

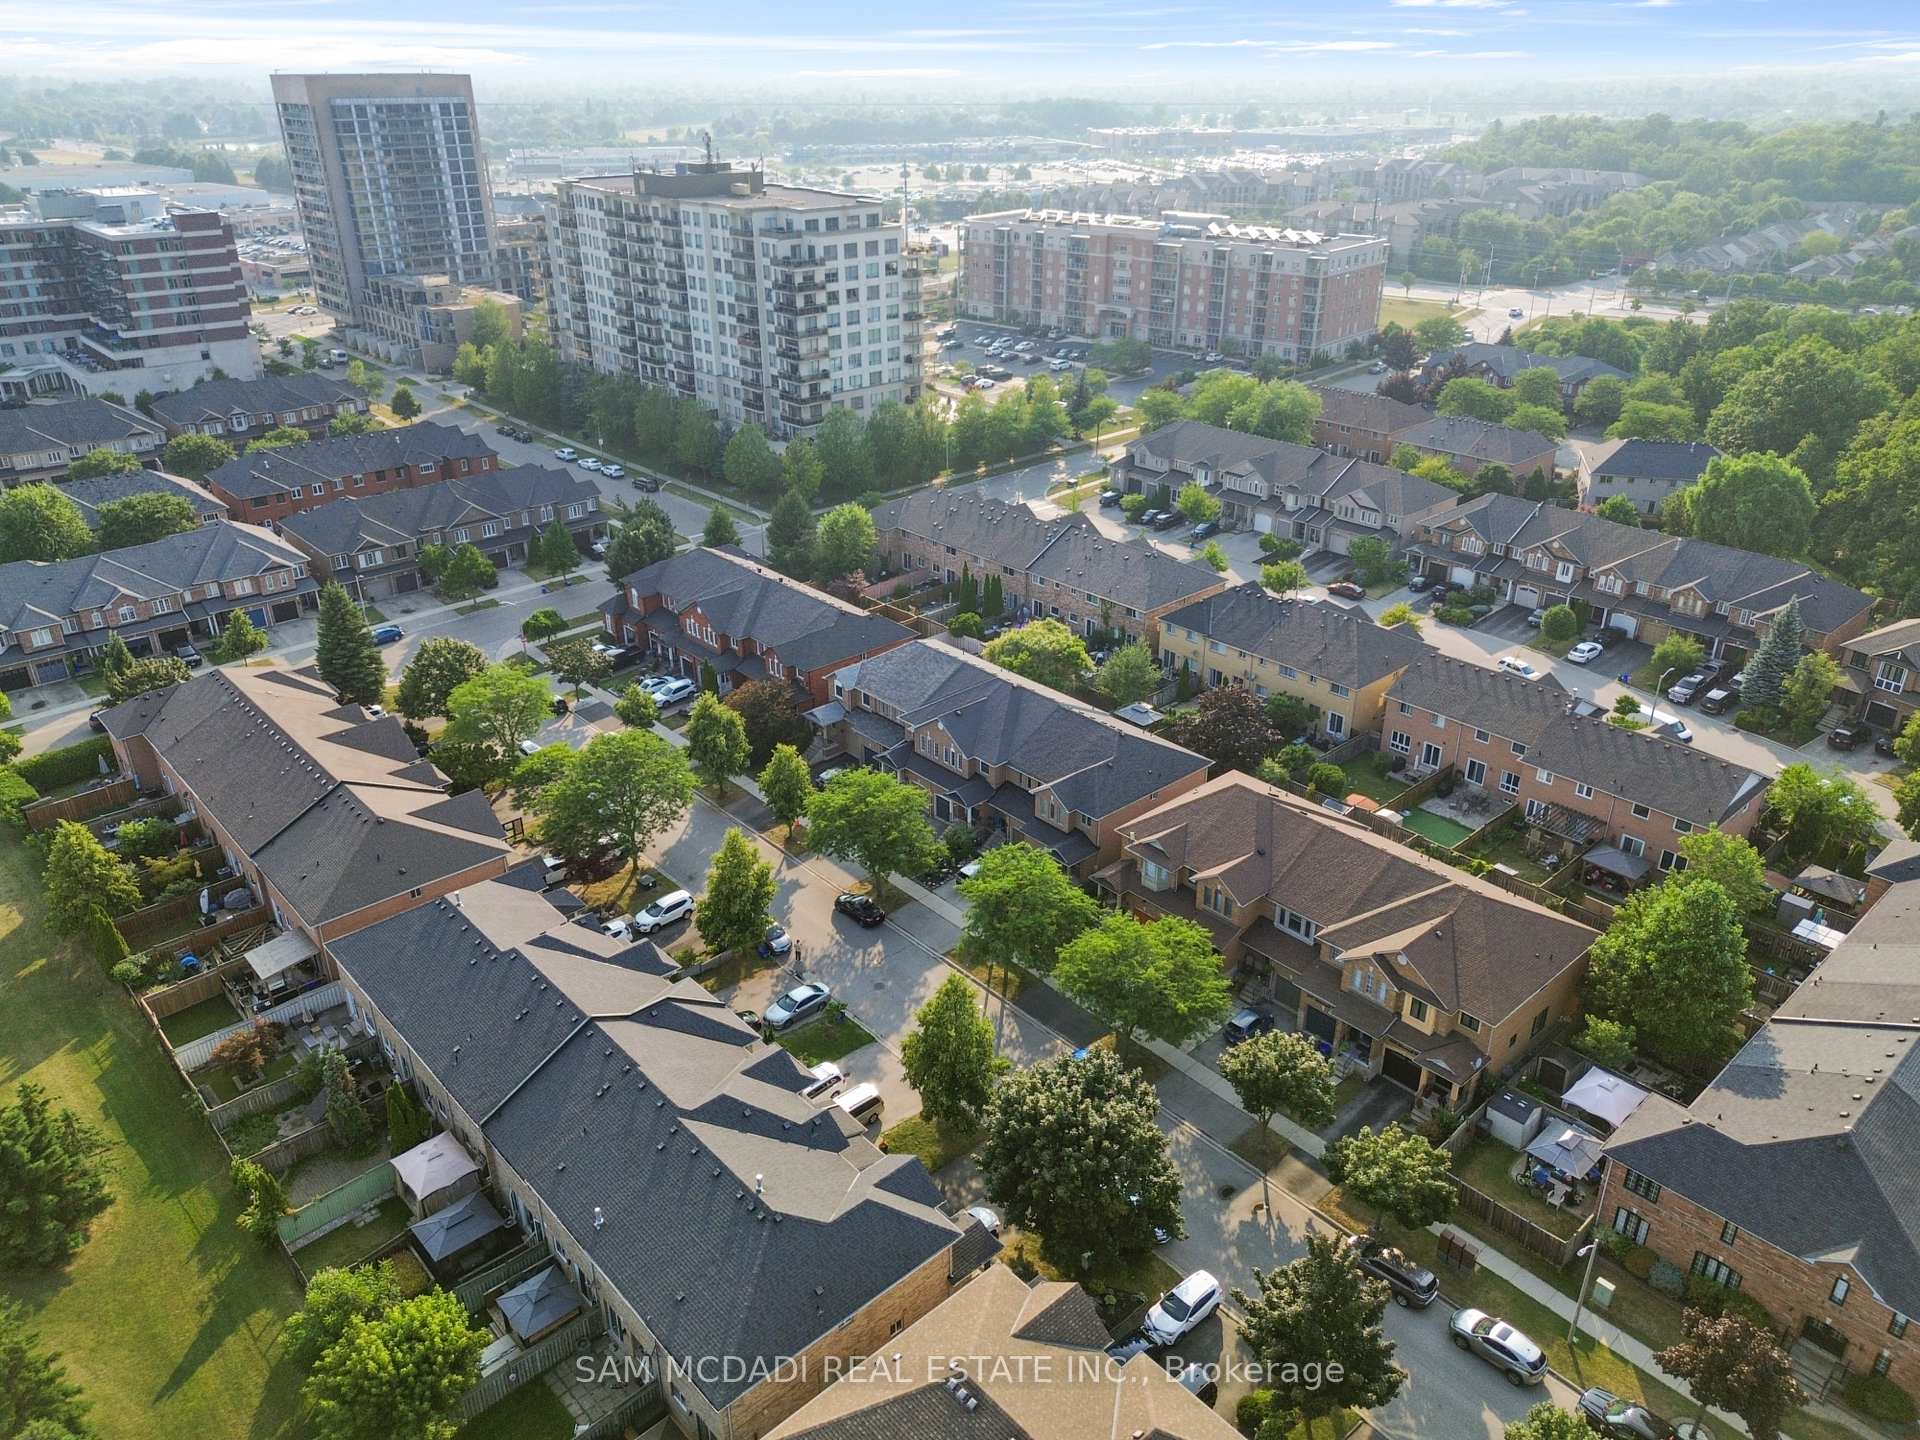
5119 Silvercreek Drive
Freehold Townhouse For Rent
1/385119 Silvercreek Drive
Freehold Townhouse For Rent
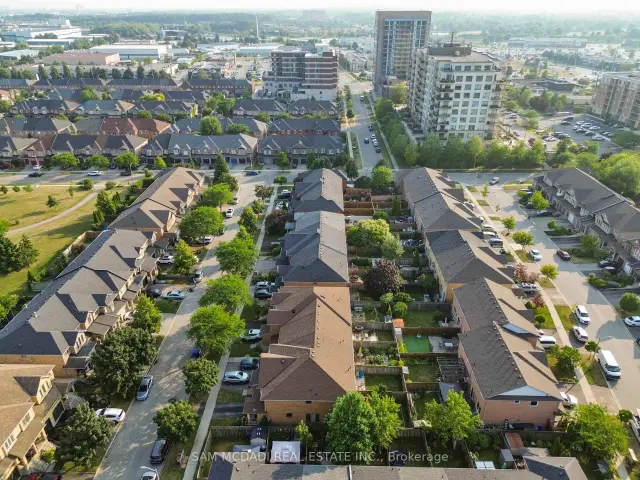
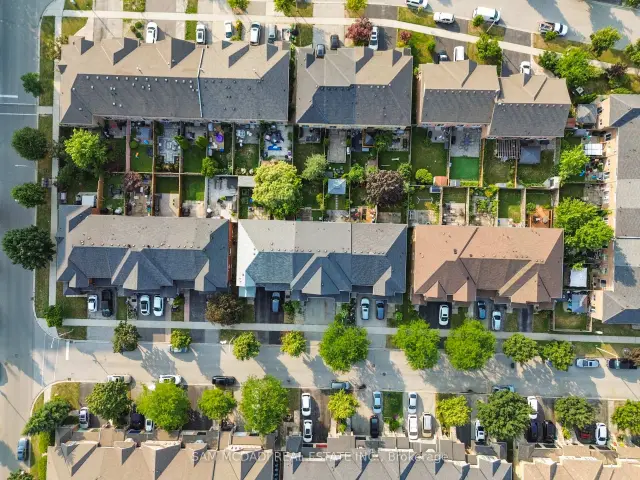
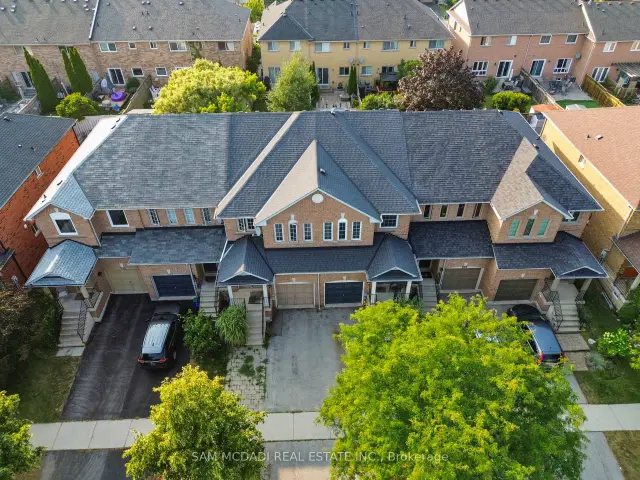
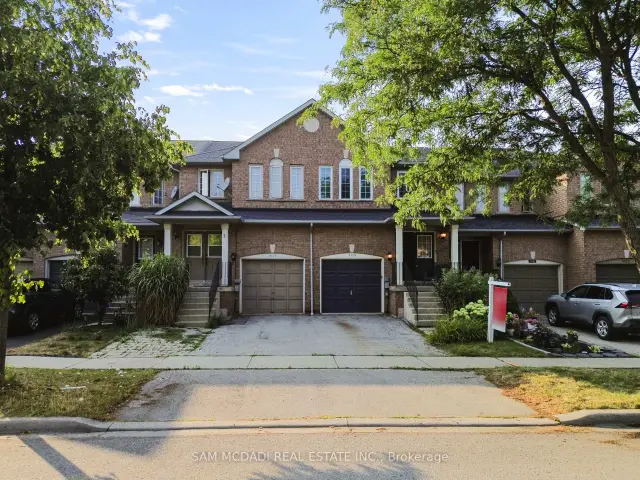 See all 38 photos
3 Bedrooms
3 Bathrooms
1 Garage
1.1K–1.5K sq.ft
Entire Home
From Jan 1
Facts and features
- BasementFinished
- Lease term12 months
- FurnishedFurnished
- LaundryEnsuite
What stands out
- Hardwood floors
- Central air
The homeFreehold Townhouse, 2-storey, 1,100–1,500 sq ft
- Type: Freehold Townhouse
- Style: 2-storey
- Living space: 1,100–1,500 sq ft
- Basement: Finished
InsideHardwood, Broadloom, Tile, Ensuite, upper level, Carpet free
- Flooring: Hardwood, Broadloom, Tile
- Laundry: Ensuite, upper level
- Features: Carpet free
- Rooms above ground: 7
- Bedrooms: 3
- Bathrooms: 3
- Kitchens: 1
Outside and lotBrick, Asphalt shingle, Concrete
- Exterior: Brick
- Roof: Asphalt shingle
- Foundation: Concrete
Parking1 Garage, Attached, Private
- Spaces: 1 Garage
- Garage: Attached
- Driveway: Private
Heating, water and powerForced air, gas, Central air, Municipal water
- Heating: Forced air, gas
- Cooling: Central air
- Water: Municipal water
- Sewer: Municipal sewer
Rent and termsRent $3,600 a month, Entire property, Furnished
- Rent: $3,600 a month
- Space for rent: Entire property
- Furnished: Furnished
- Lease: 12 months
- Rent includes: None, other
- Rental items: Hot water tank
IncludedFridge, stove, dishwasher, microwave, washer, dryer
- Included: Fridge, stove, dishwasher, microwave, washer, dryer
Listing detailsW14157282, For Rent, Nov 6, 2026
- MLS® number: W14157282
- Status: For Rent
- Listed on: Nov 6, 2026
- Days on market: 15
- Updated: Nov 18, 2026
- Possession: 2027-01-01 / 30-59 days
- Occupied by: Tenant
- Listing brokerage: SAM MCDADI REAL ESTATE INC.
About this home
5119 Silvercreek Drive, Burlington (Uptown), ON L7L 6K5
Carpet Free
Well Maintained Open Concept Family Home In Desired Uptown Corporate Neighbourhood Featuring Three Large Bedrooms Two And A Half Baths With Private Four Piece Ensuite Off Primary Bedroom Tons Of Natural Sunlight New Composite Deck New Paint Central Vacuum Reverse Osmosis And Dechlorinator Water System Hardwood Floors On Main And Second Floor And Your Private Oasis Backyard Gazebo With Electricity For Perfect Outdoor Office This Exquisite Residence Offers The Ultimate In Sophisticated Living With Every Amenity One Could Desire.
Read more
Book a viewing
Sat21Nov
Sun22Nov
Mon23Nov
Tue24Nov
Wed25Nov
Thu26Nov
Fri27Nov
Pick A Time
Around this home
Appleby/Upper Middle
Errands
Parks
Schools
Daily convenience, out of 100, from the distances below
ParkDes Jardines Park · 4 within 1 km2 min walk131 m
GroceryHasty Market7 min walk458 m
SchoolCorpus Christi Catholic Secondary School7 min walk440 m
PharmacyI.D.A.4 min walk252 m
Cafés & foodTurtle Jacks · 15 within 1 km5 min walk320 m
Gym & rec centreMovati12 min walk735 m
WalkDriveStraight-line distance, open map data
Grocery0.5 km
Park0.1 km
Coffee0.3 km
Dining0.3 km
Gym0.7 km
Schools nearby
School rating, out of 10.
Corpus Christi Catholic Secondary Schoolsecondary · Catholic · 0.4 km
8.1/10Excellent
Glenn Arbour Academyelementary · Private · 0.7 km
—
The New Glenn Arbour Academy Inc. (O/a the New Gaa)elementary · Private · 0.7 km
—
Contact agent
Helpful calculators
Rent vs buy
Affordability
Mortgage
Down payment
Stress test
CMHC insurance

Your HOMEH agent
NimaHOMEH agent · Burlington
"I would see it this week."
Ask Nima