

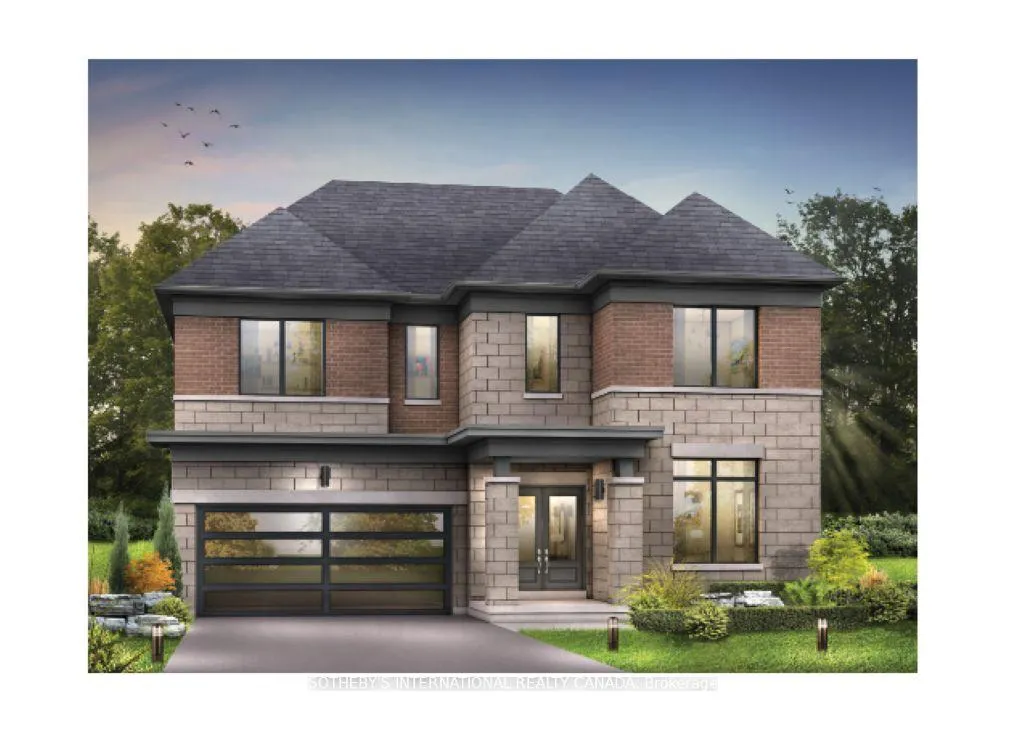
514 Markay Common
514 Markay Common
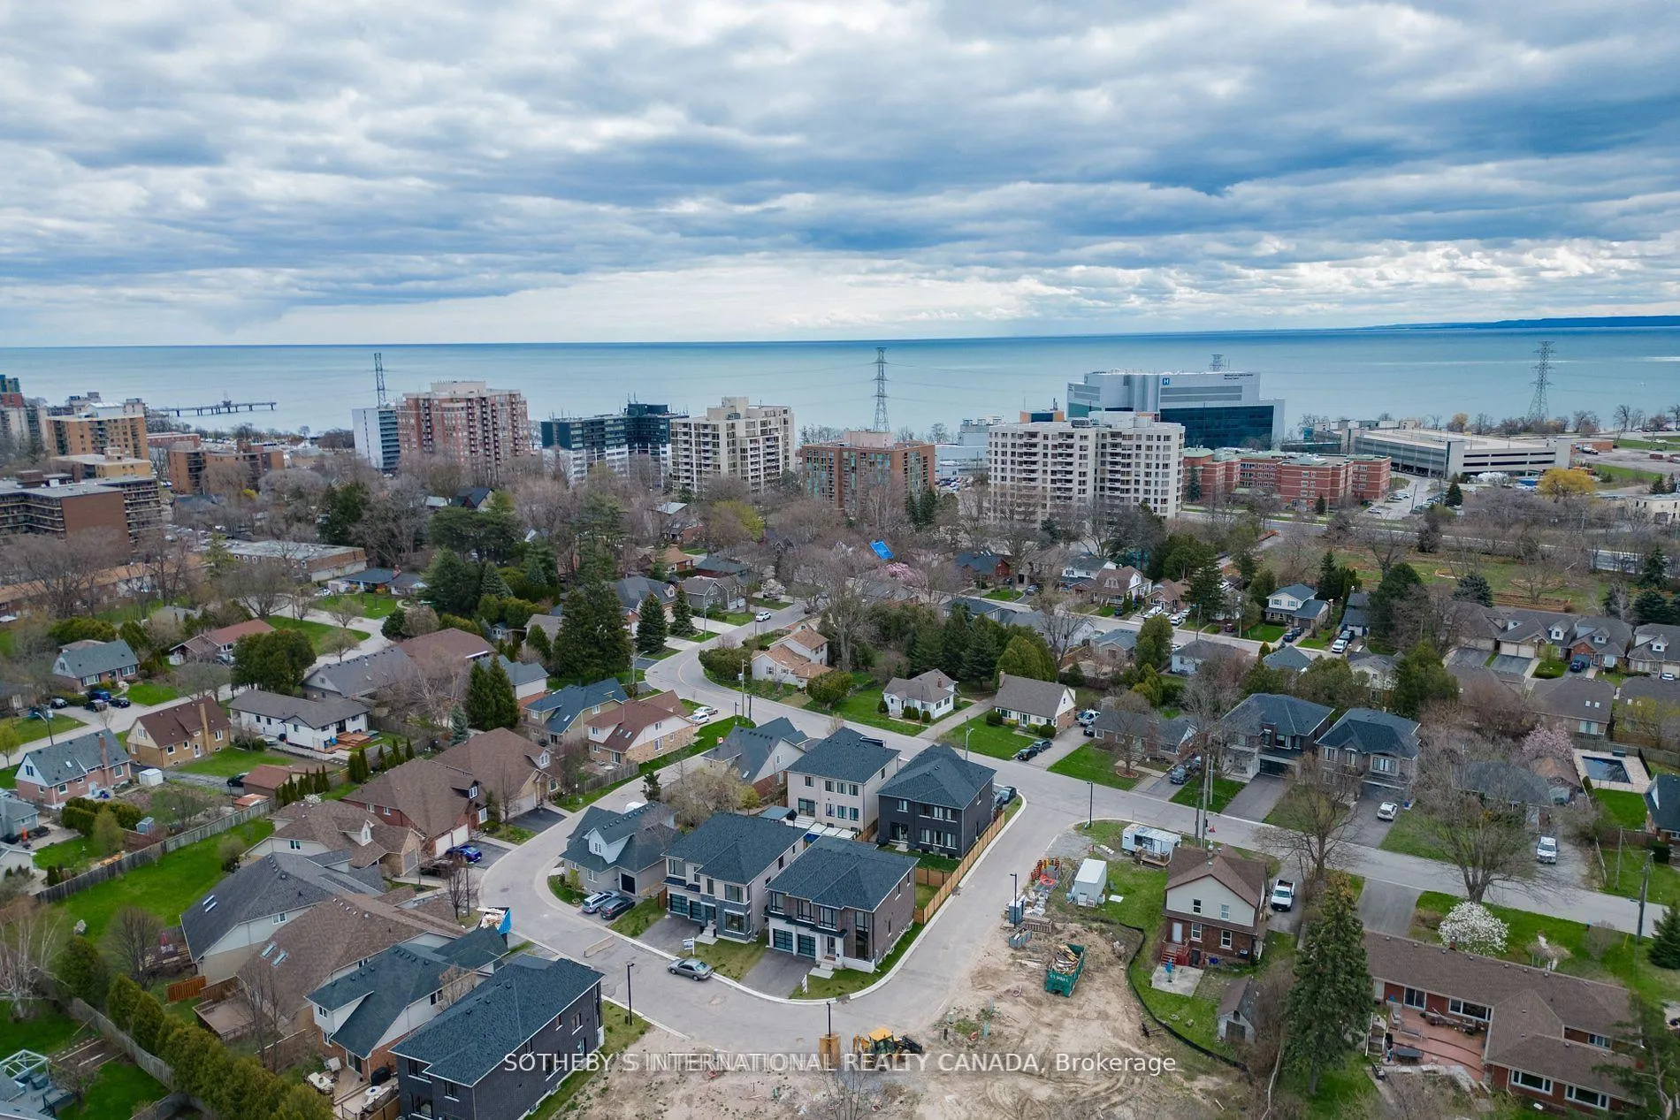
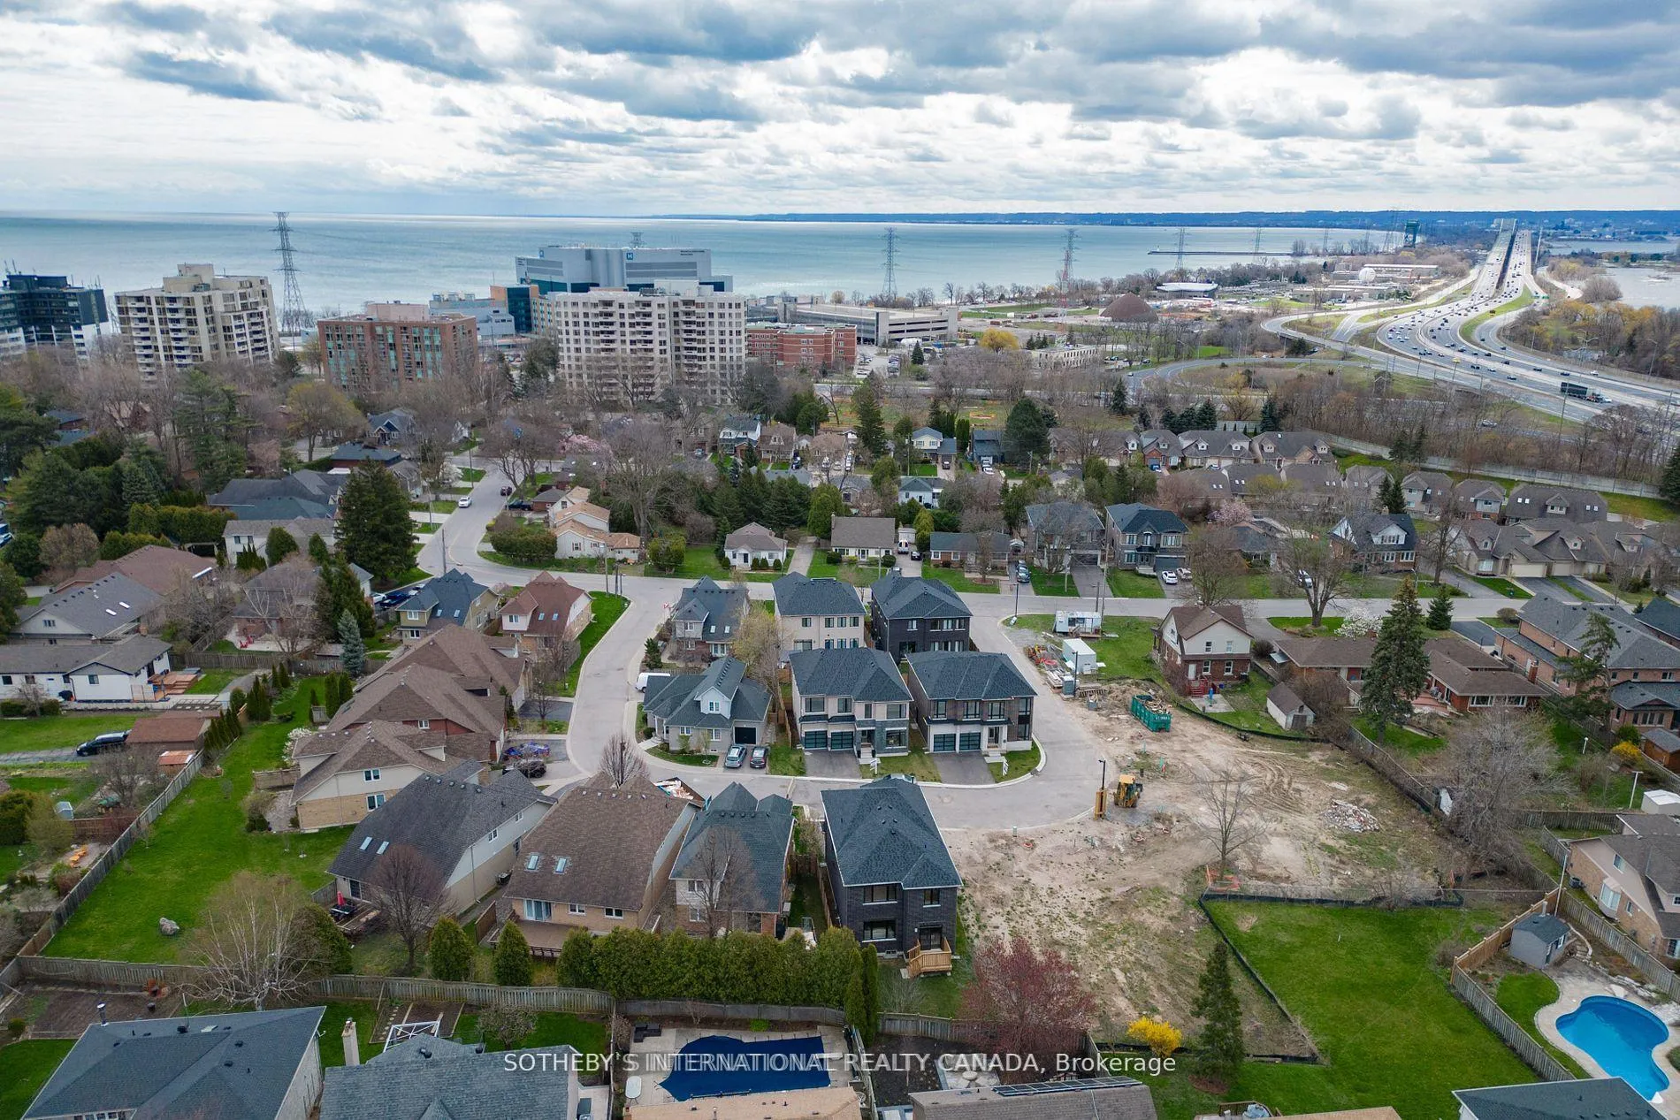
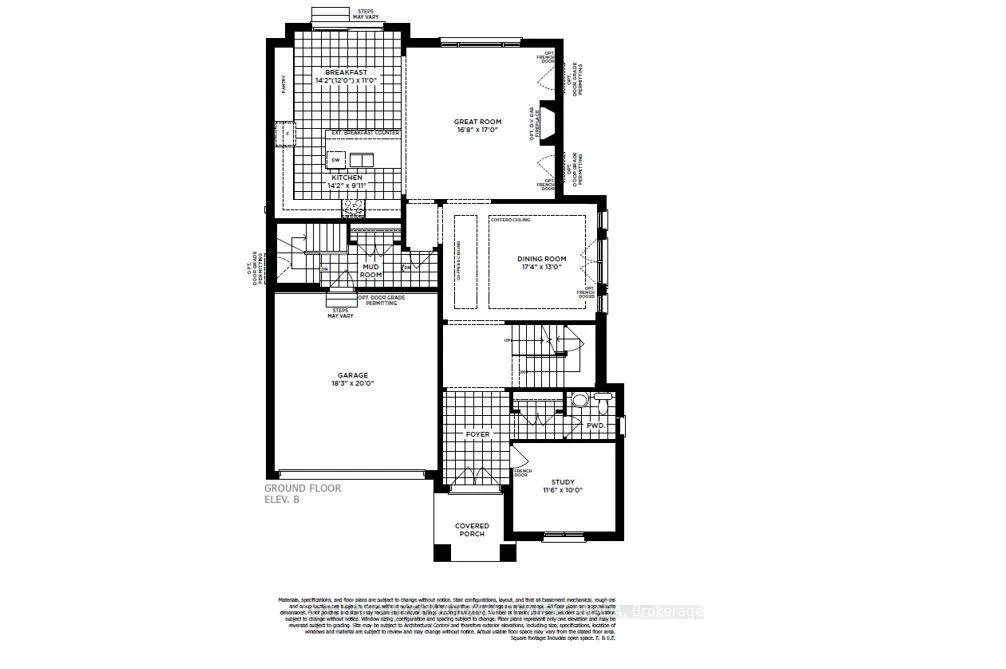
 See all 5 photos
Property history
Facts and features
- BasementUnfinished
- Age of homeNew
- Water, sewerMunicipal
- HeatingForced air
- Hardwood floors
- Fireplace
- Central air
The homeDetached, 2-storey, New
- Type: Detached
- Style: 2-storey
- Age: New
- Living space: 3,000–3,500 sq ft
- Basement: Unfinished
InsideFireplace Yes, electric, Tile, Hardwood, Broadloom, Upper level
- Fireplace: Yes, electric
- Flooring: Tile, Hardwood, Broadloom
- Laundry: Upper level
- Features: Erv/hrv, sump pump
- Rooms above ground: 8
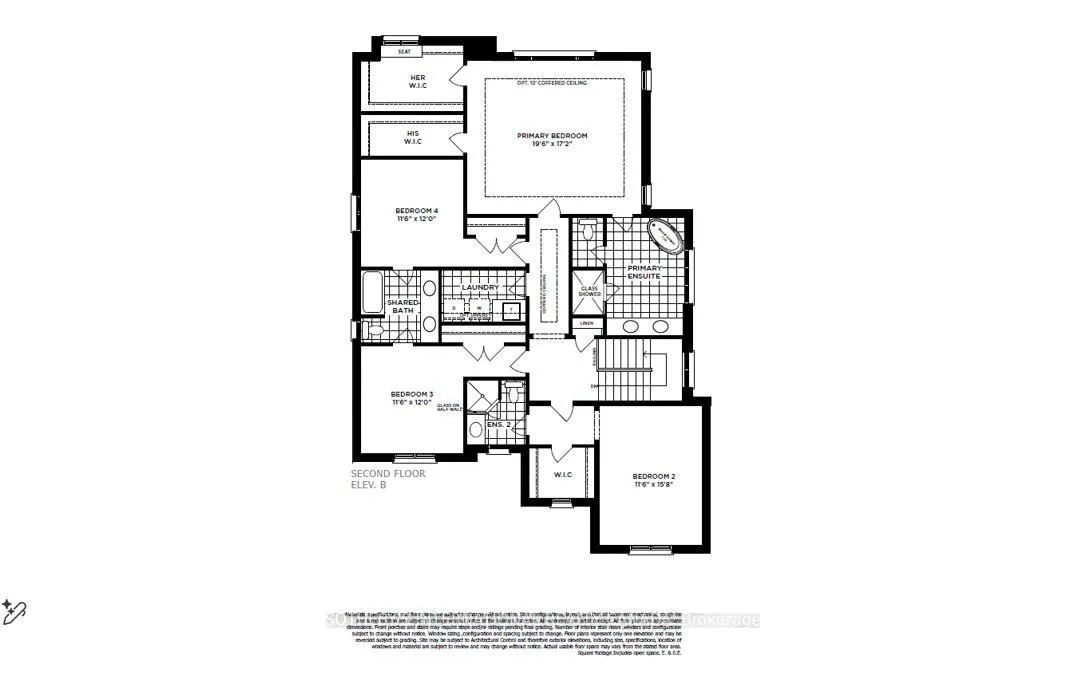
- Bedrooms: 4
- Bathrooms: 4
- Kitchens: 1
Outside and lotBrick, stone, Asphalt shingle, Poured concrete
- Exterior: Brick, stone
- Roof: Asphalt shingle
- Foundation: Poured concrete
- Size: 40 × 97 ft
- Zoning: Single Family Residential
Parking2 Garage, Built-in, Private
- Spaces: 2 Garage
- Garage: Built-in
- Driveway: Private
Heating, water and powerForced air, gas, Central air, Municipal water
- Heating: Forced air, gas
- Cooling: Central air
- Water: Municipal water
- Sewer: Municipal sewer
Costs and taxesHST included in the price, Hot water tank
- HST: HST included in the price
- Rental items: Hot water tank
Included in the saleWhirpool stainless steel fridge, slide in stove, dishwasher, microwave, white washer/dryer, 200 amp service, central air conditioner, and humidifier. bonus package-5 years of private road fees to be paid by the builder.
- Included: Whirpool stainless steel fridge, slide in stove, dishwasher, microwave, white washer/dryer, 200 amp service, central air conditioner, and humidifier. bonus package-5 years of private road fees to be paid by the builder.
NearbyArts centre, hospital, lake/pond, marina, park, public transit
- Close to: Arts centre, hospital, lake/pond, marina, park, public transit
Listing detailsW12385577, Sold, Sep 5, 2025
- MLS® number: W12385577
- Status: Sold
- Listed on: Sep 5, 2025
- Days on market: 158
- Updated: Feb 10, 2026
- Possession: 90+ days
- Occupied by: Vacant
- Listing brokerage: SOTHEBY'S INTERNATIONAL REALTY CANADA
About this home
514 Markay Common, Burlington (Brant), ON L7S 0A6
Brand New Home in Burlington - an exceptional custom residence in Bellview by the Lake, South Burlington's premier lakeside enclave crafted by Markay Homes. Steps to the lake, Joseph Brant hospital, Spencer Smith park and the vibrant downtown Burlington with trendy shops, gourmet dining, and entertainment. An incredible blend of luxury, convenience, and lakeside living. Designed to elevate everyday living, this impressive 3,388 sq. ft. home blends refined luxury with timeless craftsmanship. Currently taking shape, it offers a rare opportunity to select your preferred colours and finishes, ensuring the home reflects your personal style. Step inside to smooth 9' ceilings on the first and second floors with heightened interior doors, wide-plank hardwood floors, 5 1/4" baseboards and solid oak staircases with wrought iron pickets. The gourmet kitchen showcases quartz countertops, custom cabinetry, stainless steel appliances, and a full-wall pantry offering the perfect blend of style and function. Upstairs, the primary suite offers a peaceful retreat with dual closets and a spa-like ensuite featuring a free-standing tub and glass shower enclosure. Spacious additional bedrooms provide room for family or guests. This unique floorplan has two staircases to the basement offering private access. Model home available for private viewing.
Ask about this home
A HOMEH agent will answer your questions about this home.
Around this home
Daily convenience, out of 100, from the distances below
Schools nearby
School rating, out of 10.
Helpful calculators
Your HOMEH agent

"I would see it this week."