
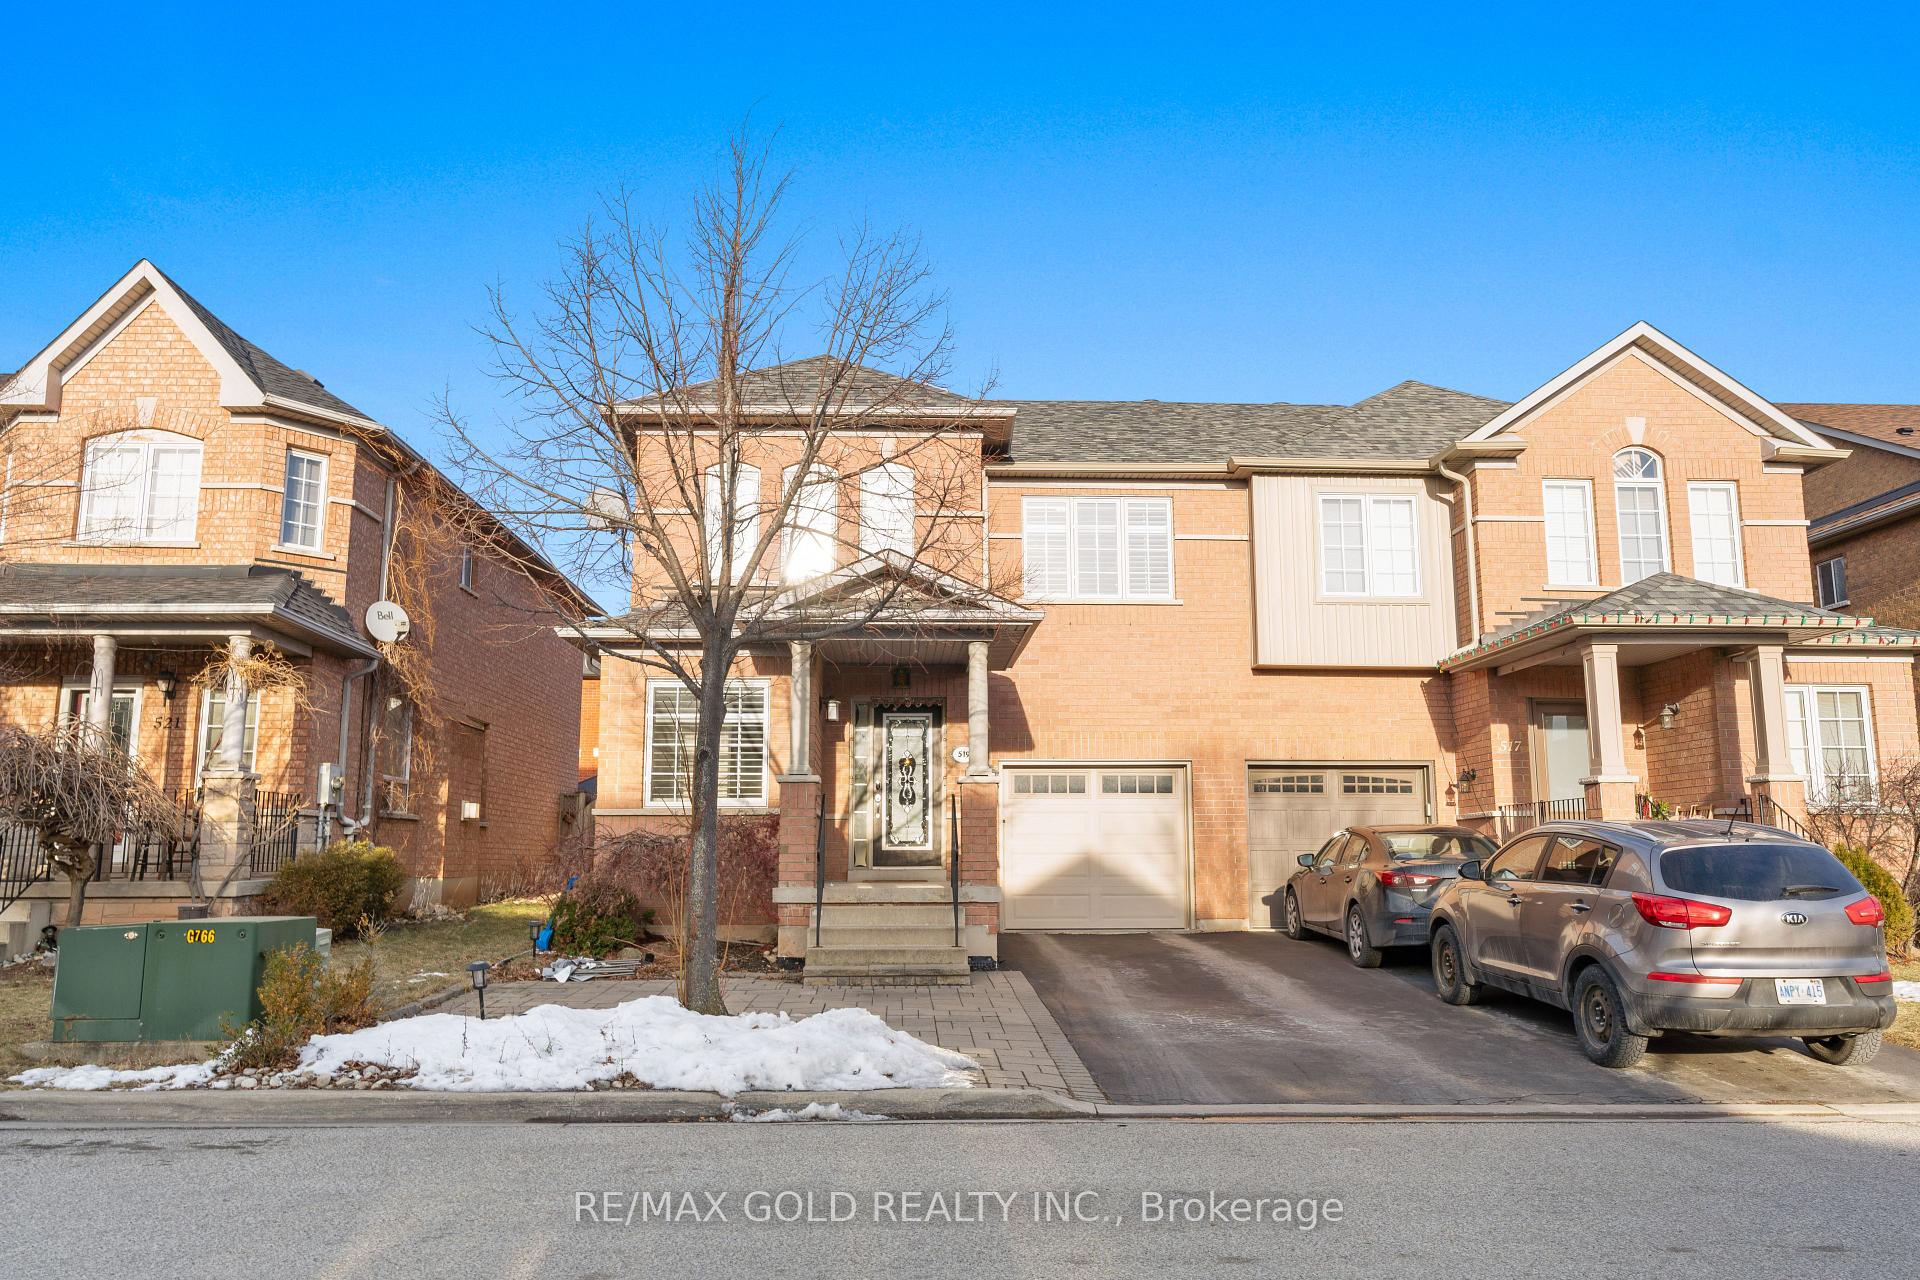
519 Delphine Drive
Burlington (Appleby)519 Delphine Drive
Burlington (Appleby)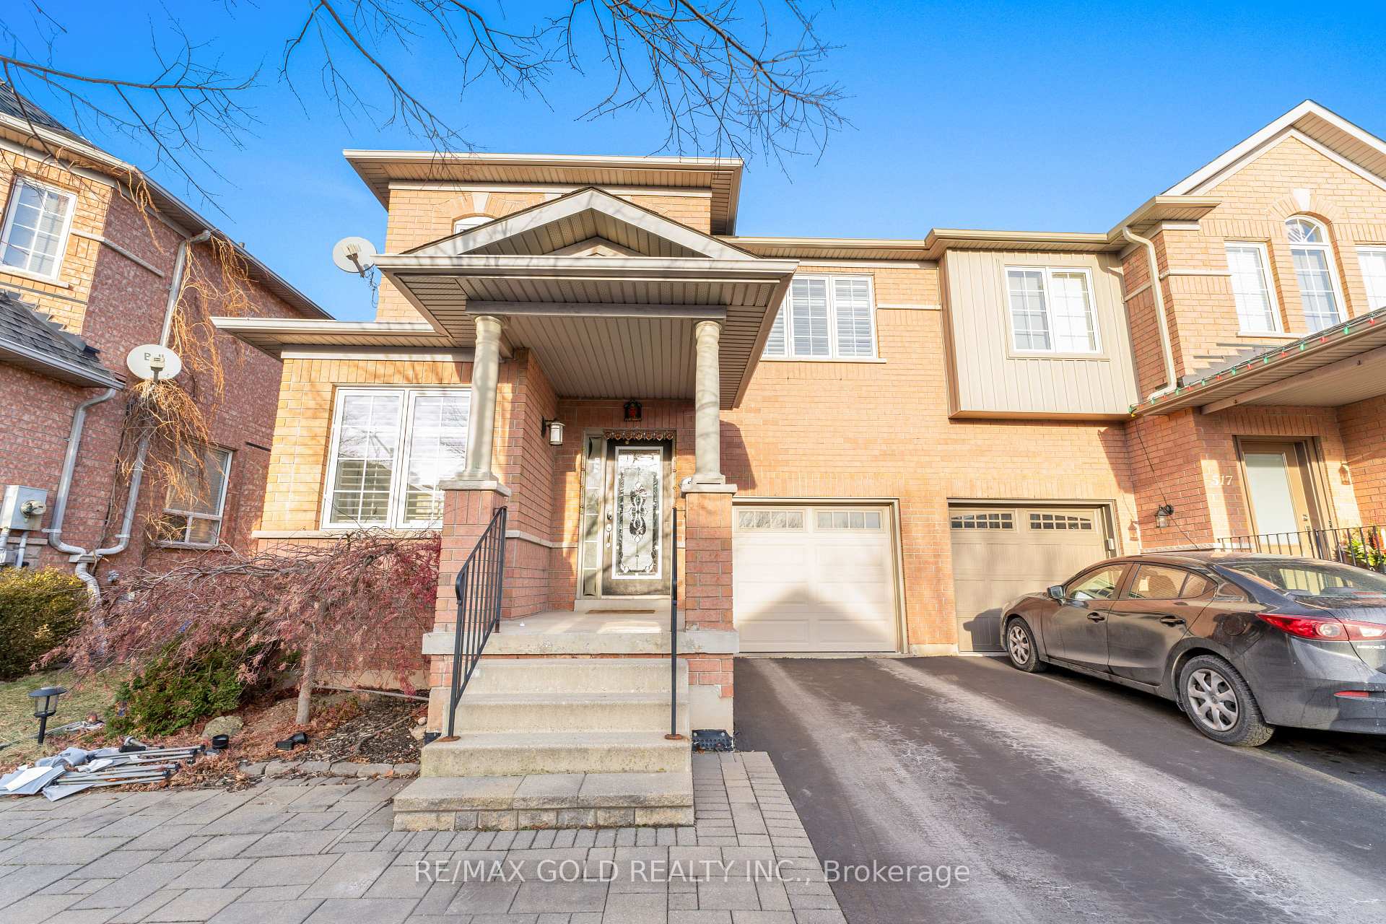
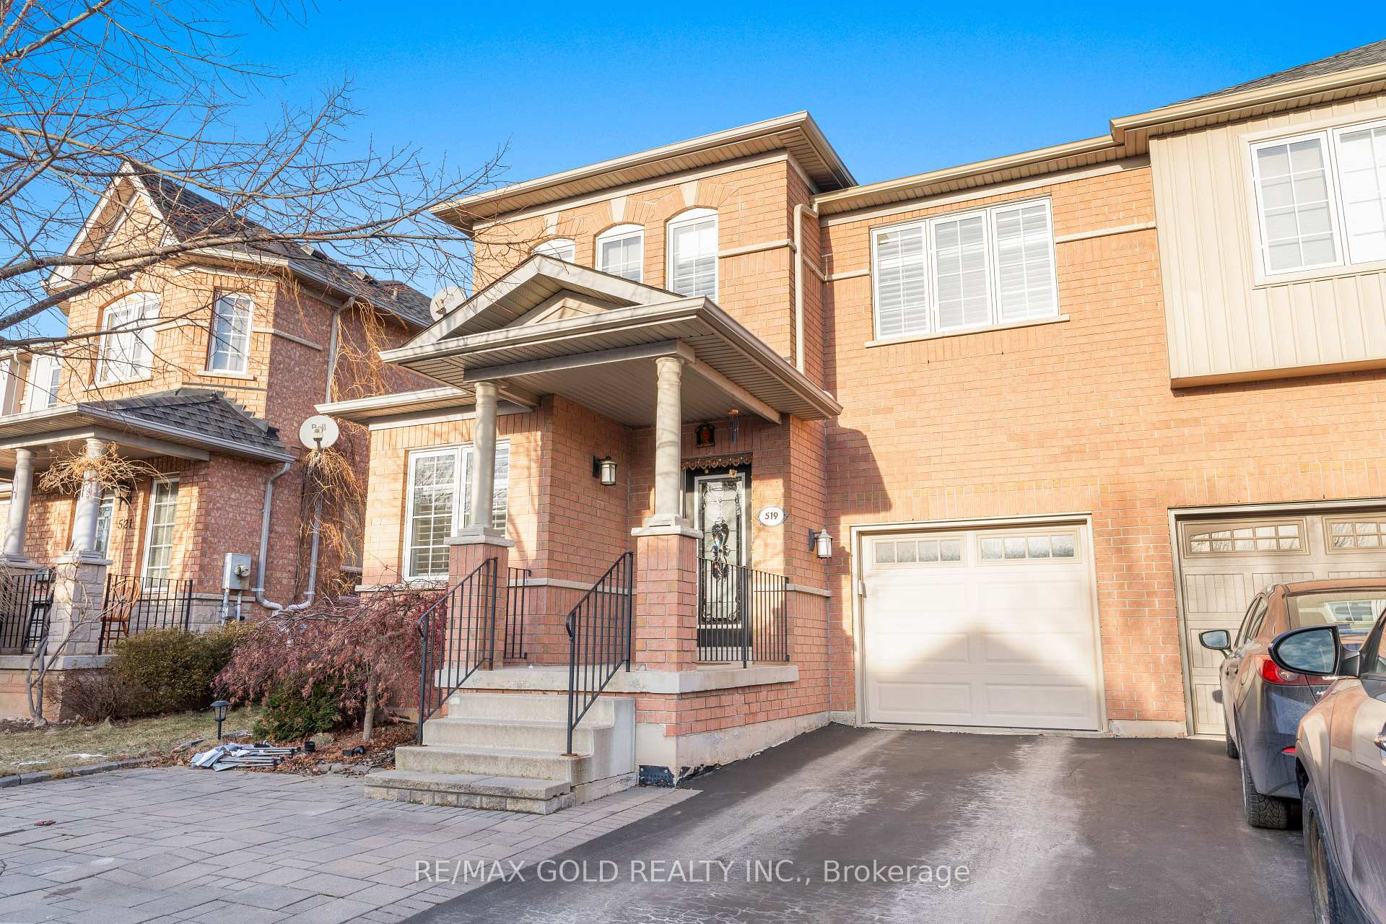
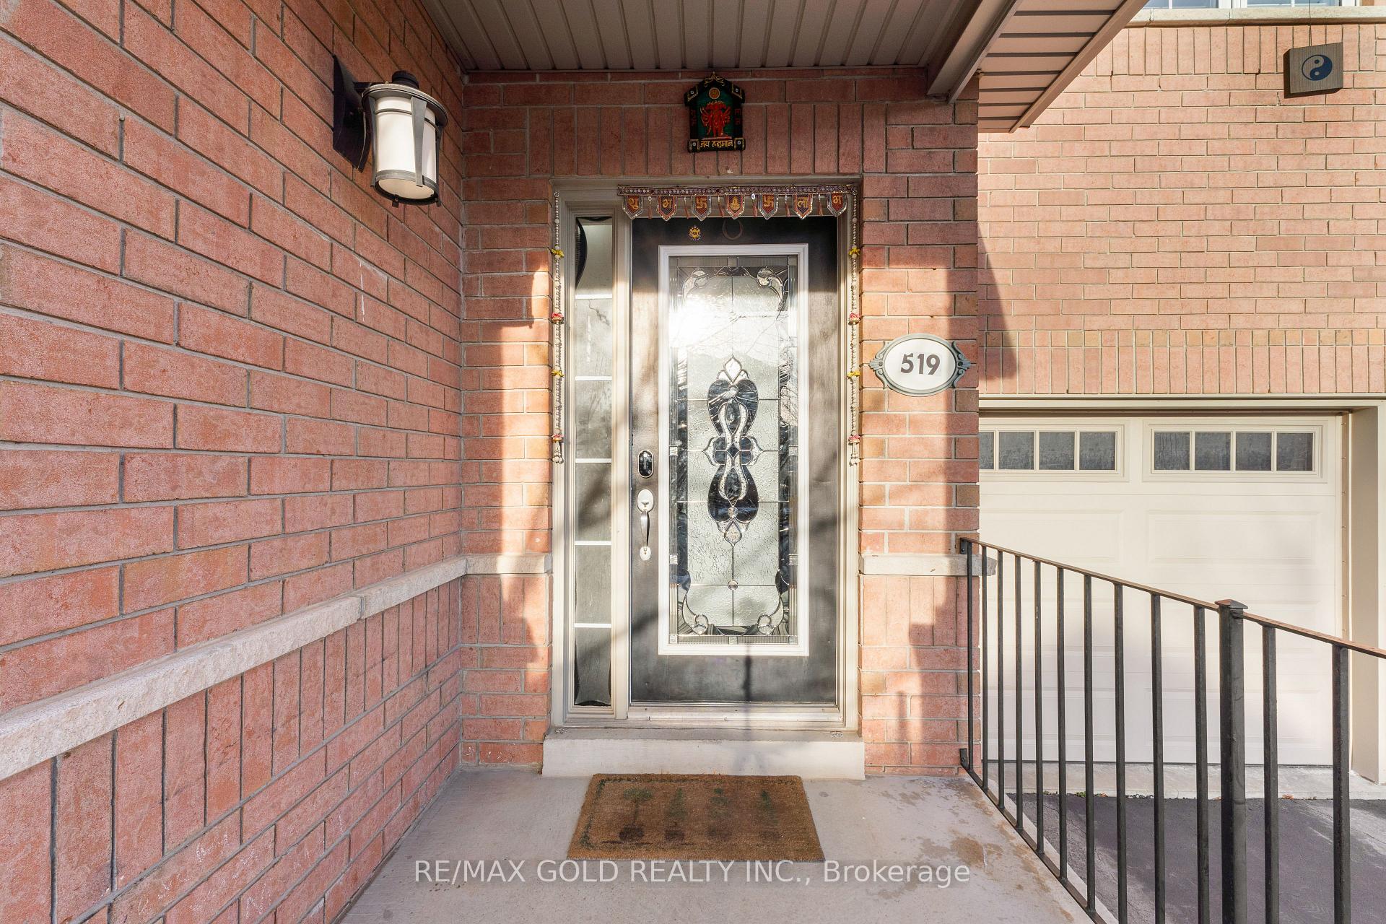
 See all 32 photos
Property history

This home has been leased. It is no longer available.
Property not available for sale or for rent.
Ask about this home
A HOMEH agent will answer your questions about this home.Ask HOMEH
About this home
519 Delphine Drive, Burlington
A beautiful 3-bedroom semi, fully updated from top to bottom. The main floor has a spacious, open-concept layout with direct access to the garage. The kitchen offers plenty of storage, granite countertops, and stainless steel appliances. Upstairs, there are 3 spacious bedrooms and 2 bathrooms, including a Primary bedroom with a walk-in closet and an ensuite that is 4- piece. The basement is totally finished with a 3 pc washroom. Located on the Oakville/Burlington border, with easy access to the QEW/403, Go station, public transportation, and much more.
Facts & features
Ask about this home
A HOMEH agent will answer your questions about this home.
Rooms
9 rooms · 4 bathrooms
- Living room27′11″ × 12′6″348 sq.ft.
- Dining room27′11″ × 12′6″348 sq.ft.
- Kitchen13′9″ × 9′2″127 sq.ft.
- Breakfast12′10″ × 9′8″124 sq.ft.
- Primary bedroom15′11″ × 12′191 sq.ft.
- Bedroom 211′ × 10′4″114 sq.ft.
- Bedroom 311′10″ × 10′4″122 sq.ft.
- Recreation24′11″ × 11′2″278 sq.ft.
- Den12′10″ × 5′11″76 sq.ft.
Around this home
Listing details
Helpful tools
Your HOMEH agent
"I would see it this week."
Ask HOMEH about this home
Price, neighbourhood, monthly cost. Ask anything.
HOMEH Intelligent Agent is an AI, not a licensed representative. Check anything important with your agent.