

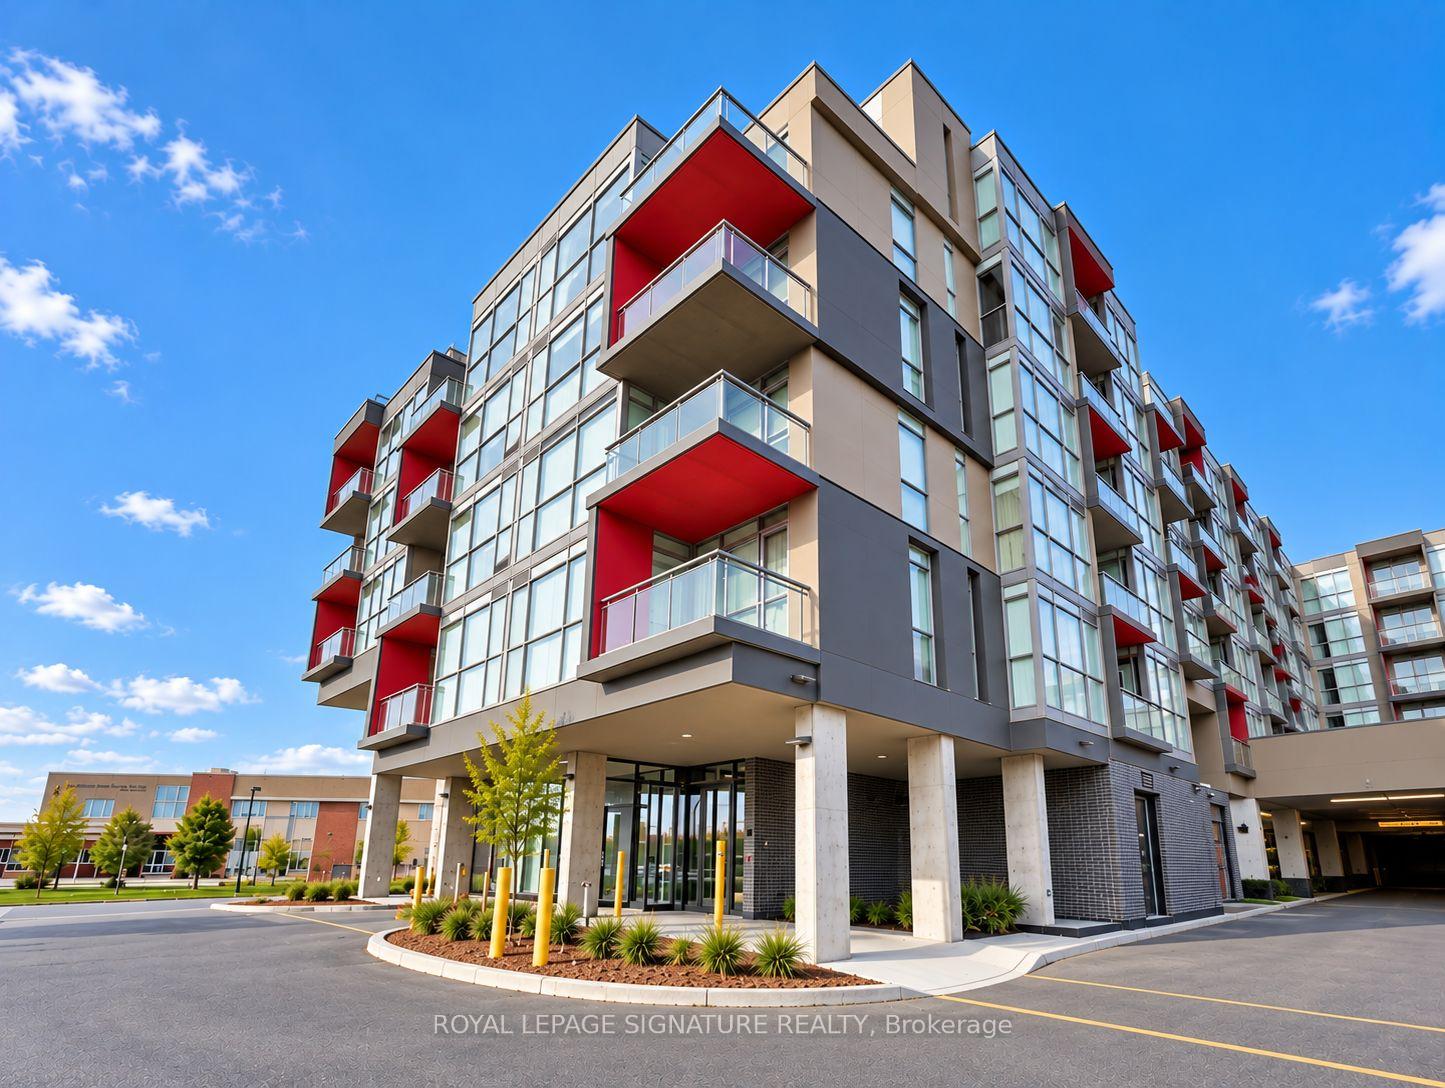
Unit D313, 5220 Dundas Street
Unit D313, 5220 Dundas Street
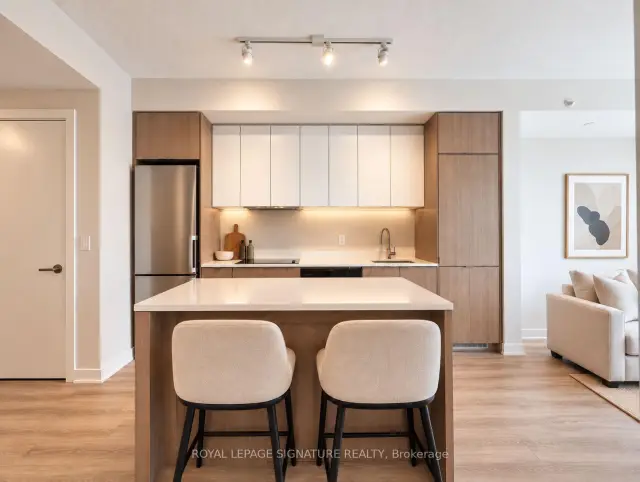 See all 12 photos
Property history
Facts and features
- ExposureSouth
- LaundryEnsuite
- LockerNone
- BalconyOpen
- Central air
- Gym
- Party room/meeting room
- Rooftop deck/garden
The homeCondo Apartment, Apartment, 500–599 sq ft
- Type: Condo Apartment
- Style: Apartment
- Living space: 500–599 sq ft
- Basement: None
- Exposure: South
InsideWindow floor to ceiling, Vinyl, Ensuite, Other
- Flooring: Window floor to ceiling, Vinyl
- Laundry: Ensuite
- Features: Other
- Rooms above ground: 4
- Bedrooms: 1
- Bathrooms: 1
- Kitchens: 1
OutsideBrick, stucco (plaster), Open
- Exterior: Brick, stucco (plaster)
- Balcony: Open
Parking and locker1 Parking, Underground, Exclusive
- Spaces: 1 Parking
- Garage: Underground
- Parking type: Exclusive
- Spot: #80
- Locker: None
BuildingLink, Condo corporation 681, Gym, party room/meeting room, rooftop deck/garden, visitor parking
- Name: Link
- Condo corporation: 681
- Amenities: Gym, party room/meeting room, rooftop deck/garden, visitor parking
- Pets: Allowed
Heating, water and powerForced air, gas, Central air
- Heating: Forced air, gas
- Cooling: Central air
Rent and termsRent $2,000 a month, Entire property, Unfurnished
- Rent: $2,000 a month
- Space for rent: Entire property
- Furnished: Unfurnished
- Lease: 12 months
- Paid: Monthly
- Rent includes: Central air conditioning, heat, parking
- Deposit: Required
- Credit check: Required
- Employment letter: Required
- Rental application: Required
- References: Required
IncludedBright and modern one-bedroom condo in the highly sought-after link building. enjoy top-tier amenities including a fitness centre, plunge pool, rooftop terrace with bbq, and sauna/steam room. includes one underground parking space. move-in ready!
- Included: Bright and modern one-bedroom condo in the highly sought-after link building. enjoy top-tier amenities including a fitness centre, plunge pool, rooftop terrace with bbq, and sauna/steam room. includes one underground parking space. move-in ready!
NearbyPark, public transit, ravine, school
- Close to: Park, public transit, ravine, school
Listing detailsW14095530, Rented, Oct 19, 2026
- MLS® number: W14095530
- Status: Rented
- Listed on: Oct 19, 2026
- Days on market: 30
- Updated: Nov 18, 2026
- Possession: 2026-12-01 / Other
- Occupied by: Tenant
- Listing brokerage: ROYAL LEPAGE SIGNATURE REALTY
About this home
Unit D313, 5220 Dundas Street, Burlington (Orchard), ON L7L 0J4
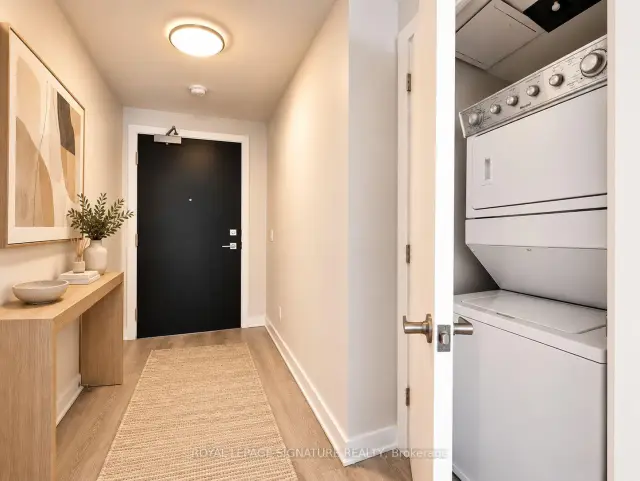
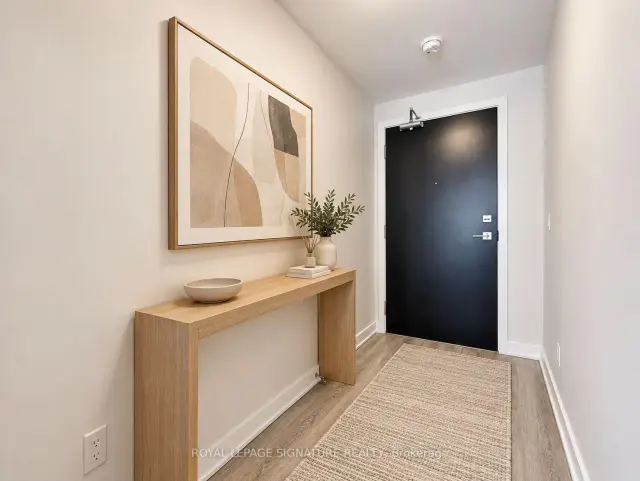
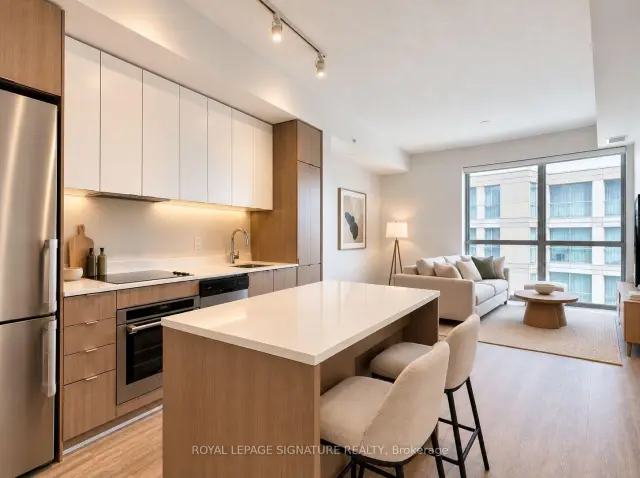
This modern, open-concept one-bedroom condo offers a cozy retreat in a fantastic, convenient location close to shopping, entertainment, and everyday amenities. Bright and sun-filled, the living room and bedroom feature floor-to-ceiling windows and 9-foot ceilings, creating an airy, inviting feel. The unit has been recently painted in neutral tones and boasts new, high-quality vinyl flooring throughout. Enjoy a stylish kitchen with quartz countertops, stainless steel appliances including a built-in range hood, glass cooktop, oven, dishwasher, and fridge, plus a stacked washer and dryer for added convenience. Relax in the elegant 4-piece bathroom featuring a deep tub, rain showerhead, and quartz vanity. Step out onto the open balcony for fresh air and city views. Residents have access to superb building amenities, including a fitness centre, hot and cold plunge pools, sauna/steam room, billiards room, party/dining rooms, and a stunning rooftop terrace with BBQs. Includes one underground parking spot. Located near schools, public transit, Bronte Creek Park, scenic walking trails, a hospital, and much more, this condo blends comfort and prime convenience in one perfect package.
Ask about this home
A HOMEH agent will answer your questions about this home.
Know more about HSCC
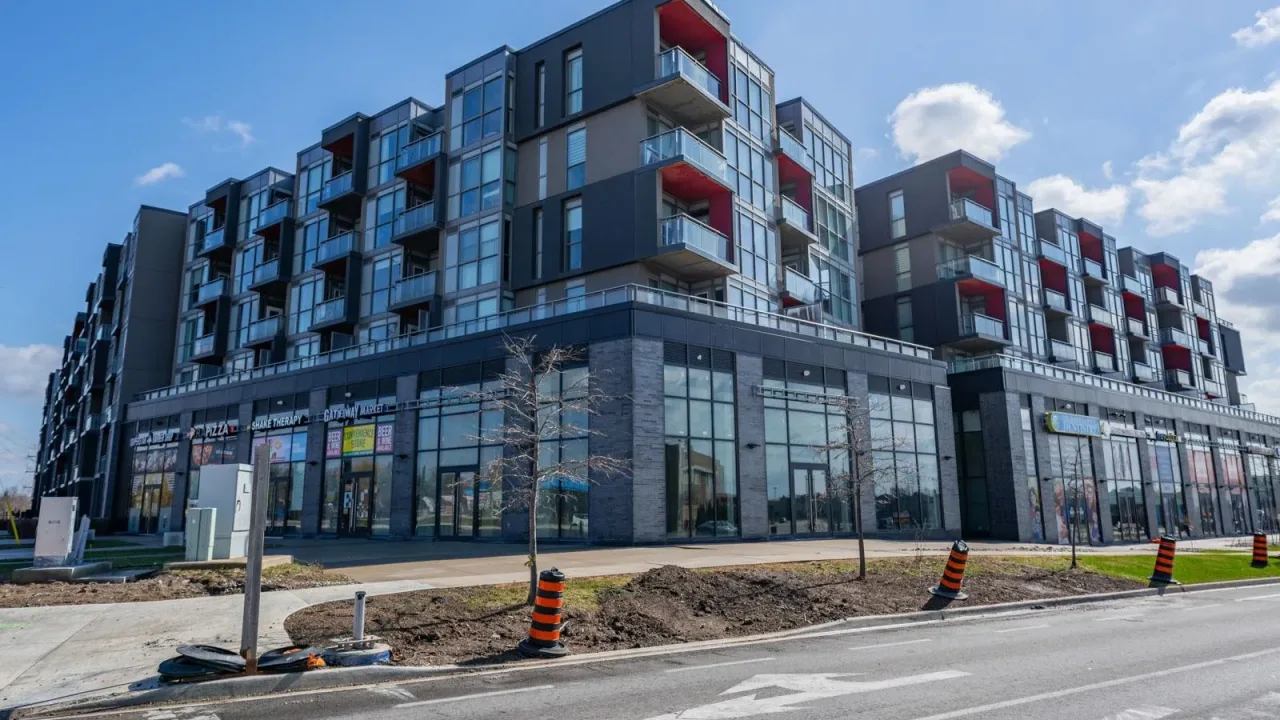
Condo building · 5220 Dundas Street
HSCC is a condo. Right now 1 for sale is on the market here.
No similar units for rent in HSCC right now.
Around this home
Daily convenience, out of 100, from the distances below
Schools nearby
School rating, out of 10.
Helpful calculators
Your HOMEH agent

"I would see it this week."