

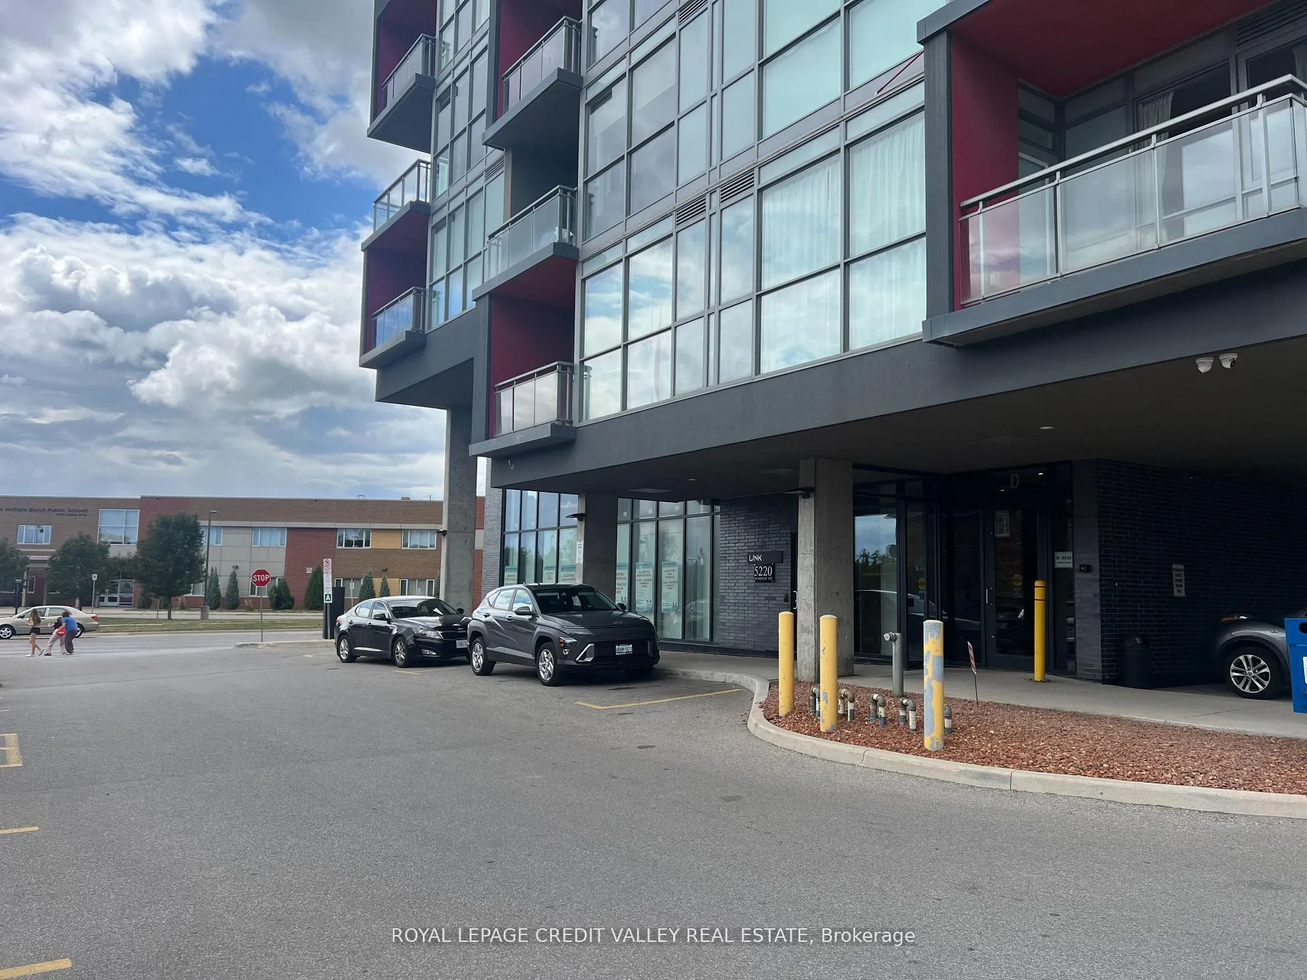
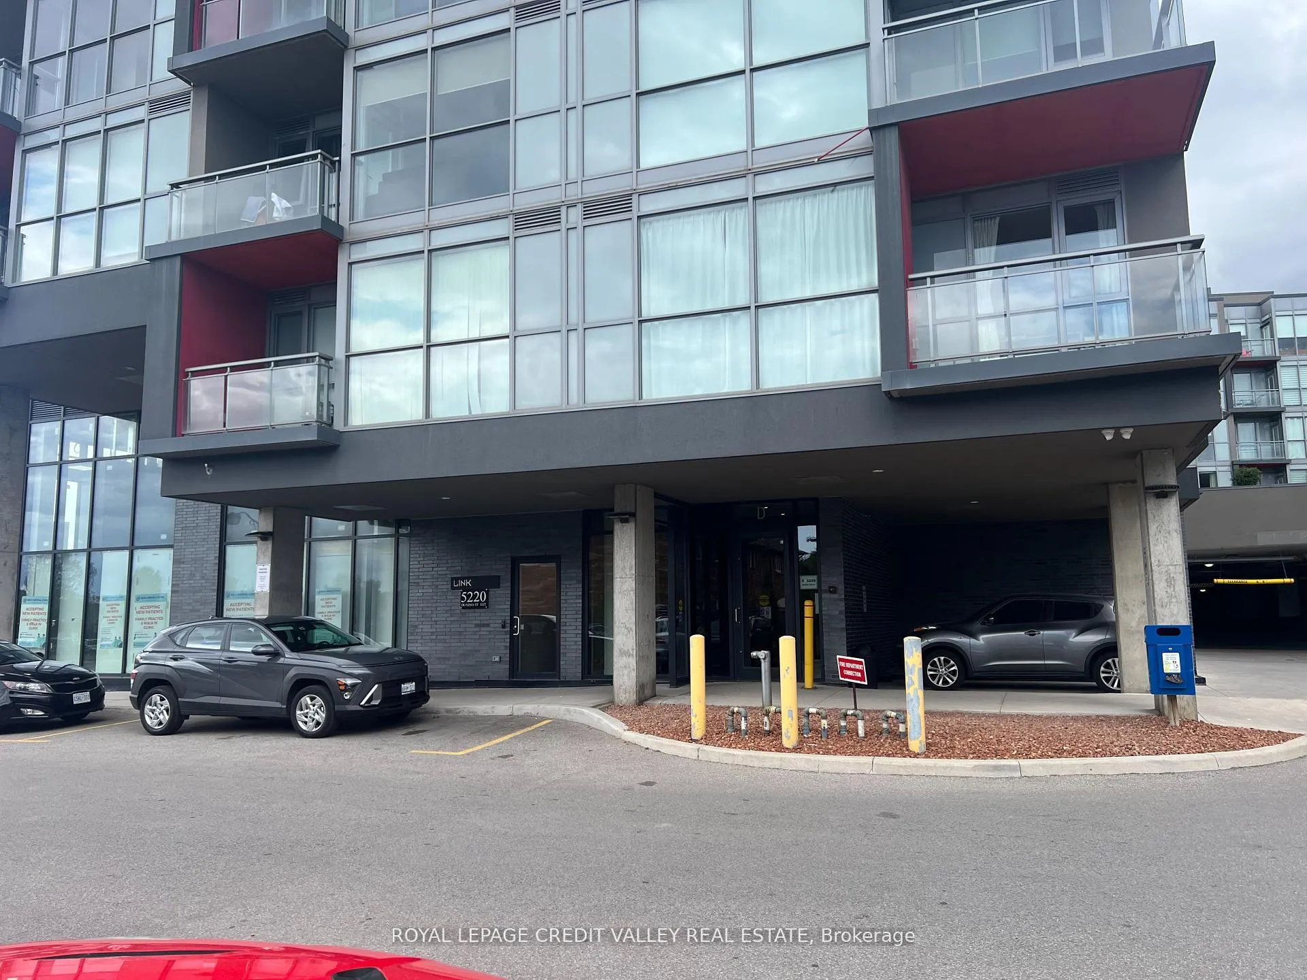
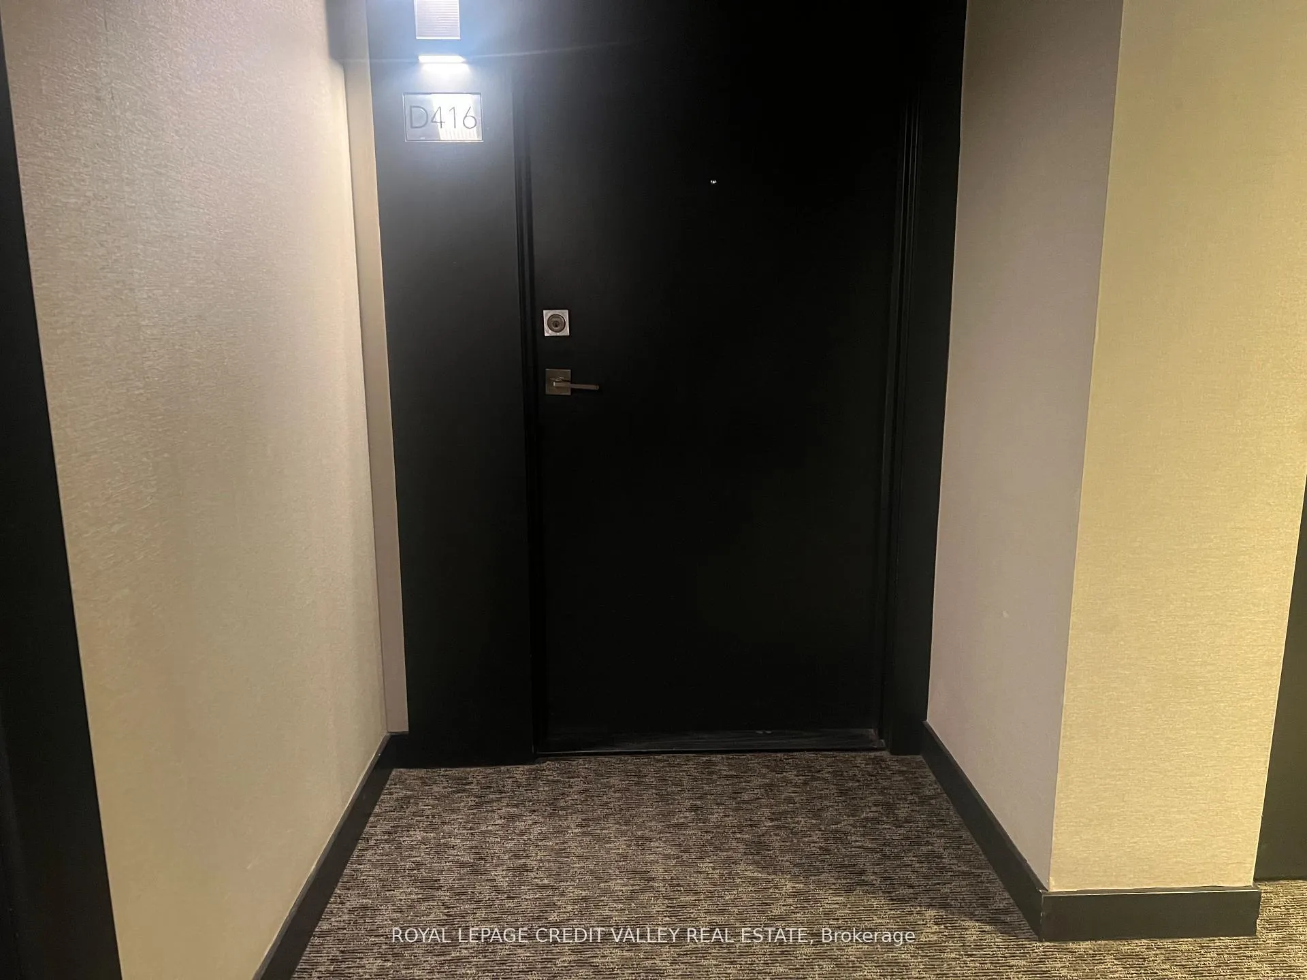
Unit D416, 5220 Dundas Street
Unit D416, 5220 Dundas Street
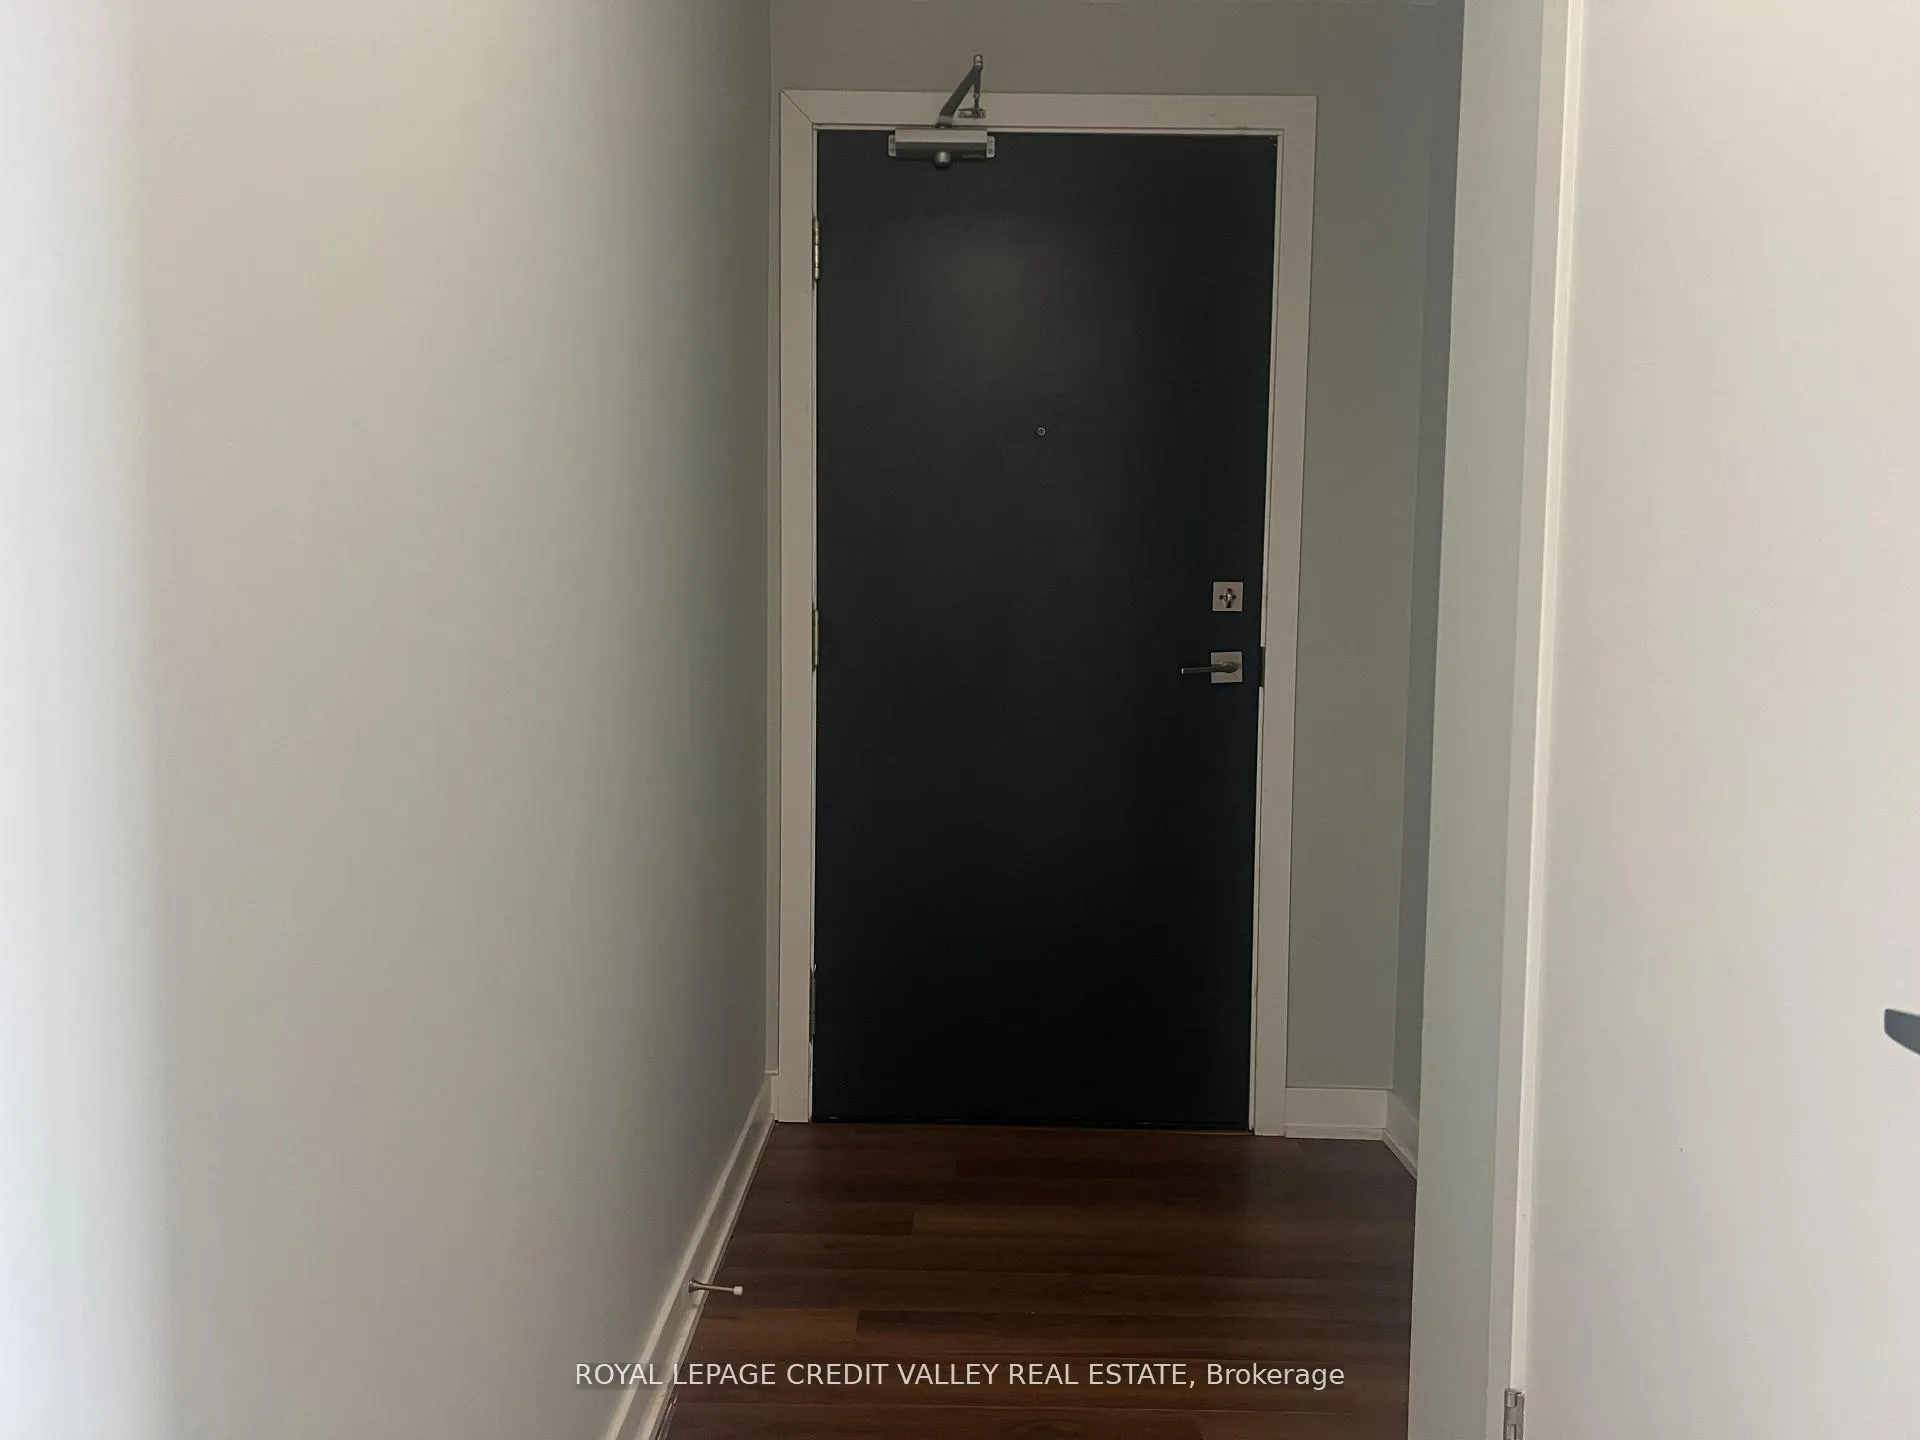 See all 32 photos
Property history
Facts and features
- ExposureSouth east
- LaundryEnsuite
- LockerOwned
- BalconyOpen
- Central air
- Exercise room
- Party room/meeting room
- Rooftop deck/garden
The homeCondo Apartment, Apartment, Age 6–10 years
- TypeCondo Apartment
- StyleApartment
- Age6–10 years
- Living space800–899 sq ft
- BasementNone
- ExposureSouth East
- ViewClear, hills
InsideWindow floor to ceiling, Ensuite, Carpet free
- FlooringWindow floor to ceiling
- LaundryEnsuite
- FeaturesCarpet free
- SecuritySecurity system
- Rooms above ground5
- Bedrooms2
- Bathrooms2
- Kitchens1
OutsideConcrete, Asphalt rolled, Concrete
- ExteriorConcrete
- RoofAsphalt rolled
- FoundationConcrete
- BalconyOpen
- FeaturesControlled entry
Parking and locker2 Parking, Underground, Parking type Owned
- Spaces2 Parking
- GarageUnderground
- Parking typeOwned
- DrivewayTandem
- LockerOwned
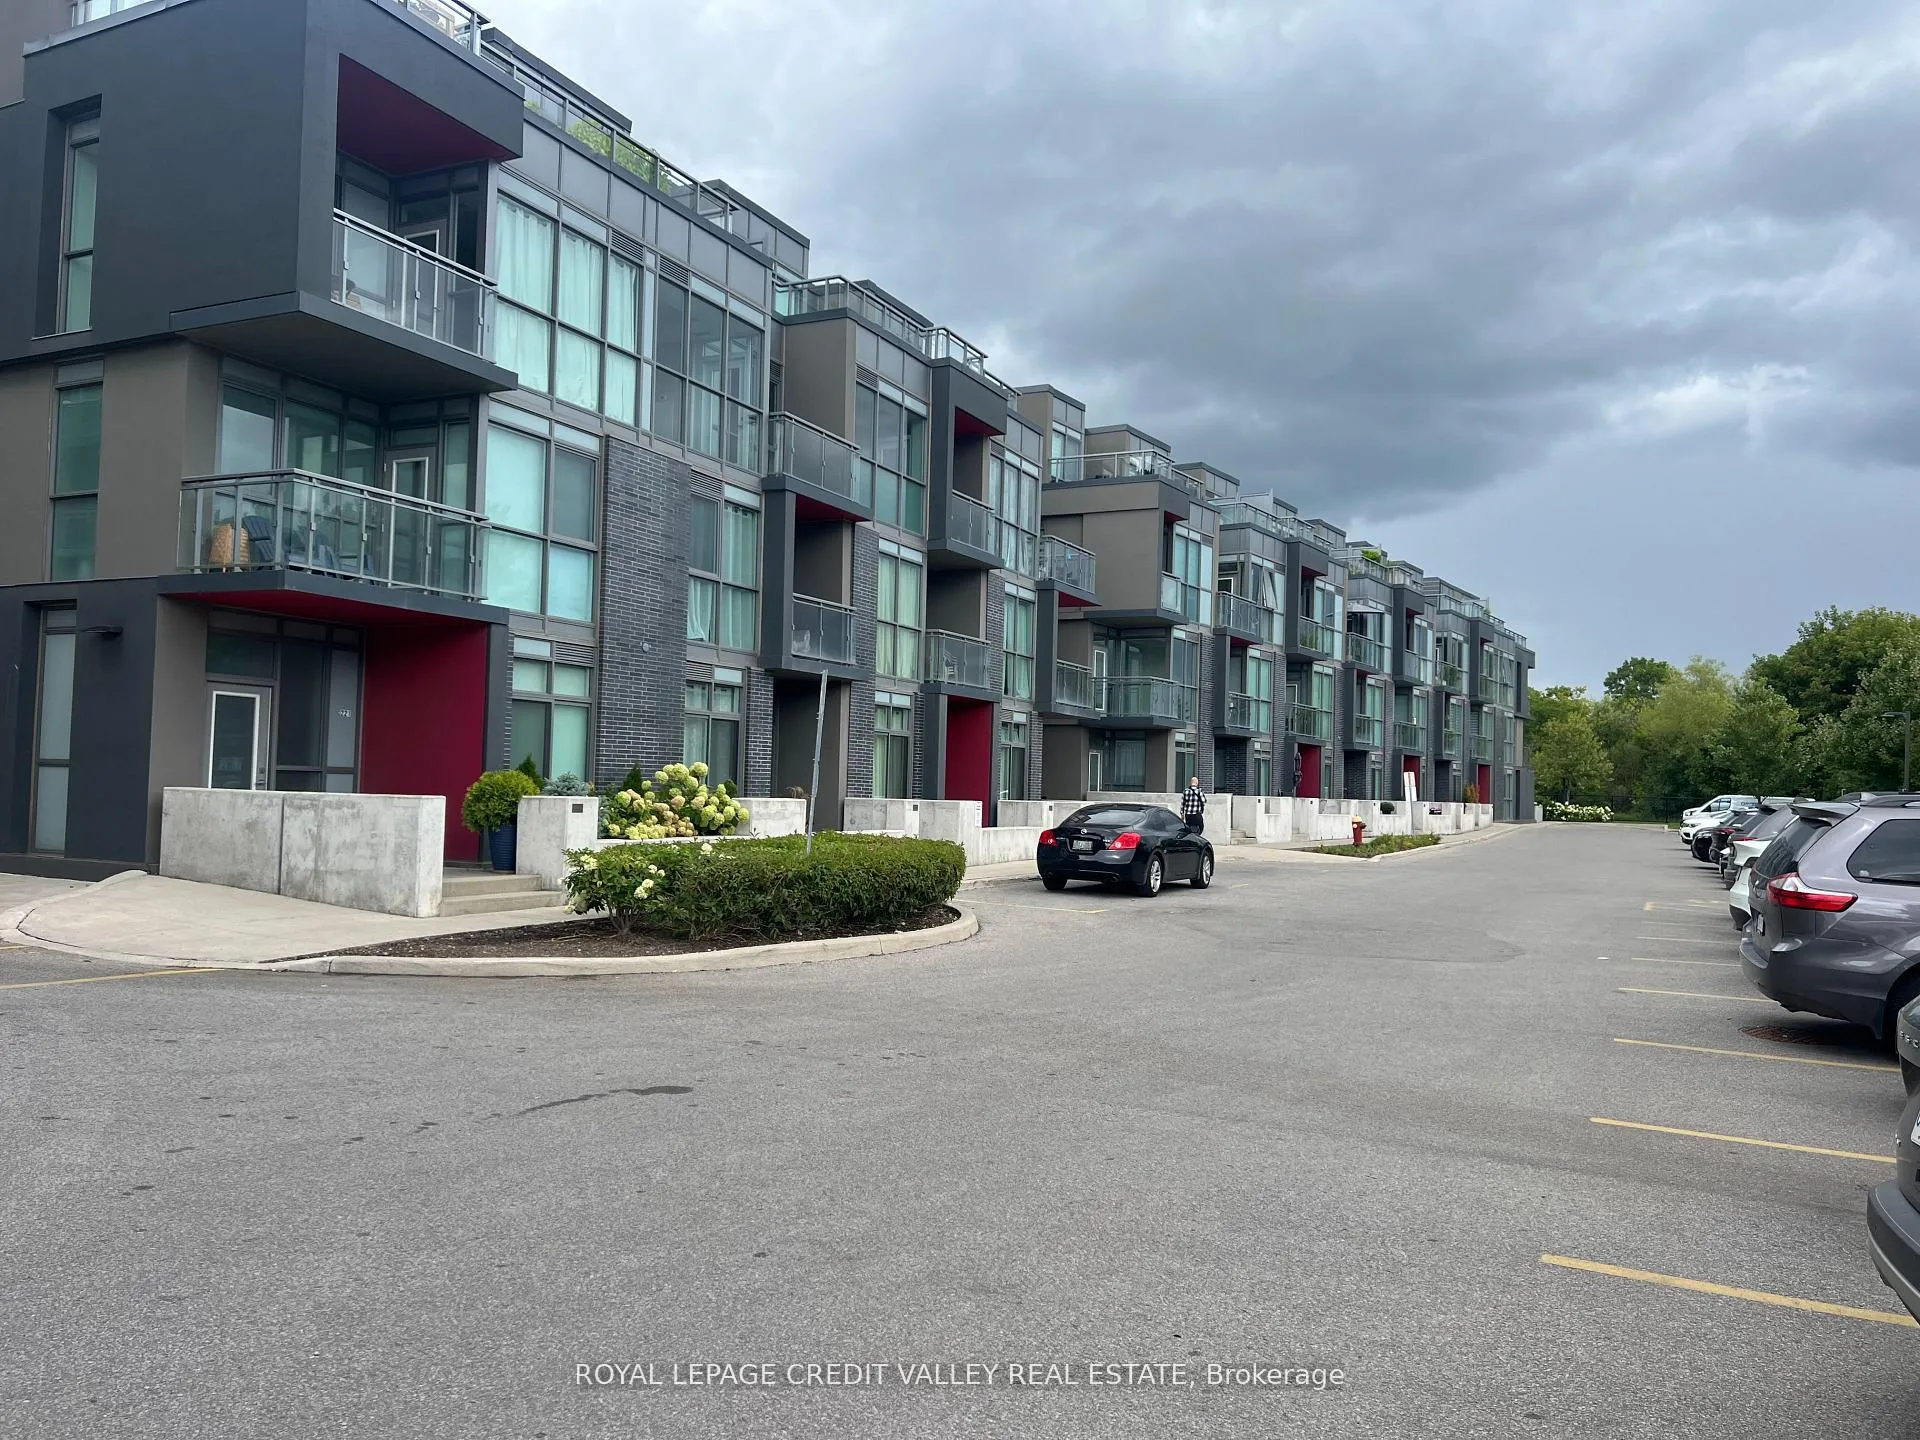
BuildingLink Condos & Towns, Storeys 6, Units 143
- NameLink Condos & Towns
- Storeys6
- Units143
- Registered2017
- Condo corporation681
- AmenitiesBike storage, community bbq, exercise room, party room/meeting room, recreation room, rooftop deck/garden
- PetsAllowed
Heating, water and powerFan coil, other, Central air
- HeatingFan coil, other
- CoolingCentral air
Rent and termsRent $2,500 a month, Entire property, Unfurnished
- Rent$2,500 a month
- Space for rentEntire property
- FurnishedUnfurnished
- Lease12 months
- PaidMonthly
- Rent includesBuilding insurance, central air conditioning, common elements, heat
- DepositRequired
- Credit checkRequired
- Employment letterRequired
- Rental applicationRequired
- ReferencesRequired
IncludedStainless steel appliances including fridge, dishwasher, stove, rangehood. washer, dryer. all existing electrical light fixtures and blinds., Not included None
- IncludedStainless steel appliances including fridge, dishwasher, stove, rangehood. washer, dryer. all existing electrical light fixtures and blinds.
- Not includedNone
NearbyClear view, hospital, library, public transit, rec./commun.centre, school
- Close toClear view, hospital, library, public transit, rec./commun.centre, school
Listing detailsW12447899, Rented, Oct 4, 2025
- MLS® numberW12447899
- StatusRented
- Listed onOct 4, 2025
- Days on market16
- UpdatedOct 20, 2025
- PossessionImmediate
- Occupied byVacant
- Listing brokerageROYAL LEPAGE CREDIT VALLEY REAL ESTATE
About this home
Unit D416, 5220 Dundas Street, Burlington (Orchard), ON L7L 0J4
Freshly painted spacious and modern, this two bedroom two washrooms 831 sqft corner unit provides the perfect living space. Combine that with 9 ft ceilings and natural light galore with floor to ceiling windows throughout makes it even better. As you walk into the unit from the foyer it opens into an open concept living/dining area with the kitchen conveniently located on one side. The kitchen has plenty of counter space, quartz countertop, modern cabinets and built-in appliances. Primary bedroom features a walk in closet, an ensuite. Spacious balcony can be accessed through the living room area presenting a clear view of the Escarpment!! Unit comes with two parking spots. This well managed building features a fitness centre, hot and cold plunge pools, sauna/steam This well managed building features a fitness centre, hot and cold plunge pools, sauna/steam public transit, main roadways. Conveniently located in a very nice area with everyday amenities at your doorstep!!! Stainless Steel appliances including fridge,dishwasher, stove, rangehood. Washer, Dryer. All existing electrical light fixtures and Blinds.
Ask about this home
A HOMEH agent will answer your questions about this home.
Know more about Link Condos & Towns
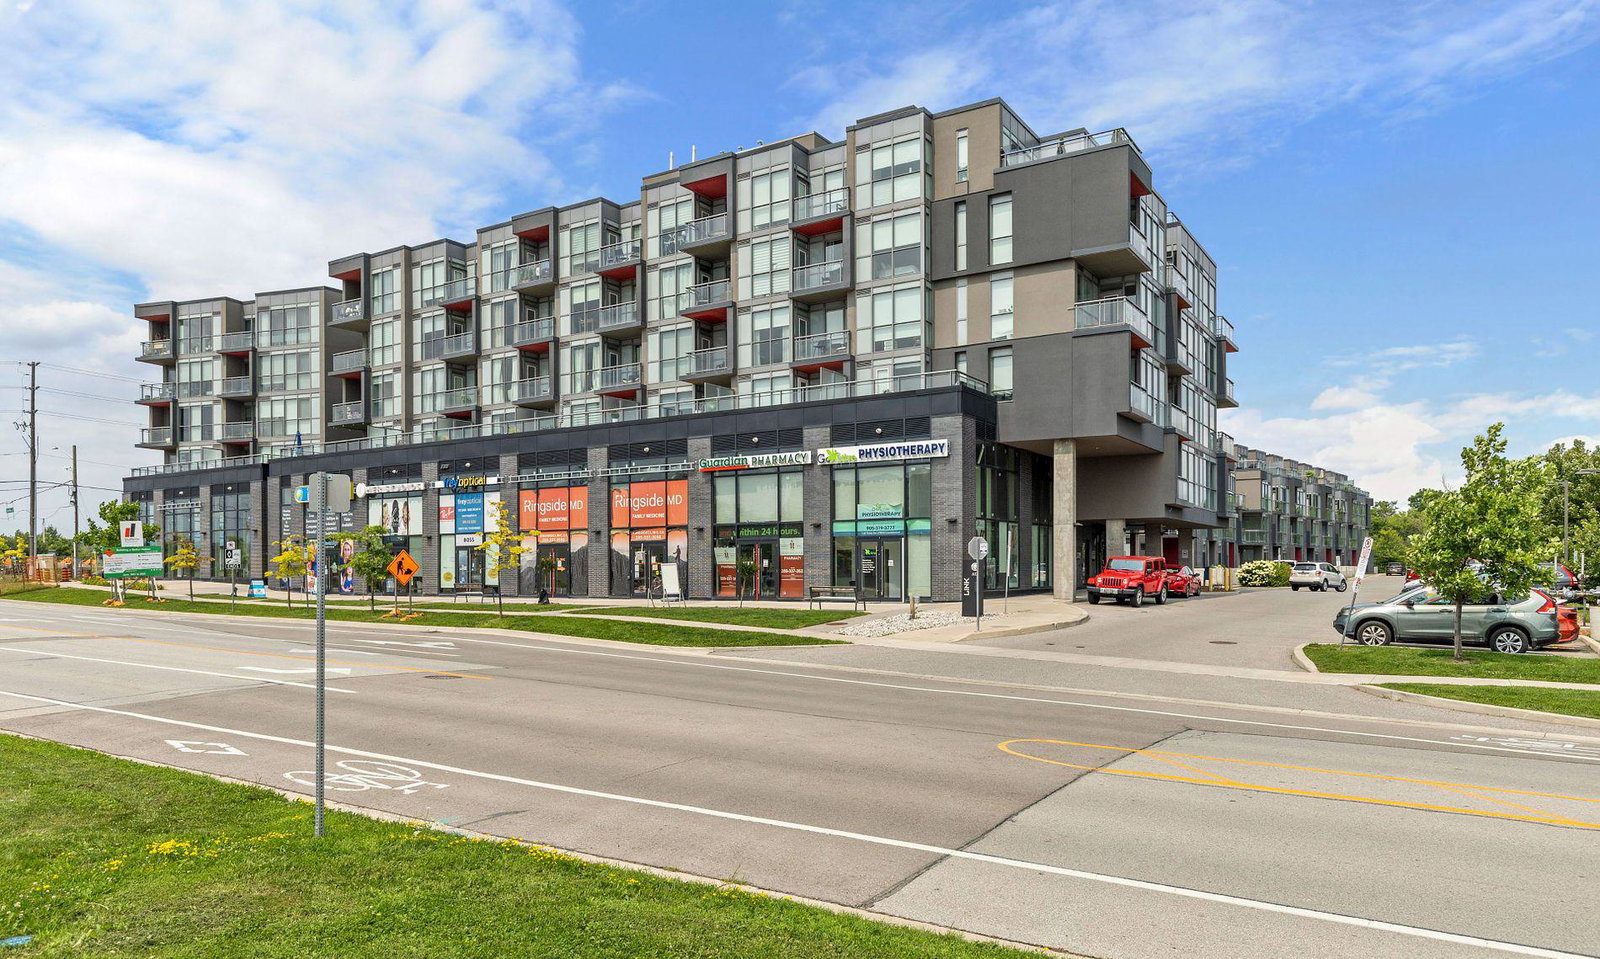
Condo building · 5220-5260 Dundas Street
Link Condos & Towns is a 6-storey condo with 143 suites, built in 2017 by ADI Development Inc. Right now 1 for sale and 1 for rent are on the market here.
- 6storeys
- 143suites
- $647/sq ft
- 2017built
No similar units for rent in Link Condos & Towns right now.
Around this home
Daily convenience, out of 100, from the distances below
Schools nearby
School rating, out of 10.
Helpful calculators
Your HOMEH agent

"I would see it this week."