

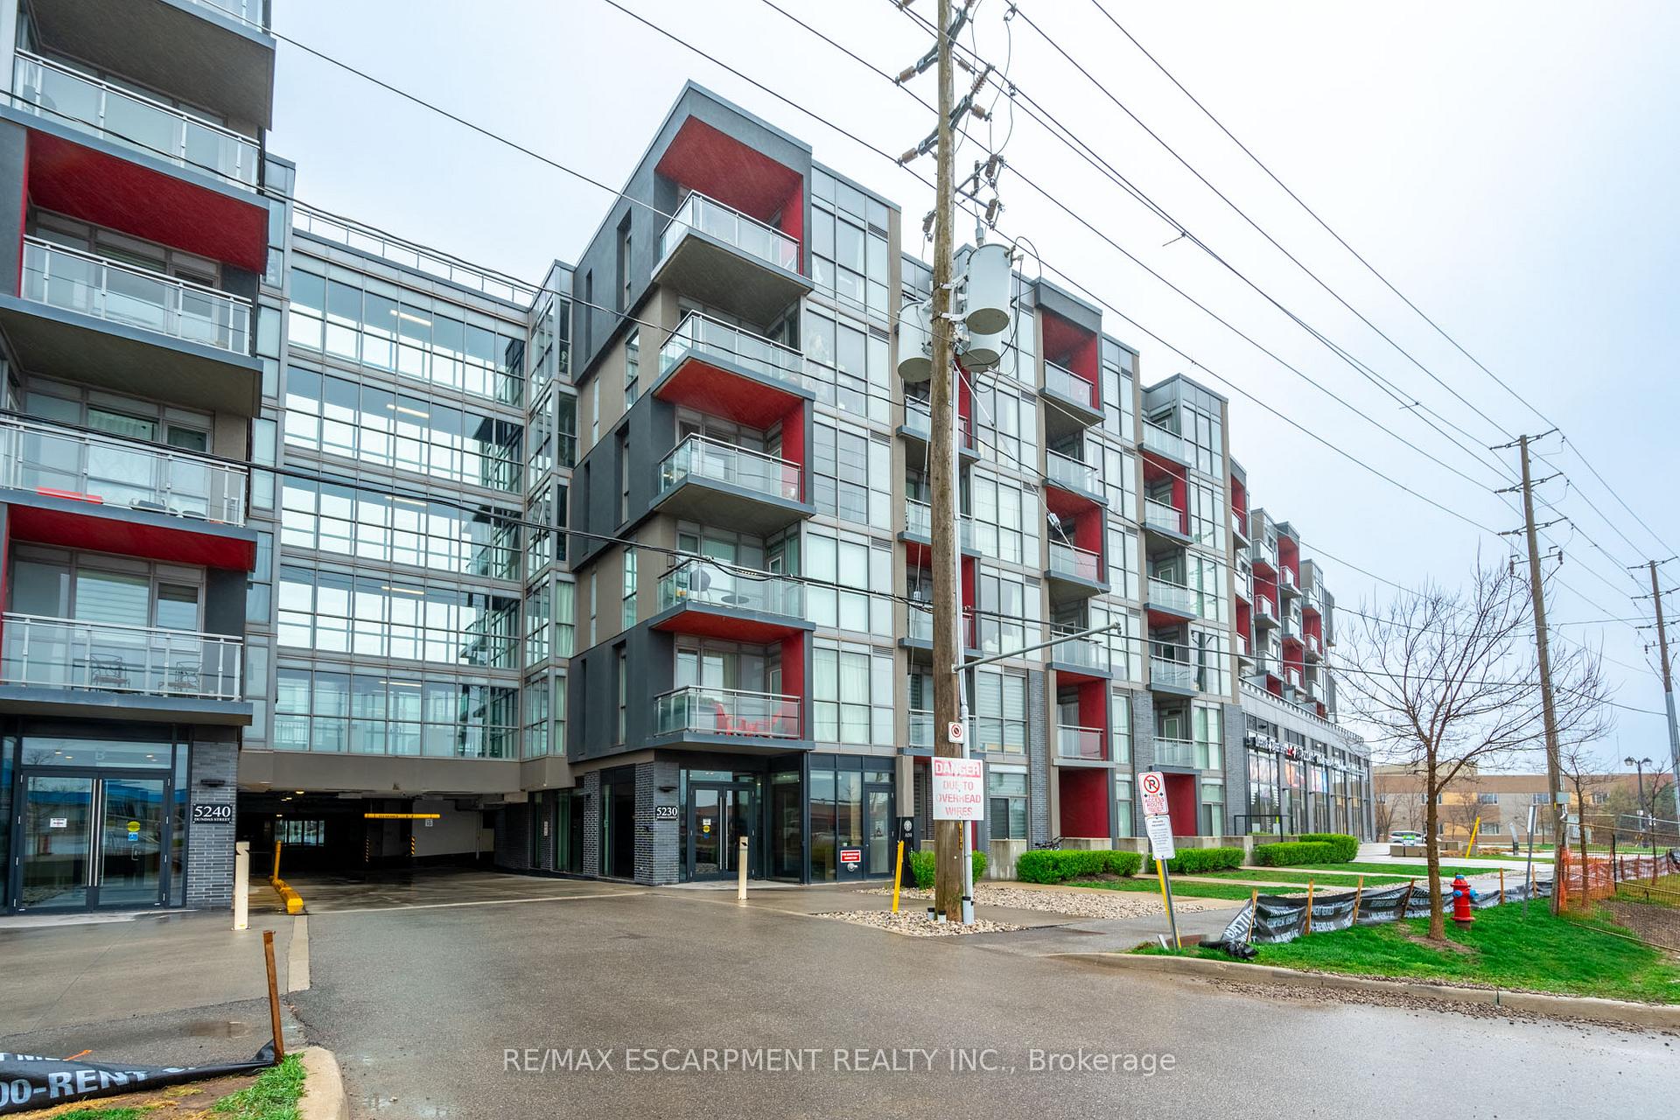
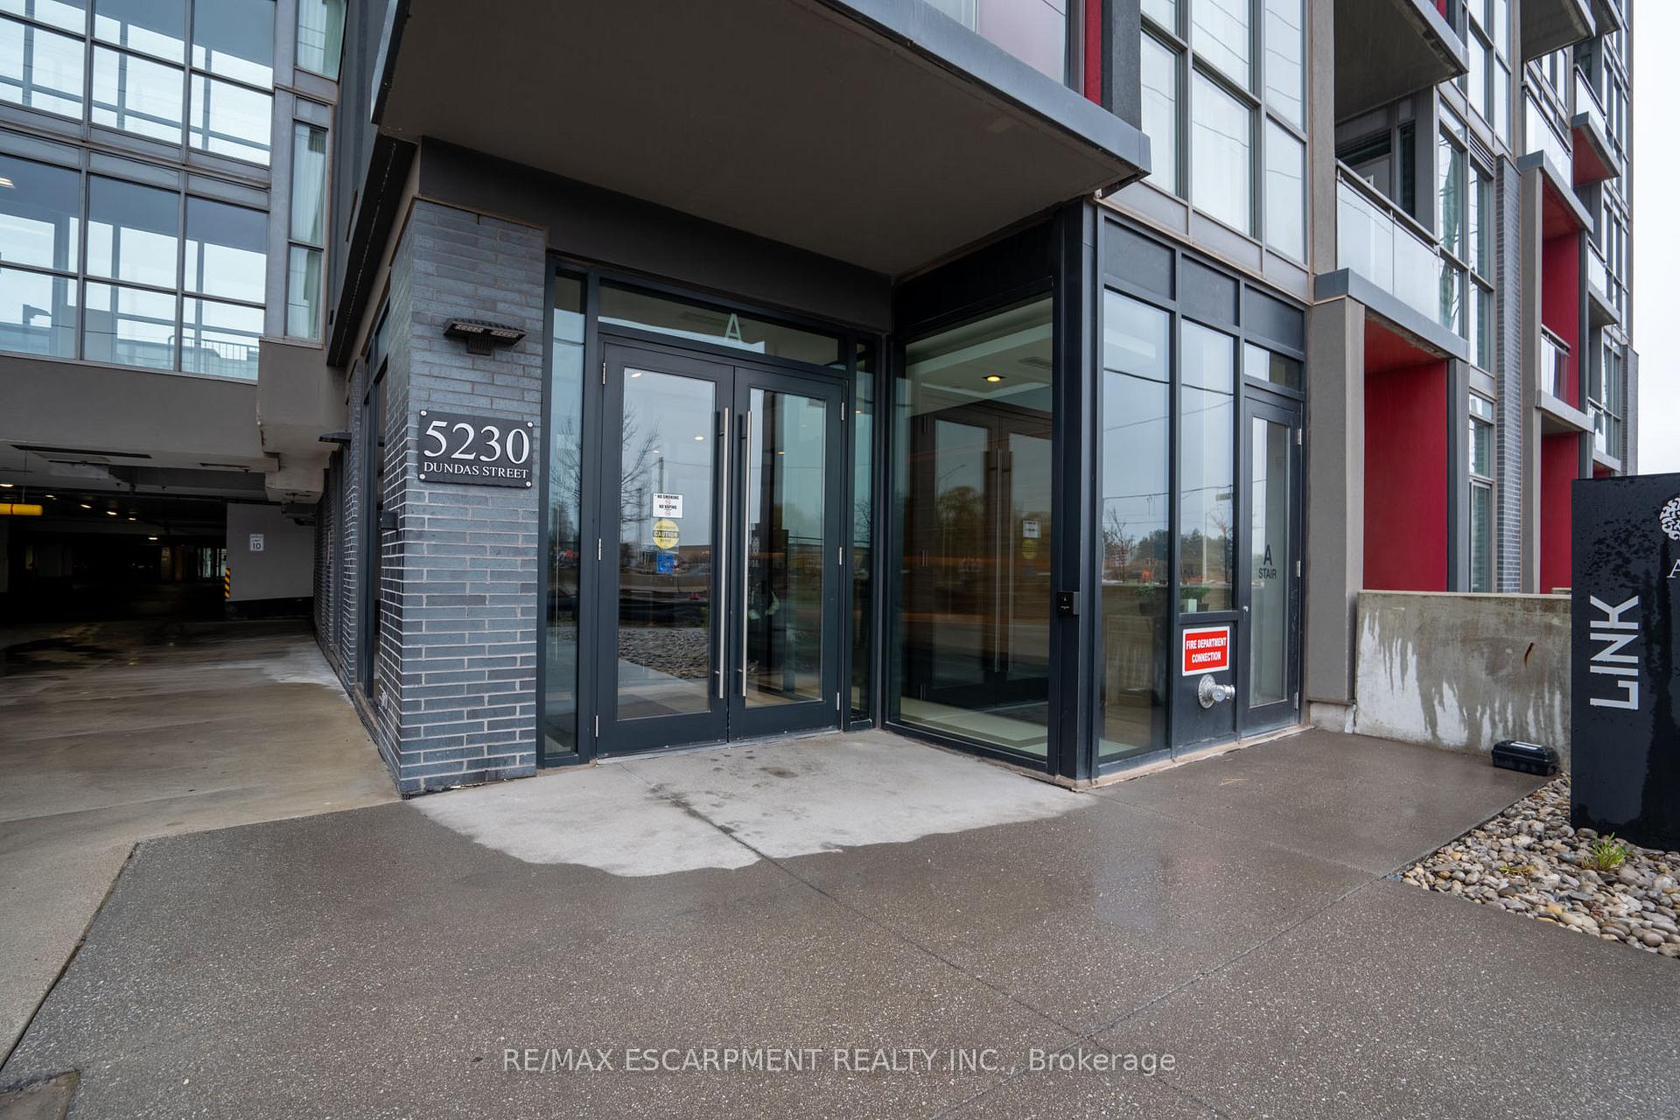
Unit A333, 5230 Dundas Street
Unit A333, 5230 Dundas Street
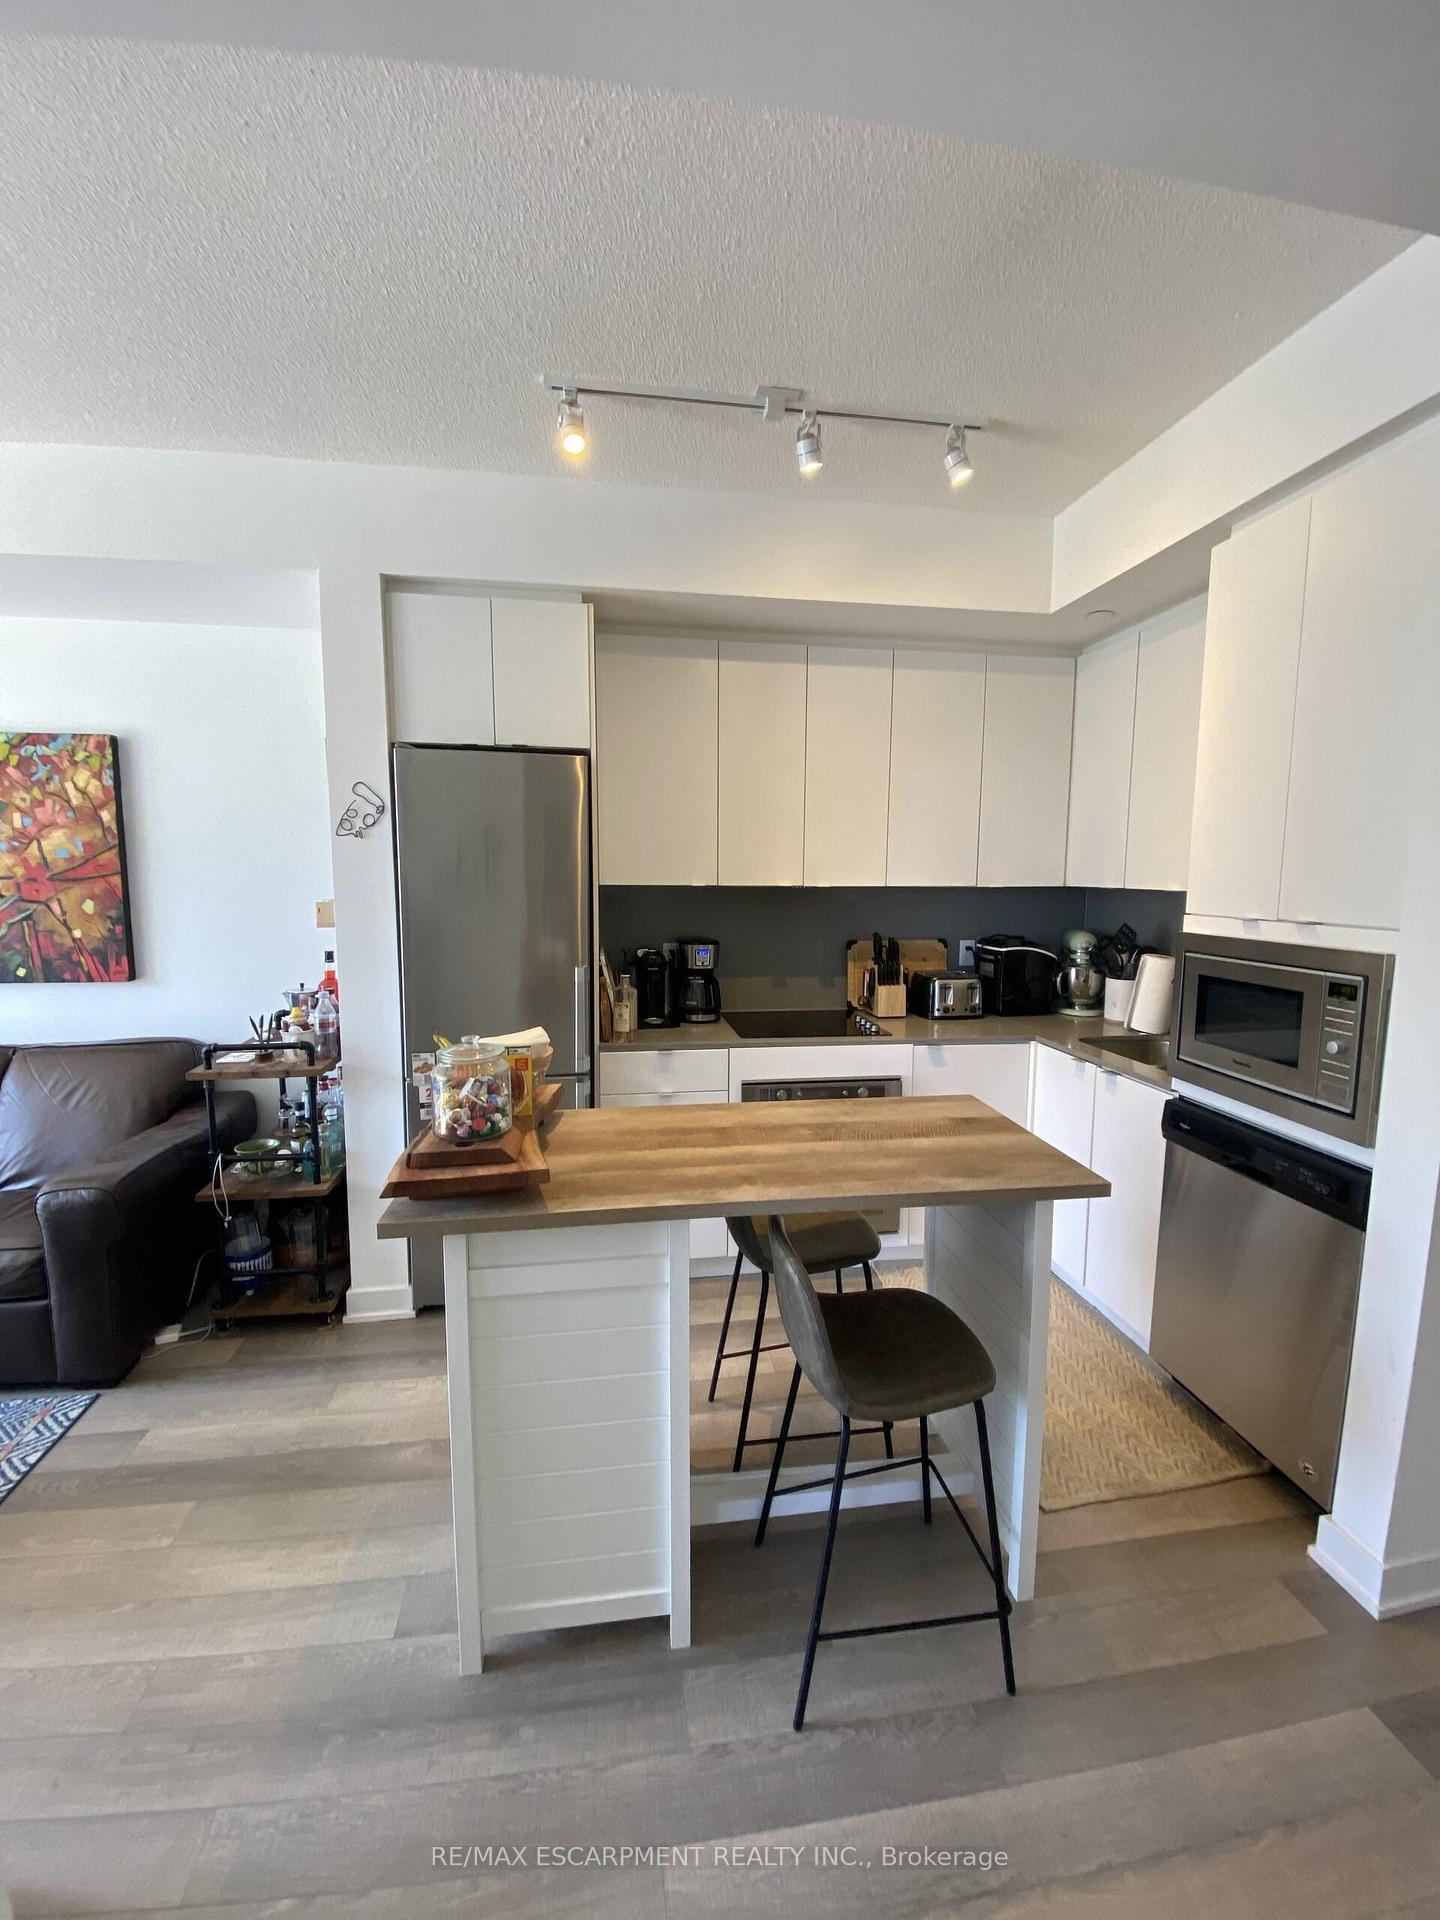 See all 20 photos
Property history
Facts and features
- ExposureSouth
- LaundryIn-suite
- LockerNone
- BalconyOpen
- Central air
- Exercise room
- Gym
- Party room/meeting room
The homeCondo Apartment, Apartment, 600–699 sq ft
- Type: Condo Apartment
- Style: Apartment
- Living space: 600–699 sq ft
- Basement: None
- Exposure: South
InsideIn-suite laundry, Carpet free, Rooms above ground 4
- Laundry: In-suite laundry
- Features: Carpet free
- Rooms above ground: 4
- Bedrooms: 2
- Bathrooms: 2
- Kitchens: 1
OutsideConcrete, brick, Open
- Exterior: Concrete, brick
- Balcony: Open
Parking and locker1 Parking, Underground, Exclusive
- Spaces: 1 Parking
- Garage: Underground
- Parking type: Exclusive
- Driveway: Underground
- Spot: 114
- Locker: None
BuildingLink Condos & Towns, Storeys 6, Units 143
- Name: Link Condos & Towns
- Storeys: 6
- Units: 143
- Registered: 2017
- Condo corporation: 681
- Amenities: Community bbq, exercise room, gym, party room/meeting room, sauna, visitor parking
- Pets: Allowed
Heating, water and powerForced air, gas, Central air
- Heating: Forced air, gas
- Cooling: Central air
Rent and termsRent $2,300 a month, Entire property, Unfurnished
- Rent: $2,300 a month
- Space for rent: Entire property
- Furnished: Unfurnished
- Lease: 12 months
- Paid: Monthly
- Rent includes: Building insurance, building maintenance, central air conditioning, grounds maintenance, heat, parking
- Deposit: Required
- Credit check: Required
- Employment letter: Required
- Rental application: Required
- References: Required
IncludedFridge, oven, cooktop, microwave, dishwasher, washer/dryer
- Included: Fridge, oven, cooktop, microwave, dishwasher, washer/dryer
NearbyGreenbelt/conservation, hospital, park, public transit, ravine, school
- Close to: Greenbelt/conservation, hospital, park, public transit, ravine, school
Listing detailsW12096500, Rented, Apr 22, 2025
- MLS® number: W12096500
- Status: Rented
- Listed on: Apr 22, 2025
- Days on market: 30
- Updated: May 22, 2025
- Possession: Other
- Occupied by: Tenant
- Listing brokerage: RE/MAX ESCARPMENT REALTY INC.
About this home
Unit A333, 5230 Dundas Street, Burlington (Orchard), ON L7L 0J5
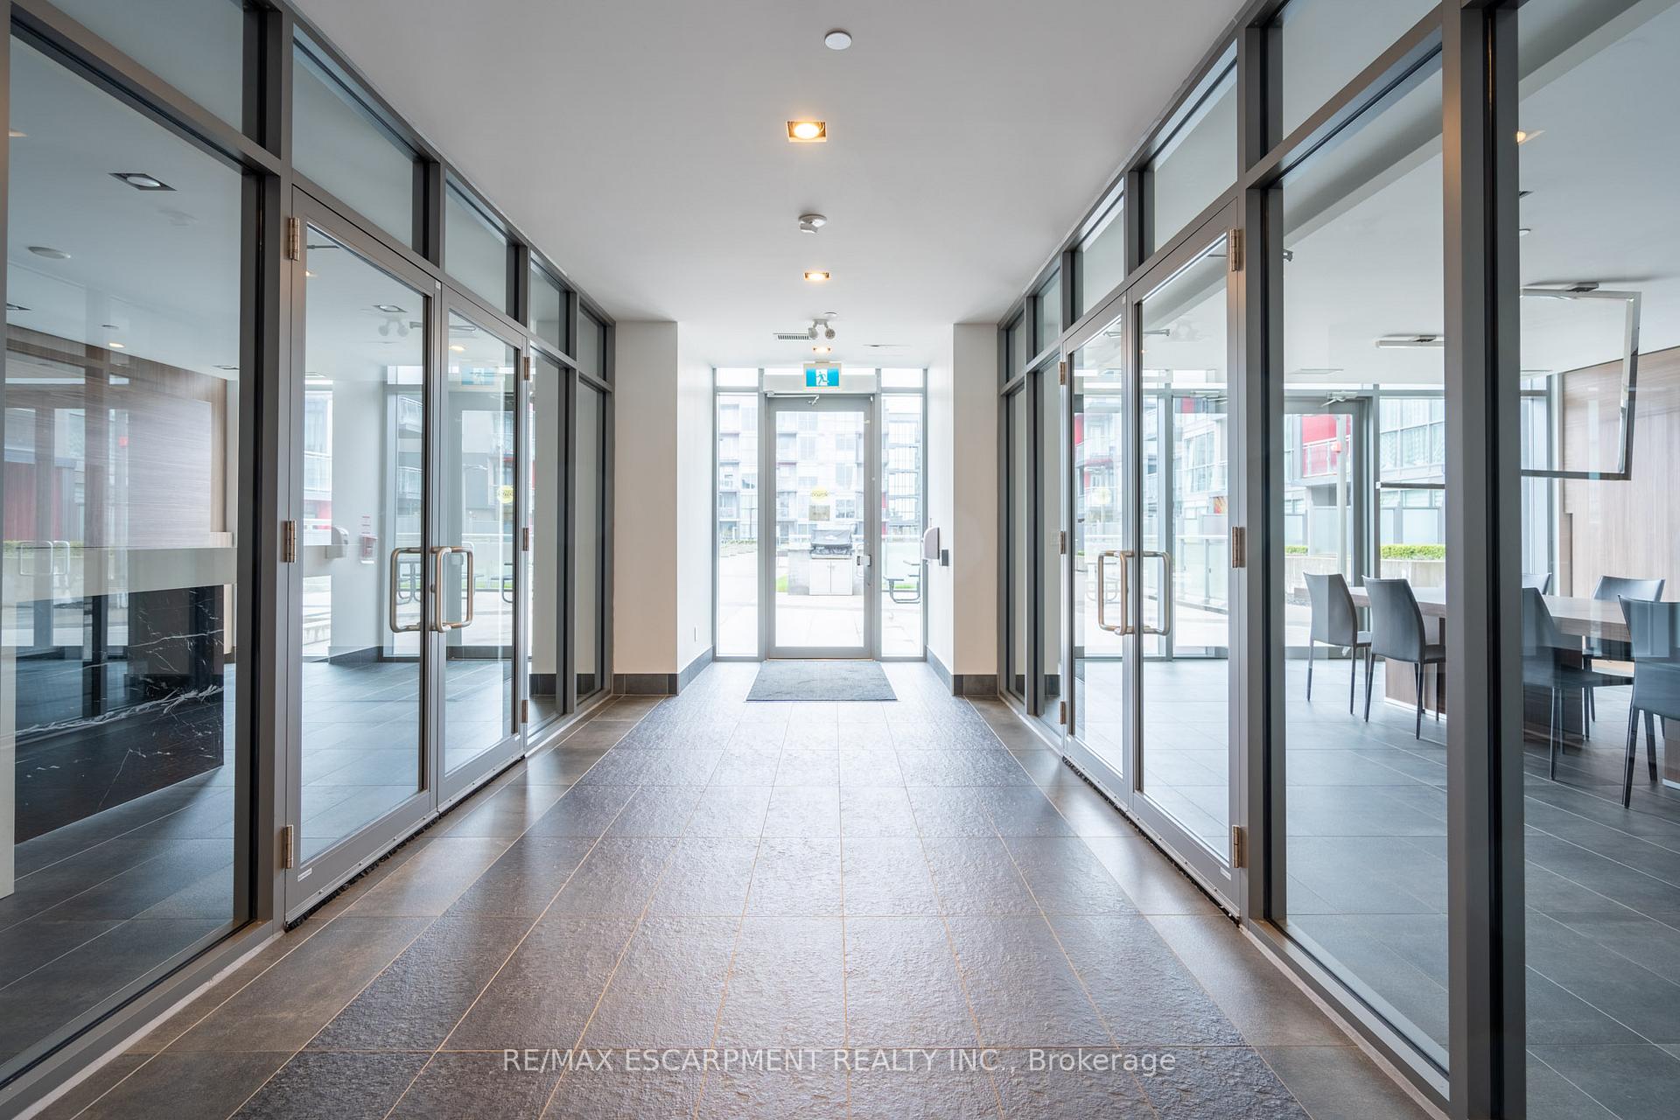
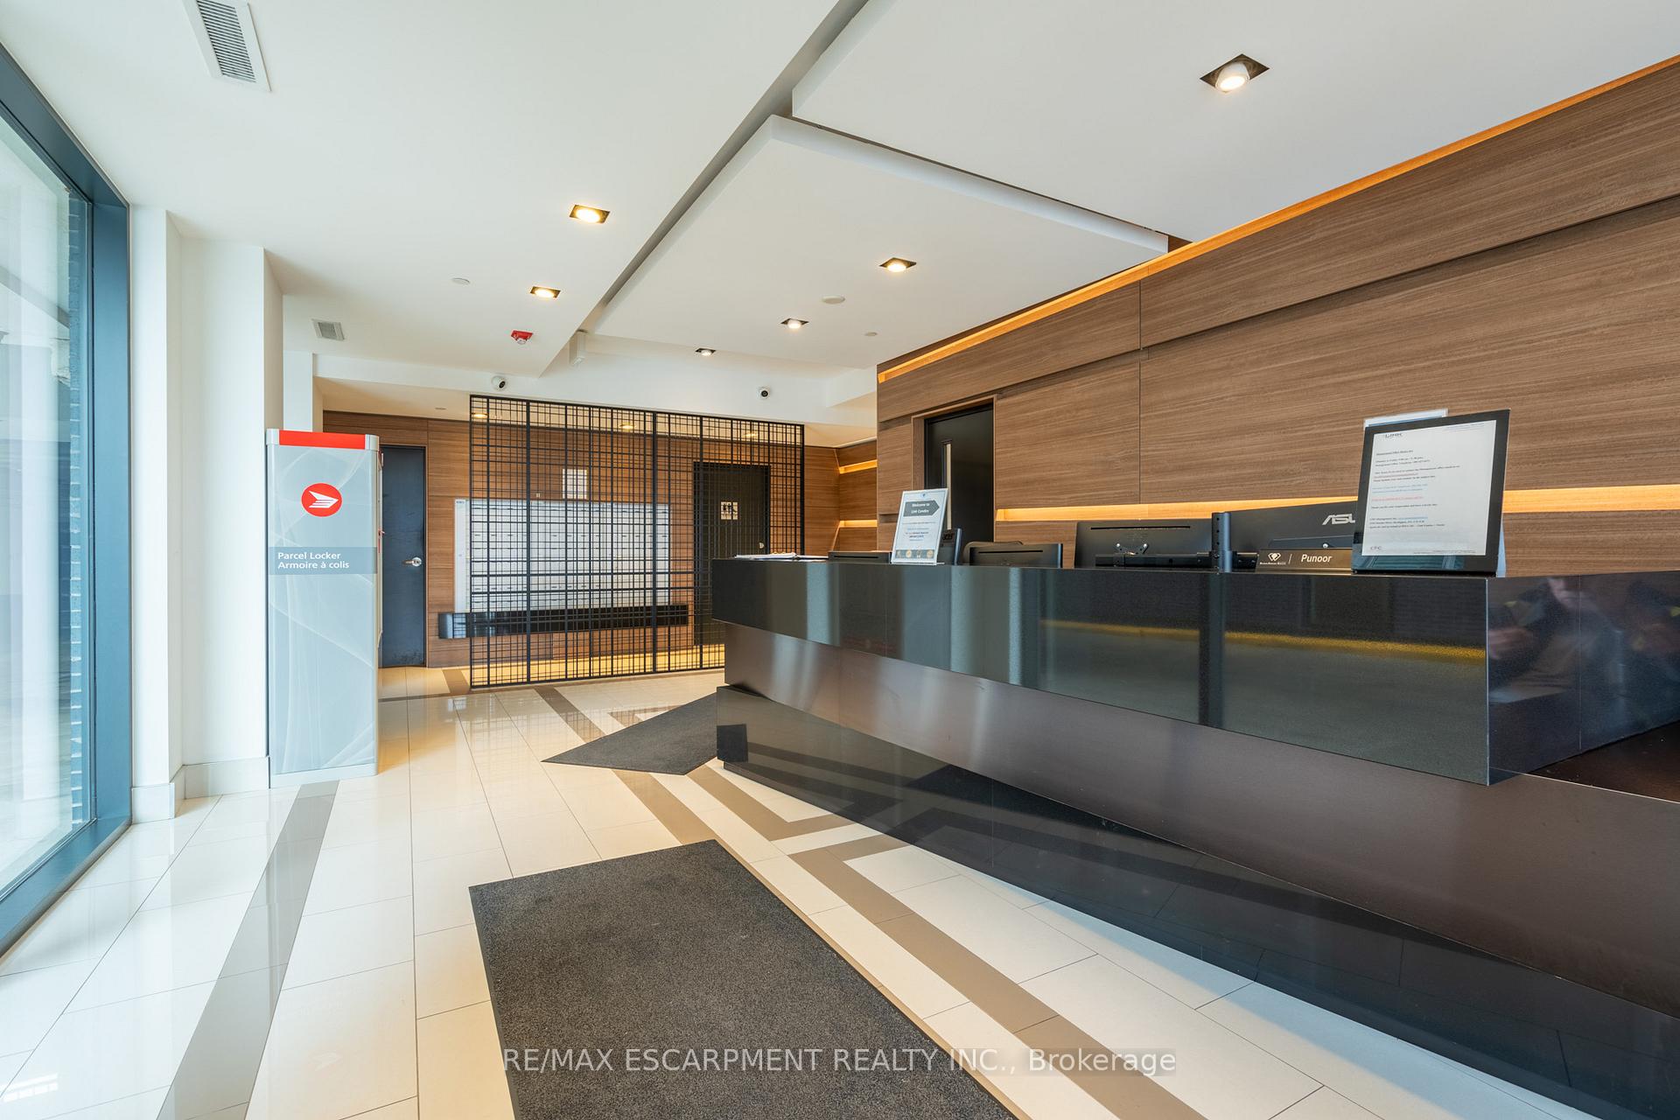
Not often offered in the Link condos, this two-bedroom two-bathroom unit is ideal! With 665 square feet of living space, this one has it all. Enjoy carpet-free living and beautiful laminate throughout. Featuring gorgeous Caesarstone countertops with stainless steel appliances, this kitchen was made to cook. Enjoy the cozy open concept living room with a large window overlooking the courtyard, filling the space with natural light. Step outside onto your private balcony to get a breath of fresh air. The master bedroom is large and inviting, with a four-piece ensuite. The second bedroom is good sized and has a great view and a second three-piece bathroom provides convenience when you are both rushing to get to work. As a corner unit, it enjoys more privacy than most and features three additional windows in the bedrooms allowing the light to stream in. The in-suite laundry has extra space for your cleaning supplies, great when space is at a premium. The building offers a sauna, hot and cold plunge pools, a fitness centre, party room and even a games room with a pool table. The courtyard has communal BBQ's and is a great space to enjoy those summer days. You are right on a walking trail, close by to go for a hike beside Twelve Mile Creek, all the way down to Bronte Provincial Park. This central location is close to shopping, schools, restaurants, gyms and the Oakville Hospital Highway 407 is around the corner and access to the QEW is easy-peasy. Welcome home. RSA.
Ask about this home
A HOMEH agent will answer your questions about this home.
Know more about Link Condos & Towns
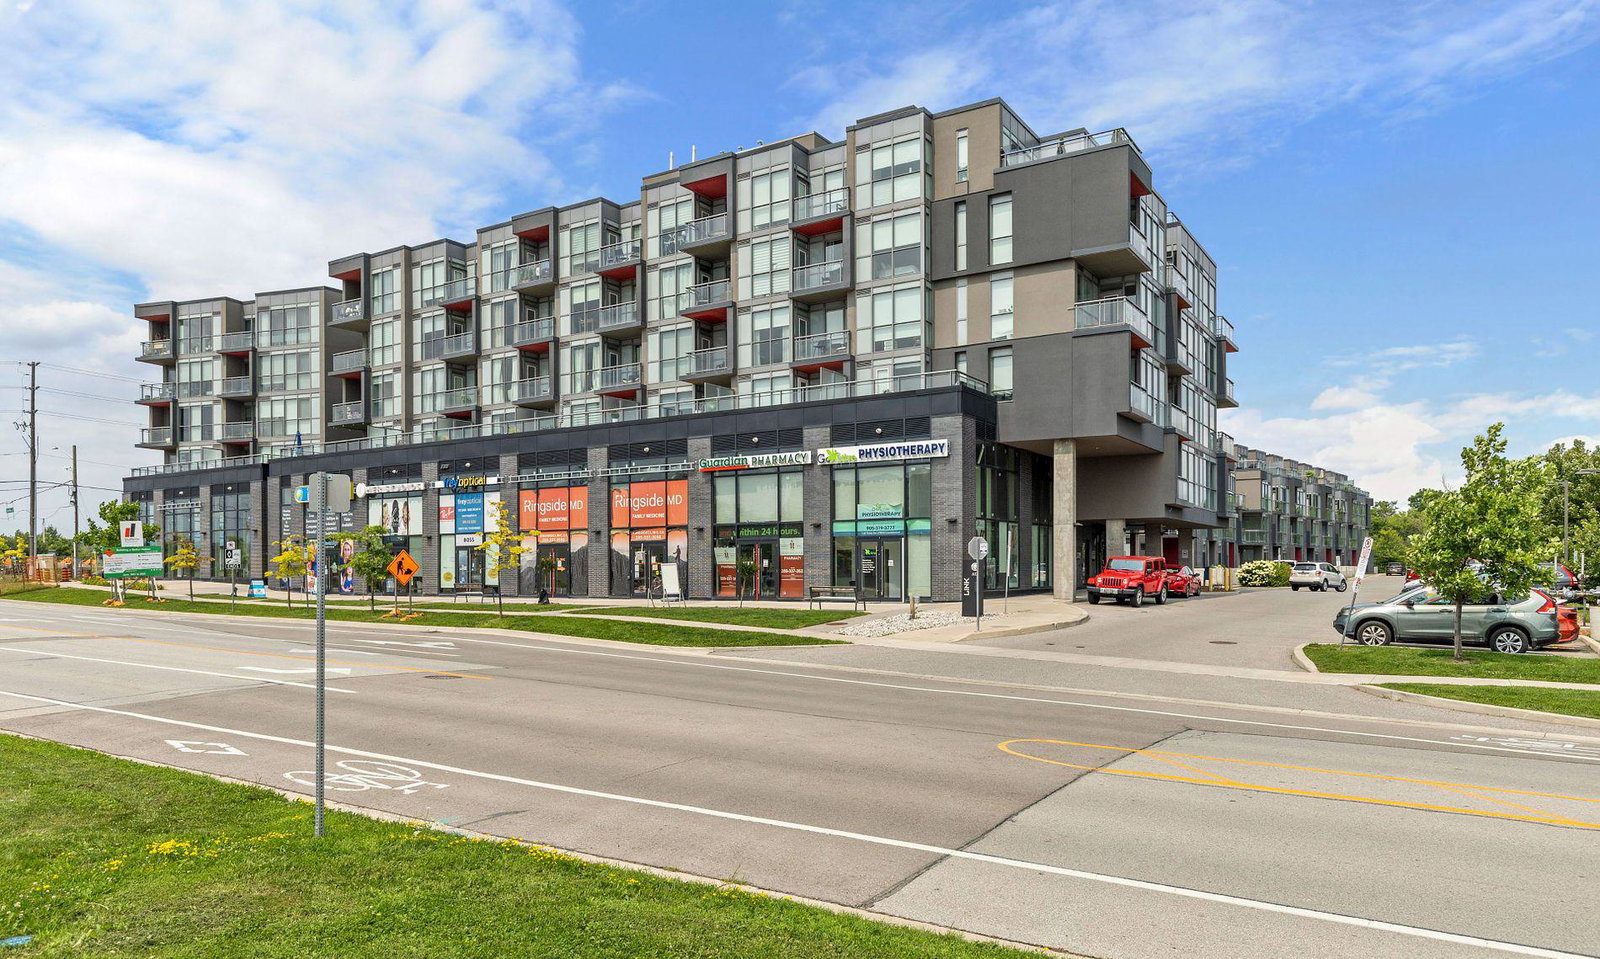
Condo building · 5220-5260 Dundas Street
Link Condos & Towns is a 6-storey condo with 143 suites, built in 2017 by ADI Development Inc. Right now 1 for sale and 1 for rent are on the market here.
- 6storeys
- 143suites
- $647/sq ft
- 2017built
No similar units for rent in Link Condos & Towns right now.
Around this home
Daily convenience, out of 100, from the distances below
Schools nearby
School rating, out of 10.
Helpful calculators
Your HOMEH agent

"I would see it this week."