

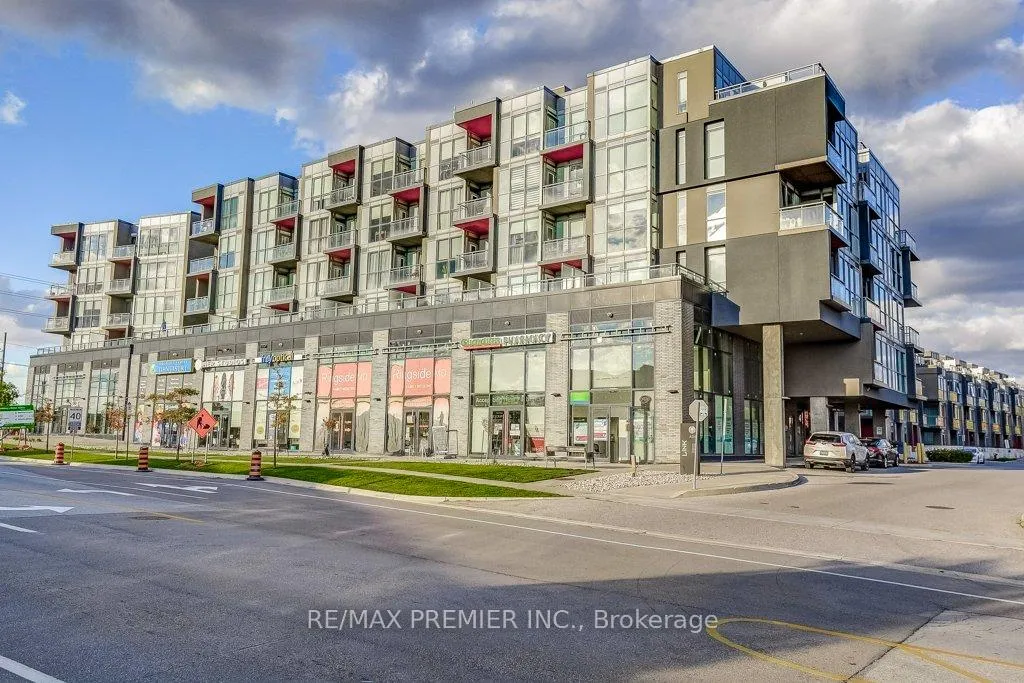
Unit C417, 5260 Dundas Street
Unit C417, 5260 Dundas Street
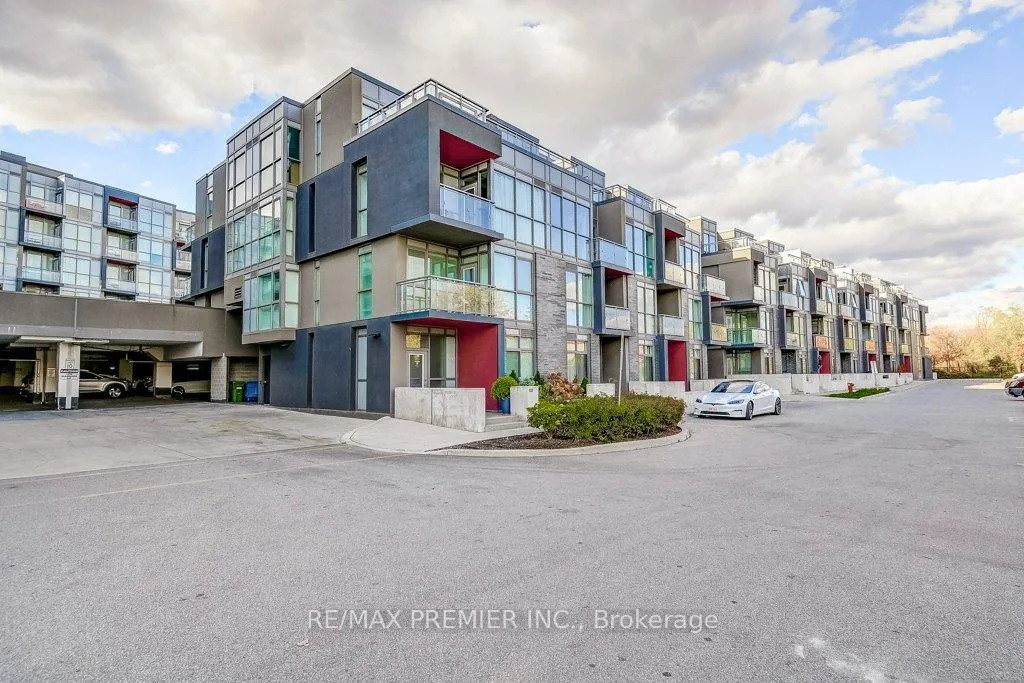
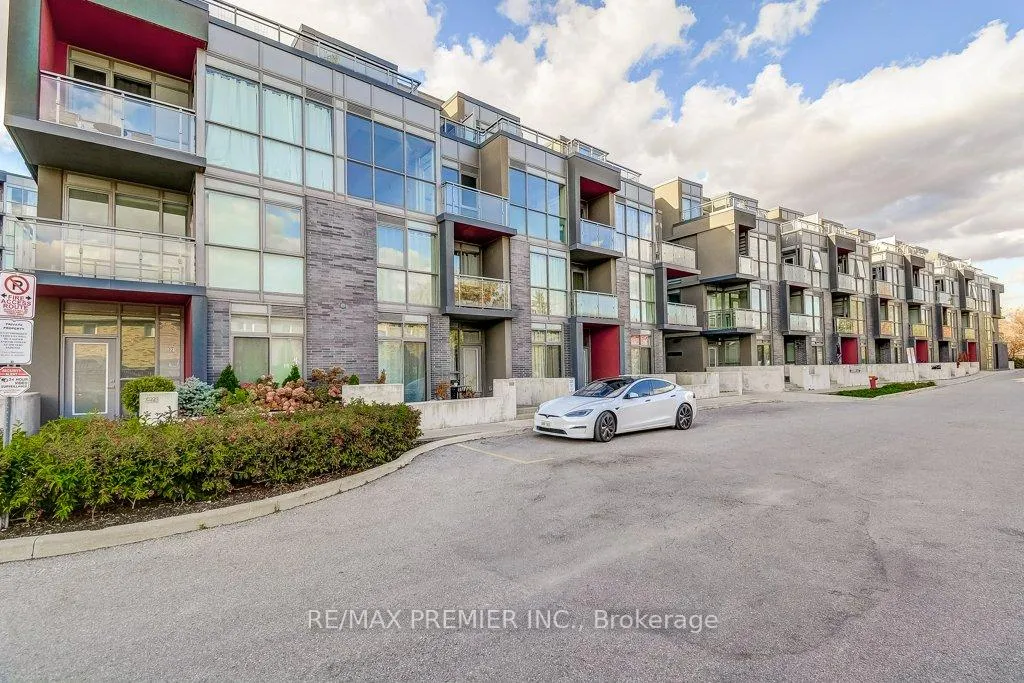
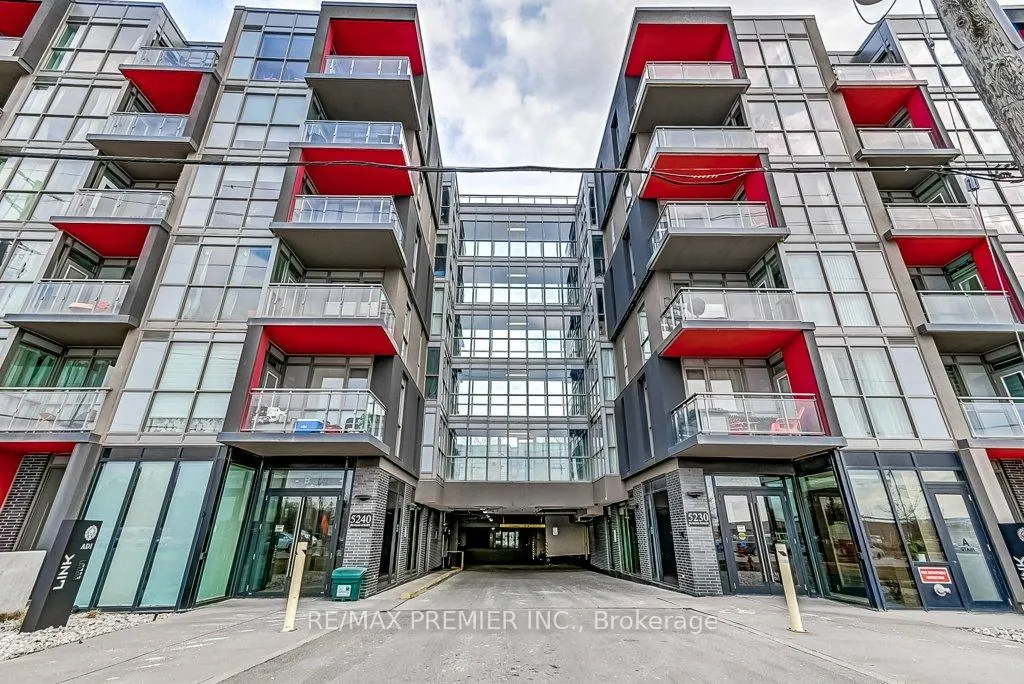
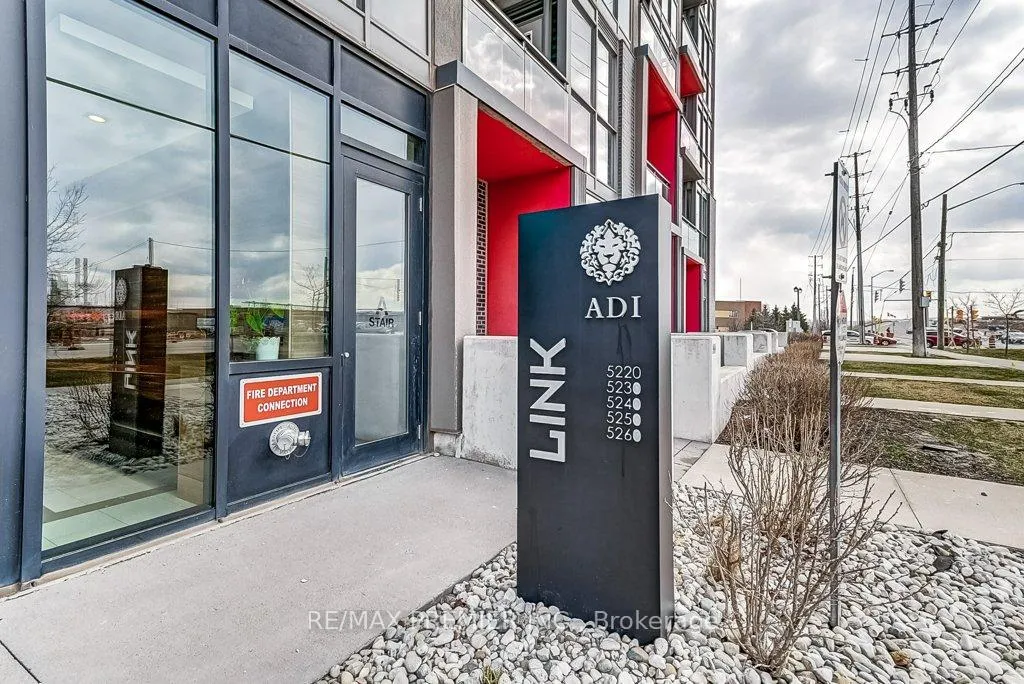 See all 49 photos
Property history
- $2,700ExpiredList: 2025-10-22|End: 2026-04-01|161 daysW12476875
Facts and features
- ExposureNorth
- LaundryEnsuite
- LockerNone
- BalconyOpen
- Central air
- Concierge
- Gym
- Party room/meeting room
The homeCondo Apartment, Apartment, Age 6–10 years
- TypeCondo Apartment
- StyleApartment
- Age6–10 years
- Living space700–799 sq ft
- BasementNone
- ExposureNorth
- ViewGarden
InsideWindow floor to ceiling, Ensuite, main level, Auto garage door remote, carpet free
- FlooringWindow floor to ceiling
- LaundryEnsuite, main level
- FeaturesAuto garage door remote, carpet free
- SecuritySecurity system, smoke detector
- Rooms above ground5
- Bedrooms2
- Bathrooms2
- Kitchens1
OutsideBrick, concrete, Unknown, Unknown
- ExteriorBrick, concrete
- RoofUnknown
- FoundationUnknown
- BalconyOpen
Parking and locker1 Parking, Underground, Parking type Owned
- Spaces1 Parking
- GarageUnderground
- Parking typeOwned
- DrivewayUnderground
- Spot32
- LockerNone
BuildingLink 2 condos and lofts, Storeys 6, Units 143
- NameLink 2 condos and lofts
- Storeys6
- Units143
- Registered2017
- Condo corporation681
- AmenitiesConcierge, gym, party room/meeting room, recreation room, sauna, visitor parking
- PetsAllowed
Heating, water and powerFan coil, gas, Central air
- HeatingFan coil, gas
- CoolingCentral air
Rent and termsRent $2,700 a month, Entire property, Furnished
- Rent$2,700 a month
- Space for rentEntire property
- FurnishedFurnished
- Lease12 months
- PaidMonthly
- Rent includesBuilding insurance, central air conditioning, common elements, heat, parking, recreation facility
- DepositRequired
- Credit checkRequired
- Employment letterRequired
- Rental applicationRequired
- ReferencesRequired
IncludedStainless steel appliances, stacked washer and dryer, all electrical light fixtures, window coverings all furniture and kitchen items at property. landlord willing to remove some of the furniture., Tv in lr (can be replaced) wall mount stays, dyson vacuum, two pictures in lr, personal items.
- IncludedStainless steel appliances, stacked washer and dryer, all electrical light fixtures, window coverings all furniture and kitchen items at property. landlord willing to remove some of the furniture.
- Not includedTv in lr (can be replaced) wall mount stays, dyson vacuum, two pictures in lr, personal items.
NearbyGolf, greenbelt/conservation, hospital, park, public transit, river/stream
- Close toGolf, greenbelt/conservation, hospital, park, public transit, river/stream
Listing detailsW12476875, Expired, Oct 22, 2025
- MLS® numberW12476875
- StatusExpired
- Listed onOct 22, 2025
- Days on market161
- UpdatedApr 1, 2026
- Possession2025-12-19 / 30-59 days
- Occupied byOwner
- Listing brokerageRE/MAX PREMIER INC.
About this home
Unit C417, 5260 Dundas Street, Burlington (Orchard), ON L7R 0J7
Bright & Beautiful Corner Suite - Fully Furnished! Let the sunshine in! This bright, top-floor corner unit offers 9-foot ceilings, floor-to-ceiling windows, and a modern open-concept layout designed for both comfort and style. Featuring laminate flooring, quartz countertops, and full-sized stainless steel appliances, this upgraded suite also includes an enhanced breakfast bar, custom mosaic backsplash, and a convenient pantry. Two full-sized bedrooms provide ample space for living, working, and relaxing, while the private balcony overlooking the courtyard offers the perfect spot for your morning coffee or evening unwind. Fully furnished with comfort and space optimization in mind, this stylish home is move-in ready and ideal for professionals, couples, or small families seeking a luxurious lifestyle in one of Burlington's most desirable neighbourhoods. Enjoy the convenience of one underground parking space, with the option to lease a second, and a location that's truly unbeatable - walk to shops, schools, and restaurants, explore parkland and trails just outside the complex, and take advantage of public transit right at your doorstep. Highway 407, the hospital, golf courses, and Bronte Provincial Park are all just minutes away.Residents of this well-managed building enjoy an exceptional array of amenities including a fully equipped gym, jacuzzi/spa, steam room, dry sauna, party room, billiards room, and a rooftop garden with BBQ area - everything you need for relaxation, recreation, and a true sense of community. This incredible unit is awaiting a Triple-A, responsible, and courteous tenant - ready to enjoy modern Burlington living at its finest!
Ask about this home
A HOMEH agent will answer your questions about this home.
Know more about Link Condos & Towns
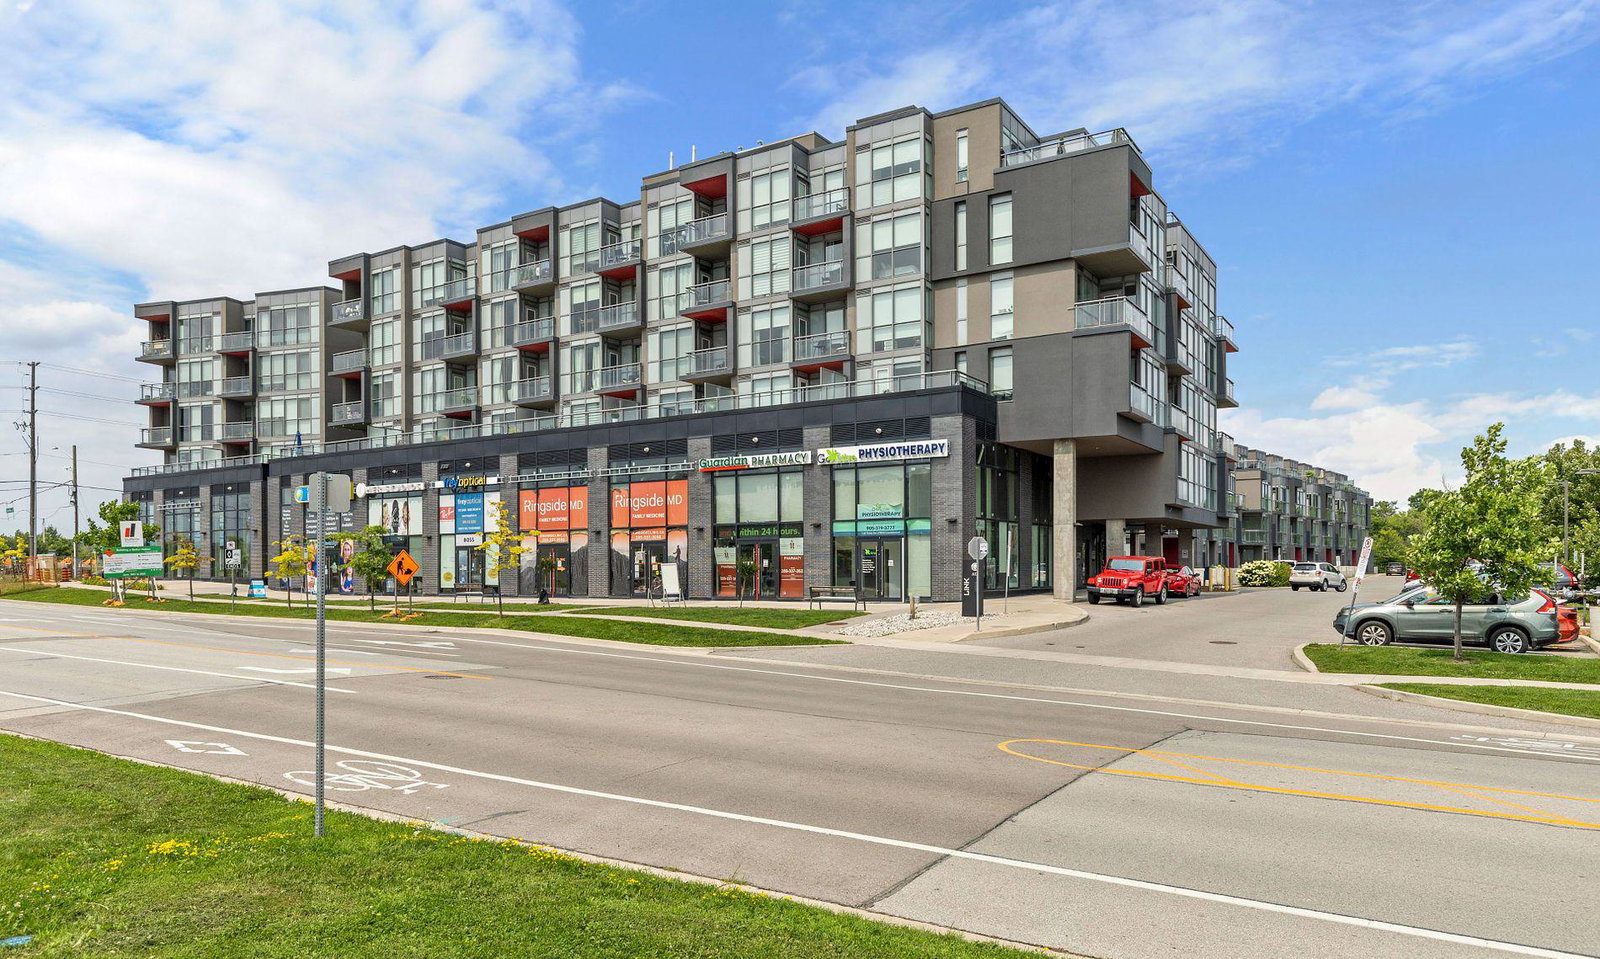
Condo building · 5220-5260 Dundas Street
Link Condos & Towns is a 6-storey condo with 143 suites, built in 2017 by ADI Development Inc. Right now 1 for sale and 1 for rent are on the market here.
- 6storeys
- 143suites
- $647/sq ft
- 2017built
No similar units for rent in Link Condos & Towns right now.
Around this home
Daily convenience, out of 100, from the distances below
Schools nearby
School rating, out of 10.
Helpful calculators
Your HOMEH agent

"I would see it this week."