
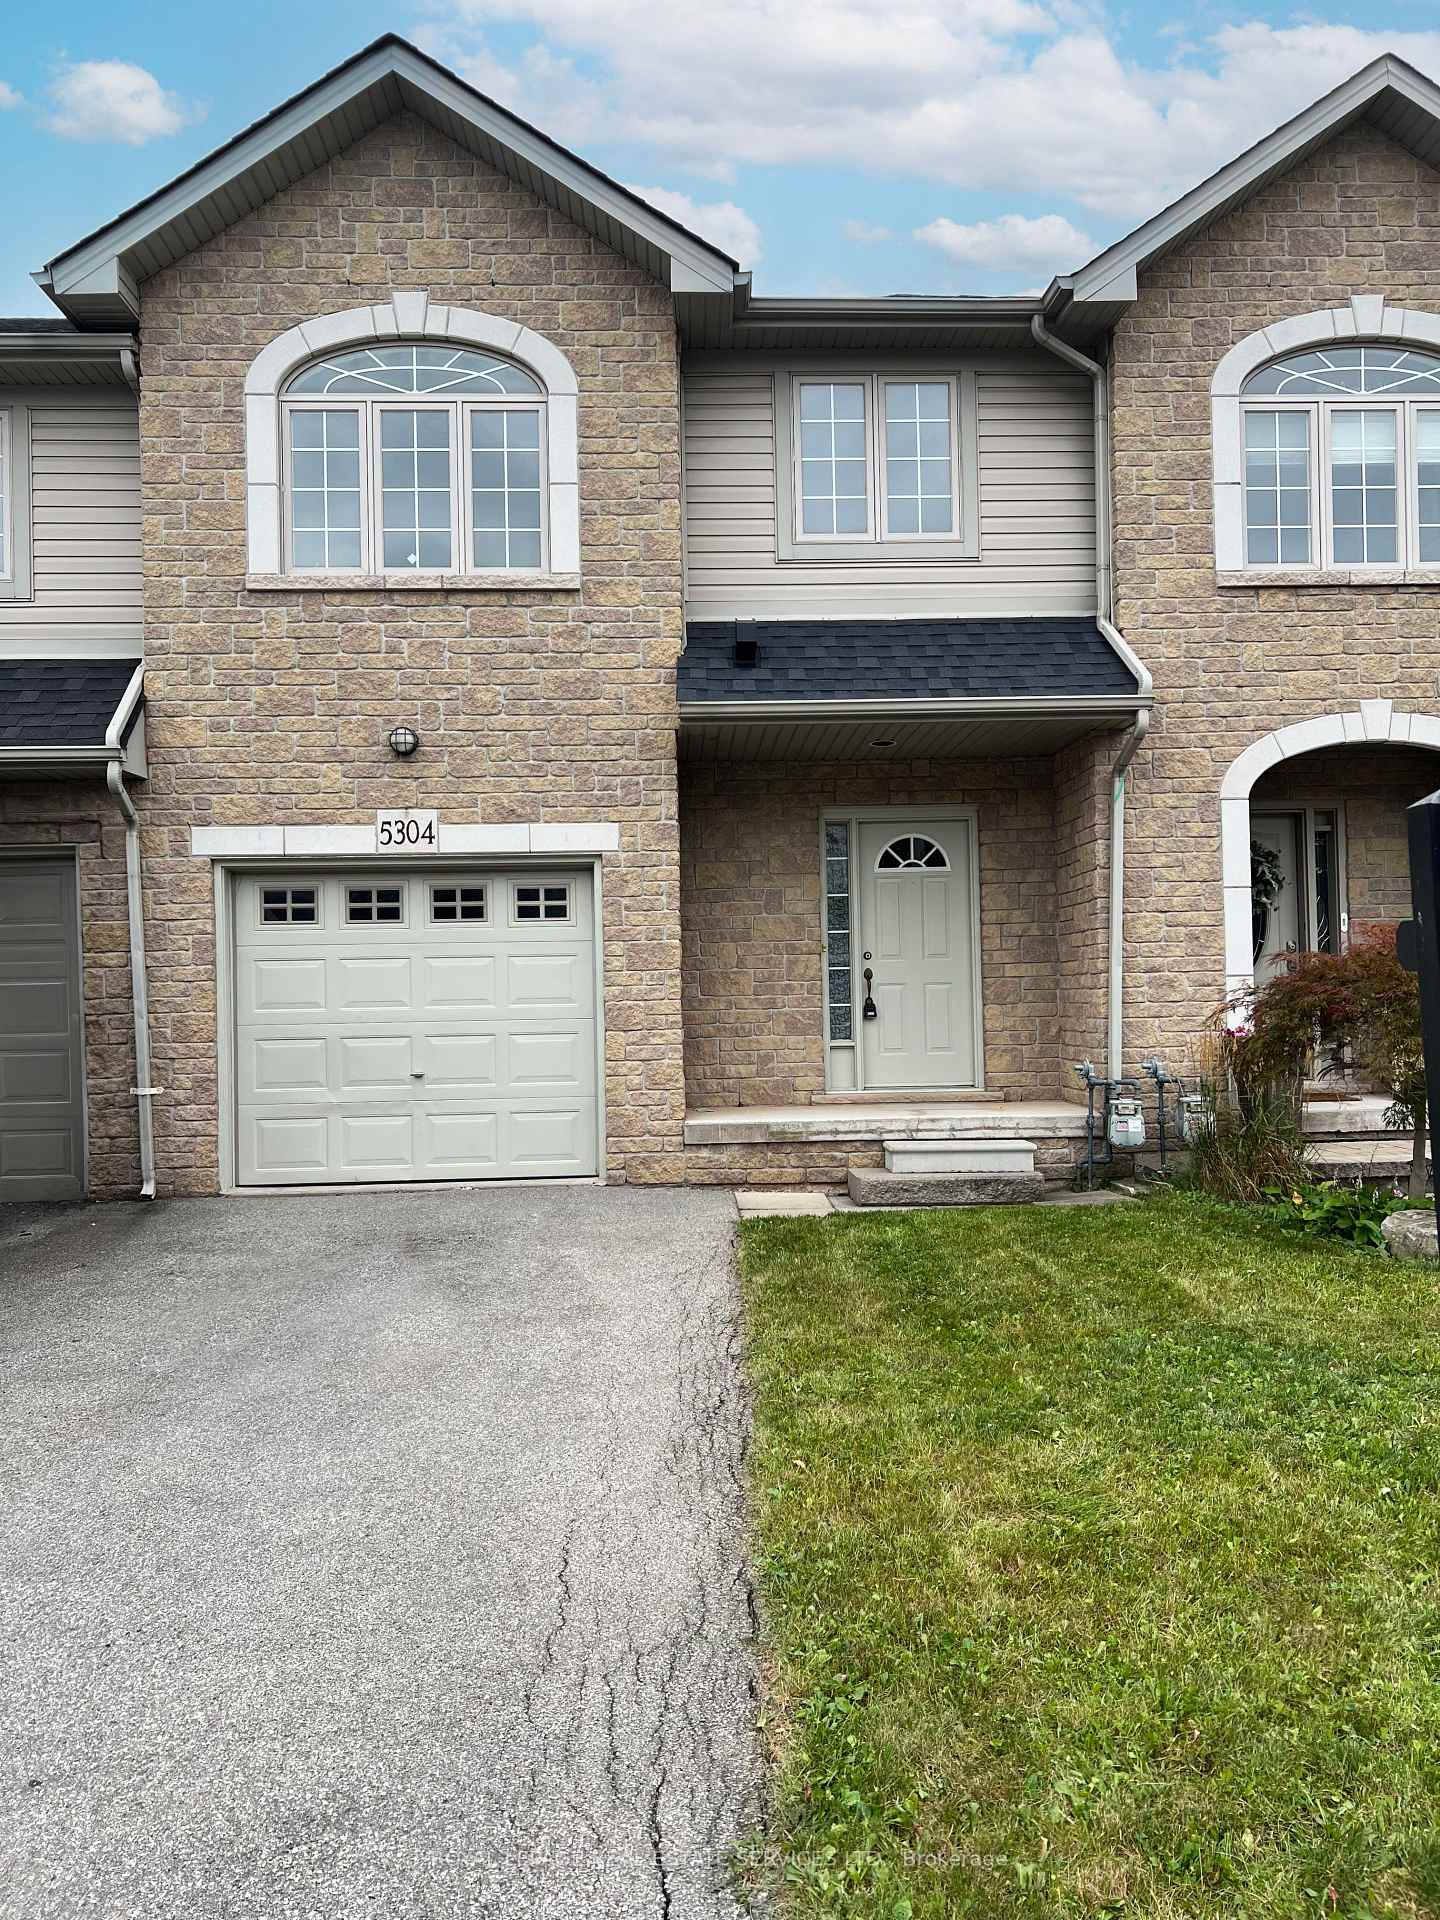
5304 Scotia Street
Burlington (Orchard)5304 Scotia Street
Burlington (Orchard)
 See all 14 photos
Property history

This listing has ended. It is no longer available.
Property not available for sale or for rent.
Ask about this home
A HOMEH agent will answer your questions about this home.Ask HOMEH
About this home
5304 Scotia Street, Burlington
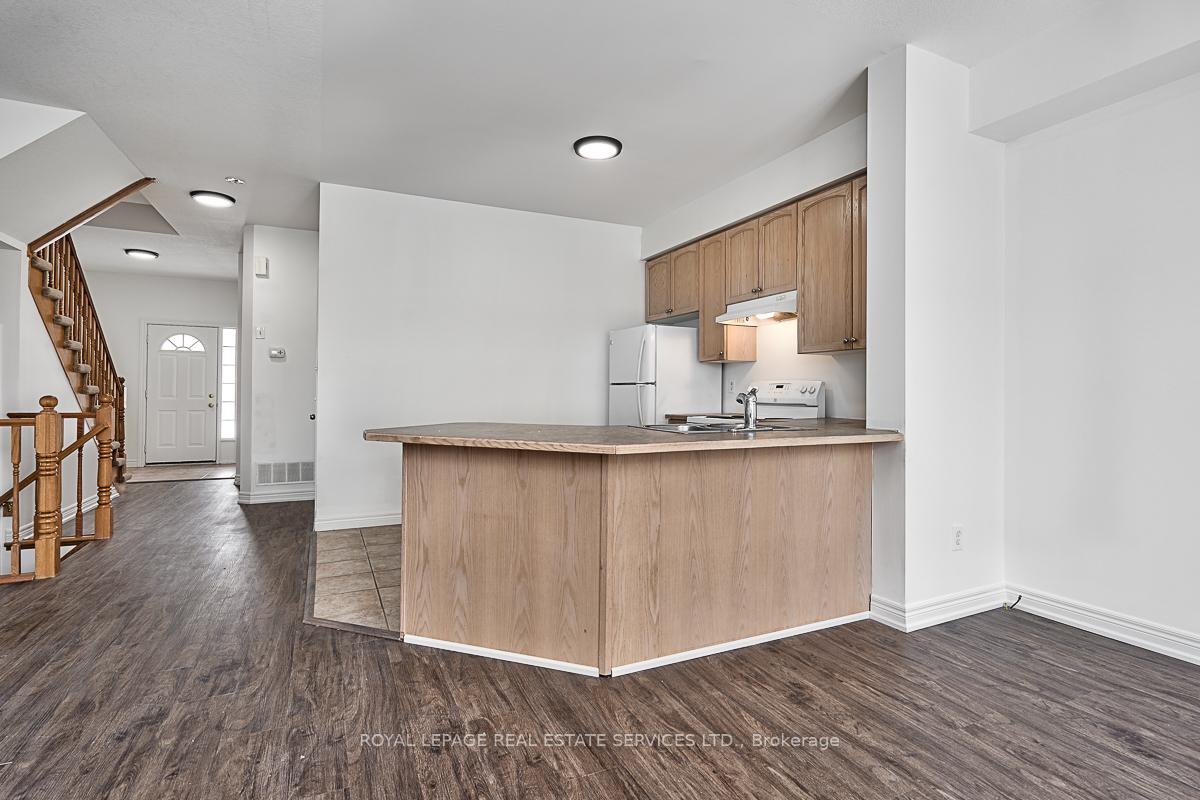
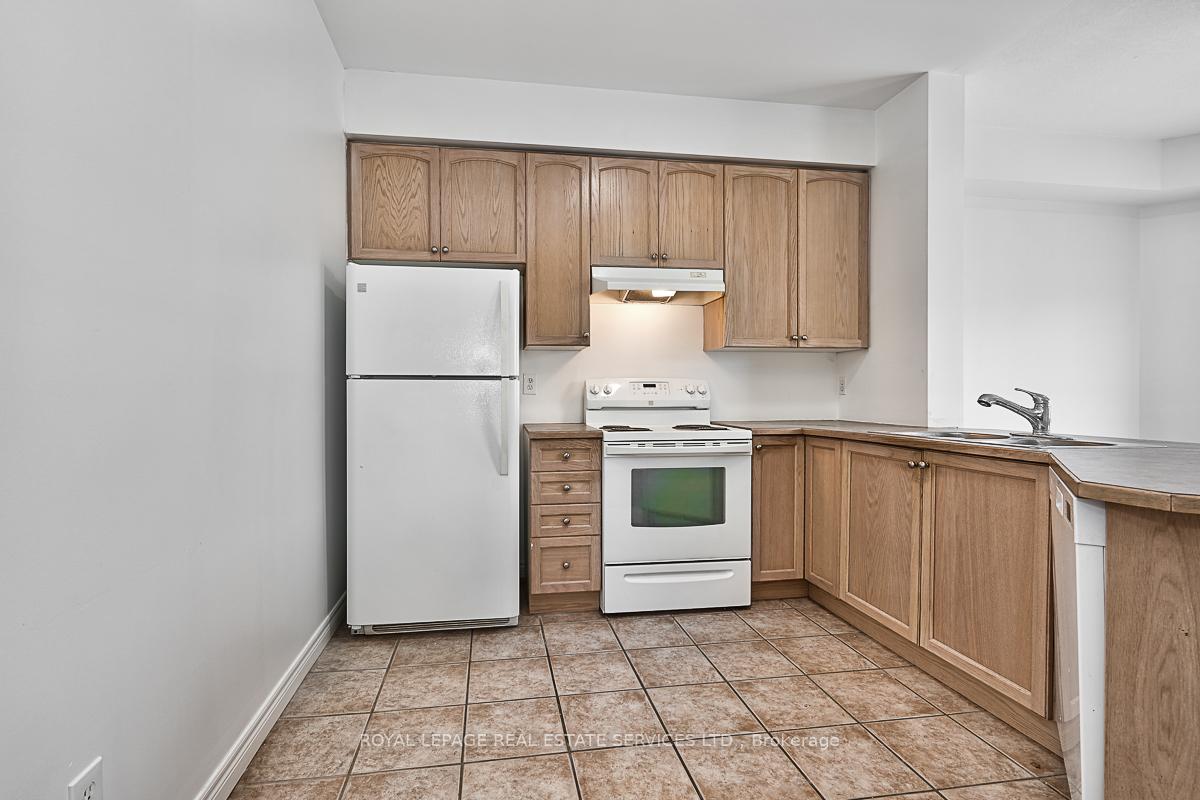
Discover an exceptional rental opportunity in the sought-after Orchard community! This upgraded three bedroom freehold townhome is ready to welcome you home. Step inside to wide-plank laminate flooring that flows through the main level, where a spacious living room effortlessly blends with the dining area that offers back yard access, a powder room, and a kitchen with breakfast bar and upgraded cabinetry. Ascend to the upper level, where the wide-plank laminate flooring continues, leading to the primary bedroom with a walk-in closet and a four-piece ensuite. Two additional bedrooms and a four-piece main bathroom complete the upper level, making this townhome perfect for families or guests. You'll appreciate the Berber broadloom on the staircase, adding a touch of warmth and comfort. Additional perks include a laundry room conveniently located in the basement, inside access from the attached garage, two driveway parking spaces, and a fully fenced back yard ideal for children and pets. Living in The Orchard means being within walking distance to top-rated schools like Alexander's Public School and Corpus Christi Catholic Secondary School, as well as the scenic Bronte Creek trails, parks, and a variety of shopping and dining options. Commuters will love the easy access to the QEW, 403, and 407 highways, making this location a dream come true for those on the go. Don't miss out on making this conveniently located townhome your next address!
Facts & features
Ask about this home
A HOMEH agent will answer your questions about this home.
Rooms
7 rooms · 3 bathrooms
- Living room16′9″ × 13′3″222 sq.ft.
- Dining room9′1″ × 7′5″67 sq.ft.
- Kitchen9′9″ × 10′9″105 sq.ft.
- Primary bedroom12′10″ × 20′8″265 sq.ft.
- Bedroom 29′11″ × 10′2″101 sq.ft.
- Bedroom 315′5″ × 10′1″155 sq.ft.
- Laundry8′10″ × 11′2″98 sq.ft.
Around this home
Schools nearby
School rating, out of 10.
Listing details
Helpful tools
Your HOMEH agent
"I would see it this week."
Ask HOMEH about this home
Price, neighbourhood, monthly cost. Ask anything.
HOMEH Intelligent Agent is an AI, not a licensed representative. Check anything important with your agent.