
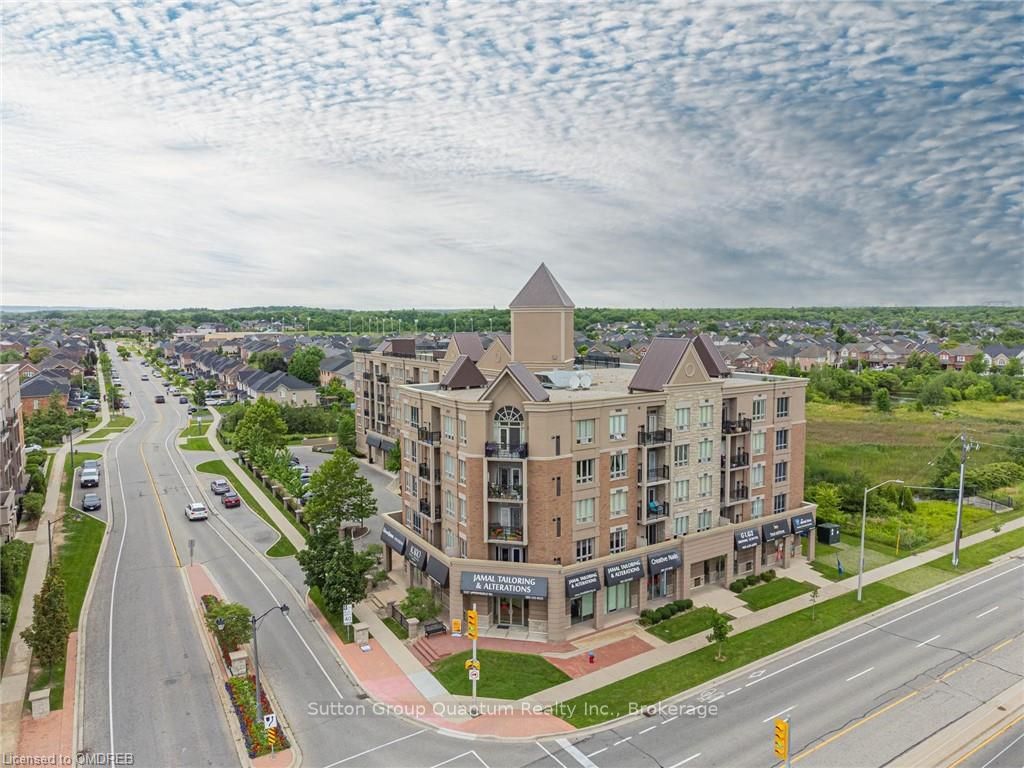
Unit 420, 5327 Upper Middle Road
Burlington (Orchard)Unit 420, 5327 Upper Middle Road
Burlington (Orchard)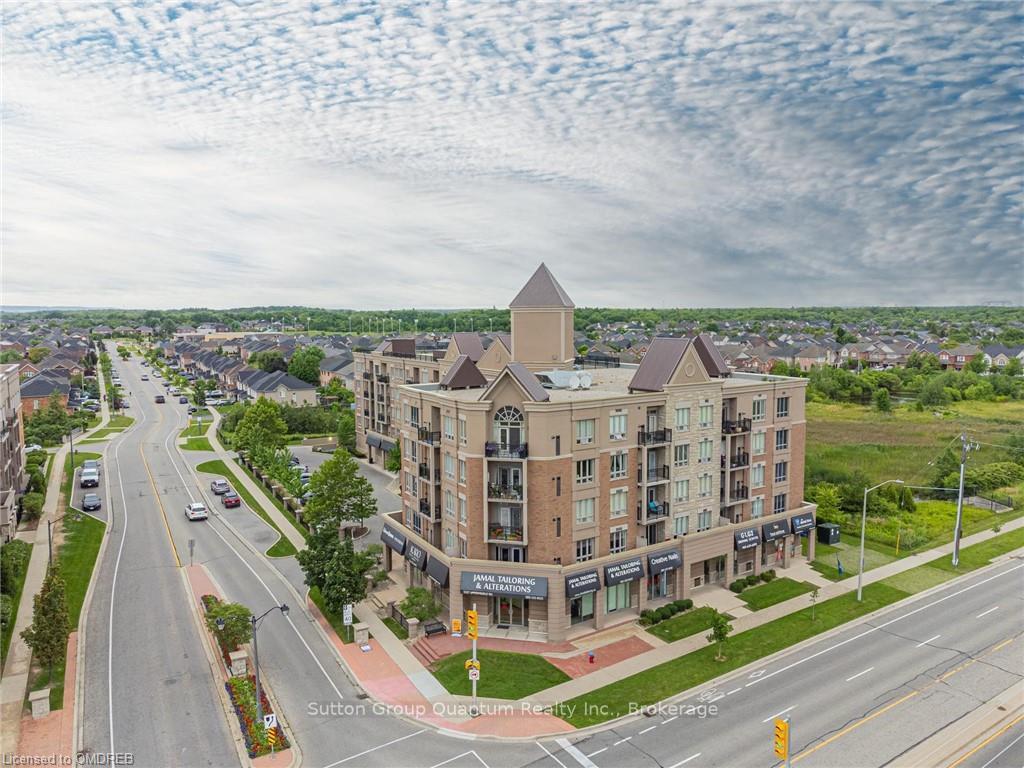
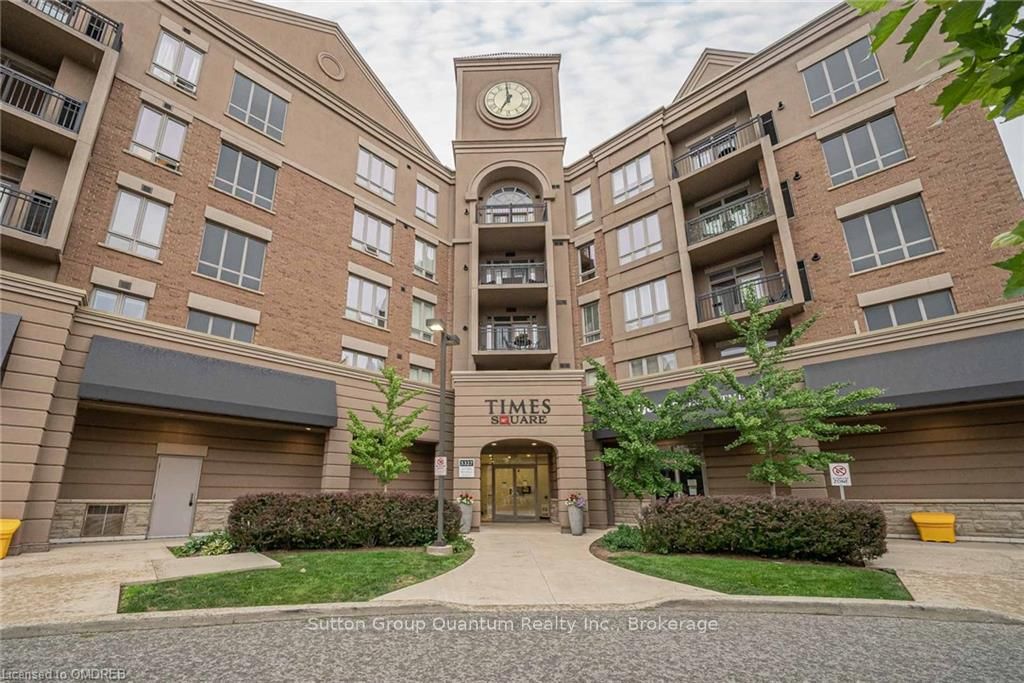
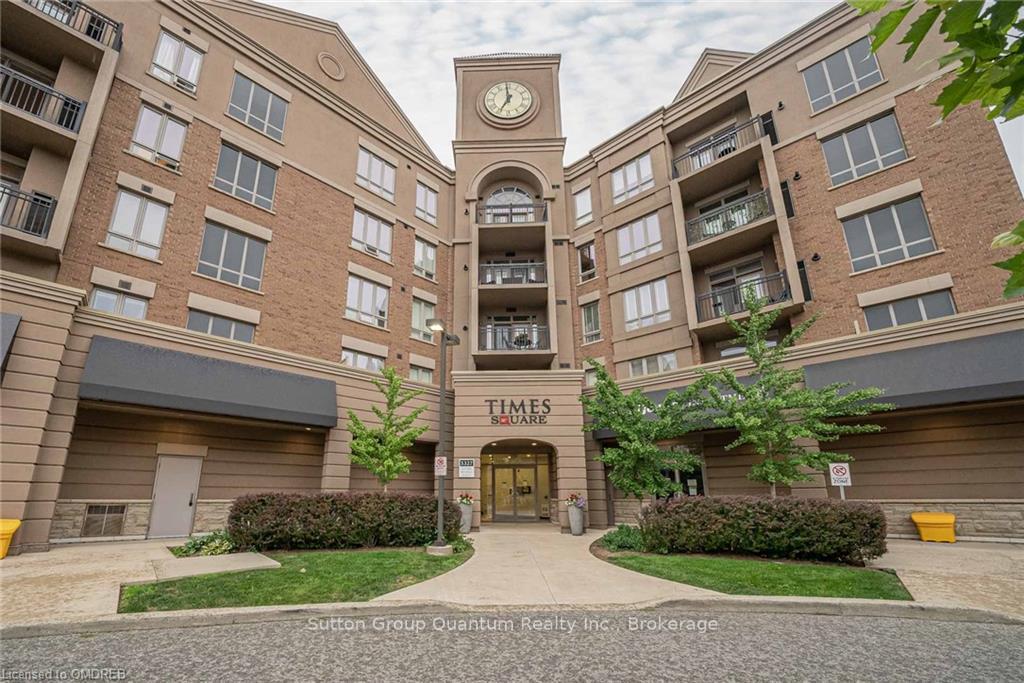
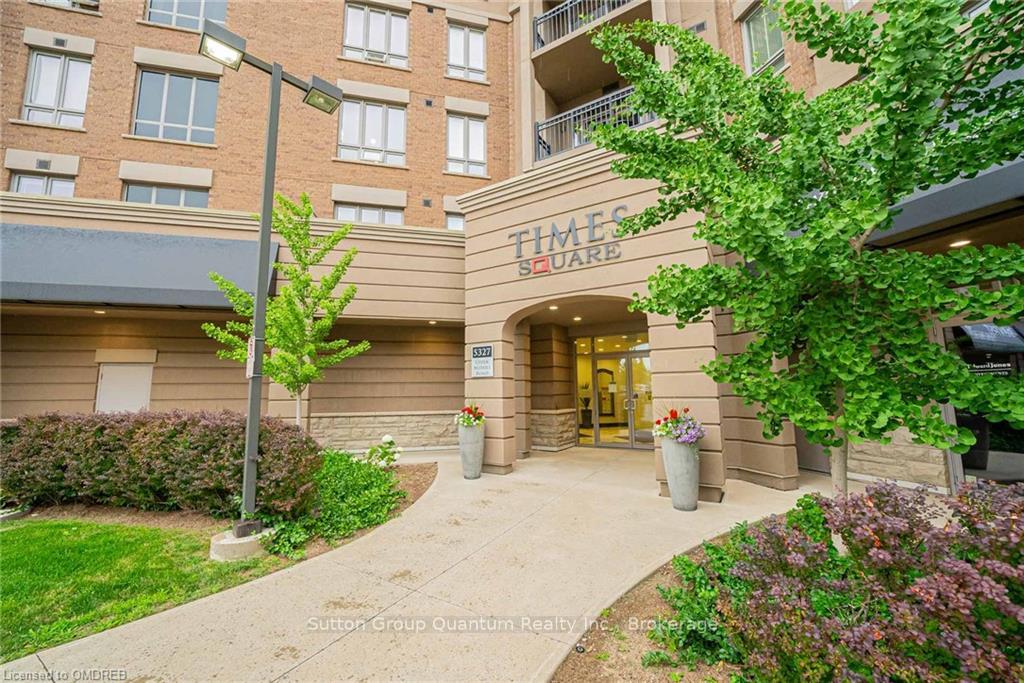 See all 50 photos
Property history

This listing has ended. It is no longer available.
Property not available for sale or for rent.
Ask about this home
A HOMEH agent will answer your questions about this home.Ask HOMEH
About this home
Unit 420, 5327 Upper Middle Road, Burlington
Beautiful One Bdrm Condo In Burlington's Orchard Community! This Bright and Spacious Corner Layout Boasts 9ft Ceilings, Hardwood Floors, Open Concept Living/Dining Area With Walkout To Balcony, Kitchen With Granite Counter And Breakfast Bar, Stainless Steel Appliances, Power Window Shades, Pot Lights, Master with Ensuite Laundry and Walkin Closet. Close to GO, Hwy 403 and 407. Oversized Locker (6.6ft x 6.10ft x 7ft) And 1 Undergroung Parking Included. Prime Location! Minutes To Shops, Restaurants & Hiking At Bronte Creek Provincial Park. 1 Year Lease, Rental Application, Credit Check, Employment Letter, Pay Stubs & References.
Facts & features
Ask about this home
A HOMEH agent will answer your questions about this home.
Rooms
42 rooms · 1 bathroom
- Foyer10′ × 7′9″77 sq.ft.
- Kitchen9′10″ × 9′10″97 sq.ft.
- Living room13′7″ × 14′5″196 sq.ft.
- Dining room13′7″ × 14′5″196 sq.ft.
- Primary bedroom11′6″ × 12′9″147 sq.ft.
- Bathroom—
- Foyer10′ × 7′9″77 sq.ft.
- Kitchen9′10″ × 9′10″97 sq.ft.
- Living room13′7″ × 14′5″196 sq.ft.
- Dining room13′7″ × 14′5″196 sq.ft.
- Primary bedroom11′6″ × 12′9″147 sq.ft.
- Bathroom—
- Foyer10′ × 7′9″77 sq.ft.
- Kitchen9′10″ × 9′10″97 sq.ft.
- Living room13′7″ × 14′5″196 sq.ft.
- Dining room13′7″ × 14′5″196 sq.ft.
- Primary bedroom11′6″ × 12′9″147 sq.ft.
- Bathroom—
- Foyer10′ × 7′9″77 sq.ft.
- Kitchen9′10″ × 9′10″97 sq.ft.
- Living room13′7″ × 14′5″196 sq.ft.
- Dining room13′7″ × 14′5″196 sq.ft.
- Primary bedroom11′6″ × 12′9″147 sq.ft.
- Bathroom—
- Foyer10′ × 7′9″77 sq.ft.
- Kitchen9′10″ × 9′10″97 sq.ft.
- Living room13′7″ × 14′5″196 sq.ft.
- Dining room13′7″ × 14′5″196 sq.ft.
- Primary bedroom11′6″ × 12′9″147 sq.ft.
- Bathroom—
- Foyer10′ × 7′9″77 sq.ft.
- Kitchen9′10″ × 9′10″97 sq.ft.
- Living room13′7″ × 14′5″196 sq.ft.
- Dining room13′7″ × 14′5″196 sq.ft.
- Primary bedroom11′6″ × 12′9″147 sq.ft.
- Bathroom—
- Foyer10′ × 7′9″77 sq.ft.
- Kitchen9′10″ × 9′10″97 sq.ft.
- Living room13′7″ × 14′5″196 sq.ft.
- Dining room13′7″ × 14′5″196 sq.ft.
- Primary bedroom11′6″ × 12′9″147 sq.ft.
- Bathroom—
Around this home
Listing details
Helpful tools
Your HOMEH agent
"I would see it this week."
Ask HOMEH about this home
Price, neighbourhood, monthly cost. Ask anything.
HOMEH Intelligent Agent is an AI, not a licensed representative. Check anything important with your agent.