

Unit 6, 540 Guelph Line
Unit 6, 540 Guelph Line
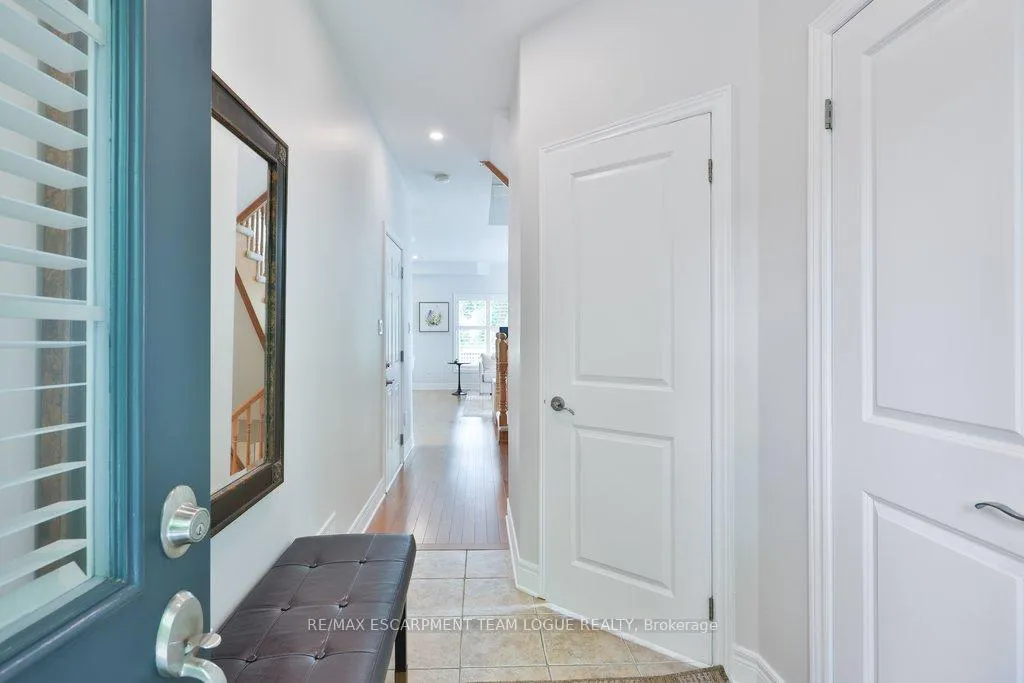 See all 31 photos
Property history
Facts and features
- BasementPart finished
- Age of home16–30 years
- ExposureNorth
- LaundryIn basement
- Fireplace
- Central air
The homeCondo Townhouse, 2-storey, Age 16–30 years
- TypeCondo Townhouse
- Style2-storey
- Age16–30 years
- Living space1,400–1,599 sq ft
- BasementFull, partially finished
- ExposureNorth
InsideFireplace Yes, In basement, Rooms above ground 5
- FireplaceYes
- LaundryIn basement
- Rooms above ground5
- Rooms in the basement1
- Bedrooms2
- Bathrooms3
- Kitchens1
OutsideBrick, Asphalt shingle, Poured concrete
- ExteriorBrick
- RoofAsphalt shingle
- FoundationPoured concrete
- BalconyNone
Parking and locker2 Parking (1 garage + 1 drive), Attached, Parking type Owned
- Spaces2 Parking (1 garage + 1 drive)
- GarageAttached
- Parking typeOwned
- DrivewayPrivate
- LockerNone
Building540 at Central Park Townhomes, Storeys 2, Units 6
- Name540 at Central Park Townhomes
- Storeys2
- Units6
- Registered2008
- Condo corporation530
- PetsAllowed
Heating, water and powerForced air, gas, Central air
- HeatingForced air, gas
- CoolingCentral air
Costs and taxesTaxes $5,229 a year, Condo fee $1,122 a month, Common elements included, parking included
- Taxes, 2026$5,229 a year
- Condo fee$1,122 a month
- Fee includesCommon elements included, parking included
- HSTHST included in the price
Included in the saleFridge, stove, dishwasher, washer, dryer, all electrical light fixtures, all window coverings, all bathroom mirrors, microwave, flower pots on railing, fire table, Beige drapes in bedroom
- IncludedFridge, stove, dishwasher, washer, dryer, all electrical light fixtures, all window coverings, all bathroom mirrors, microwave, flower pots on railing, fire table
- Not includedBeige drapes in bedroom
NearbyPublic transit, school
- Close toPublic transit, school
Listing detailsW13255346, Sold, Jun 5, 2026
- MLS® numberW13255346
- StatusSold
- Listed onJun 5, 2026
- Days on market67
- UpdatedAug 11, 2026
- PossessionFlexible
- Occupied byOwner
- Listing brokerageRE/MAX ESCARPMENT TEAM LOGUE REALTY
About this home
Unit 6, 540 Guelph Line, Burlington (Brant), ON L7R 3M4
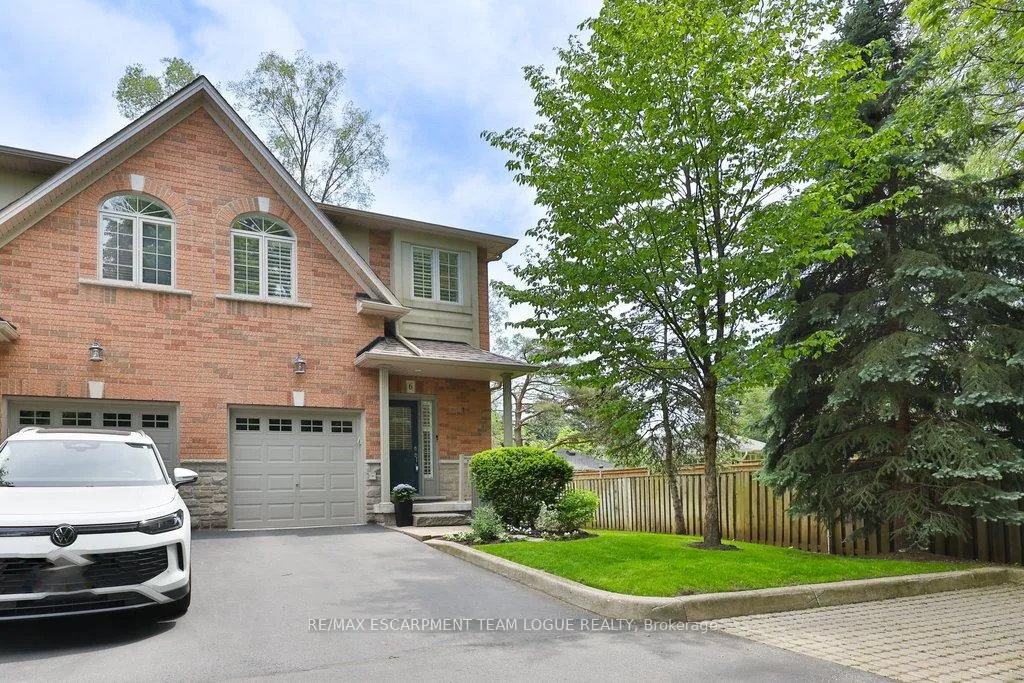
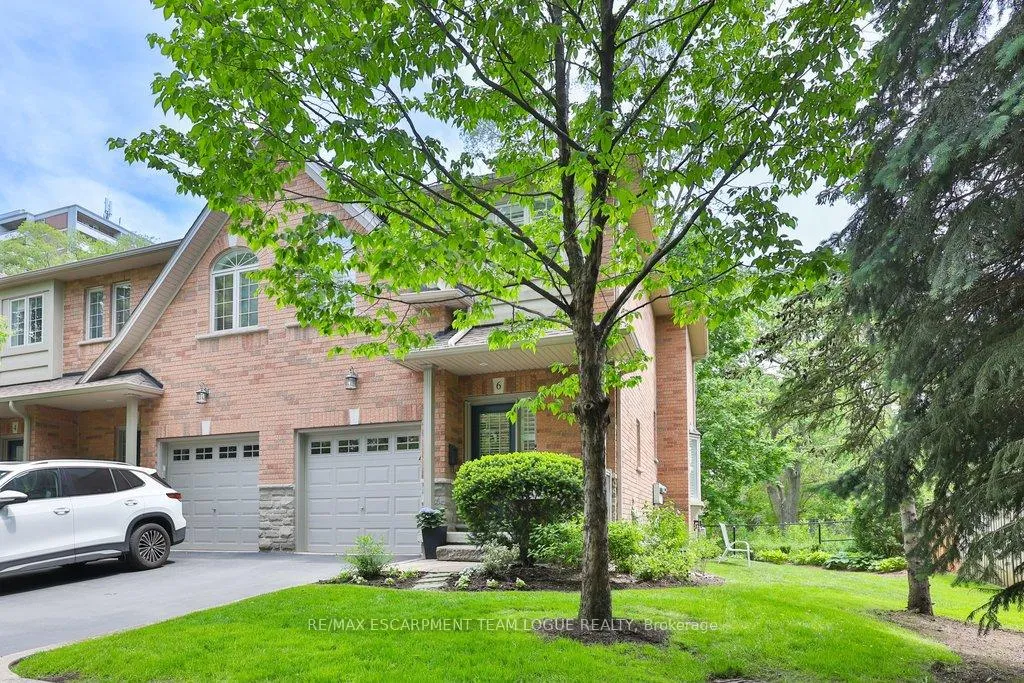
Welcome home. Beautifully maintained end-unit townhome offering the perfect blend of comfort, convenience and low-maintenance living in a highly desirable community. Featuring two spacious primary bedrooms, each with its own private ensuite bath and walk-in closet. The bright and inviting main level showcases a stunning all-white kitchen with modern finishes, ample cabinetry and a functional layout ideal for everyday living and entertaining. Hardwood flooring adds warmth and elegance throughout the principal living areas. The lower level offers valuable additional living space with a spacious recroom and cozy fireplace. As an end unit, enjoy the added benefit of wrap-around outdoor space and an oversized side yard, providing extra privacy and room to relax, garden or entertain. Move-in ready and meticulously cared for-this is carefree living at its finest.
Ask about this home
A HOMEH agent will answer your questions about this home.
Know more about 540 at Central Park Townhomes
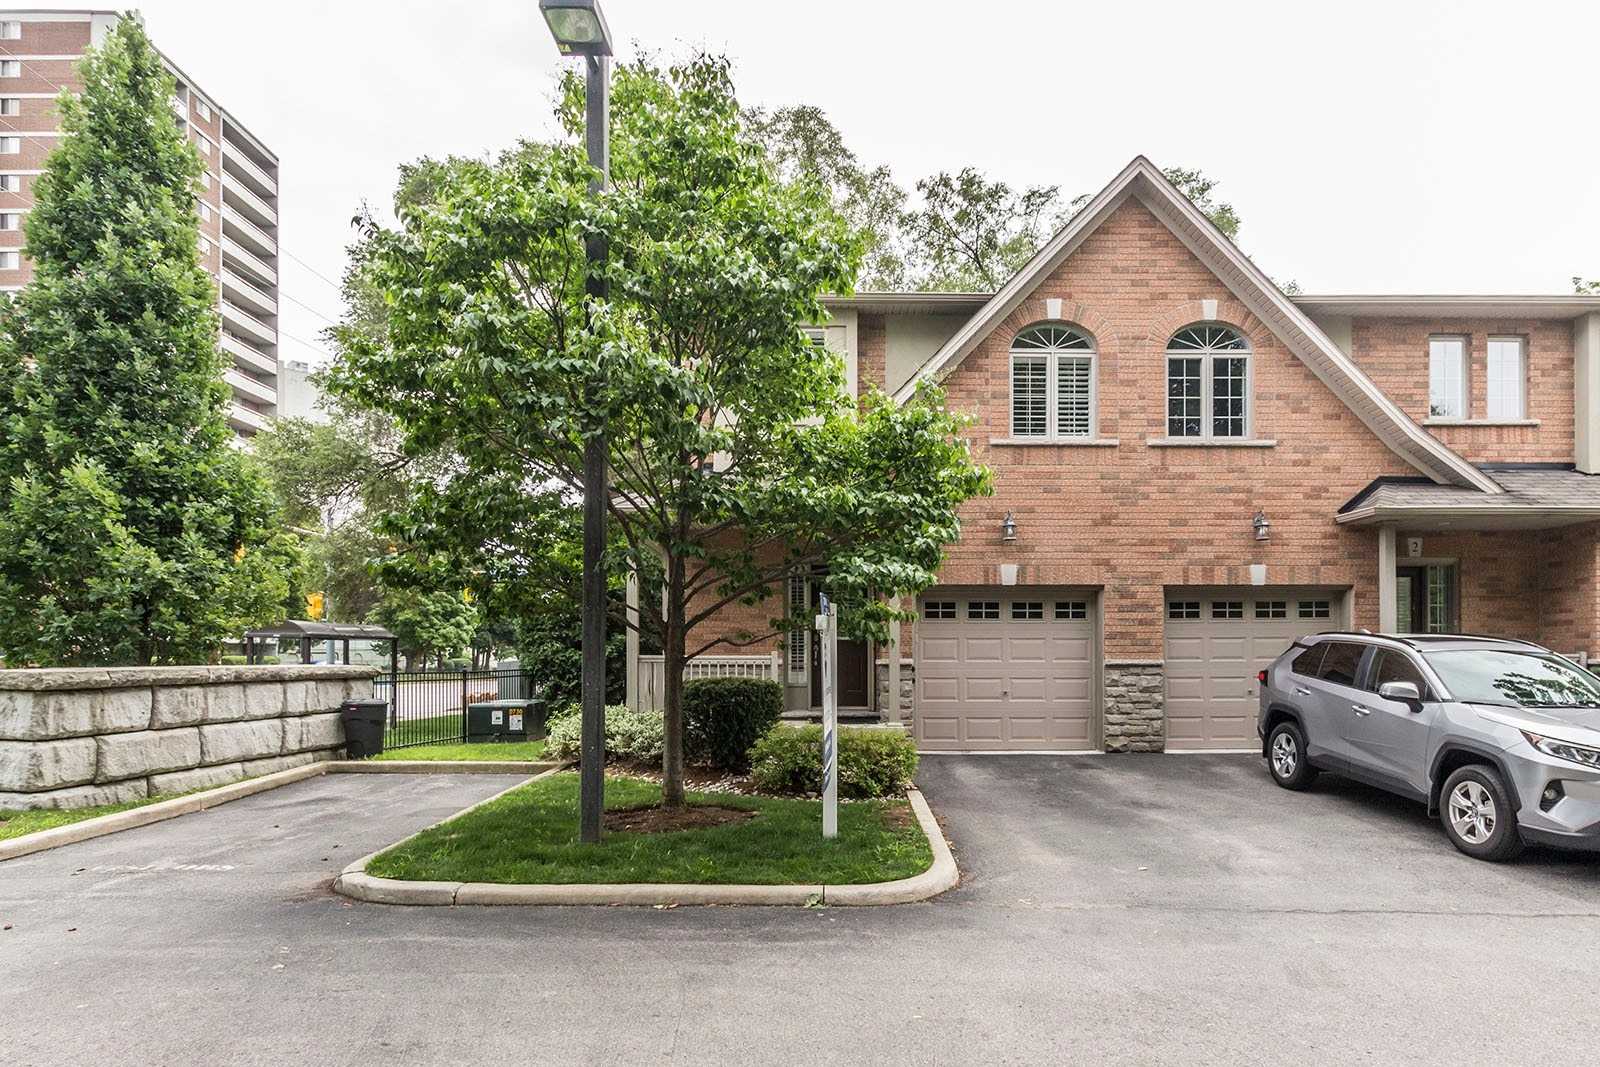
Condo building · 540 Guelph Line
540 at Central Park Townhomes is a 2-storey condo with 6 suites, built in 2008 by Mattwood Construction Limited. No units are on the market here right now.
- 2storeys
- 6suites
- 2008built
No similar units for sale in 540 at Central Park Townhomes right now.
Around this home
Daily convenience, out of 100, from the distances below
Schools nearby
School rating, out of 10.
Helpful calculators
Your HOMEH agent

"I would see it this week."