

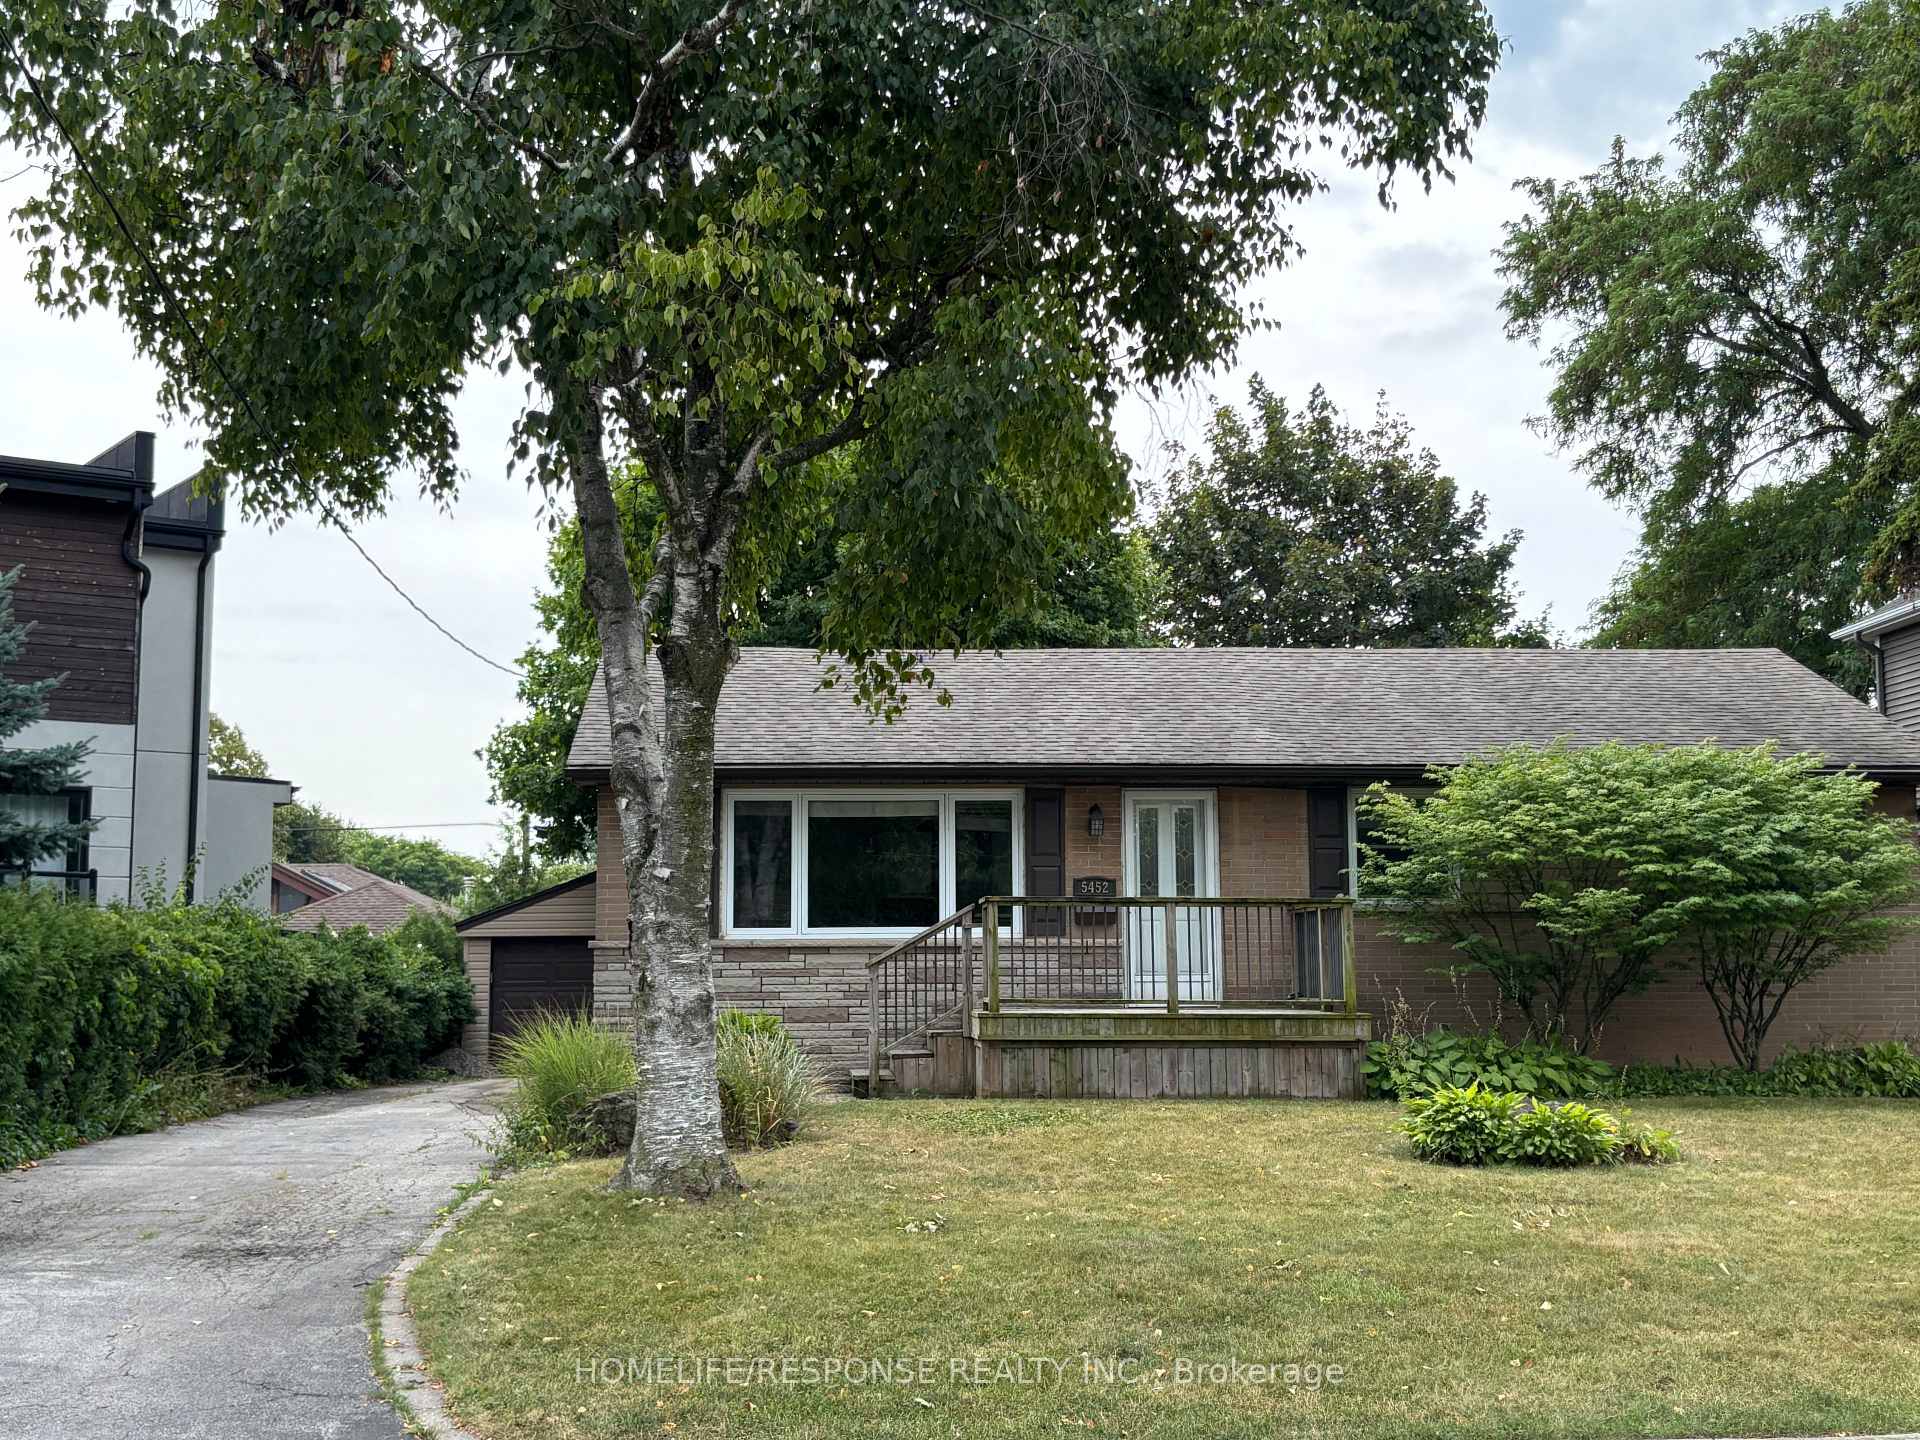
5452 Croydon Road
5452 Croydon Road
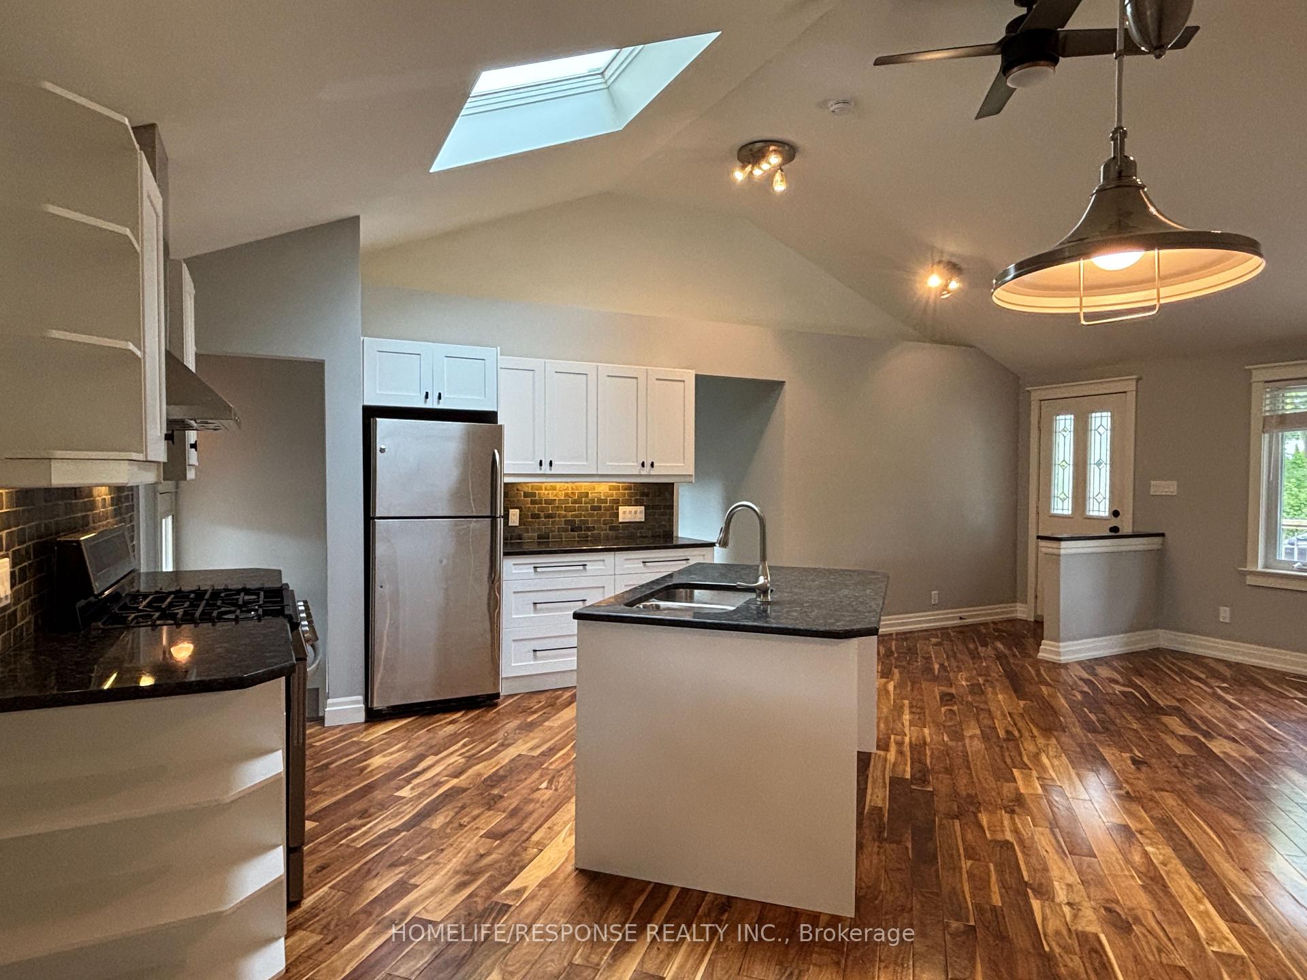
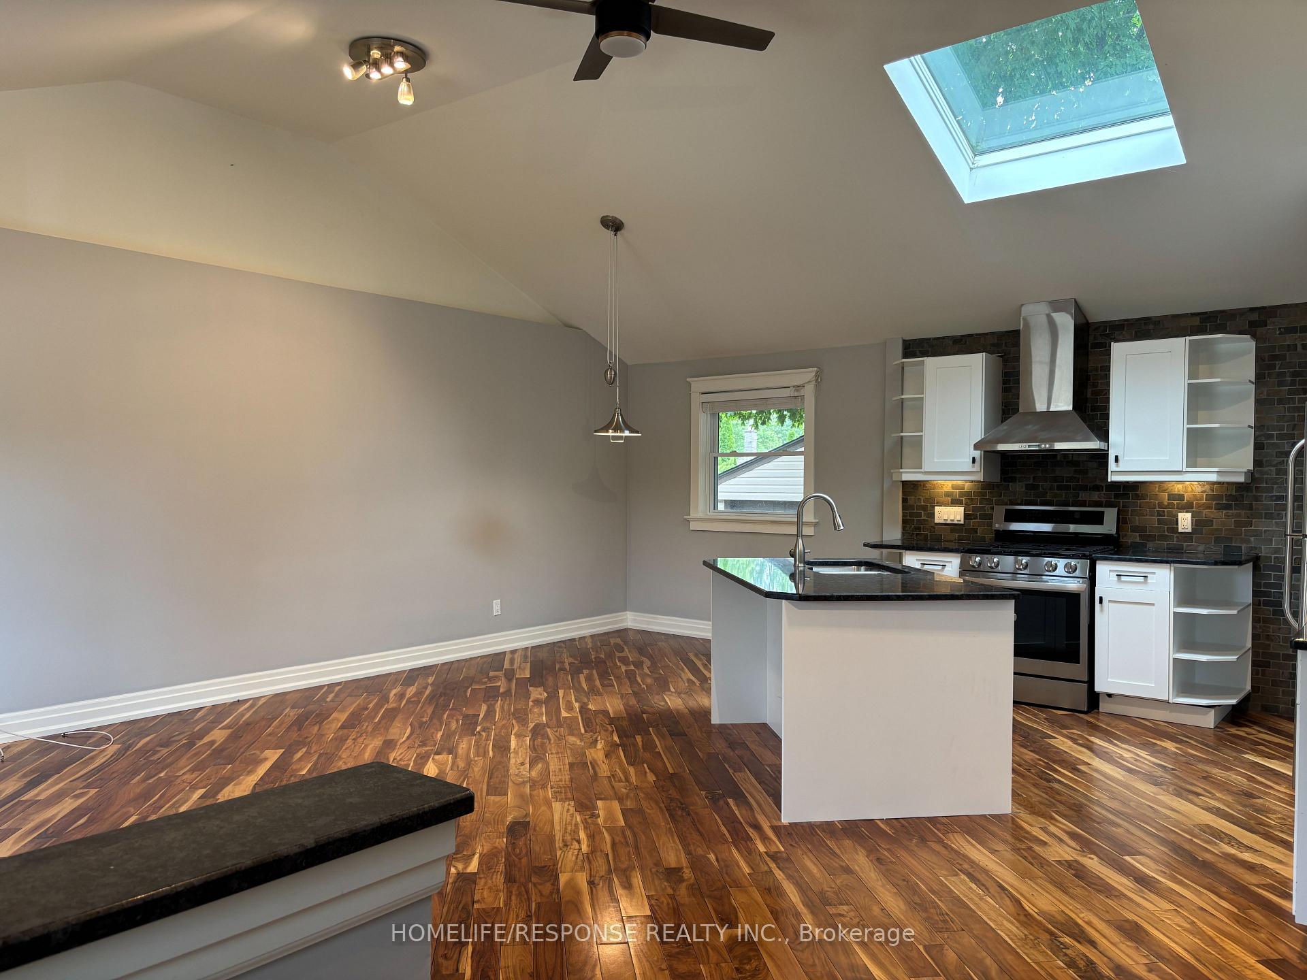
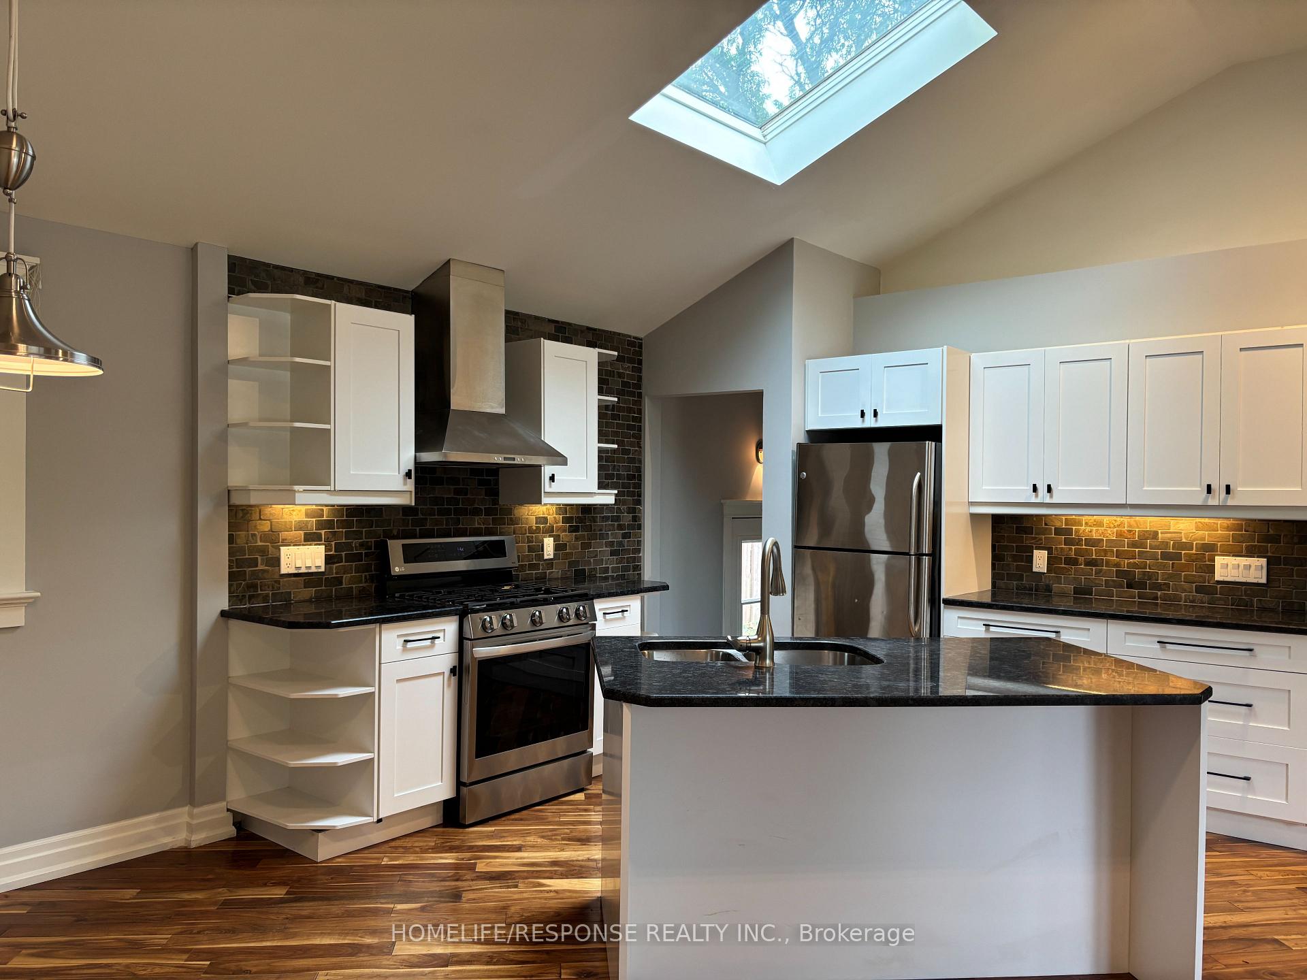
 See all 32 photos
Property history
- $4,720TerminatedList: 2026-08-13|End: 2026-10-05|53 daysW13671440
Facts and features
- BasementFinished
- Lot size62 × 105 ft
- Lease term12 months
- FurnishedUnfurnished
- Second kitchen
- Separate entrance
- Hardwood floors
- Central air
The homeDetached, Bungalow, 700–1,100 sq ft
- Type: Detached
- Style: Bungalow
- Living space: 700–1,100 sq ft
- Basement: Finished, separate entrance
InsideHardwood, In basement, lower level, Carpet free, in-law suite, primary bedroom - main floor, water heater
- Flooring: Hardwood
- Laundry: In basement, lower level
- Features: Carpet free, in-law suite, primary bedroom - main floor, water heater
- Rooms above ground: 7
- Rooms in the basement: 5
- Bedrooms: 3 + 1 in the basement
- Bathrooms: 3
- Kitchens: 2
Outside and lotBrick front, Shingles, Concrete
- Exterior: Brick front
- Roof: Shingles
- Foundation: Concrete
- Other structures: Fence - full
- Size: 62 × 105 ft
Parking2 Garage, Detached, Private double
- Spaces: 2 Garage
- Garage: Detached
- Driveway: Private double
Heating, water and powerForced air, gas, Central air, Municipal water
- Heating: Forced air, gas
- Cooling: Central air
- Water: Municipal water
- Sewer: Municipal sewer
- Natural gas: Available
- Hydro: Available
- Cable: Available
- Telephone: Available
Rent and termsRent $4,720 a month, Entire property, Unfurnished
- Rent: $4,720 a month
- Space for rent: Entire property
- Furnished: Unfurnished
- Lease: 12 months
- Paid: Monthly
- Rent includes: Parking
- Deposit: Required
- Credit check: Required
- Employment letter: Required
- Rental application: Required
- References: Required
IncludedWasher/dryer (2), dishwasher, gas stove (2), fridge (2), electrical fixtures
- Included: Washer/dryer (2), dishwasher, gas stove (2), fridge (2), electrical fixtures
NearbyClear view, park, rec./commun.centre, school
- Close to: Clear view, park, rec./commun.centre, school
Listing detailsW13671440, Terminated, Aug 13, 2026
- MLS® number: W13671440
- Status: Terminated
- Listed on: Aug 13, 2026
- Days on market: 53
- Updated: Oct 5, 2026
- Possession: 2026-10-01 / Other
- Occupied by: Tenant
- Listing brokerage: HOMELIFE/RESPONSE REALTY INC.
About this home
5452 Croydon Road, Burlington (Appleby), ON L7L 3J4
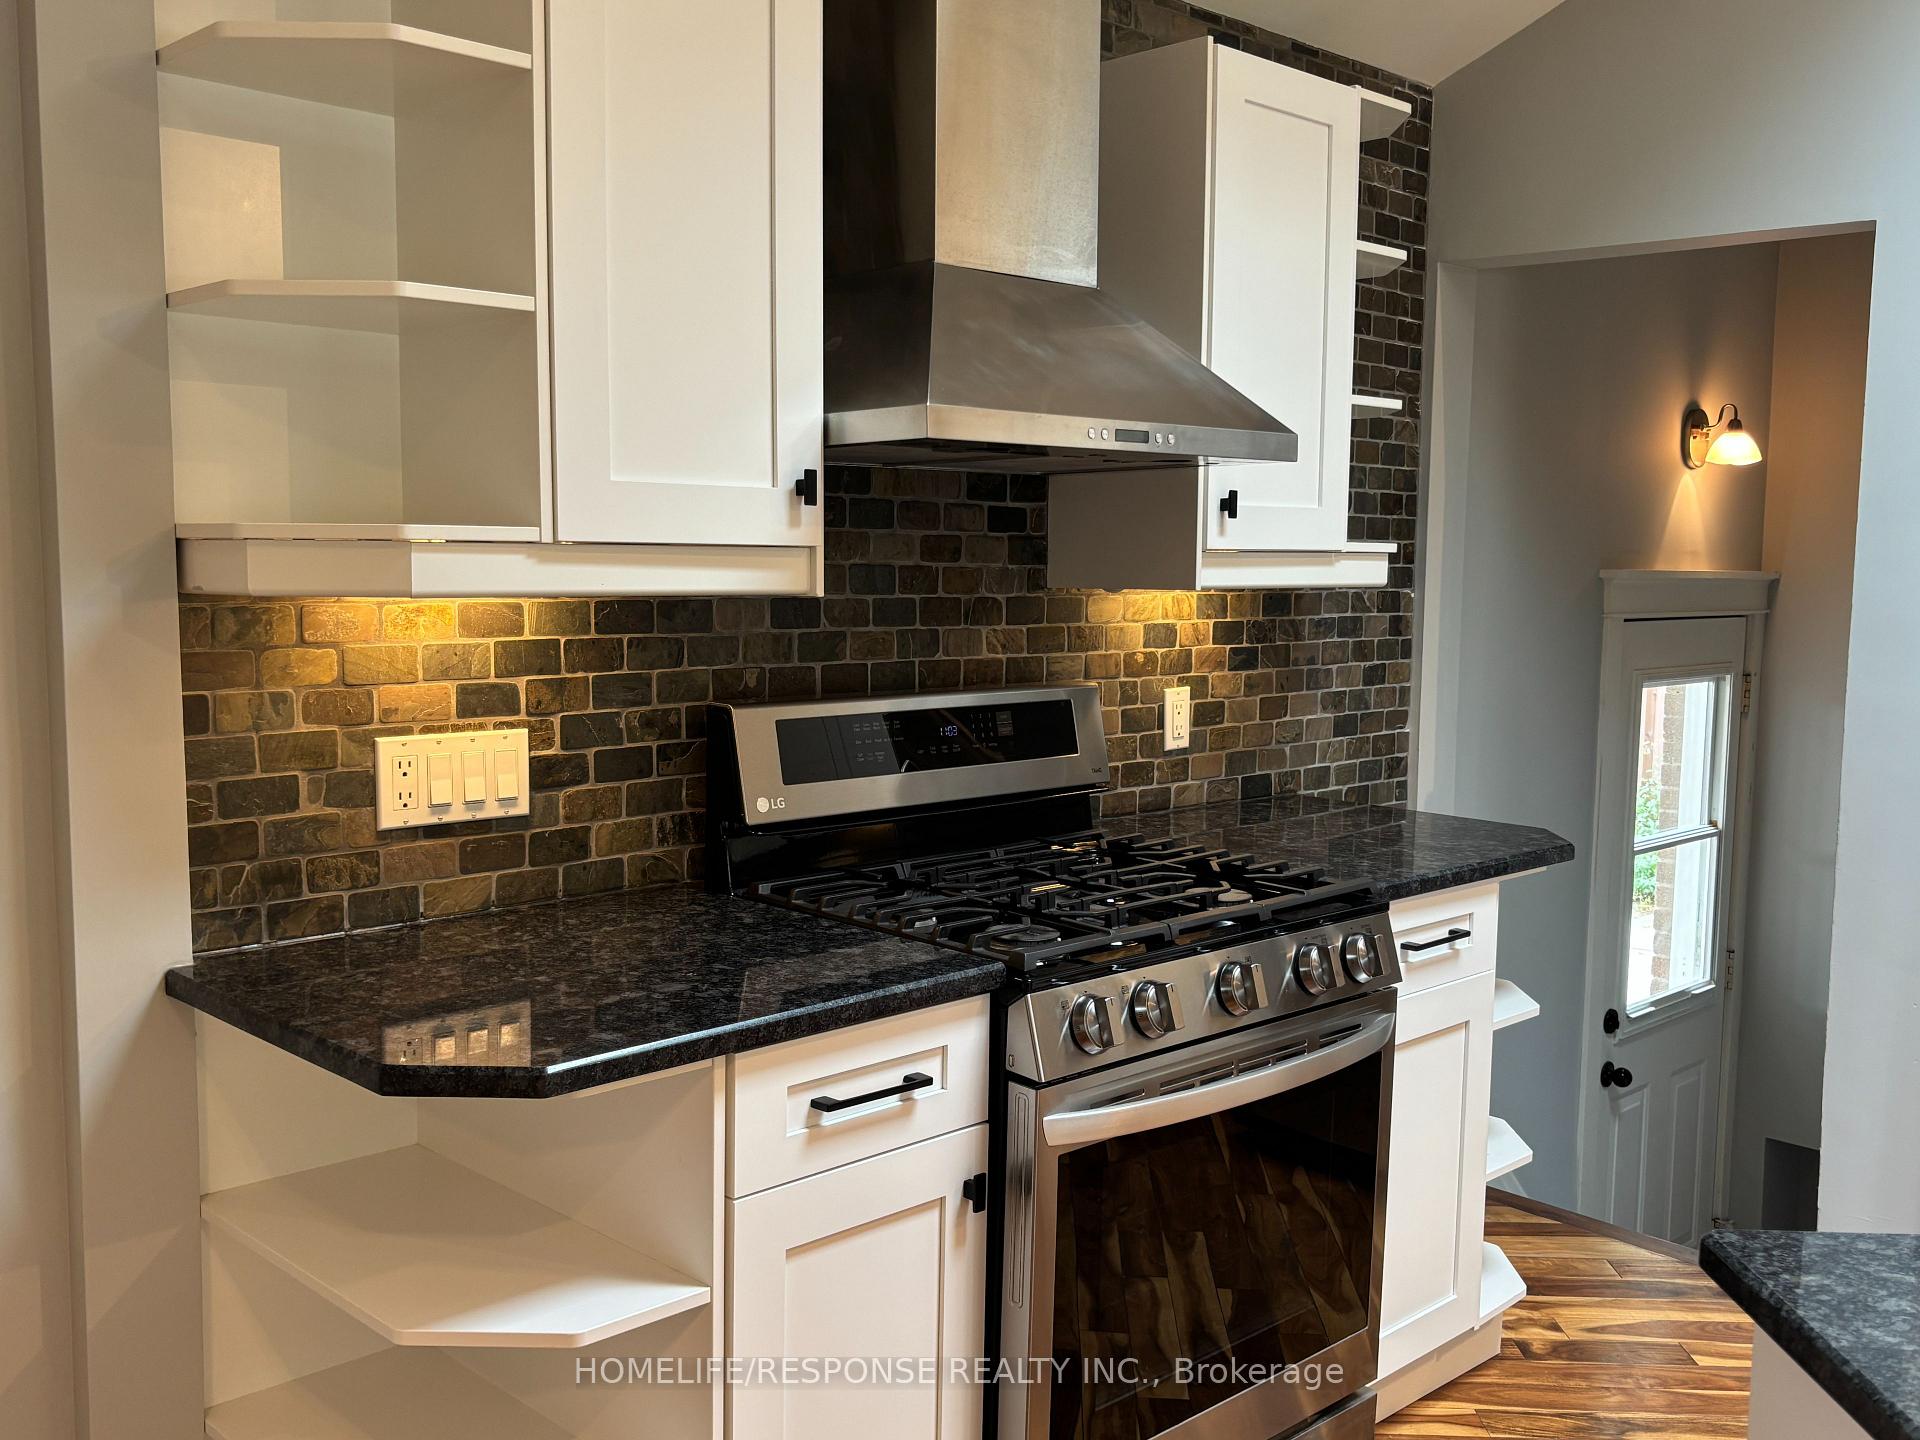
Welcome to 5452 Croydon Road, a beautifully updated home offering space, style, and exceptional flexibility in one of Burlington's most sought-after, family-friendly neighbourhoods. Situated in an outstanding school district and just steps from parks, trails, shopping, and the lake at Burloak Waterfront Park, this location simply can't be beat! The sun-filled main level features vaulted ceilings, skylights, and gleaming Acacia hardwood flooring throughout an open-concept living and dining area. The gourmet kitchen boasts an updated centre island with breakfast bar ('25), granite countertops, and stainless steel appliances. Three generous main-floor bedrooms share a tastefully updated 4-piece bath with its own skylight. Bonus Living Space! The finished lower level functions as a private, self-contained unit with a separate entrance, complete with a brand-new second kitchen, dedicated separate laundry, a spacious family room, a large 4th bedroom, and a full 3-piece bath. It's the ultimate setup for extended family, an in-law suite, or older adult children seeking their own space. Out back, enjoy a fully fenced, private yard ('24) with mature trees, a patio area, and a natural gas BBQ hookup-perfect for relaxing or entertaining. Complete with fresh paint ('25),a detached 2-car garage plus ample driveway parking, and energy-efficient updates including anew heat pump ('24), this home is completely move-in ready for your family!
Ask about this home
A HOMEH agent will answer your questions about this home.
Around this home
Daily convenience, out of 100, from the distances below
Schools nearby
School rating, out of 10.
Helpful calculators
Your HOMEH agent

"I would see it this week."