

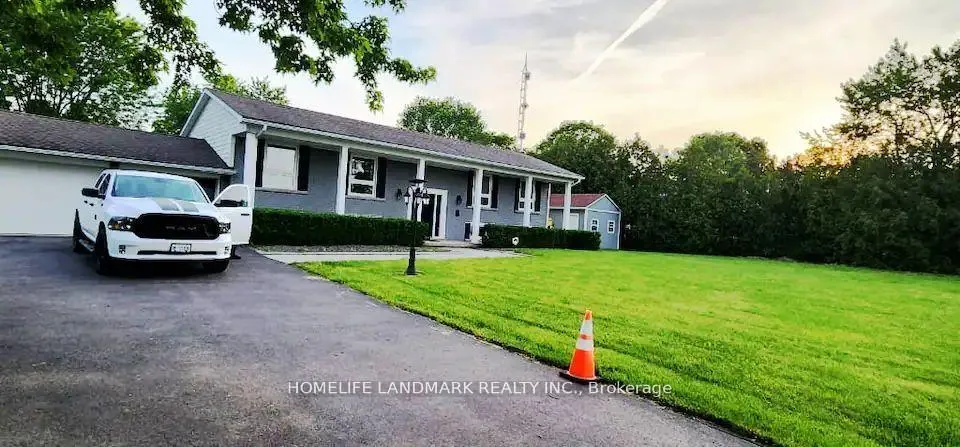
5468 Appleby Line
Detached Expired
1/175468 Appleby Line
Detached Expired
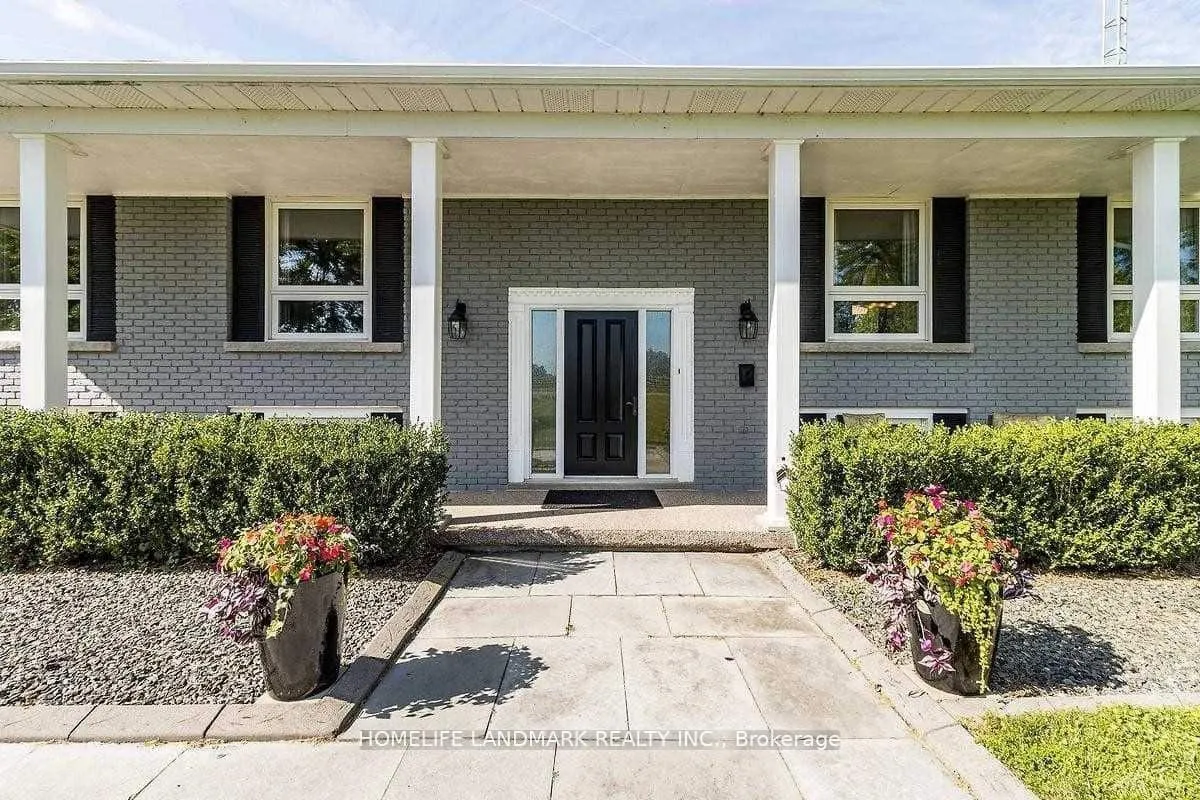
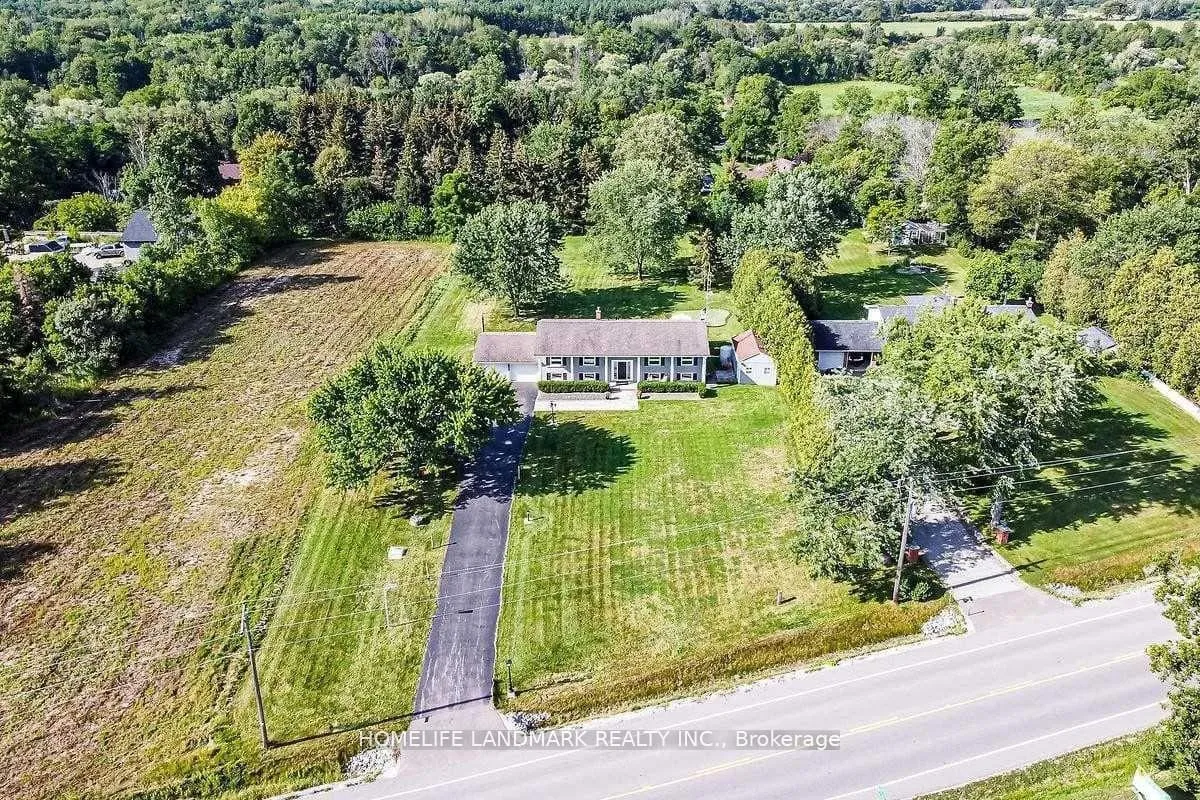
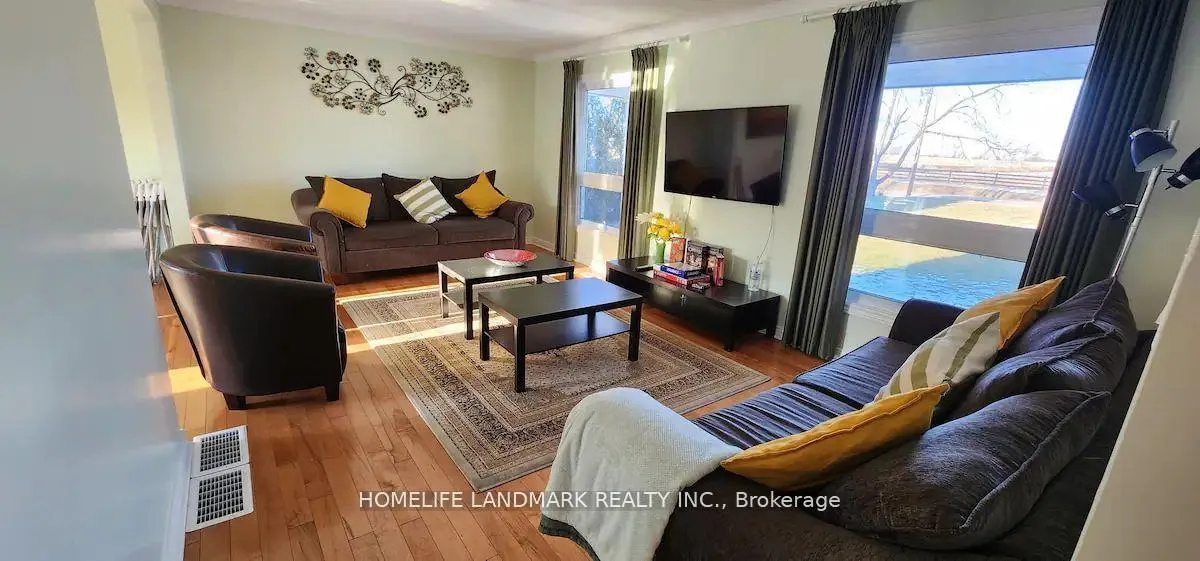
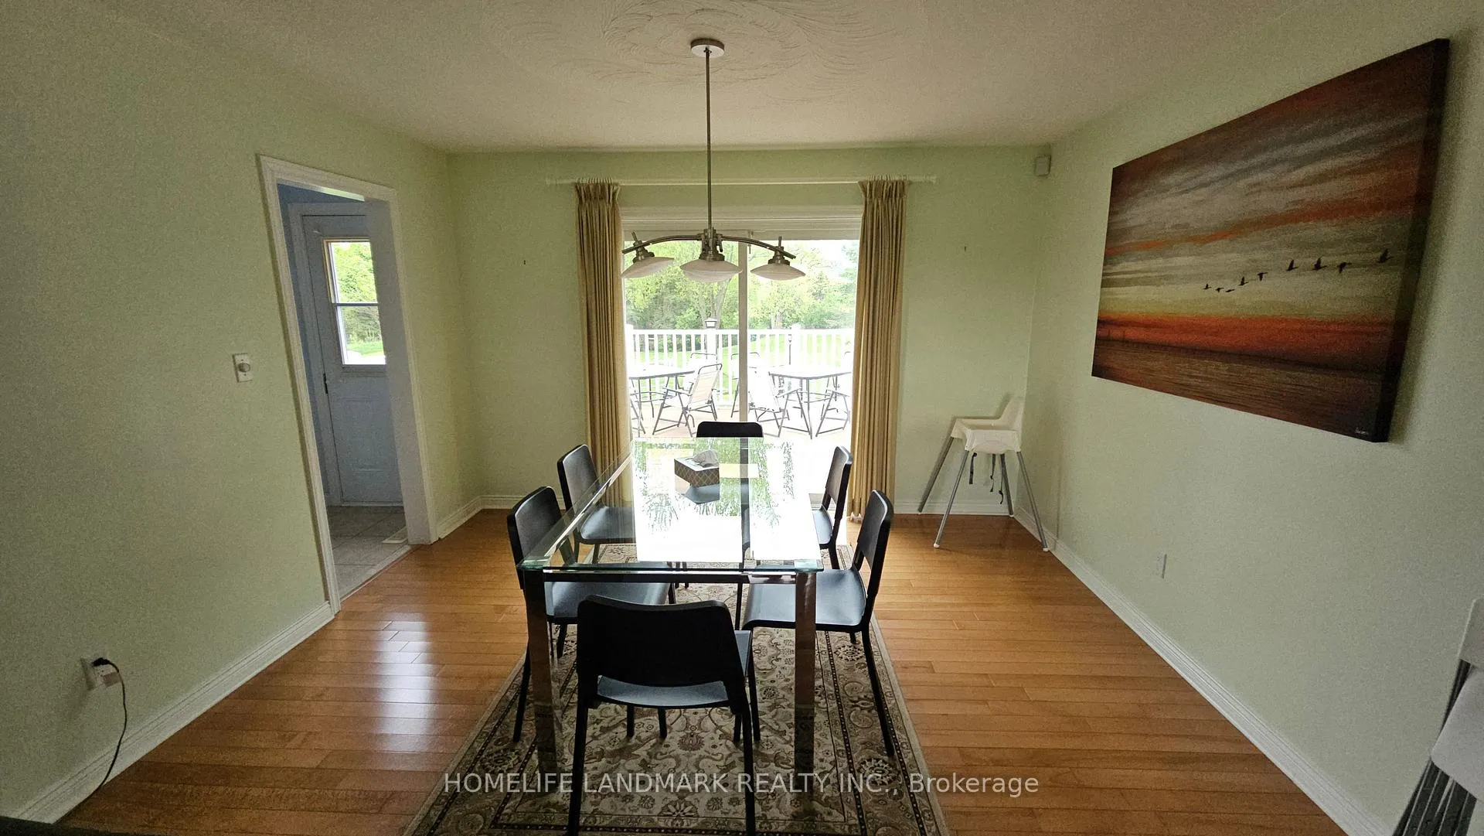 See all 17 photos
3+1 Bedrooms
2 Bathrooms
0 Garage
1.1K–1.5K sq.ft
Entire Home
— Unit
Property history
- $3,999ExpiredList: 2025-12-13|End: 2026-03-01|78 daysW12636608
Facts and features
- BasementWalk-out
- Lot size125 ft frontage
- Lease term12 months
- FurnishedFurnished
What stands out
- Separate entrance
- Central air
The homeDetached, Bungalow-raised, 1,100–1,500 sq ft
- Type: Detached
- Style: Bungalow-raised
- Living space: 1,100–1,500 sq ft
- Basement: Finished with walk-out, separate entrance
InsideIn basement, sink, Sump pump, water heater, Rooms above ground 6
- Laundry: In basement, sink
- Features: Sump pump, water heater
- Rooms above ground: 6
- Rooms in the basement: 4
- Bedrooms: 3 + 1 in the basement
- Bathrooms: 2
- Kitchens: 1
- Family room: Yes
Outside and lotBrick, Asphalt shingle, Concrete block
Outside
- Exterior: Brick
- Roof: Asphalt shingle
- Foundation: Concrete block
- Size: 125 ft frontage
Parking8 Parking
- Spaces: 8 Parking
Heating, water and powerForced air, oil, Central air, Other
- Heating: Forced air, oil
- Cooling: Central air
- Water: Other
- Sewer: Septic
Rent and termsRent $3,999 a month, Entire property, Furnished
- Rent: $3,999 a month
- Space for rent: Entire property
- Furnished: Furnished
- Lease: 12 months
- Paid: Monthly
- Deposit: Required
- Credit check: Required
- Employment letter: Required
- Rental application: Required
- References: Required
Listing detailsW12636608, Expired, Dec 13, 2025
- MLS® number: W12636608
- Status: Expired
- Listed on: Dec 13, 2025
- Days on market: 78
- Updated: Mar 1, 2026
- Possession: 2026-01-01 / Flexible
- Occupied by: Vacant
- Listing brokerage: HOMELIFE LANDMARK REALTY INC.
About this home
5468 Appleby Line, Burlington (Rural Burlington), ON L7M 0P5
Sump PumpWater Heater
Rare Opportunity To Live In The Perfect Balance Between Rural Living & City Amenities! Minutes To Golfing, Parks, Trails, Mount Nemo As Well As Schools,Hospital, 407 Hwy,Go Train, Shopping,Dining,Box Stores & Groceries! This 4 Bedroom Home Features A Grand Kitchen W/ Granite Counters and beautiful views of the backyard. Parking For Up To 8 Cars on the driveway! The bedrooms are equipped with deep closets, and the huge basement includes a rec room / exercise room, and storage room. Can be rented furnished or vacant.
Read more
Ask about this home
A HOMEH agent will answer your questions about this home.
Ask a question
Around this home
Appleby Line and Britannia Rd
1Walking
6Biking
Park1.3 km
Schools nearby
School rating, out of 10.
Evergreen Steam Academyelementary · Private · 1.4 km
—
Contact agent
Helpful calculators
Rent vs buy
Affordability
Mortgage
Down payment
Stress test
CMHC insurance
Your HOMEH agent

KimHOMEH agent · Burlington
"I would see it this week."
Ask Kim