
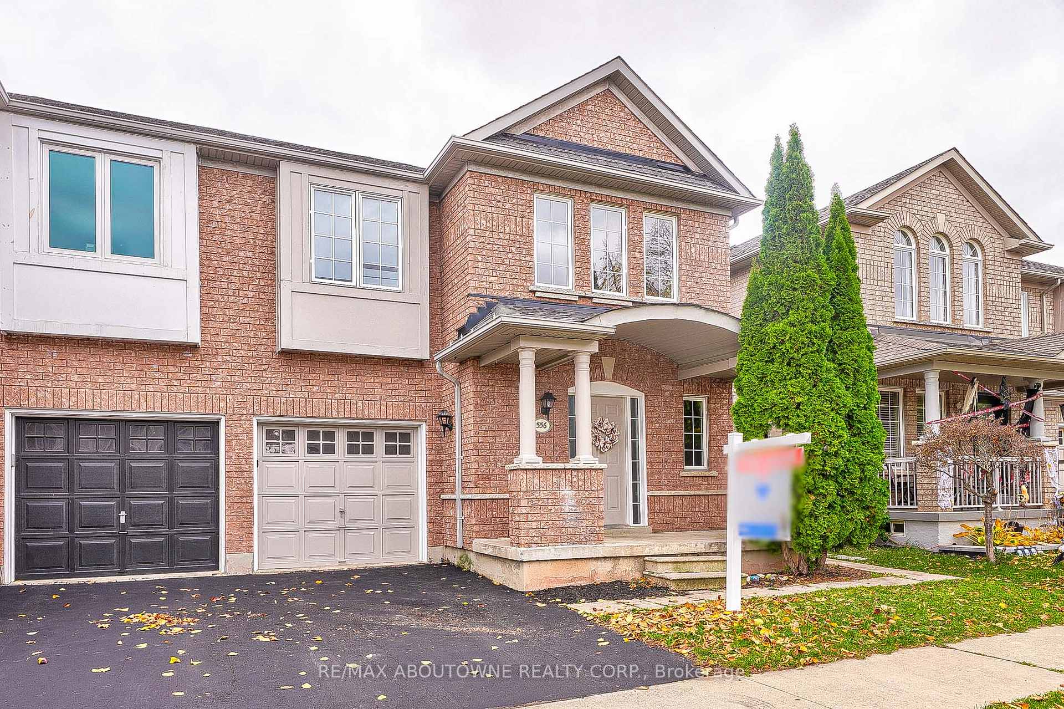
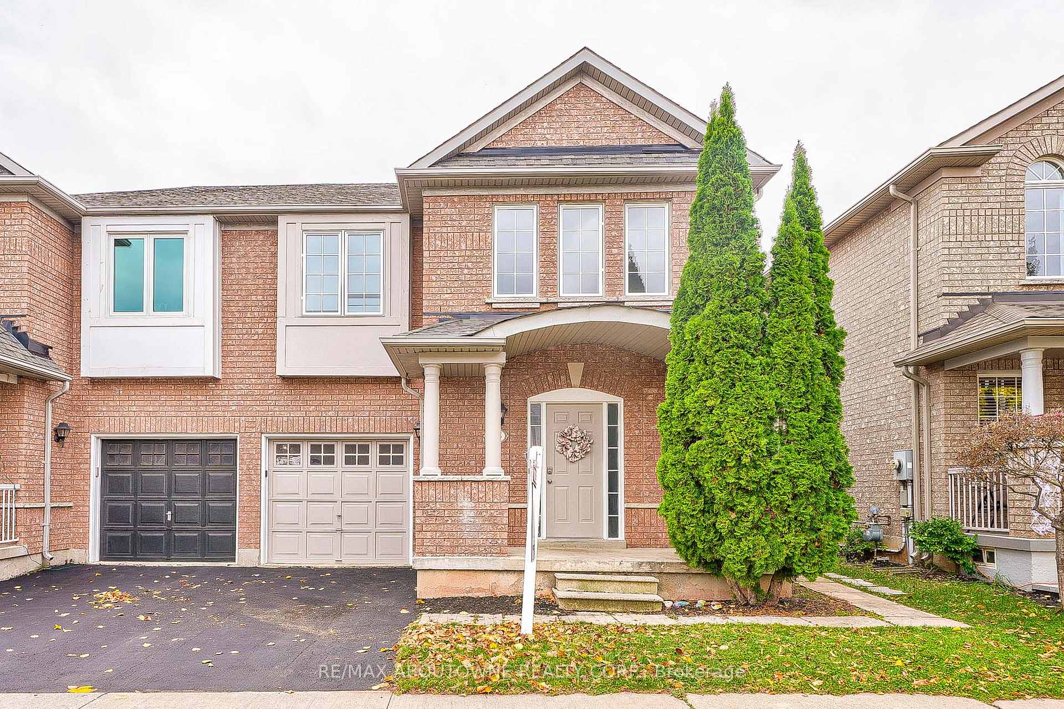
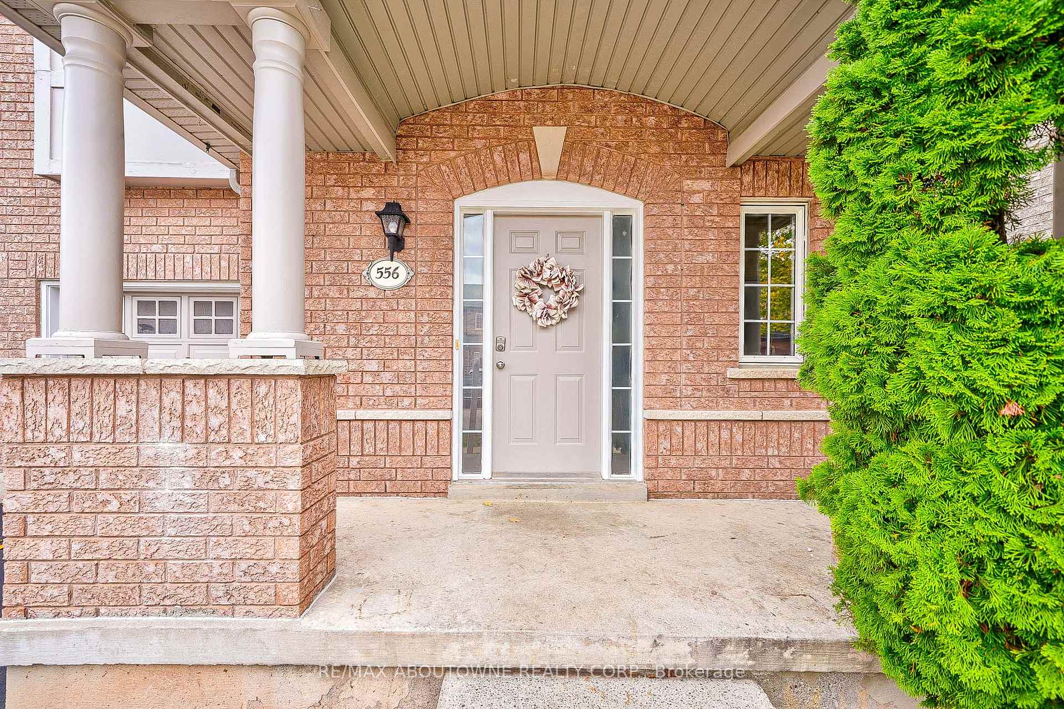
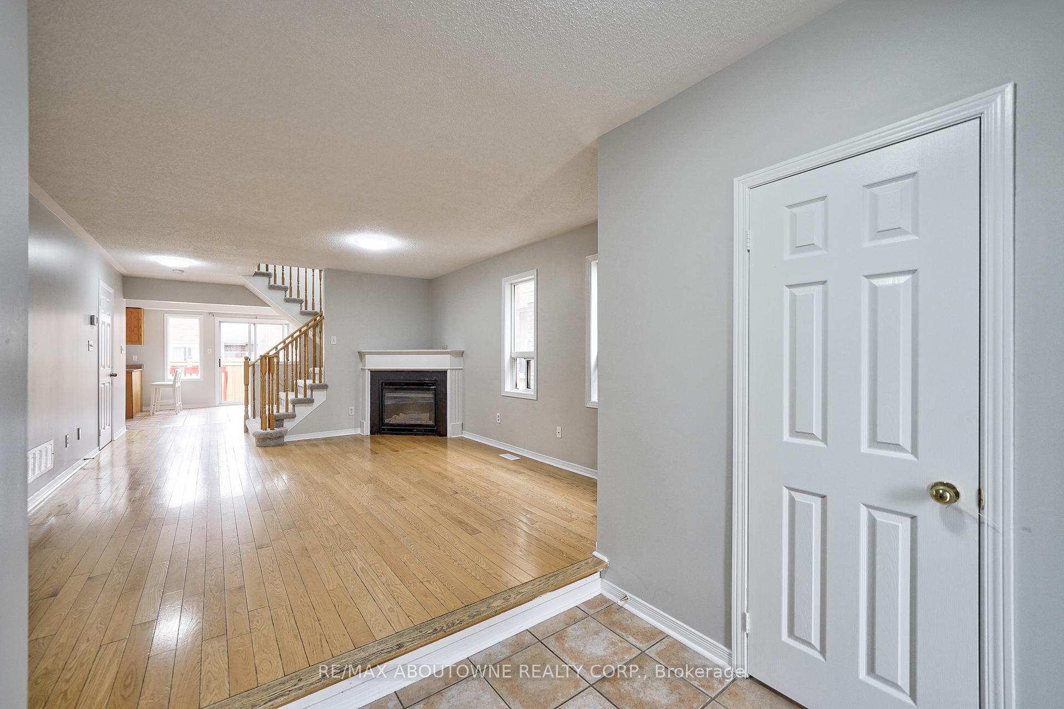
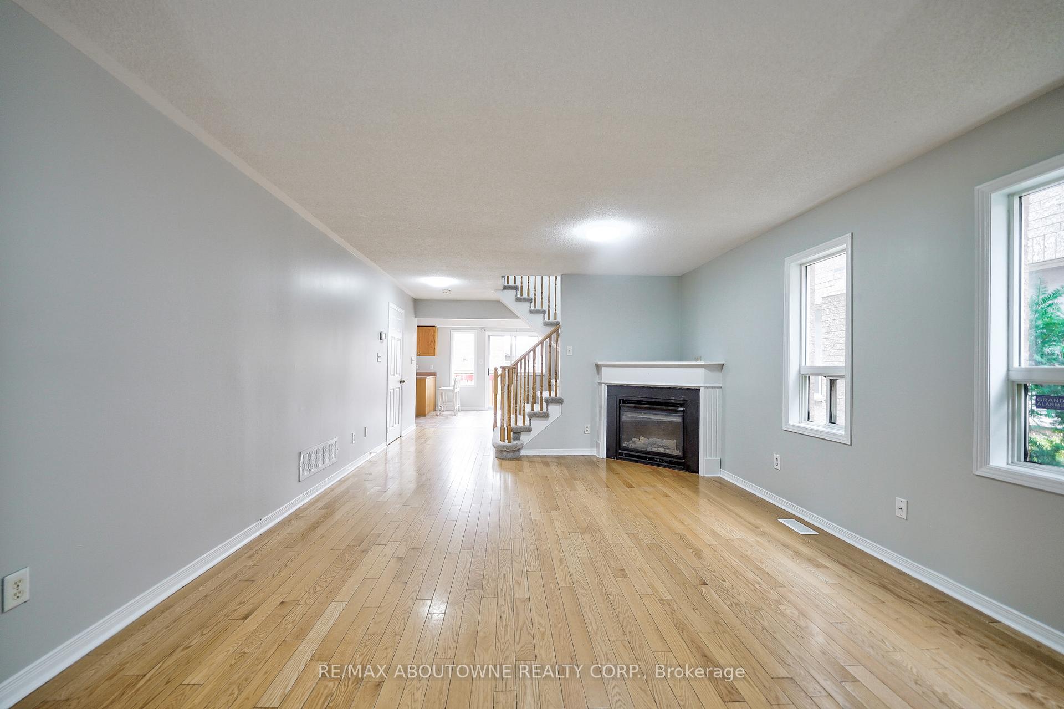
 See all 29 photos
Property history

This listing has ended. It is no longer available.
Property not available for sale or for rent.
Ask about this home
A HOMEH agent will answer your questions about this home.Ask HOMEH
About this home
556 Delphine Drive, Burlington
Gorgeous 4 bedroom Semi-Detached Plus finished Basement. Perfect Layout With Open Concept Kitchen And Breakfast Bar, Big Windows With Lots Of Day Light, 4 Great Size Bedroom, Mater Bedroom Has Walk-In Closet & 4 Pc En-Suite. Great Location Minutes To All Highways,Go Train/Bus, And Shopping Centre. No Smoking, No Sub-Lease. No Pets Allowed.Tenant Pay All Utilities (Gas, Electricity, Water, Hot Water Tank & Rental) Lawn Maintenance, Grass Cutting And Snow Removal.
Facts & features
Ask about this home
A HOMEH agent will answer your questions about this home.
Rooms
12 rooms · 4 bathrooms
- Living room16′ × 13′6″216 sq.ft.
- Dining room16′ × 13′6″216 sq.ft.
- Kitchen23′ × 10′230 sq.ft.
- Breakfast23′ × 10′230 sq.ft.
- Laundry10′ × 6′7″66 sq.ft.
- Primary bedroom15′6″ × 12′6″194 sq.ft.
- Bedroom 213′6″ × 10′135 sq.ft.
- Bedroom 311′6″ × 10′115 sq.ft.
- Bedroom 410′6″ × 10′105 sq.ft.
- Family room15′1″ × 12′6″188 sq.ft.
- Room12′4″ × 9′6″117 sq.ft.
- Room10′6″ × 9′9″102 sq.ft.
Around this home
Schools nearby
School rating, out of 10.
Listing details
Helpful tools
Your HOMEH agent
"I would see it this week."
Ask HOMEH about this home
Price, neighbourhood, monthly cost. Ask anything.
HOMEH Intelligent Agent is an AI, not a licensed representative. Check anything important with your agent.