

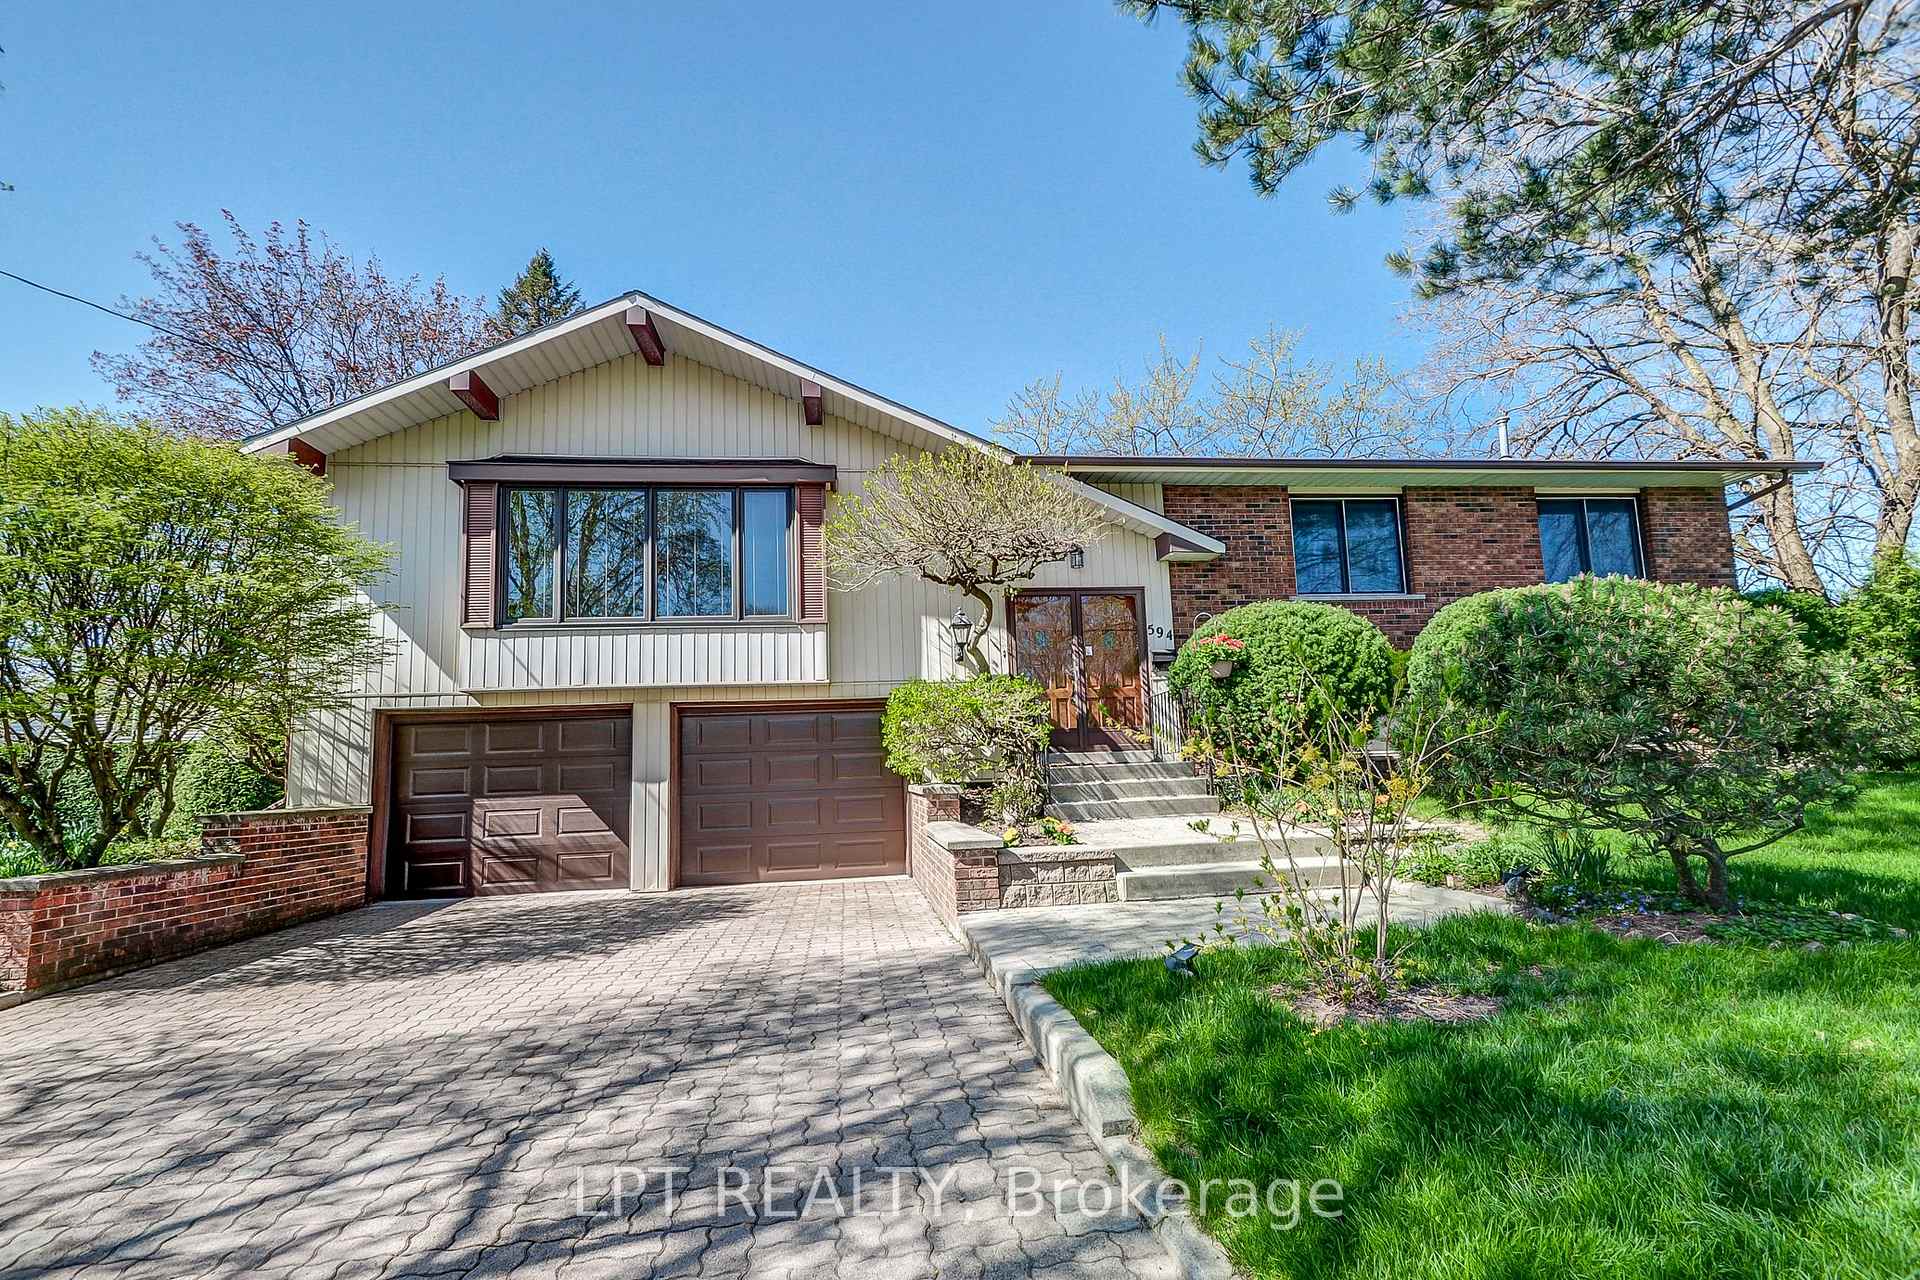
594 Maplehill Drive
594 Maplehill Drive
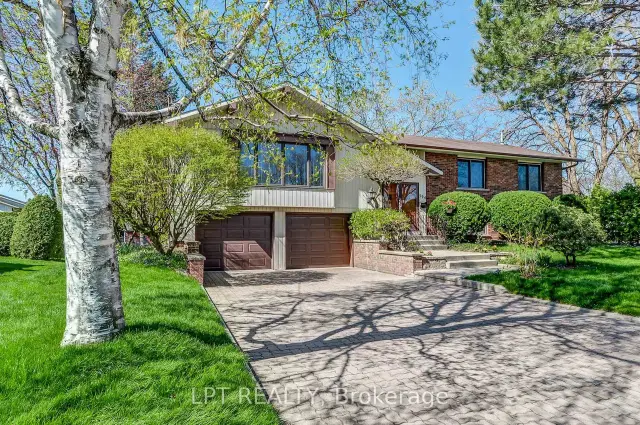
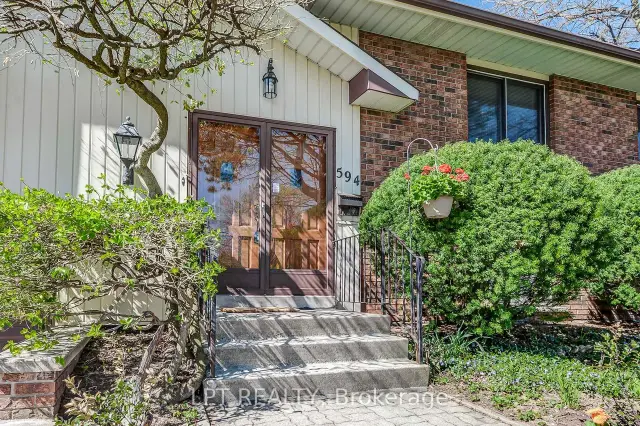
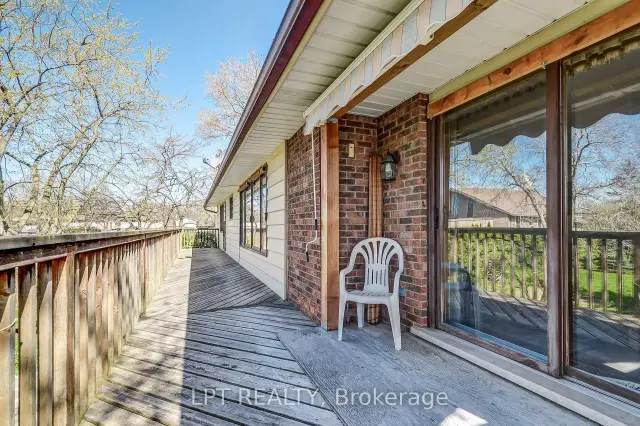
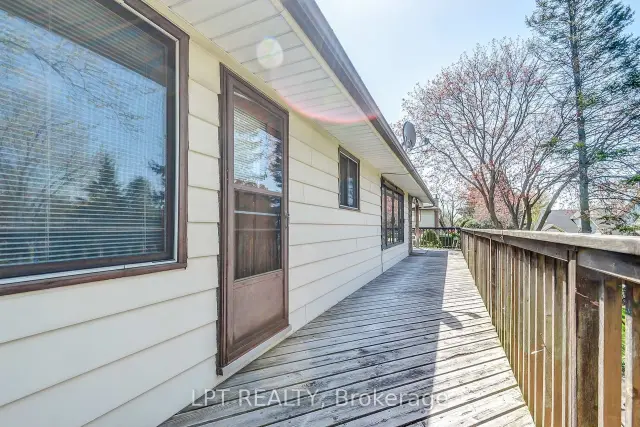 See all 21 photos
Facts and features
- BasementWalk-out
- Lot size241 ft deep
- Lease term12 months
- FurnishedPartially
- Separate entrance
- Hardwood floors
- Fireplace
- Central air
The homeDetached, Bungalow-raised, Age 31–50 years
- Type: Detached
- Style: Bungalow-raised
- Age: 31–50 years
- Living space: 1,500–2,000 sq ft
- Basement: Separate entrance, walk-out
- View: Garden
InsideFireplace Yes, wood, Broadloom, Hardwood, Tile, Laundry room, lower level
- Fireplace: Yes, wood
- Flooring: Broadloom, Hardwood, Tile
- Laundry: Laundry room, lower level
- Features: Primary bedroom - main floor, water heater owned
- Rooms above ground: 7
- Rooms in the basement: 2
- Bedrooms: 4 + 2 in the basement
- Bathrooms: 2
- Kitchens: 1
Outside and lotBrick, Asphalt shingle, Concrete block
- Exterior: Brick
- Roof: Asphalt shingle
- Foundation: Concrete block
- Features: Awnings, year round living, porch, privacy, deck
- Size: 240.7 ft deep
- Shape: Irregular
Parking2 Garage, Built-in, Private double
- Spaces: 2 Garage
- Garage: Built-in
- Driveway: Private double
Heating, water and powerForced air, gas, Central air, Municipal water
- Heating: Forced air, gas
- Cooling: Central air
- Water: Municipal water
- Sewer: Municipal sewer
Rent and termsRent $5,000 a month, Entire property, Partially
- Rent: $5,000 a month
- Space for rent: Entire property
- Furnished: Partially
- Lease: 12 months
- Deposit: Required
- Credit check: Required
- Employment letter: Required
- Rental application: Required
- References: Required
NearbyCul de sac/dead end, level, lake/pond, public transit, school, hospital
- Close to: Cul de sac/dead end, level, lake/pond, public transit, school, hospital
Listing detailsW14159606, For Rent, Nov 6, 2026
- MLS® number: W14159606
- Status: For Rent
- Listed on: Nov 6, 2026
- Days on market: 15
- Updated: Nov 7, 2026
- Possession: Immediate
- Occupied by: Vacant
- Listing brokerage: LPT REALTY
About this home
594 Maplehill Drive, Burlington (Roseland), ON L7N 2W3
Spacious Solid Brick Raised Bungalow On A Quiet Dead-End Street In Burlington's Roseland Neighbourhood! Offering Approximately 1,720 Sq. Ft. On The Main Floor Plus 1,350 Sq. Ft. On The Walk-Out Lower Level. Double Entry Doors Open To A Bright Foyer And Living Room With A Brick Wood-Burning Fireplace And Views Of The Deep, Park-Like Backyard. The Main Floor Features A Generous Kitchen, Open-Concept Dining Area, Four Bedrooms And An Oversized Bathroom With Double Sinks, A Separate Shower And A Bathtub. Both The Primary And Second Bedrooms Have Walkouts To A Balcony/Terrace. The Lower Level Offers Two Additional Spacious Bedrooms, A Bathroom, Laundry Room And Direct Access To The Garden, Providing Space For Extended Family. Oversized Double Garage With Inside Entry. Situated On An Expansive, Irregular Lot Of Approximately 19,000 Sq. Ft. (0.436 Acres), With A Depth Of Approximately 240 Feet. Convenient Access To Downtown Burlington, GO Transit, Shopping, Restaurants, Waterfront Parks And The Pier. Photos Provided By The Landlord Are For Reference Only.
Book a viewing
Around this home
Daily convenience, out of 100, from the distances below
Schools nearby
School rating, out of 10.
Helpful calculators

Your HOMEH agent
"I would see it this week."