

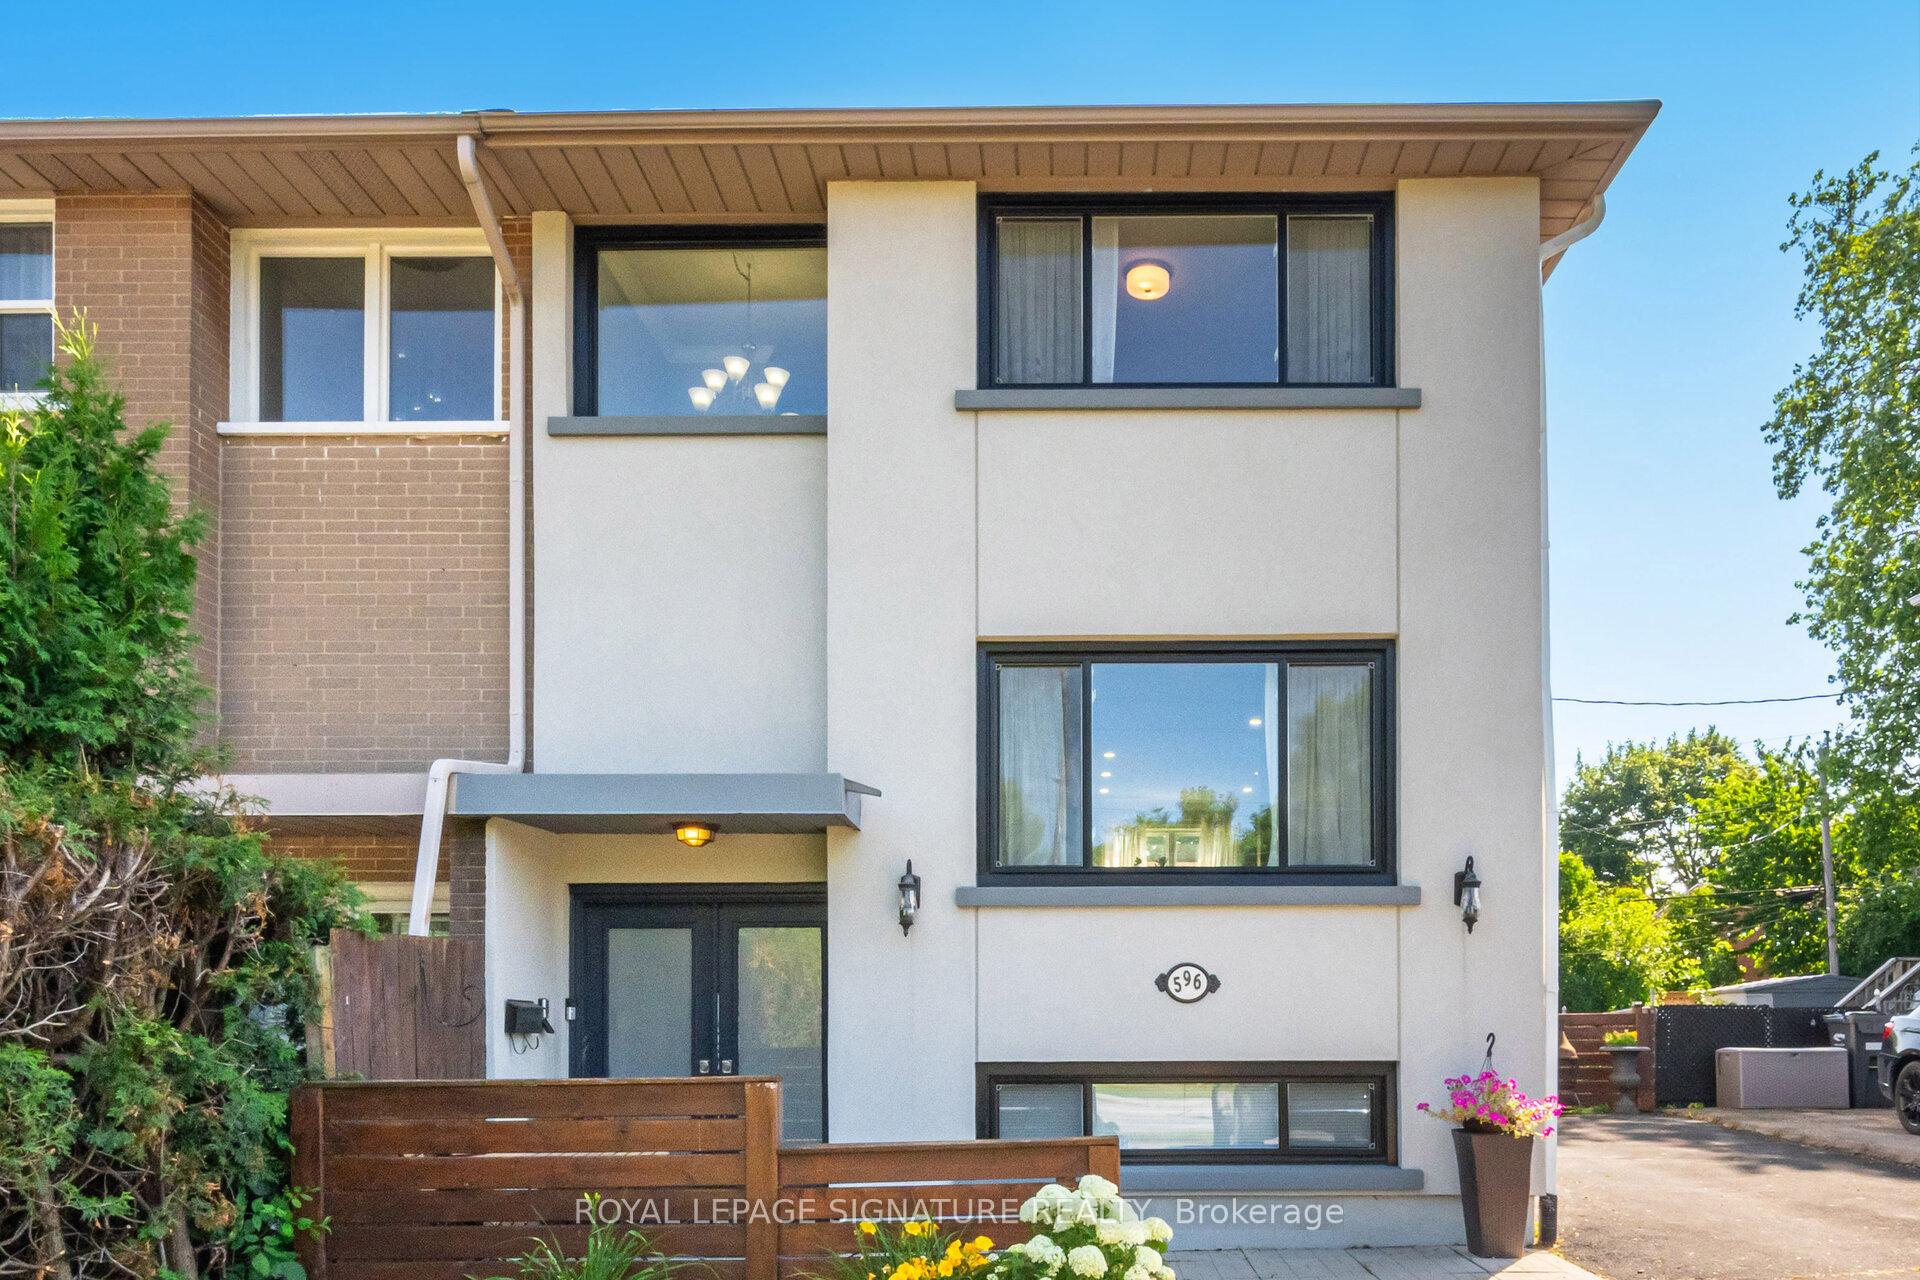
596 Appleby Line
Semi-Detached Rented
1/29596 Appleby Line
Semi-Detached Rented
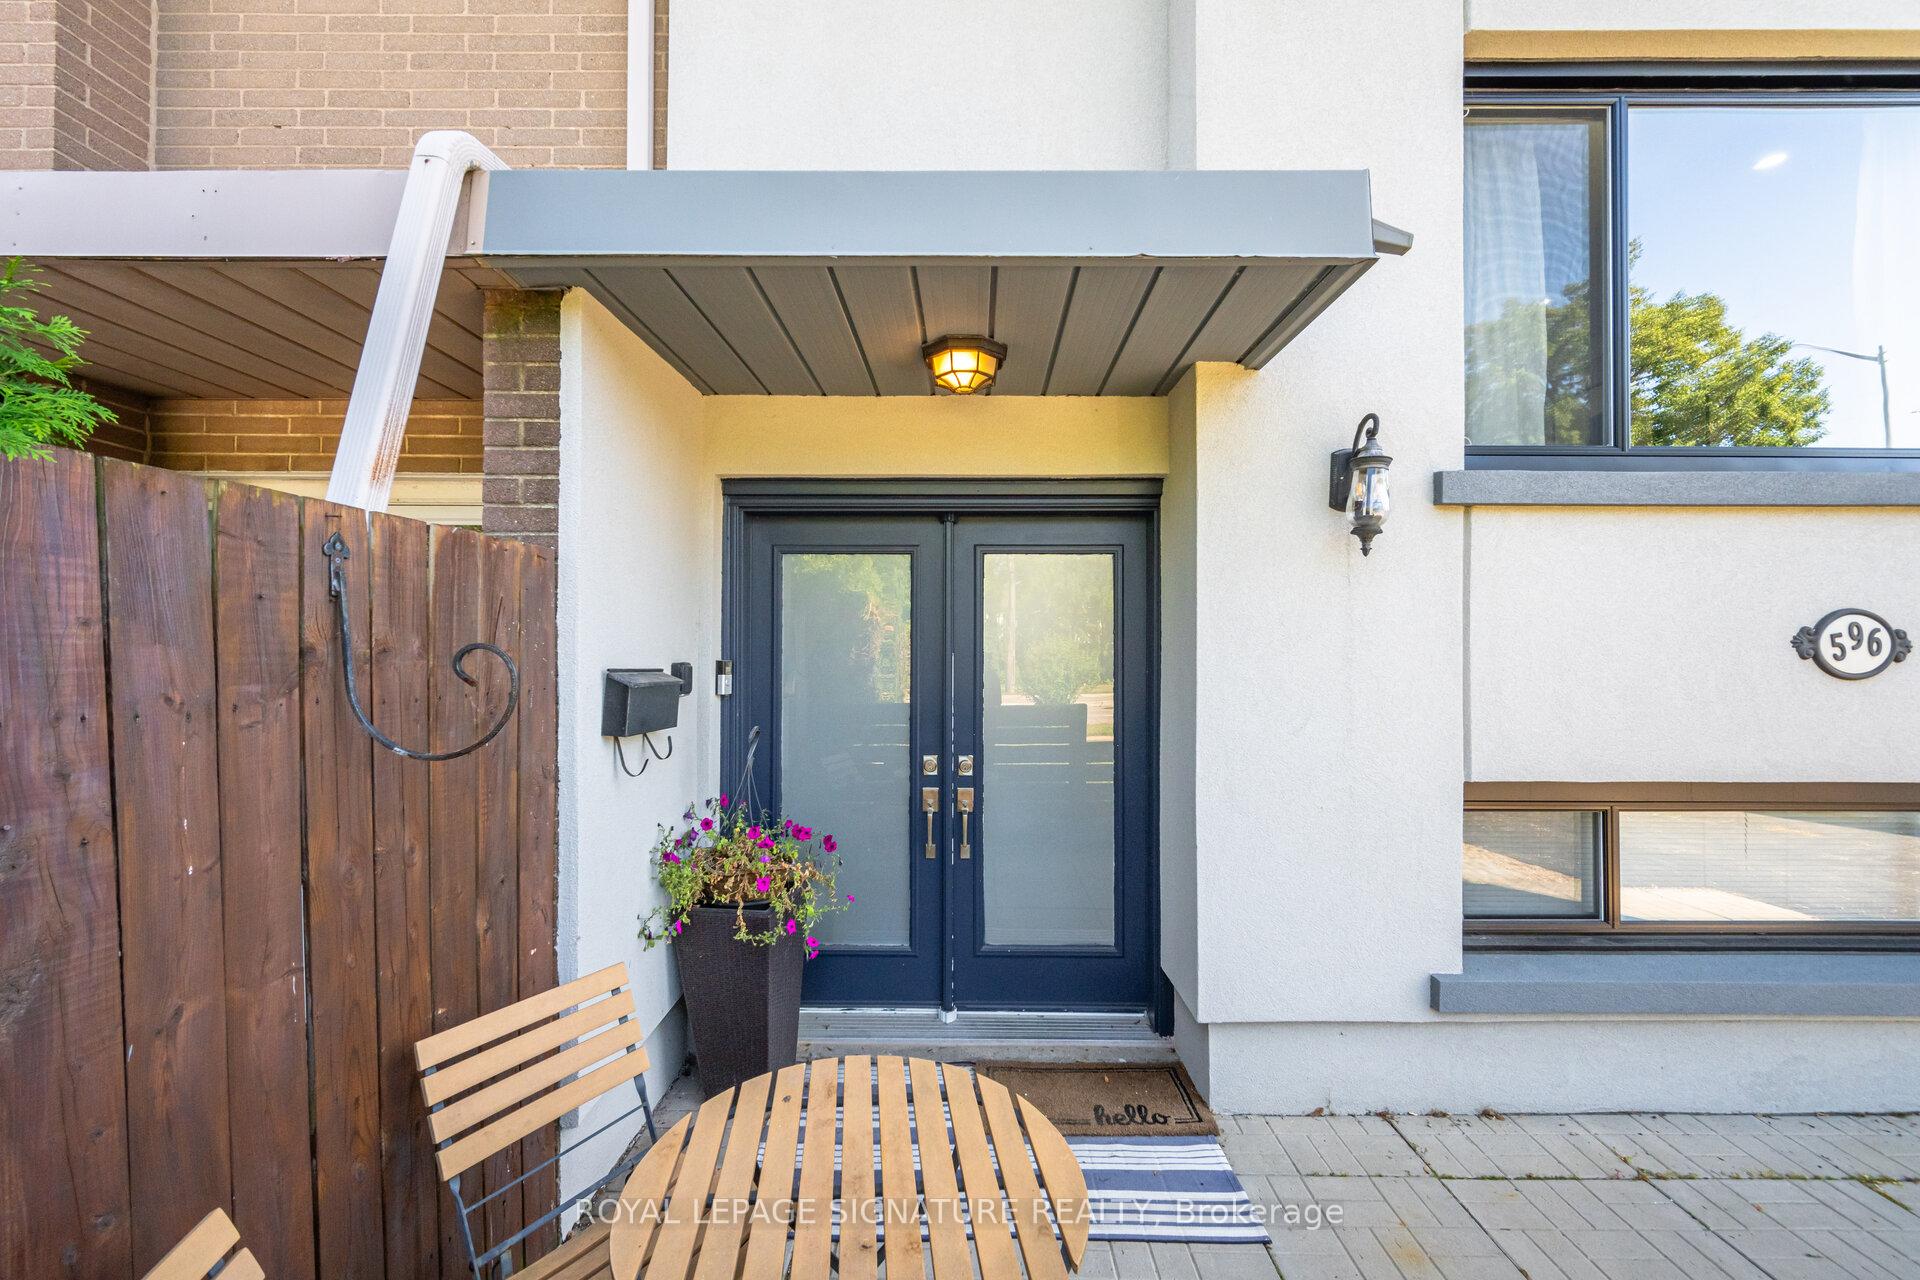 See all 29 photos
3 Bedrooms
1 Bathroom
3 Garage
1.1K–1.5K sq.ft
Main, 2nd Fl…
— Unit
Property history
Facts and features
- BasementNone
- Lot size33 × 130 ft
- Lease term12 months
- FurnishedFurnished
What stands out
- Hardwood floors
- Fireplace
- Central air
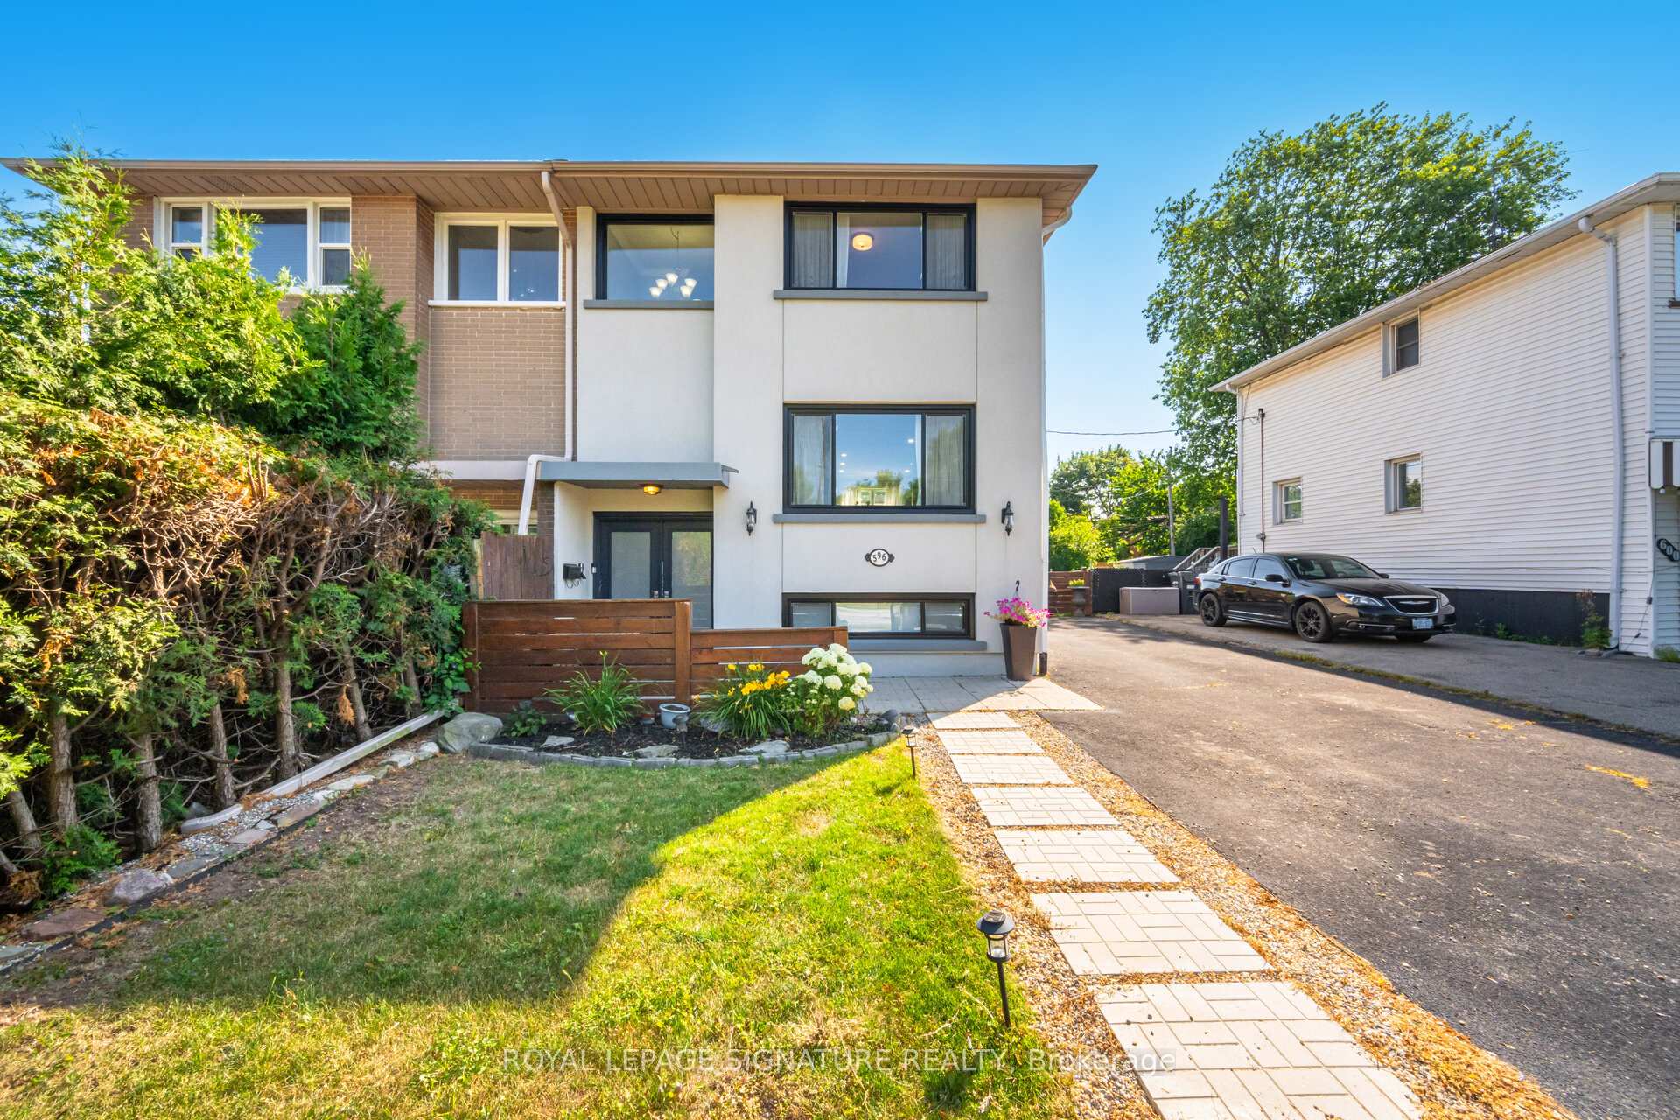
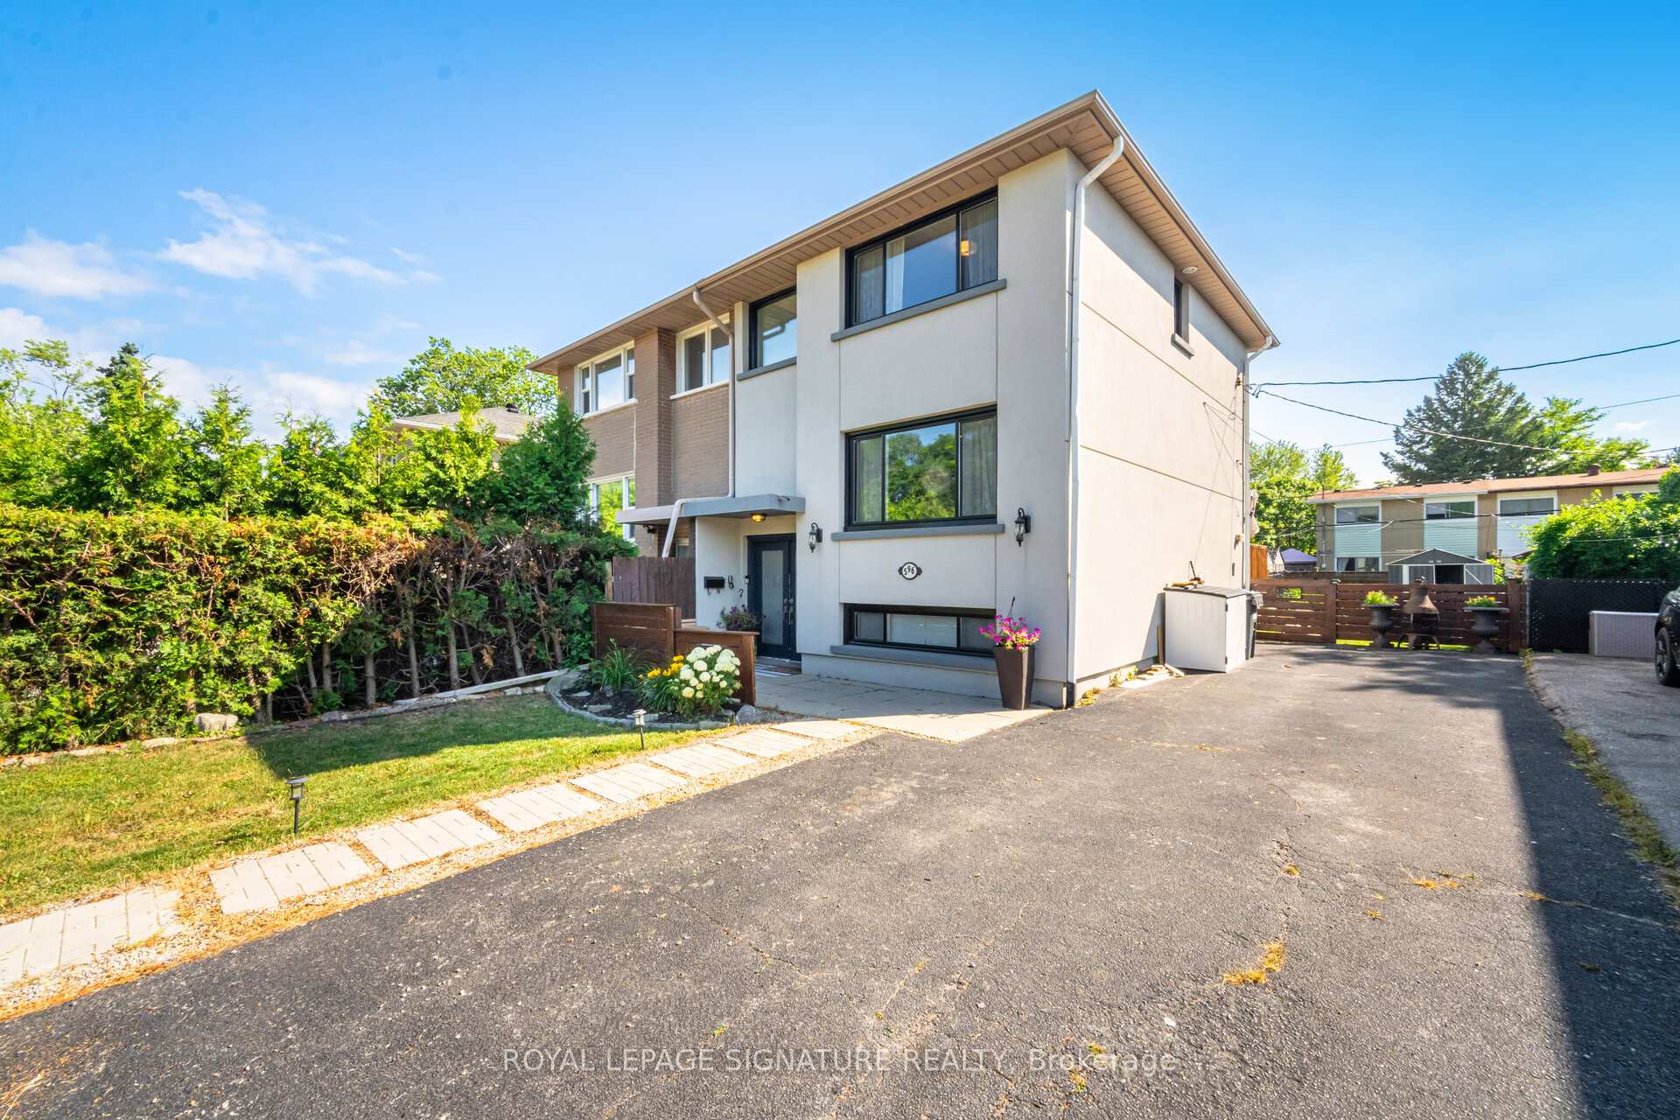
The homeSemi-Detached, 3-storey, 1,100–1,500 sq ft
- Type: Semi-Detached
- Style: 3-storey
- Living space: 1,100–1,500 sq ft
- Basement: None
InsideFireplace Yes, electric, Hardwood, Tile, In-suite laundry
- Fireplace: Yes, electric
- Flooring: Hardwood, Tile
- Laundry: In-suite laundry
- Features: Carpet free
- Rooms above ground: 6
- Bedrooms: 3
- Bathrooms: 1
- Kitchens: 1
- Family room: Yes
Outside and lotStucco (plaster), Asphalt shingle, Concrete
Outside
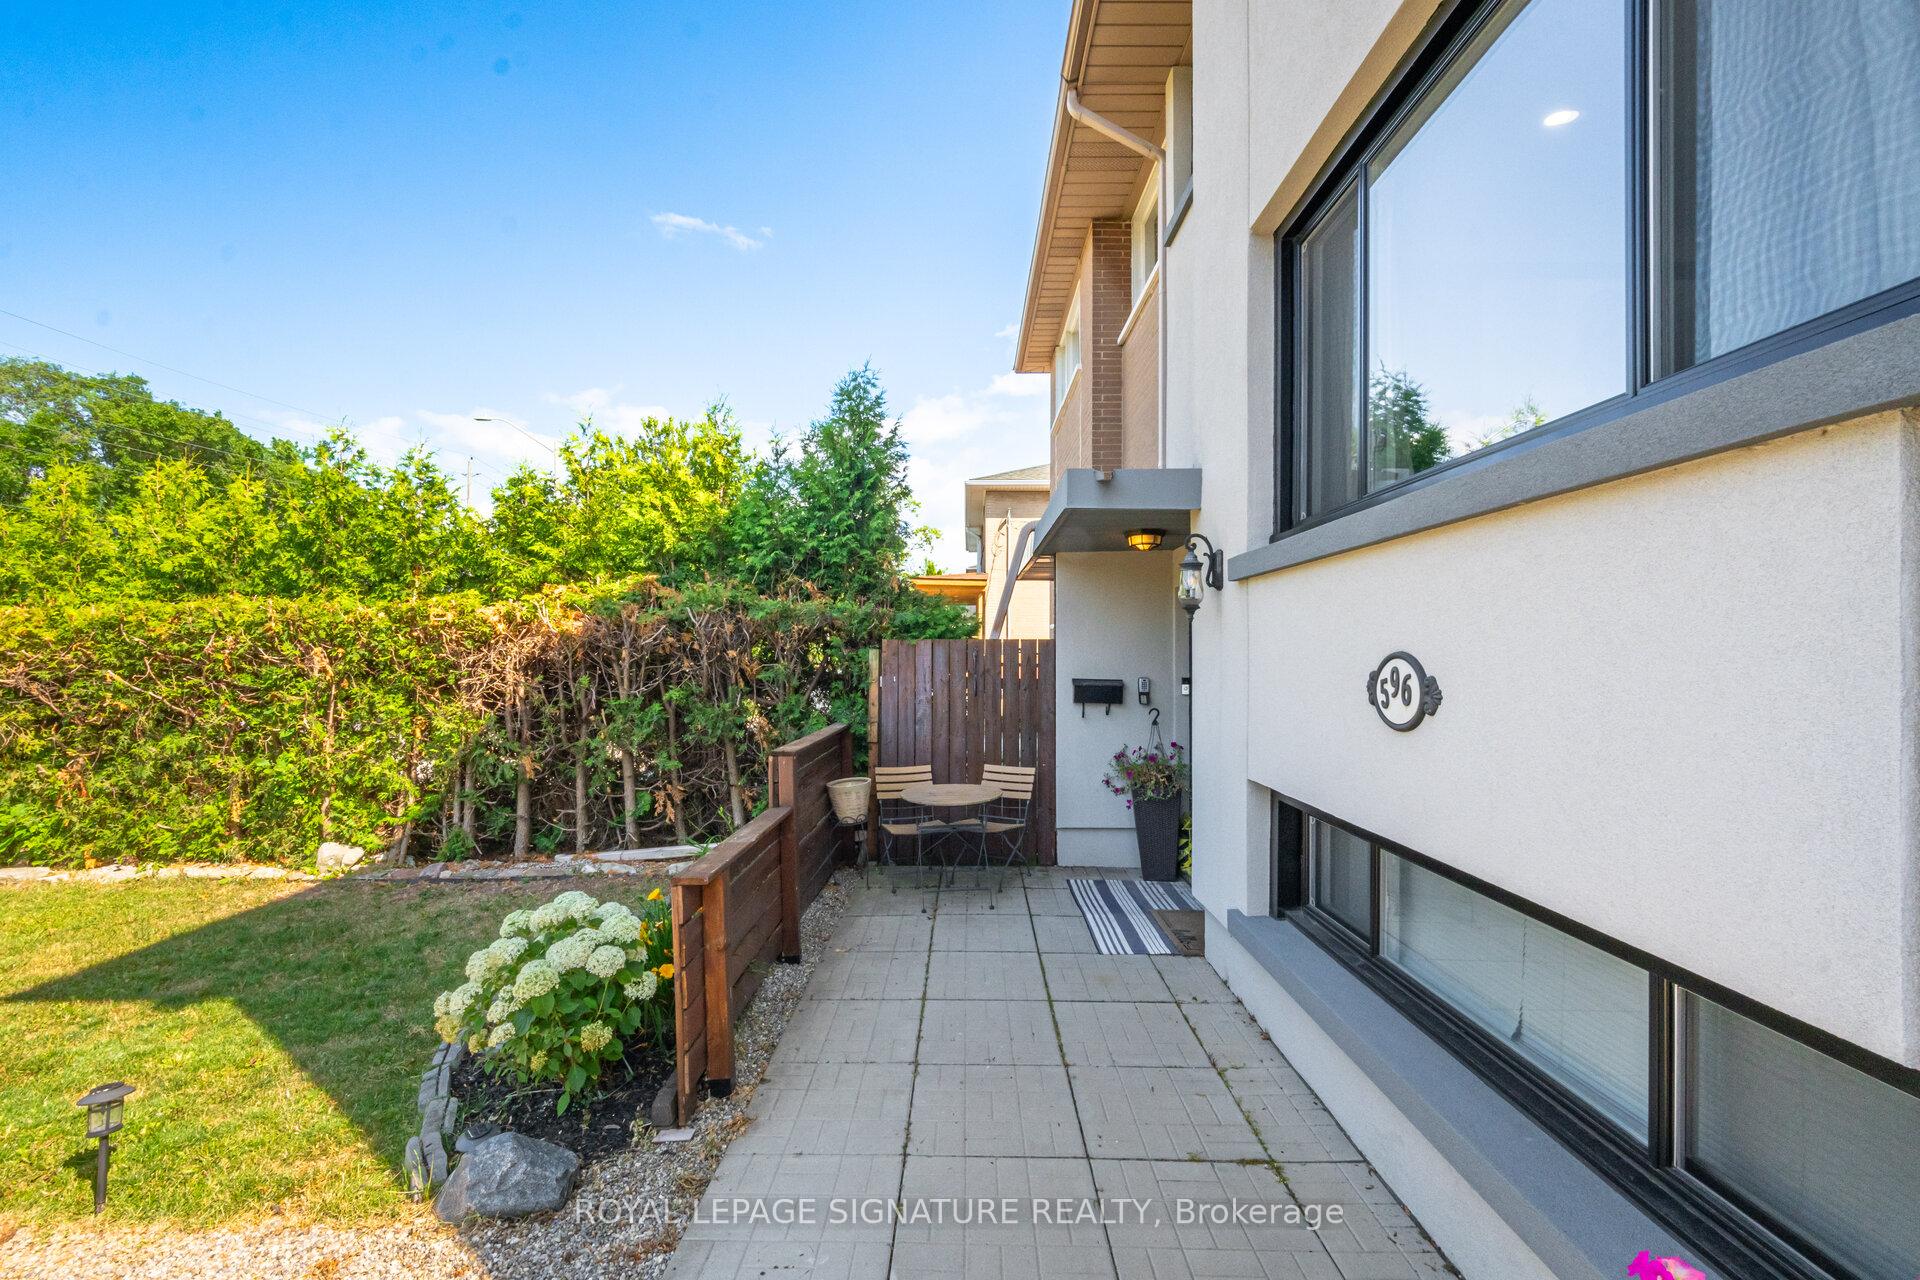
- Exterior: Stucco (plaster)
- Roof: Asphalt shingle
- Foundation: Concrete
- Other structures: Shed
- Size: 33 × 130 ft
Parking3 Garage, Carport, Private
- Spaces: 3 Garage
- Garage: Carport
- Driveway: Private
Heating, water and powerForced air, gas, Central air, Municipal water
- Heating: Forced air, gas
- Cooling: Central air
- Water: Municipal water
- Sewer: Municipal sewer
Rent and termsRent $2,700 a month, Main, 2nd floor, Furnished
- Rent: $2,700 a month
- Space for rent: Main, 2nd floor
- Furnished: Furnished
- Lease: 12 months
- Paid: Monthly
- Rent includes: None, parking
- Deposit: Required
- Credit check: Required
- Employment letter: Required
- Rental application: Required
- References: Required
- Rental items: Hot water tank
IncludedFridge, stove, dishwasher, washer, dryer, hot water tanks, tenants to cover 80% of utilities
- Included: Fridge, stove, dishwasher, washer, dryer, hot water tanks, tenants to cover 80% of utilities
NearbyPublic transit, park, place of worship, school
- Close to: Public transit, park, place of worship, school
Listing detailsW12335489, Rented, Aug 8, 2025
- MLS® number: W12335489
- Status: Rented
- Listed on: Aug 8, 2025
- Days on market: 28
- Updated: Sep 5, 2025
- Possession: 2025-08-08 / Flexible
- Occupied by: Owner
- Listing brokerage: ROYAL LEPAGE SIGNATURE REALTY
About this home
596 Appleby Line, Burlington (Shoreacres), ON L7L 2Y3
Carpet FreePublic TransitParkPlace Of WorshipSchool
Experience comfort and convenience by living in this beautiful, newly renovated property. It boasts 3 bedroom & 1 bathroom and is filled with natural light and modern elegance and comes fully furnished. A lush garden and a huge backyard, perfectly appointed for your extended living, summer BBQ, and fall escape. Ample parking, being close to transit, and other amenities make it a prime location. Choose to live where comfort meets convenience. Schedule your viewing today!!!
Read more
Ask about this home
A HOMEH agent will answer your questions about this home.
Ask a question
Around this home
Appleby & Fairview
Errands
Parks
Schools
Daily convenience, out of 100, from the distances below
ParkLongmoor Park · 3 within 1 km4 min walk274 m
GroceryFarmer Jack's4 min walk229 m
SchoolFrontenac Public School10 min walk620 m
PharmacyRexall9 min walk552 m
Cafés & foodSt. Louis Bar & Grill · 15 within 1 km3 min walk209 m
Gym & rec centreWomen's Fitness Clubs of Canada7 min walk449 m
LibraryBurlington Public Library - New Appleby Branch4 min walk247 m
WalkDriveStraight-line distance, open map data
Grocery0.2 km
Park0.3 km
Coffee0.3 km
Dining0.2 km
Gym0.4 km
Schools nearby
School rating, out of 10.
Frontenac Public Schoolelementary · Public · 0.6 km
6.9/10Good
Pauline Johnson Public Schoolelementary · Public · 0.7 km
8.3/10Excellent
Robert Batemansecondary · Public · 0.7 km
—
Contact agent
Helpful calculators
Rent vs buy
Affordability
Mortgage
Down payment
Stress test
CMHC insurance
Your HOMEH agent

NimaHOMEH agent · Burlington
"I would see it this week."
Ask Nima