

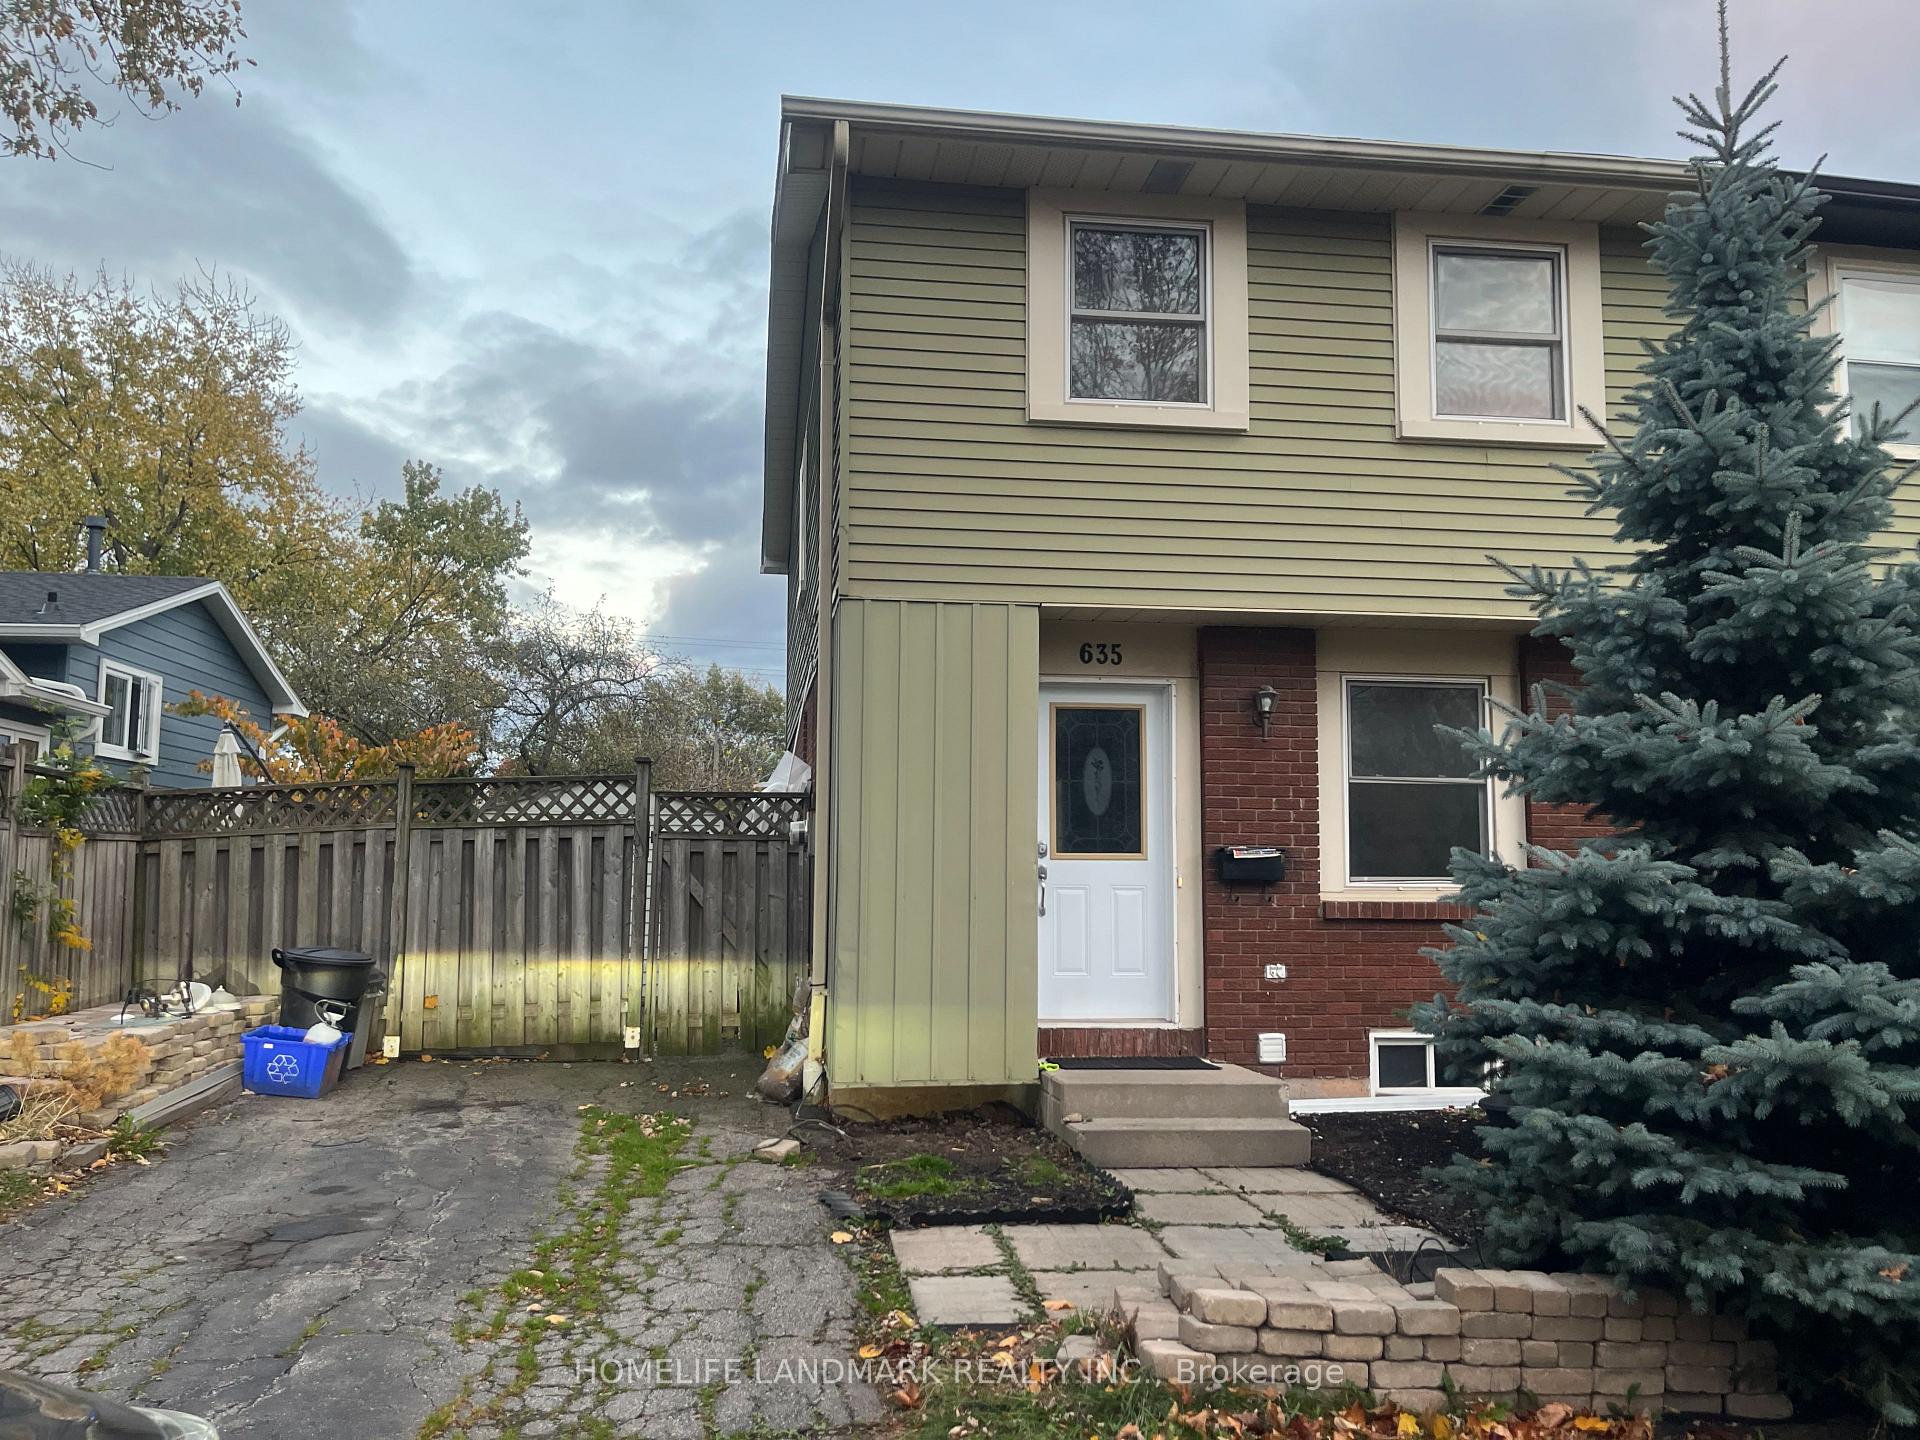
635 Lomond Crescent
Semi-Detached Rented
1/18635 Lomond Crescent
Semi-Detached Rented
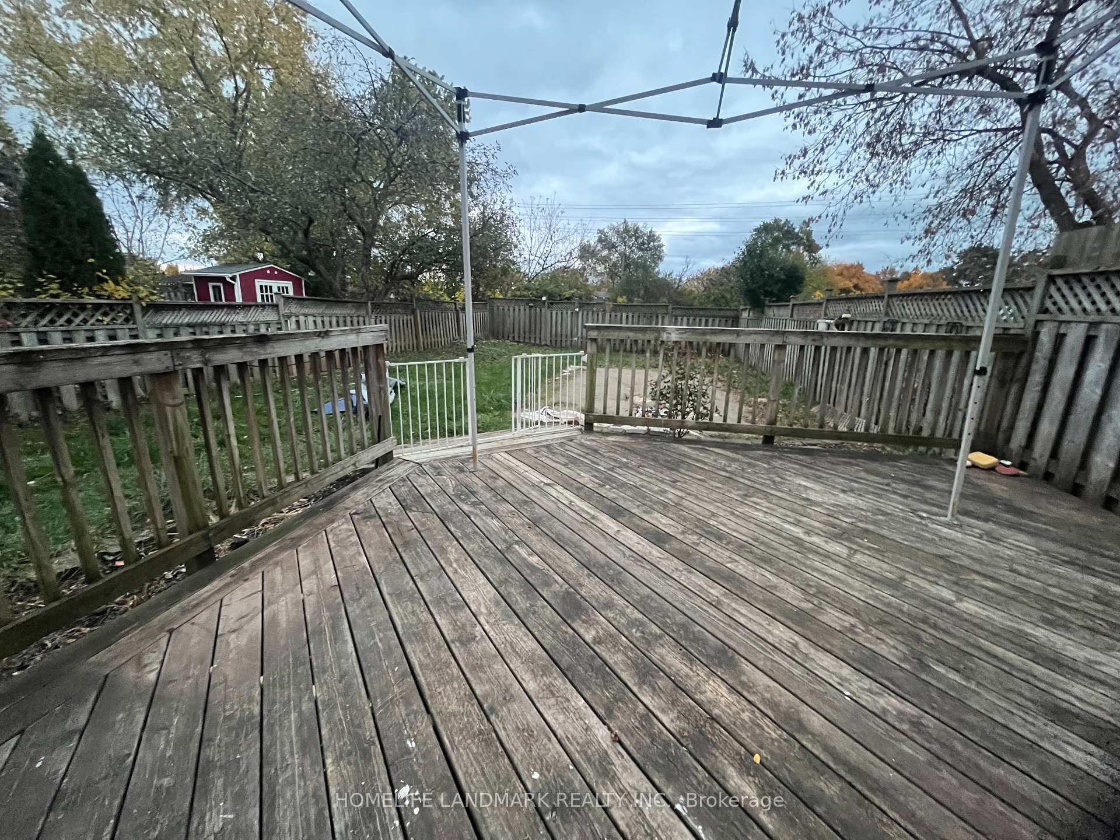
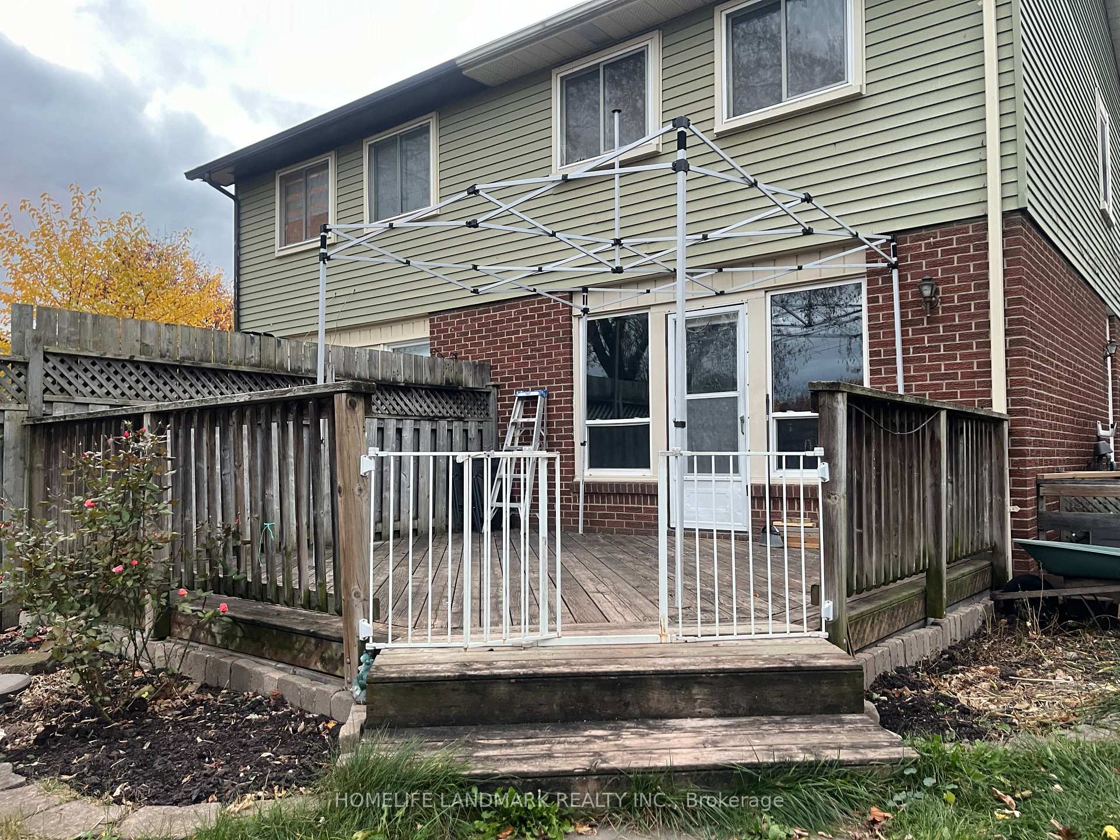
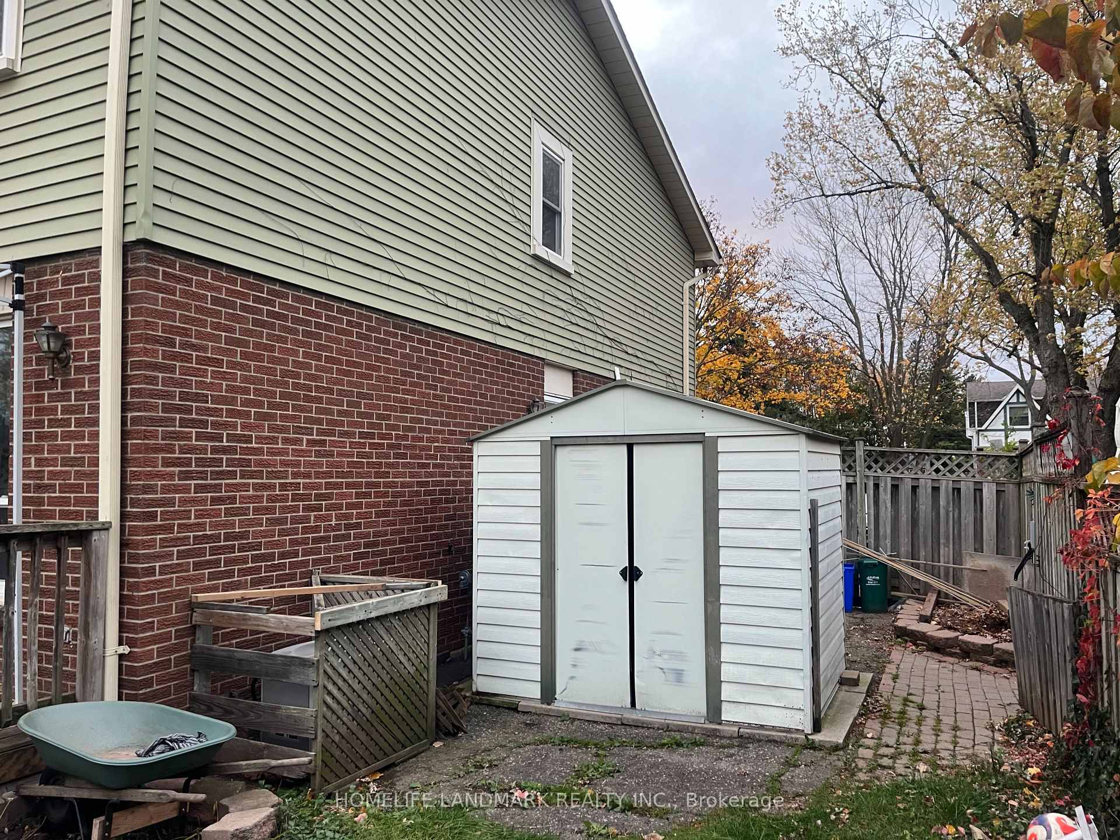
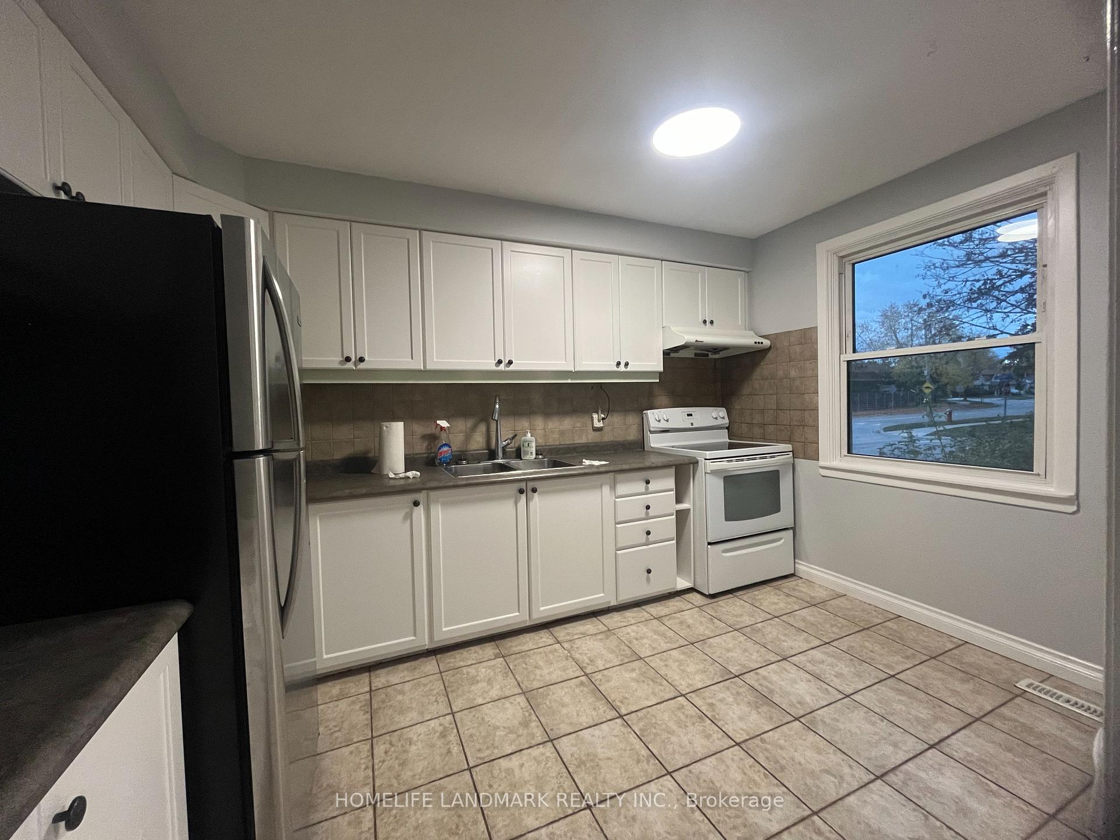 See all 18 photos
3 Bedrooms
2 Bathrooms
0 Garage
— sq.ft
Entire Home
— Unit
Property history
Facts and features
- BasementFinished
- Lease term12 months
- FurnishedUnfurnished
- LaundryCloset
What stands out
- Central air
The homeSemi-Detached, 2-storey, Finished
- Type: Semi-Detached
- Style: 2-storey
- Basement: Finished
InsideLaundry closet, Rooms above ground 6, Rooms in the basement 2
- Laundry: Laundry closet
- Rooms above ground: 6
- Rooms in the basement: 2
- Bedrooms: 3
- Bathrooms: 2
- Kitchens: 1
Outside and lotAluminum siding, brick, Unknown, Unknown
- Exterior: Aluminum siding, brick
- Roof: Unknown
- Foundation: Unknown
Parking2 Parking, Private
- Spaces: 2 Parking
- Driveway: Private
Heating, water and powerForced air, gas, Central air, Municipal water
- Heating: Forced air, gas
- Cooling: Central air
- Water: Municipal water
- Sewer: Municipal sewer
Rent and termsRent $2,950 a month, Entire property, Unfurnished
- Rent: $2,950 a month
- Space for rent: Entire property
- Furnished: Unfurnished
- Lease: 12 months
- Paid: Monthly
- Rent includes: Parking
- Deposit: Required
- Credit check: Required
- Employment letter: Required
- Rental application: Required
- References: Required
IncludedFridge, stove, washer, dryer
- Included: Fridge, stove, washer, dryer
Listing detailsW10404765, Rented, Nov 2, 2024
- MLS® number: W10404765
- Status: Rented
- Listed on: Nov 2, 2024
- Days on market: 40
- Updated: Dec 12, 2024
- Possession: 2024-11-02 / November 2, 2024
- Occupied by: Vacant
- Listing brokerage: HOMELIFE LANDMARK REALTY INC.
About this home
635 Lomond Crescent, Burlington (Shoreacres), ON L7L 2N8
Charming 3 bedroom semi-detached home in the Longmoor neighborhood. Newly painted staircase, flooring and ready for move in. Fully fenced yard with large private deck. Fully finished basement. Very close to nearby schools. Perfect for a loving family in a quiet neighborhood. Tenant responsible for all utilities.
Read more
Ask about this home
A HOMEH agent will answer your questions about this home.
Ask a question
Around this home
Longmoor Dr & Lomond Crescent
Errands
Parks
Schools
Daily convenience, out of 100, from the distances below
ParkCentennial Trail · 3 within 1 km5 min walk337 m
GroceryFarmer Jack's9 min walk579 m
SchoolPauline Johnson Public School2 min walk120 m
PharmacyShoppers Drug Mart15 min walk900 m
Cafés & foodMeltwich · 15 within 1 km9 min walk562 m
Gym & rec centreNelson Arena11 min walk681 m
LibraryBurlington Public Library - New Appleby Branch9 min walk566 m
WalkDriveStraight-line distance, open map data
Grocery0.6 km
Park0.3 km
Coffee0.8 km
Dining0.6 km
Gym0.9 km
Schools nearby
School rating, out of 10.
Pauline Johnson Public Schoolelementary · Public · 0.1 km
8.3/10Excellent
Nelson High Schoolsecondary · Public · 1.0 km
8.2/10Excellent
Frontenac Public Schoolelementary · Public · 1.3 km
6.9/10Good
Contact agent
Helpful calculators
Rent vs buy
Affordability
Mortgage
Down payment
Stress test
CMHC insurance
Your HOMEH agent

KimHOMEH agent · Burlington
"I would see it this week."
Ask Kim