
640 George Street
Burlington (Brant)640 George Street
Burlington (Brant)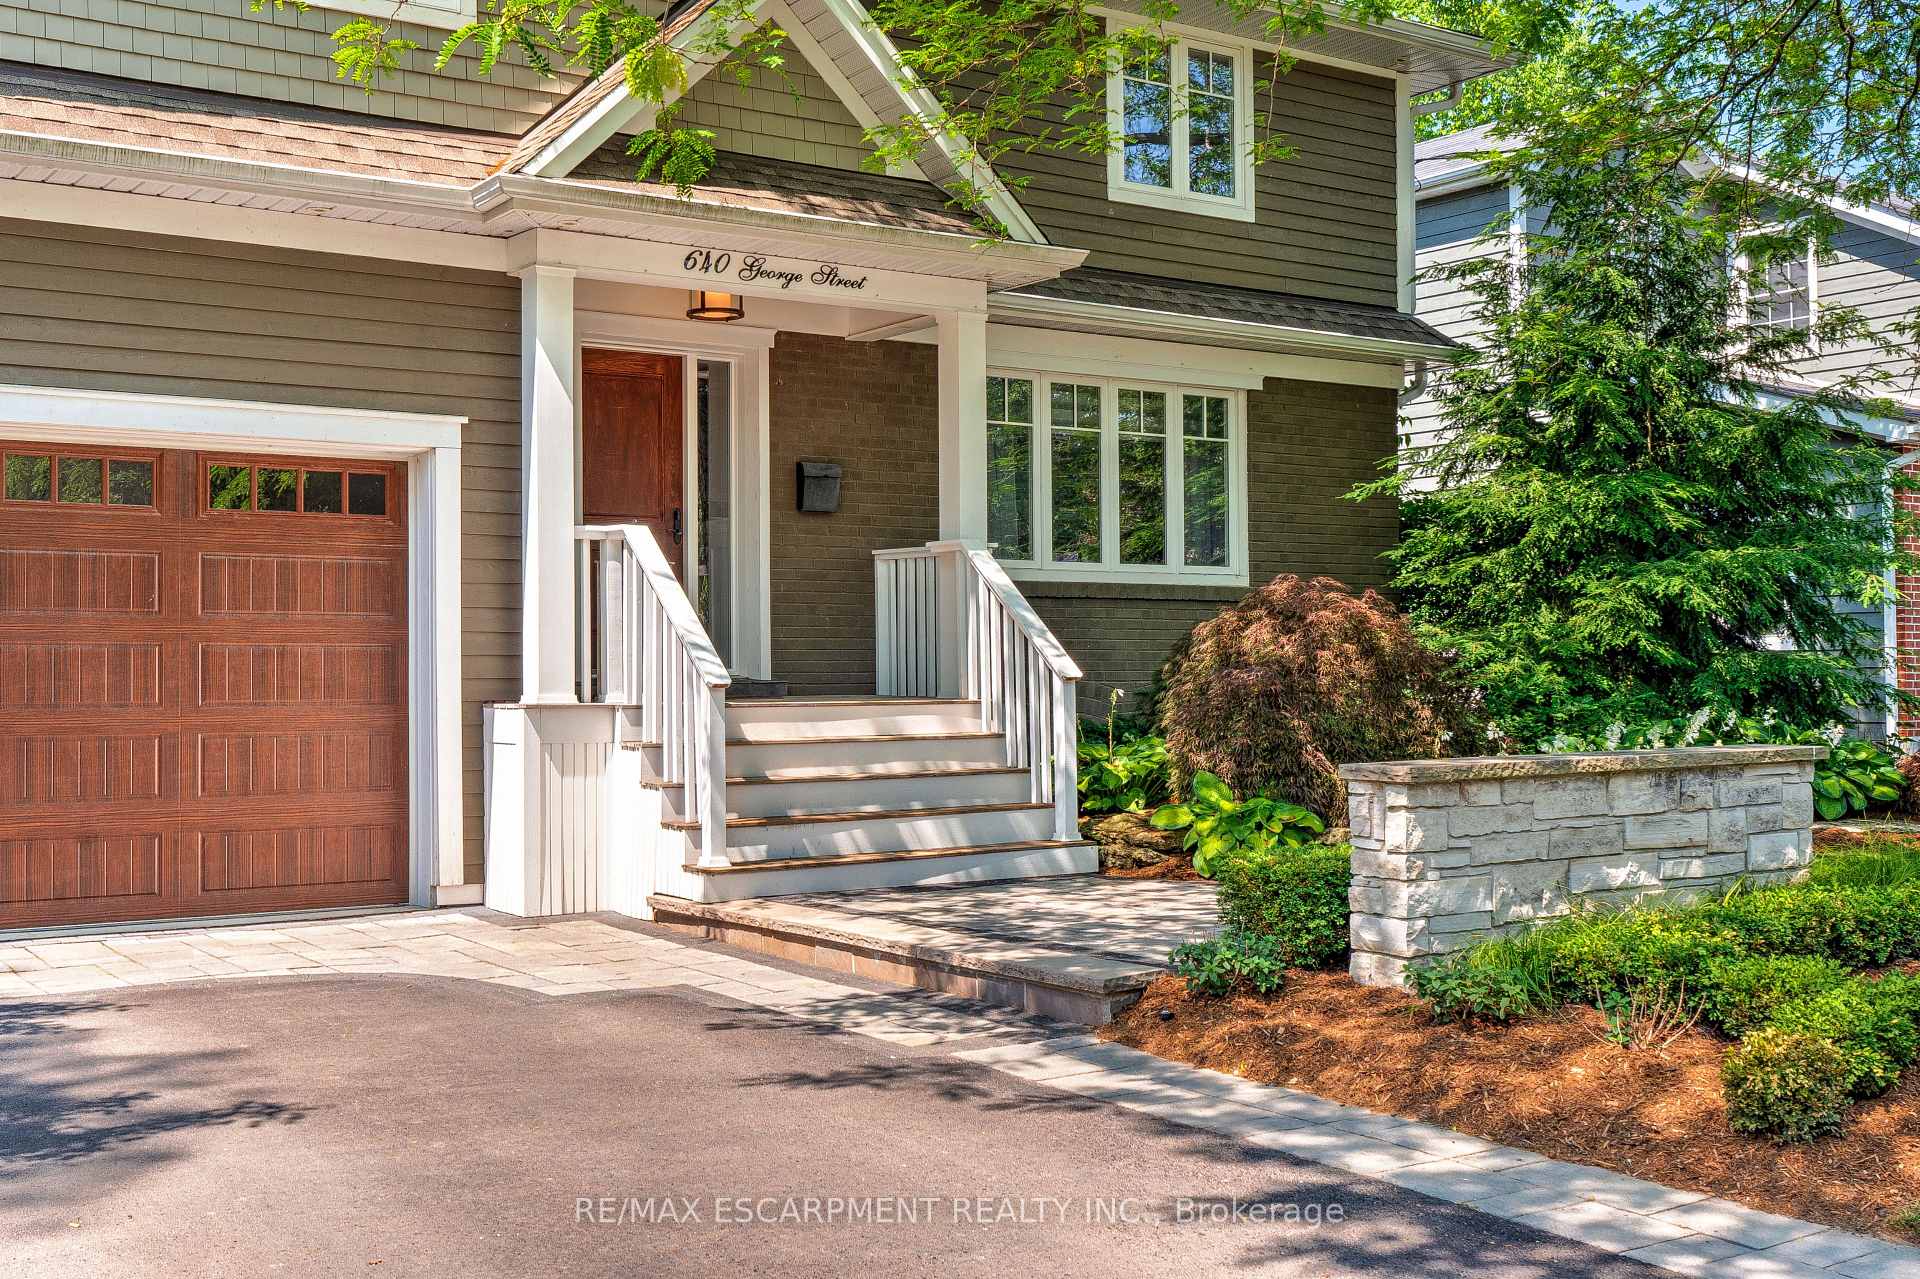
 See all 38 photos
Property history

This listing has ended. It is no longer available.
Property not available for sale or for rent.
About this home
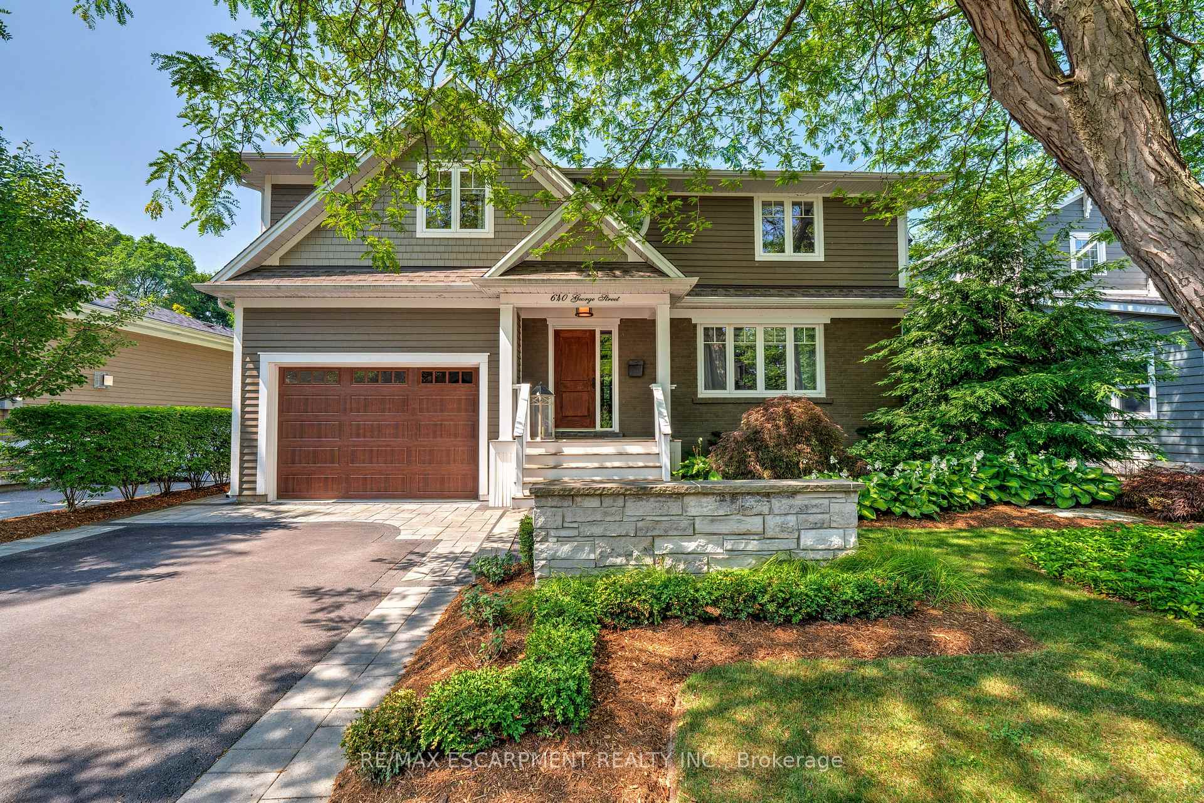
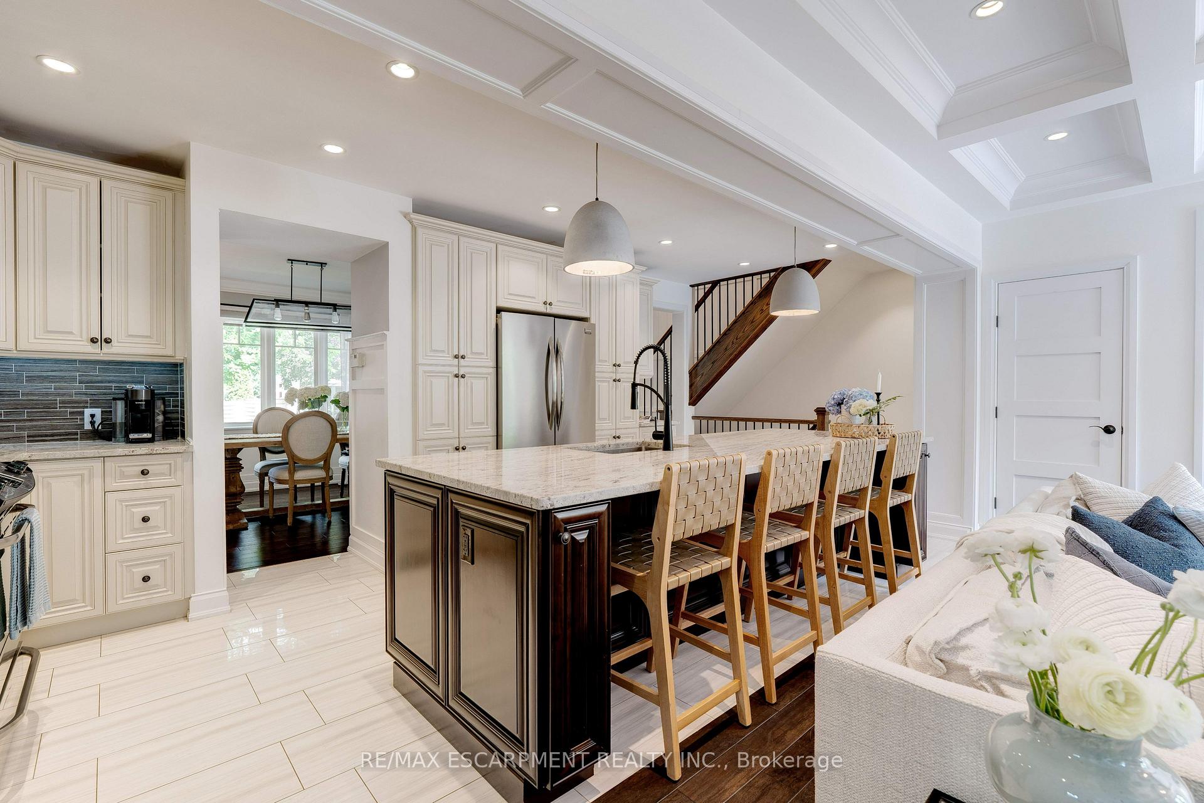
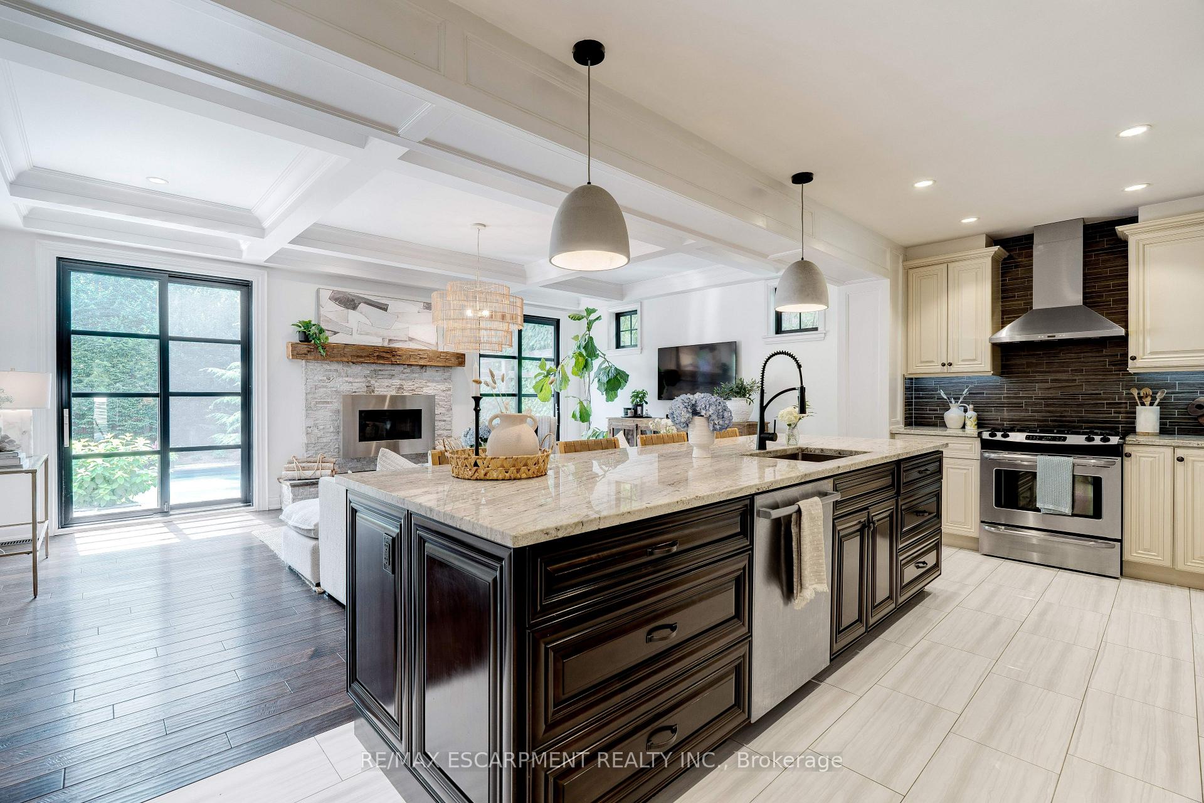
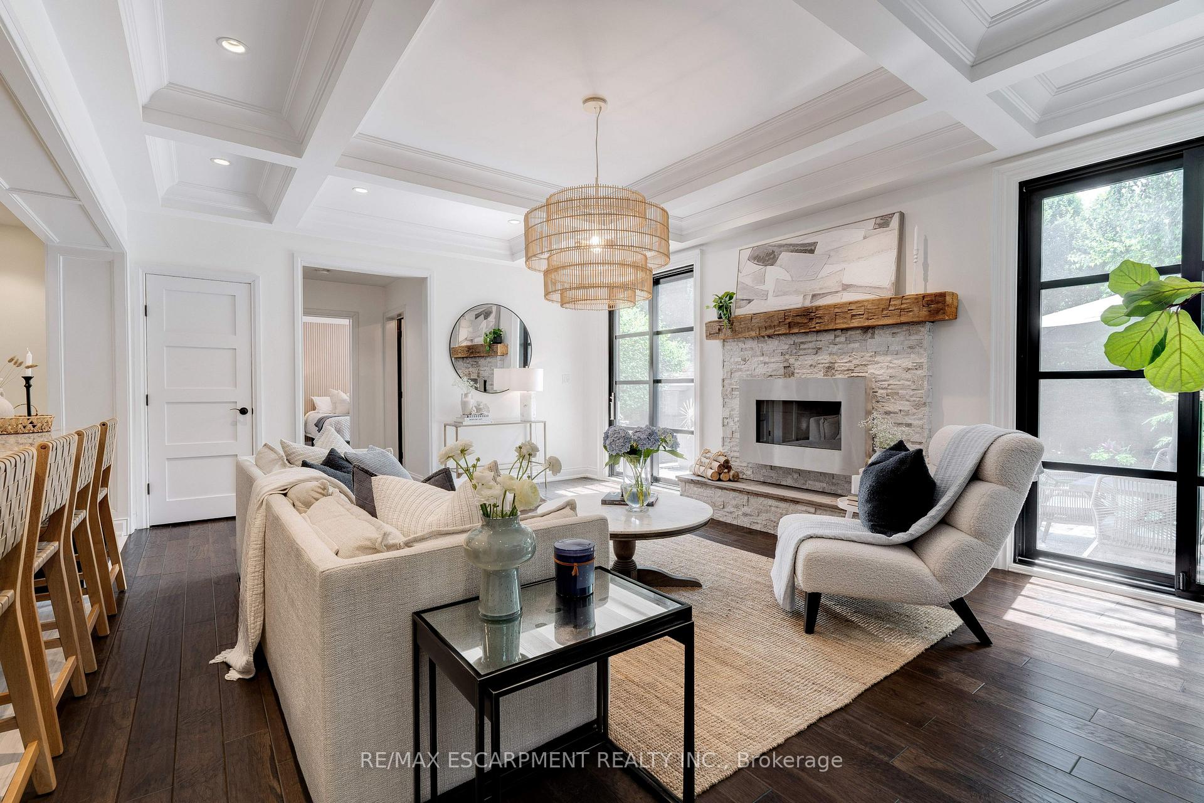
Some homes just have that certain something - the kind of curb appeal that makes you stop and stare. Welcome to Burlingtons desirable core, where this 4+1 bedroom, 3.5 bathroom home delivers space, function, and a backyard that feels like a private escape. Inside, hand-scraped hardwood floors lead you through sun-filled spaces, starting with a formal dining room perfect for gatherings. The well-appointed kitchen features quality cabinetry, granite counters, and an oversized island that anchors the home. It opens to a generous great room with a coffered ceiling, stone fireplace, and dual walk-outs to the backyard. A main floor bedroom or office, mudroom with laundry and garage access, and an a stylish powder room complete the main level. Upstairs, the primary suite features a walk-in closet and an ensuite with a soaker tub overlooking the yard and a glass shower, plus two additional bedrooms and a full bath. The finished lower level offers a spacious family room, additional seating area, the fifth bedroom, and a full bath. Step outside and it only gets better, an incredibly private, meticulously landscaped backyard with mature trees, lush gardens, dozens of flourishing hydrangea's, elegant stonework, and low-maintenance turf. The oversized porch with built in bbq area, in-ground pool (newer liner, pump, and cartridge filter), waterfall feature, and covered outdoor lounge with gas fireplace make it the perfect space to gather or unwind. A home that captures attention. Luxury Certified.
Facts & features
Ask about this home
A HOMEH agent will answer your questions about this home.
Rooms
17 rooms · 4 bathrooms
- Living room14′8″ × 20′11″307 sq.ft.
- Kitchen10′2″ × 23′3″237 sq.ft.
- Dining room10′9″ × 17′2″185 sq.ft.
- Bathroom5′11″ × 5′9″34 sq.ft.
- Bedroom10′11″ × 11′8″128 sq.ft.
- Laundry6′5″ × 15′5″99 sq.ft.
- Foyer10′4″ × 6′6″67 sq.ft.
- Bedroom10′10″ × 13′10″150 sq.ft.
- Bedroom11′6″ × 13′10″159 sq.ft.
- Bathroom—
- Primary bedroom16′10″ × 14′8″247 sq.ft.
- Bathroom14′7″ × 14′5″210 sq.ft.
- Recreation14′ × 21′11″307 sq.ft.
- Utility room9′6″ × 13′11″132 sq.ft.
- Den9′10″ × 23′226 sq.ft.
- Bedroom10′2″ × 15′9″160 sq.ft.
- Bathroom5′10″ × 10′58 sq.ft.
Around this home
Listing details
Helpful tools
Your HOMEH agent
"I would see it this week."
Ask HOMEH about this home
Price, neighbourhood, monthly cost. Ask anything.
HOMEH Intelligent Agent is an AI, not a licensed representative. Check anything important with your agent.