
665 Drury Lane
Burlington (Brant)665 Drury Lane
Burlington (Brant)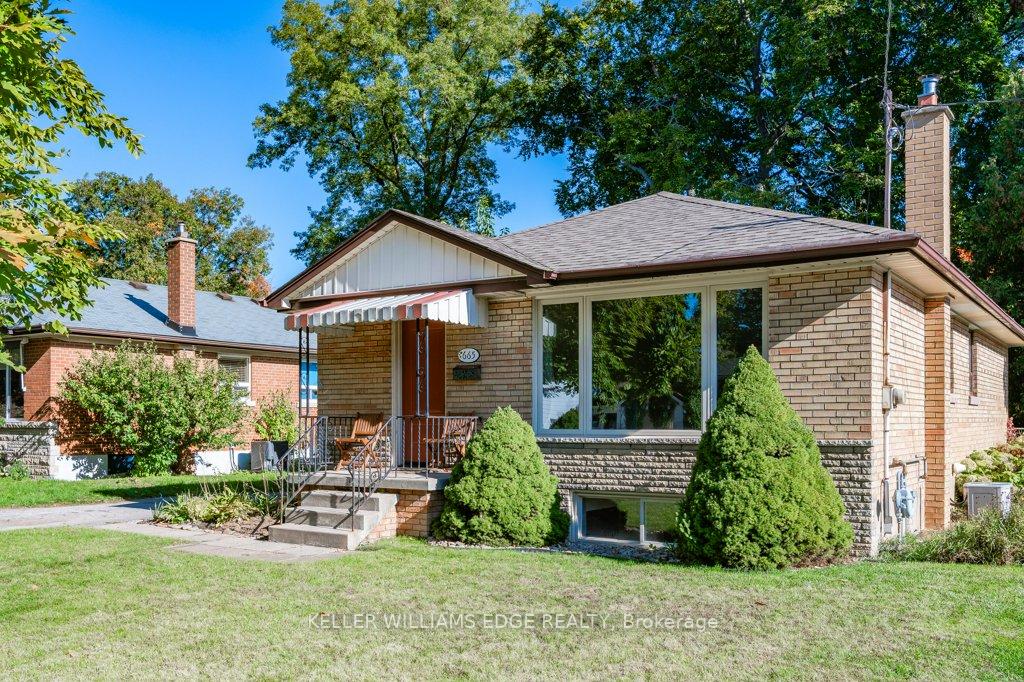
 See all 40 photos
Property history

This listing has ended. It is no longer available.
Property not available for sale or for rent.
Ask about this home
A HOMEH agent will answer your questions about this home.Ask HOMEH
About this home
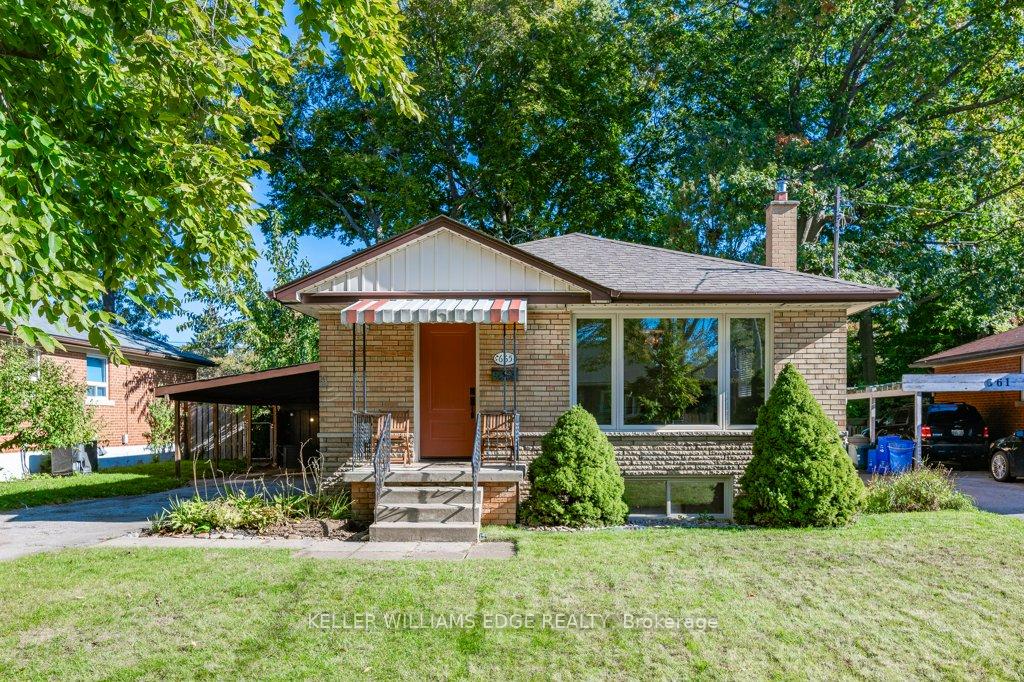
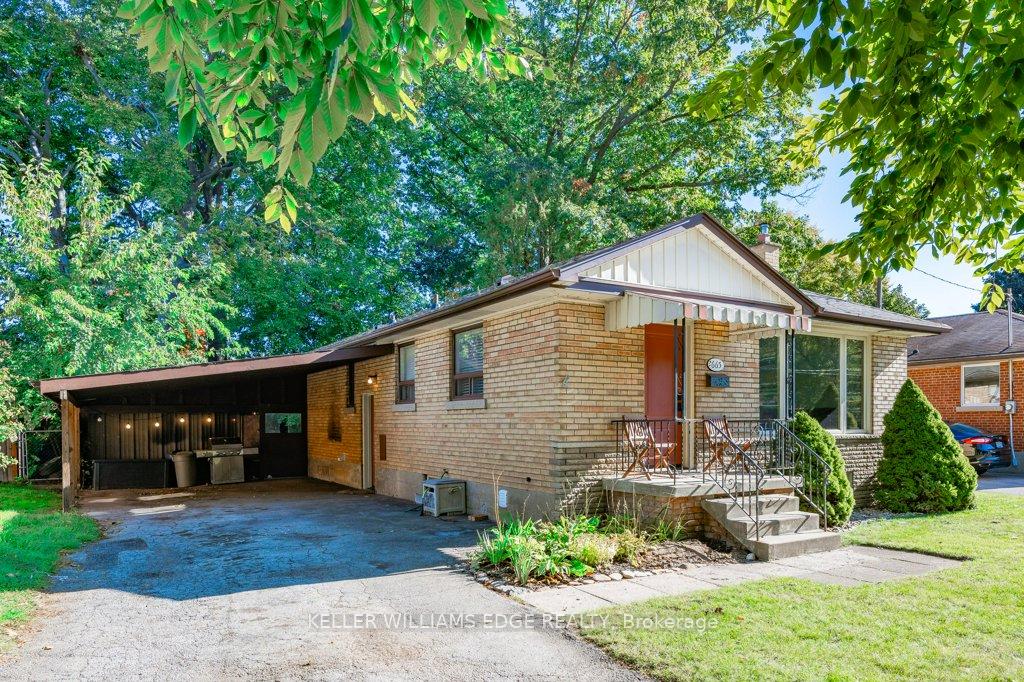
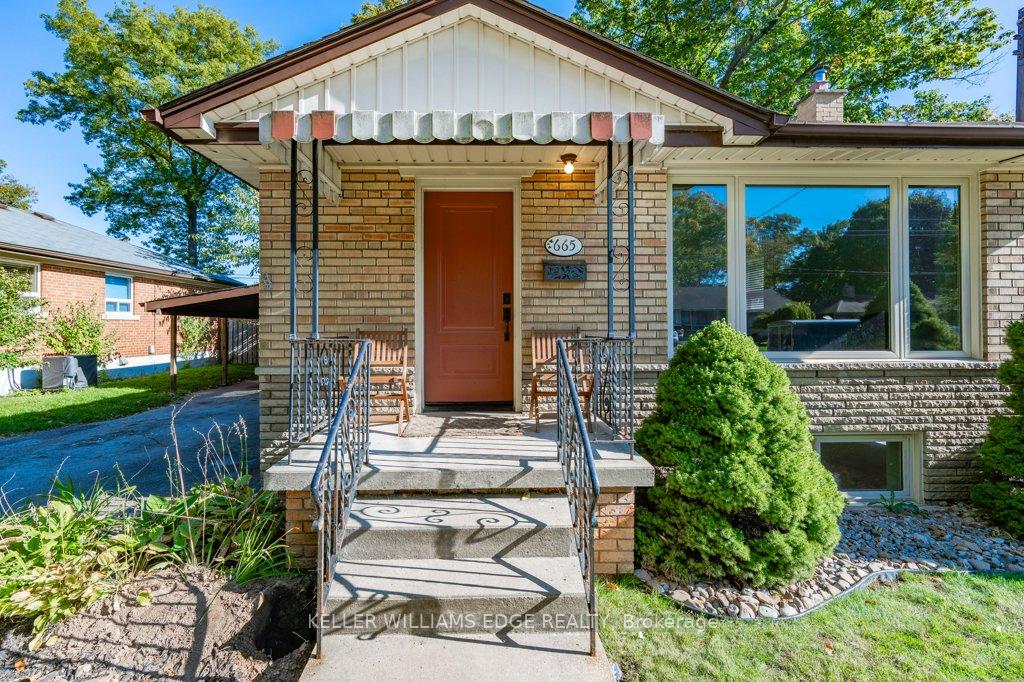
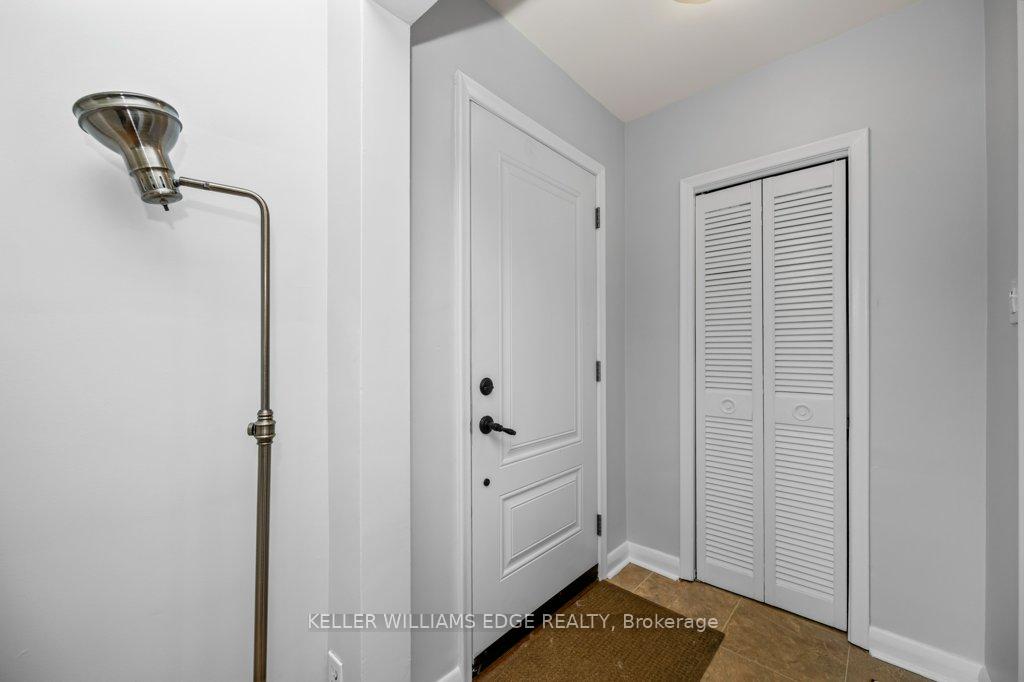
This is an incredible opportunity to own a charming, all-brick detached bungalow with a fully equipped in-law suite! The main level welcomes you with a foyer and closet, leading into an open-concept dining and living area with crown moulding and a large picture window that fills the space with natural light. The eat-in kitchen boasts two windows and a floor-to-ceiling pantry, offering ample storage. The main floor also includes three good-sized bedrooms, a refreshed 4-piece bathroom, and a linen closet in the hallway for added storage. A separate side entrance from the carport leads to the fully equipped lower-level in-law suite, complete with a spacious bedroom with His/Her closets, a bright living area with pot lights combined with a sleek modern kitchen with Quartz countertops, an undermount sink, and a stylish subway tile backsplash. Also, a large 3-piece bathroom with shower, and a laundry room (shared). This home has been freshly painted in a neutral tone, is carpet-free, and showcases beautiful hardwood floors throughout much of the main level. Updated exterior doors and several windows add to the home's appeal. Outside, the carport and driveway provide parking for up to four vehicles, and the fenced backyard offers plenty of space for children or pets to play, shaded by mature trees, with a storage shed for your outdoor needs. Located in a prime South Burlington area, this home is within walking distance to the YMCA, Central Park, community amenities like sports fields, a playground, a public library, and more! You'll also enjoy proximity to Downtown Burlington's boutique shopping, fine dining, and waterfront activities, with easy access to public transit and major highways. Dont miss your chance to make this home yours!
Facts & features
Ask about this home
A HOMEH agent will answer your questions about this home.
Rooms
11 rooms · 2 bathrooms
- Foyer—
- Living room15′1″ × 10′11″164 sq.ft.
- Dining room12′10″ × 9′1″117 sq.ft.
- Kitchen14′3″ × 10′2″145 sq.ft.
- Primary bedroom7′10″ × 6′5″50 sq.ft.
- Bedroom 211′8″ × 9′11″116 sq.ft.
- Bedroom 311′2″ × 9′10″110 sq.ft.
- Breakfast20′8″ × 12′1″250 sq.ft.
- Living room9′5″ × 9′2″86 sq.ft.
- Family room17′9″ × 8′2″144 sq.ft.
- Bedroom17′5″ × 15′262 sq.ft.
Around this home
Schools nearby
School rating, out of 10.
Listing details
Helpful tools
Your HOMEH agent
"I would see it this week."
Ask HOMEH about this home
Price, neighbourhood, monthly cost. Ask anything.
HOMEH Intelligent Agent is an AI, not a licensed representative. Check anything important with your agent.