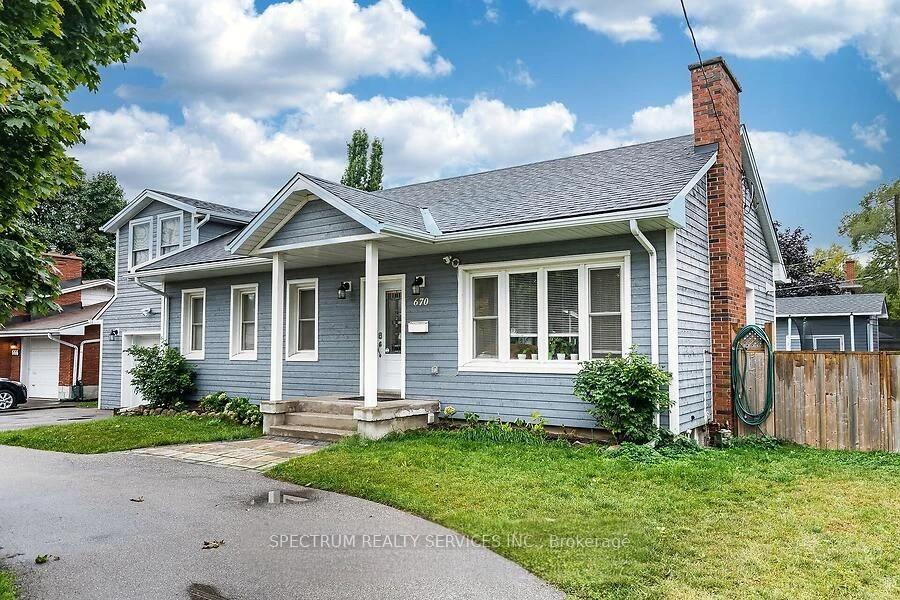
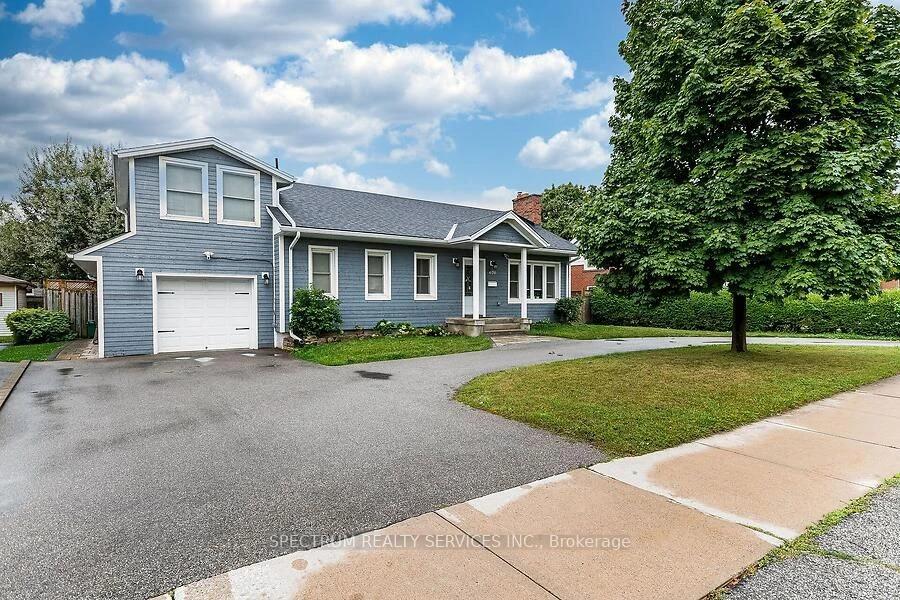
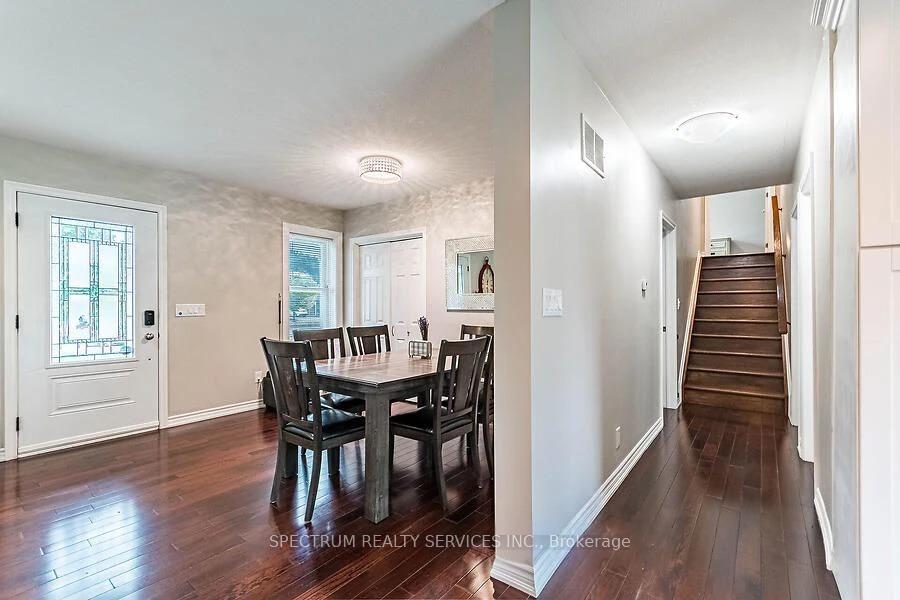
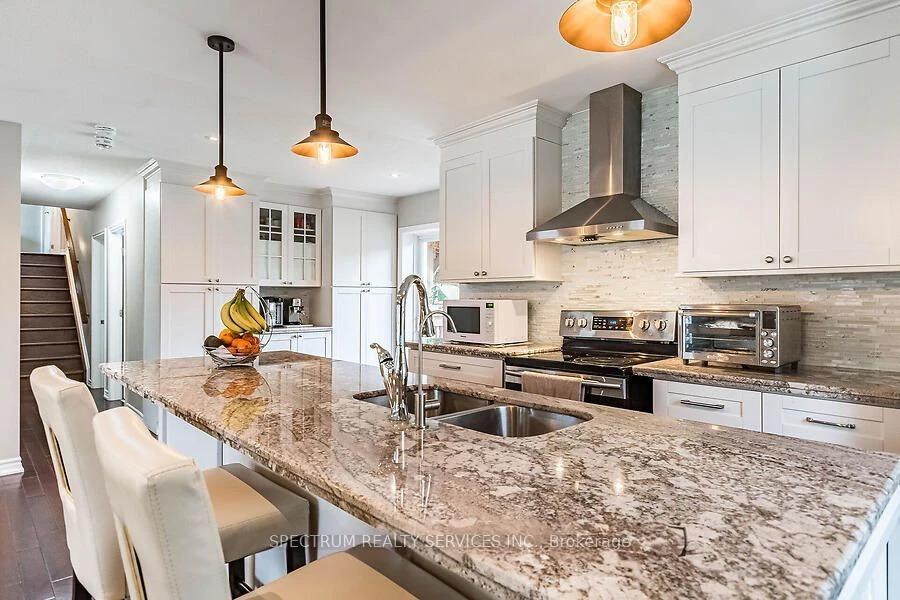
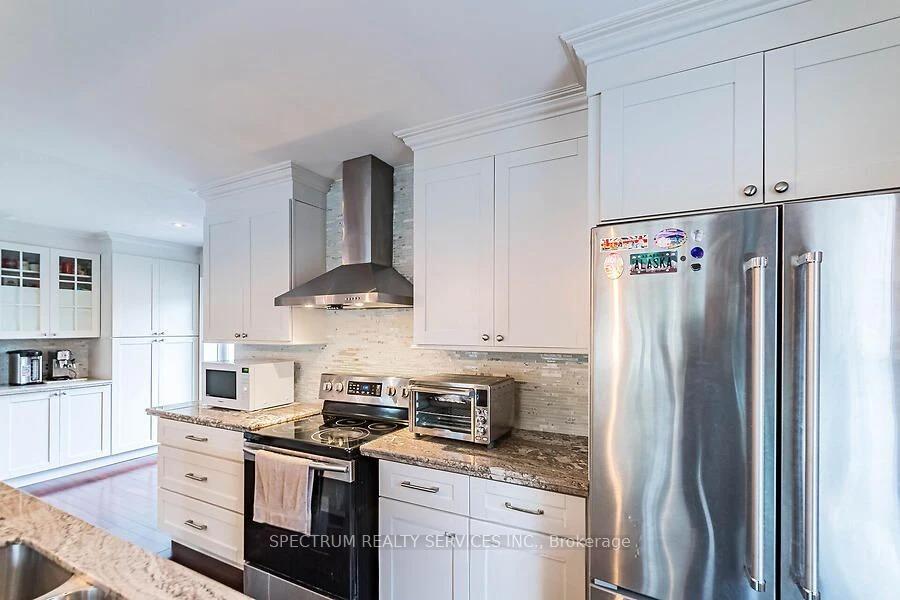
Stunning rental home with modern updates and ample space. Located on a spacious oversized lot (75 Ft x 102.85 Ft), this beautifully renovated home offers everything you need for comfortable living, with a garage and a circular driveway that accommodates 7+ cars. The open-concept main floor features a family-sized living room with a cozy gas fireplace, a modern kitchen with hardwood floors, granite countertops, custom cabinets, an alkaline drinking water system, pendant/pot lights, and a pantry, plus a dining area with a patio door leading to the backyard. It also includes 3+1 bedrooms and 3 bathrooms. The second-level primary bedroom is a retreat with vaulted ceilings, a walk-in closet,and a spa-like Ensuite featuring a soaker tub, separate shower, his and her sinks, and granite countertops. The fully finished lower level has an additional bedroom, a3-piece bathroom, and a spacious recreation room. The fenced backyard is perfect for outdoor enjoyment.
Read more
Other
Facts & features
TypeDetached
Style1 1/2 storey
HeatingForced air, gas
CoolingCentral air
BasementFinished
Parking7 drive
WaterMunicipal
FireplaceYes
Book a viewing
Wed28Oct
Thu29Oct
Fri30Oct
Sat31Oct
Sun1Nov
Pick a time
Rooms
9 rooms · 3 bathrooms
Main floor5 rooms
Living room—
Dining room—
Kitchen—
Bedroom 2—
Bedroom 3—
Second floor1 room
Primary bedroom—
Basement3 rooms
Recreation—
Bedroom—
Laundry—
Bathrooms3
5-pcSecond3-pcMain3-pcBasement
Around this home
Walkers Line & Rockwood Dr
Listing details
MLS® numberW11940005
Listed onJan 24, 2025
Days on market14
UpdatedFeb 7, 2025
Listing brokerageSPECTRUM REALTY SERVICES INC.
Possession2024-12-16 / December 16, 2024
Helpful tools
Mortgage calculator
Closing costs
Land transfer tax
Buyer guide
Your HOMEH agent
NimaHOMEH agent · Burlington
"I would see it this week."
Ask Nima
Ask HOMEH about this home
Price, neighbourhood, monthly cost. Ask anything.
HOMEH Intelligent Agent is an AI, not a licensed representative. Check anything important with your agent.

 See all 13 photos
