

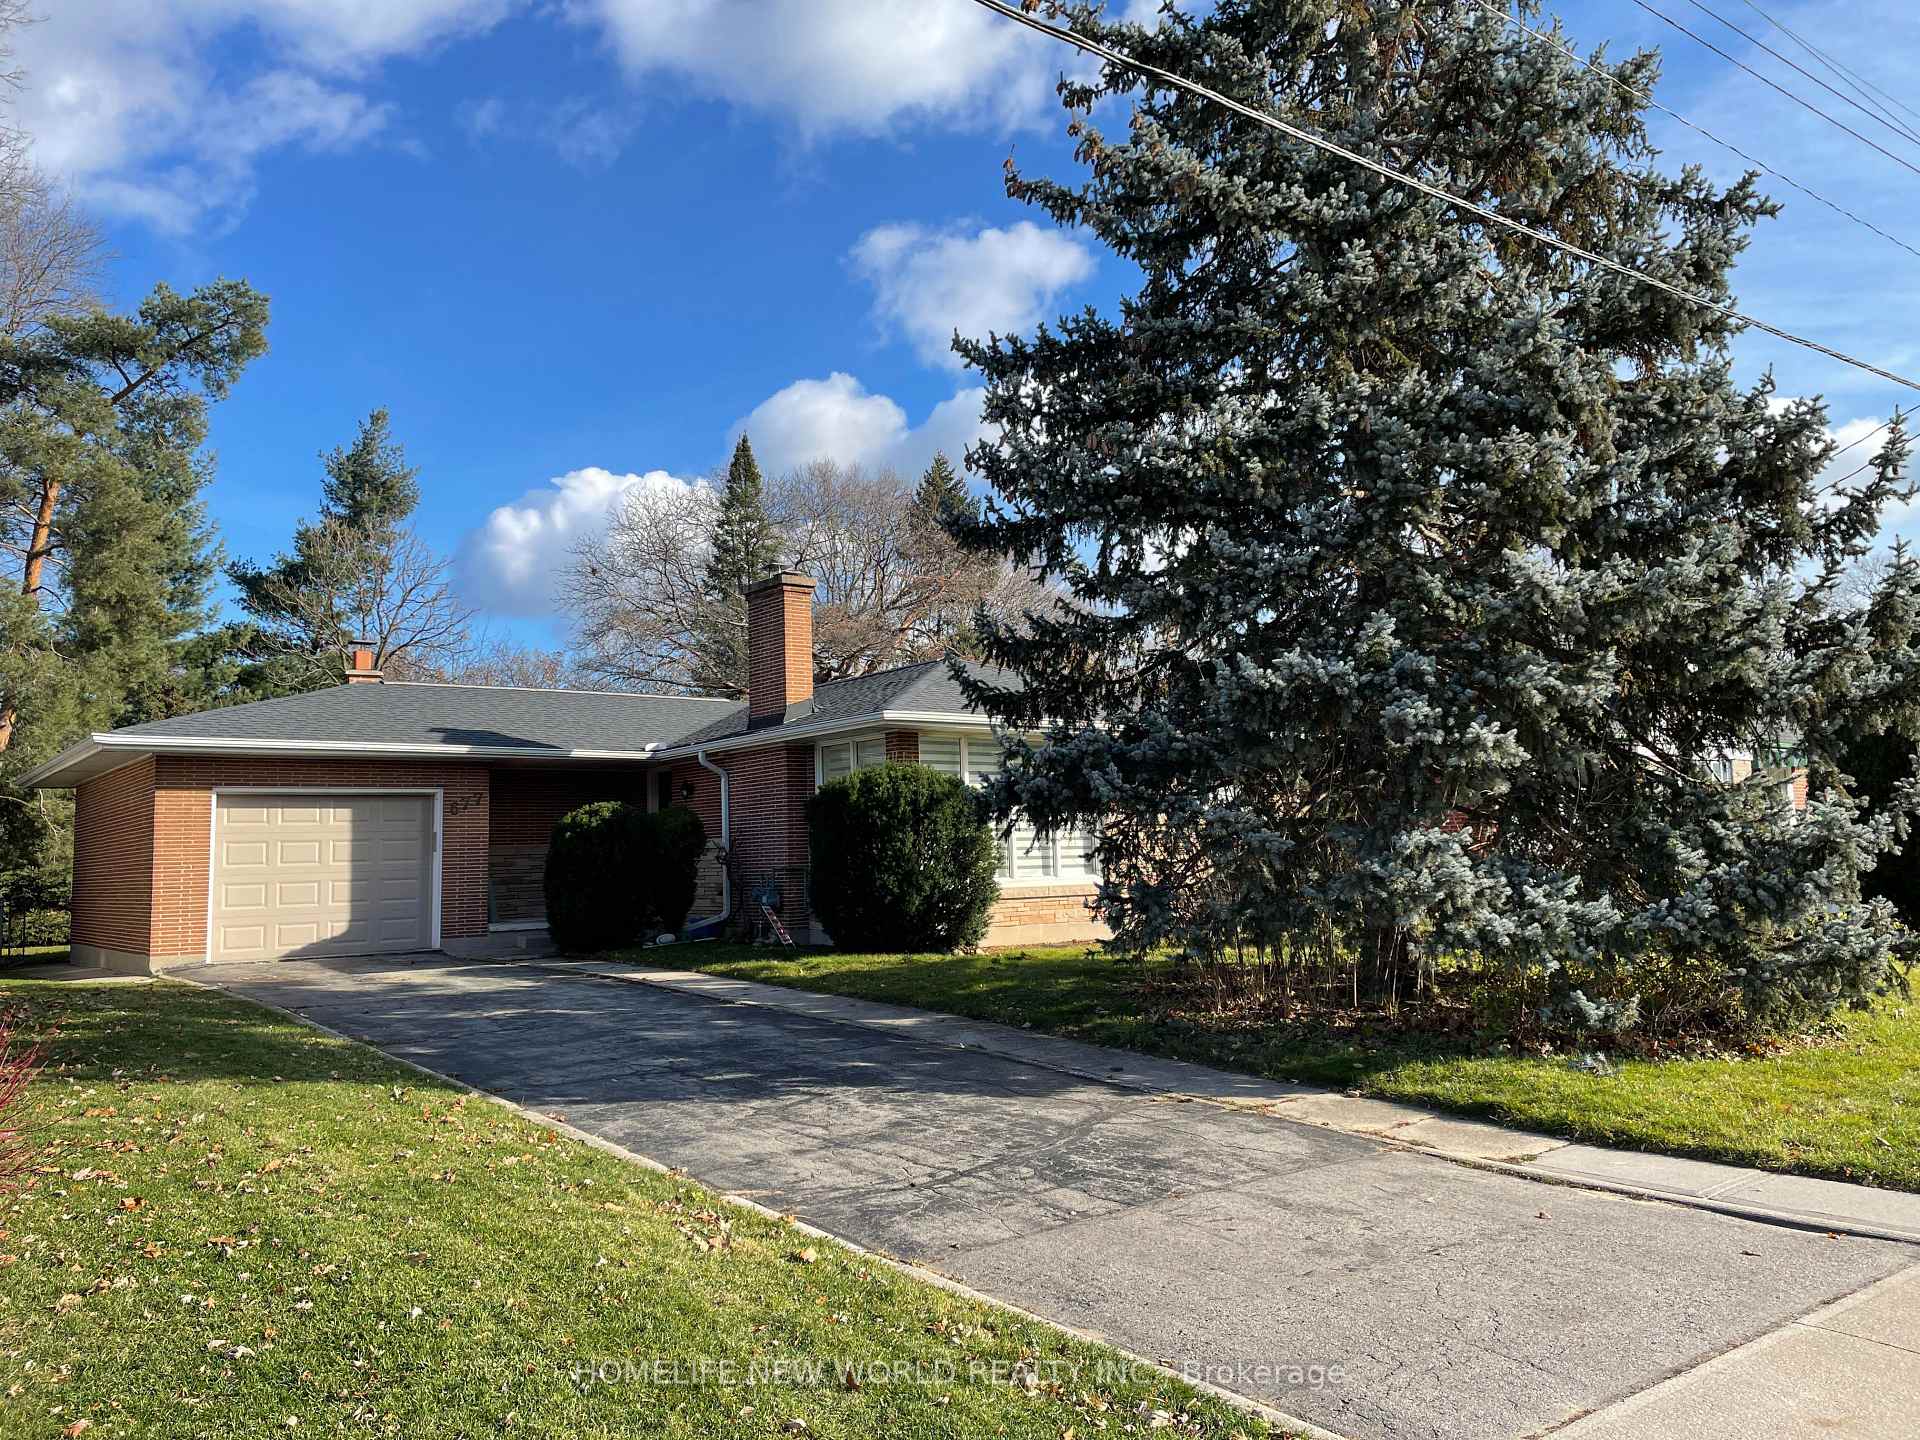
677 George Street
Detached Rented
1/6677 George Street
Detached Rented
 See all 6 photos
3+1 Bedrooms
2 Bathrooms
1 Garage
— sq.ft
Entire Home
— Unit
Property history
Facts and features
- BasementPart finished
- Lease term12 months
- FurnishedUnfurnished
- LaundryIn-suite
What stands out
- Central air
The homeDetached, Bungalow, Partially finished
- Type: Detached
- Style: Bungalow
- Basement: Partially finished
- Special designation: Other
InsideVinyl, In-suite laundry, Water heater owned
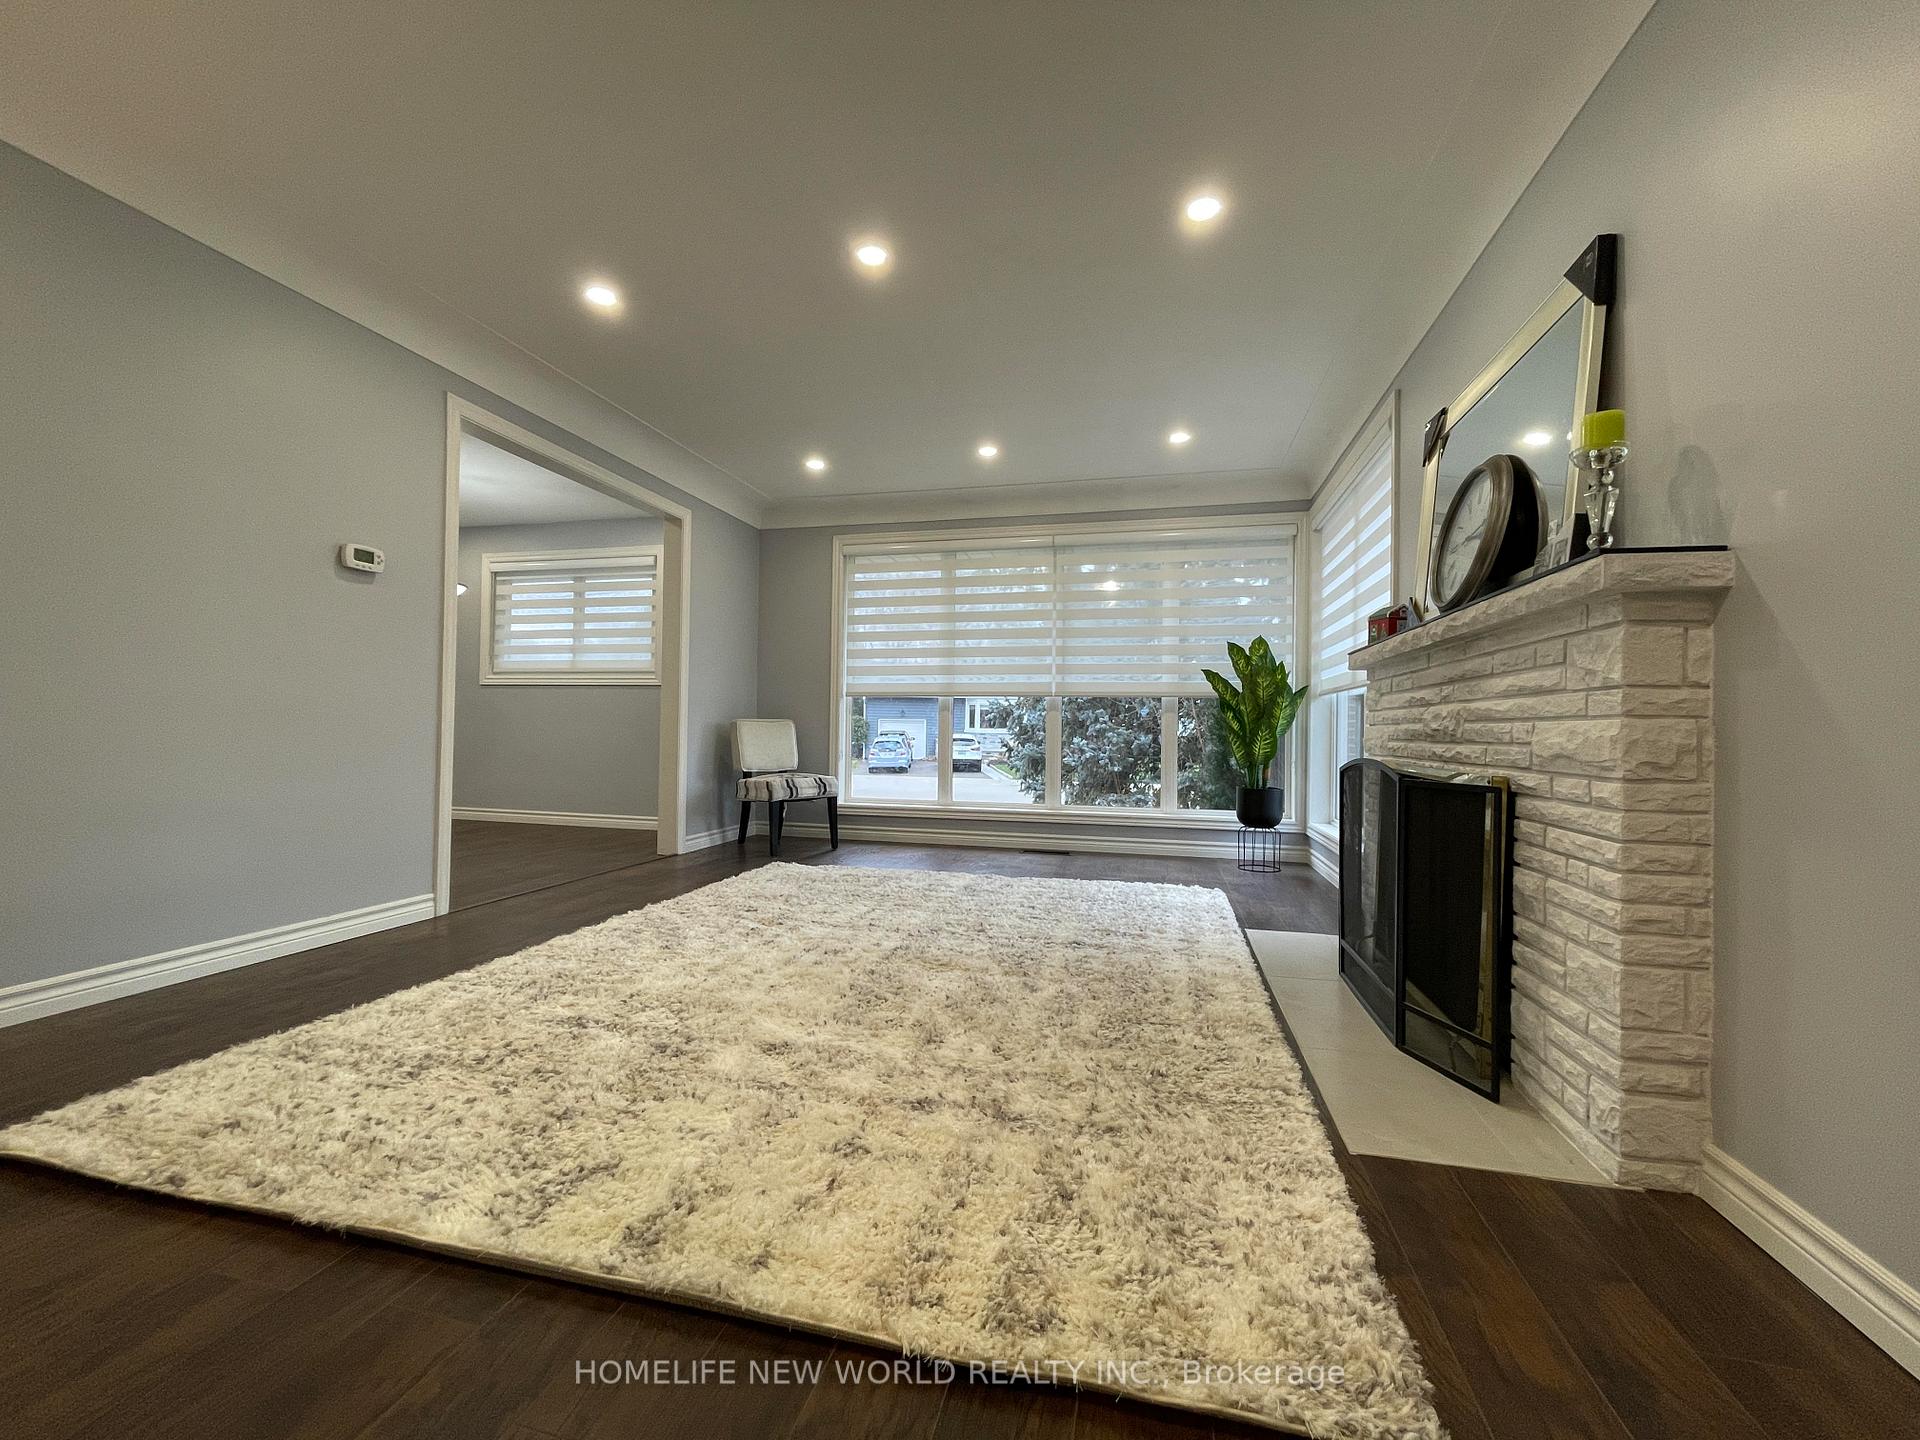
- Flooring: Vinyl
- Laundry: In-suite laundry
- Features: Water heater owned
- Rooms above ground: 6
- Rooms in the basement: 3
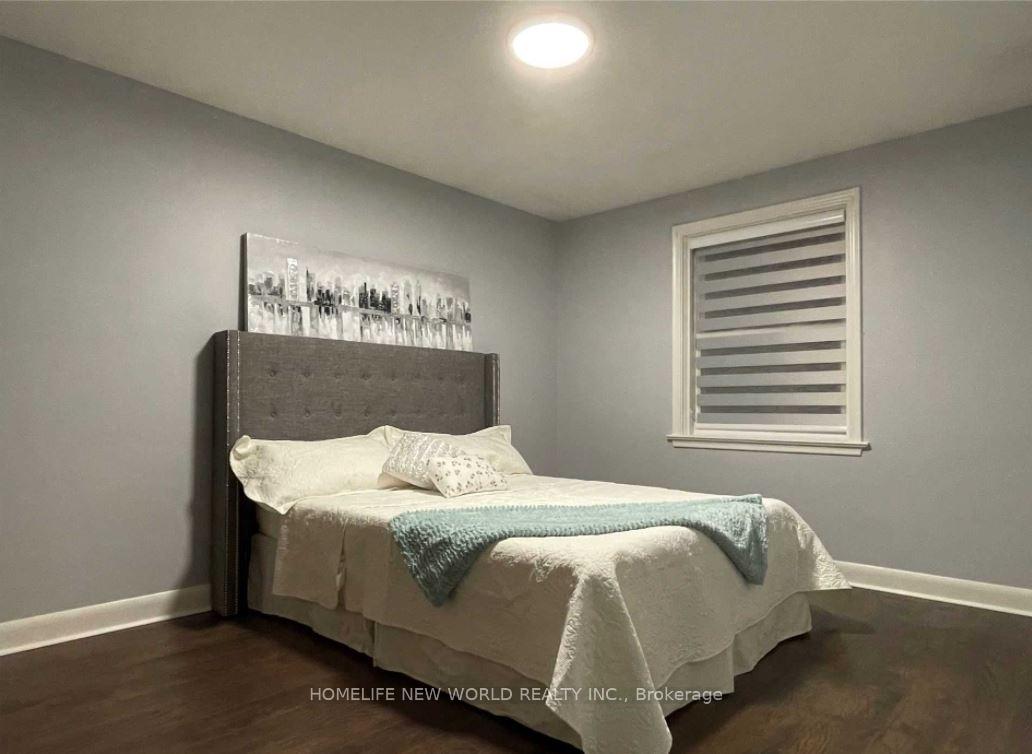
- Bedrooms: 3 + 1 in the basement
- Bathrooms: 2
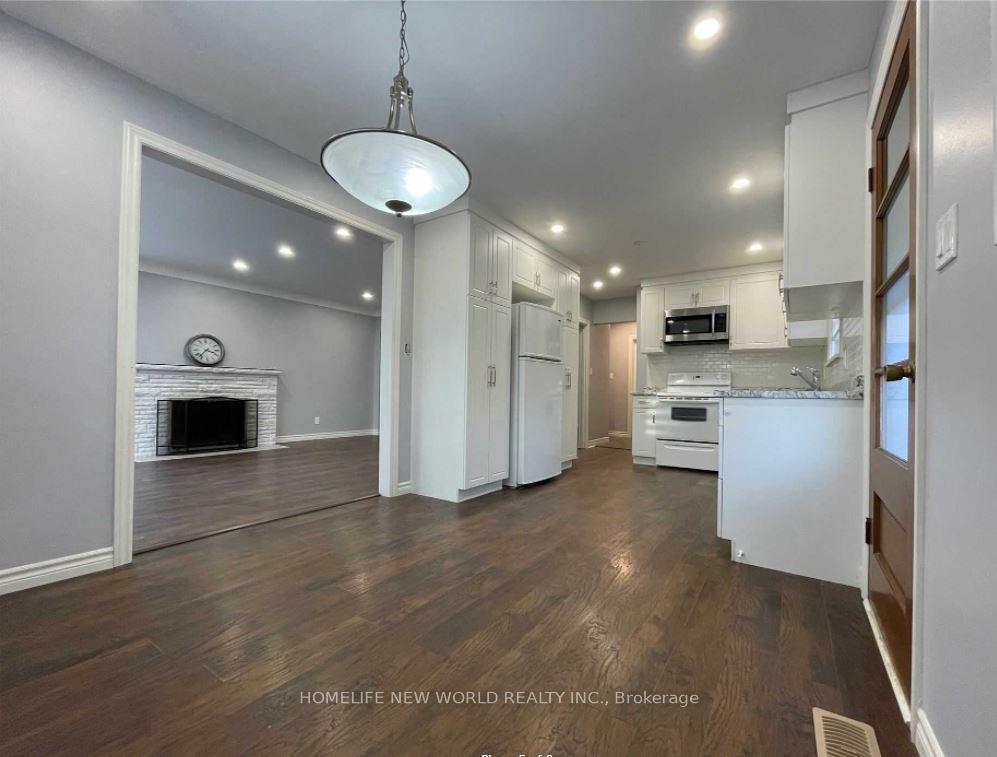
- Kitchens: 1
- Family room: Yes
Outside and lotBrick front, Asphalt shingle, Concrete block
- Exterior: Brick front
- Roof: Asphalt shingle
- Foundation: Concrete block
Parking1 Garage, Attached, Available
- Spaces: 1 Garage
- Garage: Attached
- Driveway: Available
Heating, water and powerForced air, gas, Central air, Municipal water
- Heating: Forced air, gas
- Cooling: Central air
- Water: Municipal water
- Sewer: Other
Rent and termsRent $3,690 a month, Entire property, Unfurnished
- Rent: $3,690 a month
- Space for rent: Entire property
- Furnished: Unfurnished
- Lease: 12 months
- Paid: Monthly
- Rent includes: Water heater
- Deposit: Required
- Credit check: Required
- Employment letter: Required
- Rental application: Required
- References: Required
Listing detailsW9418571, Rented, Oct 20, 2024
- MLS® number: W9418571
- Status: Rented
- Listed on: Oct 20, 2024
- Days on market: 47
- Updated: Dec 6, 2024
- Possession: 2024-12-01 / December 1, 2024
- Occupied by: Tenant
- Listing brokerage: HOMELIFE NEW WORLD REALTY INC.
About this home
677 George Street, Burlington (Brant), ON L7R 2V8
Water Heater Owned
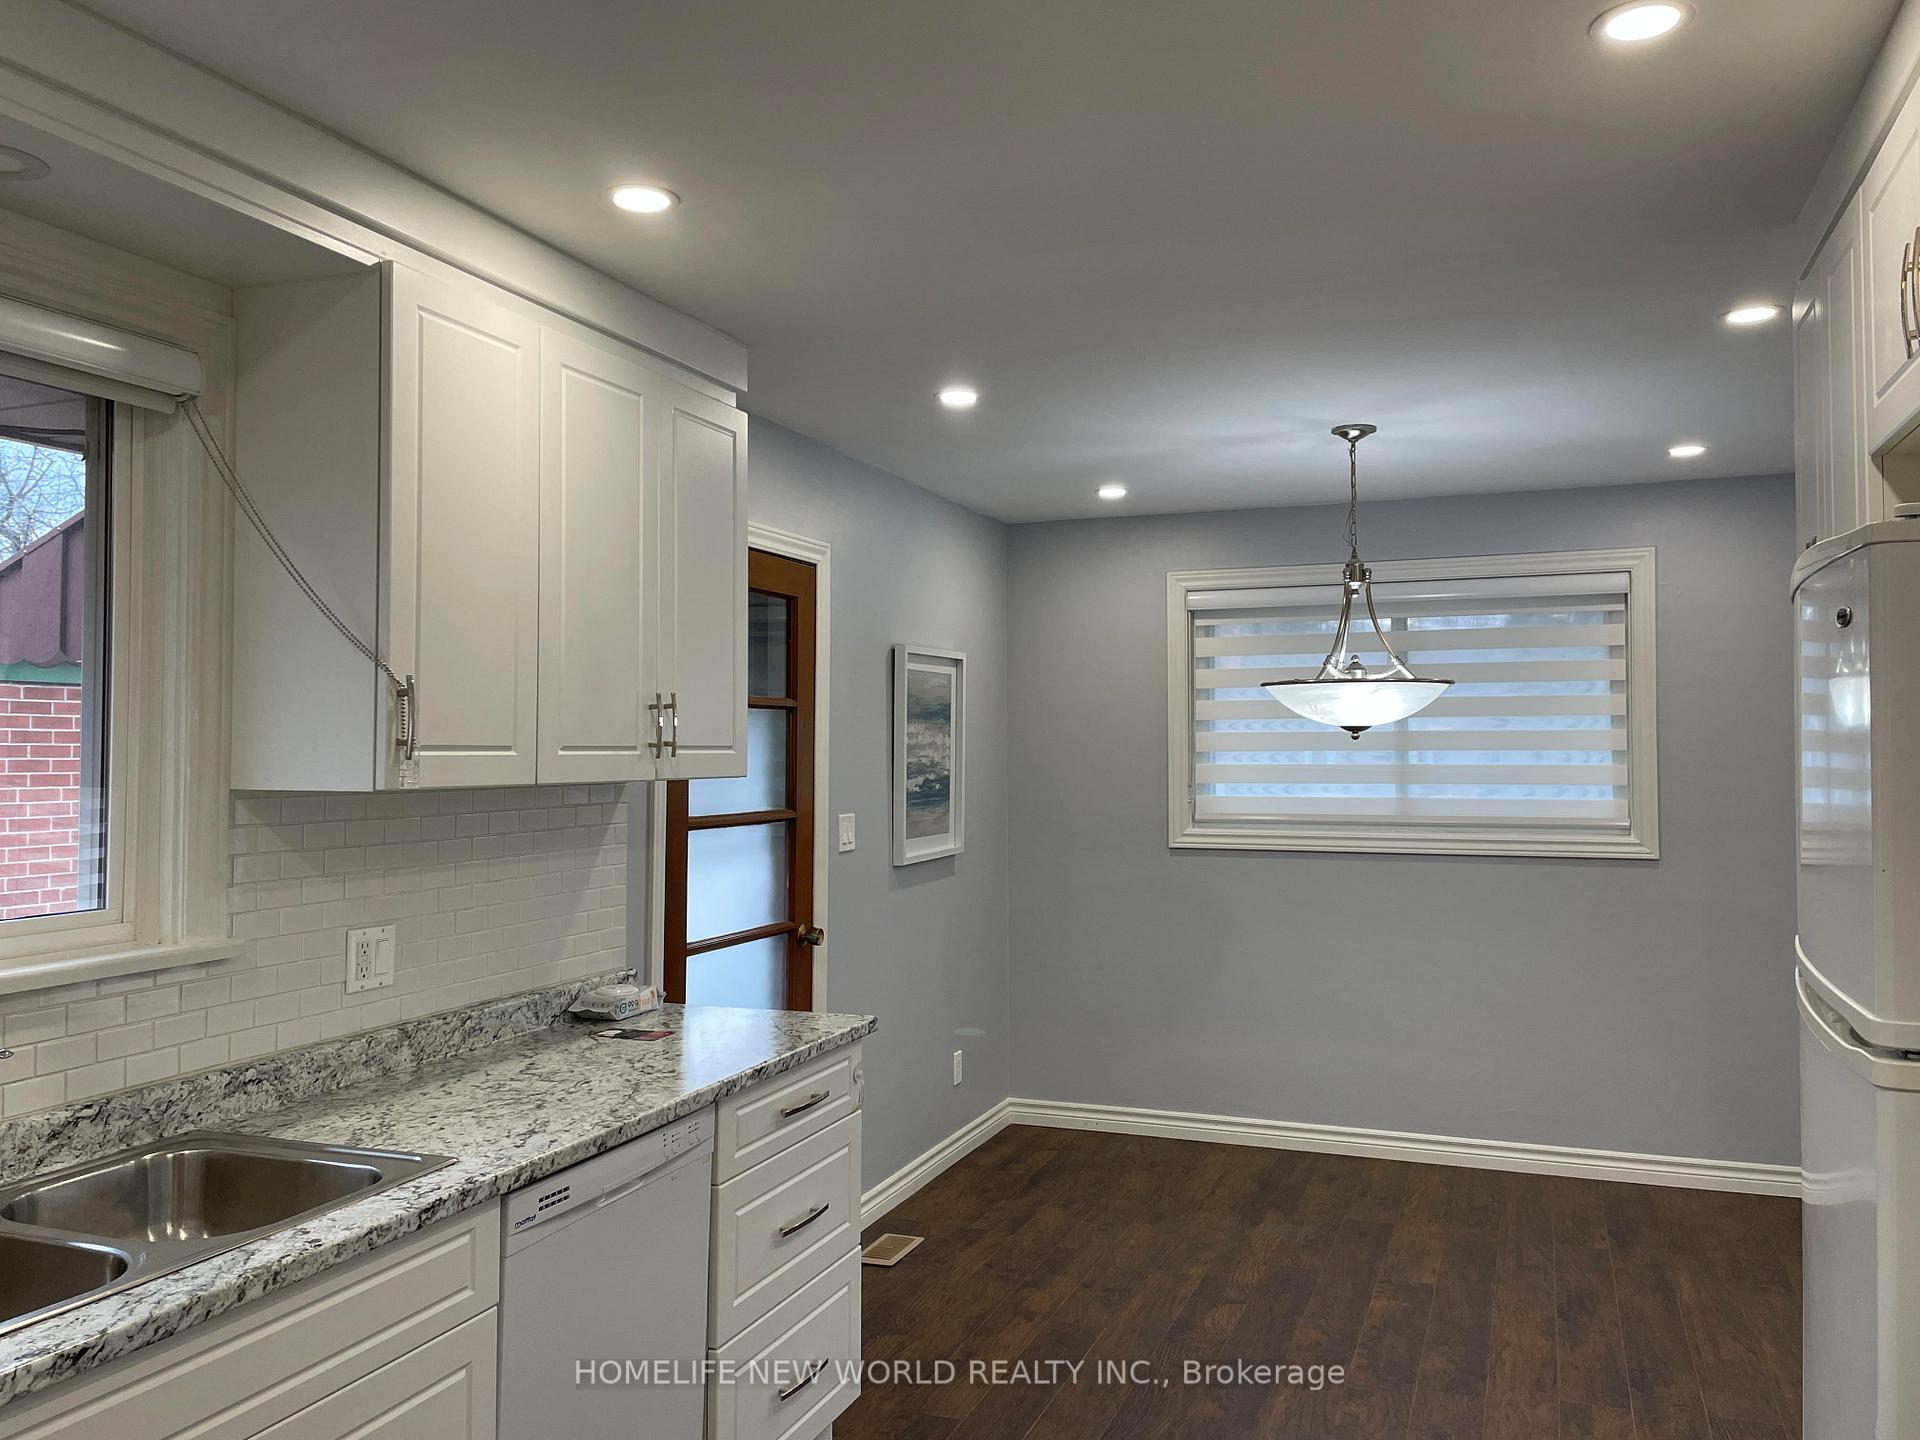
Fabulous Bungalow With All Window Coverings, 2021 Painting, 2021 New Insulation And Renovated Basement. Charming Neighborhood Of Central Burlington! Kitchen W/White Cabinetry & W-O To Yard. Living Room With Floor To Ceiling Windows And Led Pot Lights. Three Bright, Spacious Bedrooms. Large Rec Room & 3-Piece Bath W/W-I Shower. Walking Distance To Go Station, Burlington Mall, YMCA, Library & More.
Read more
Ask about this home
A HOMEH agent will answer your questions about this home.
Ask a question
Around this home
Deyncourt Drive
Errands
Transit
Parks
Schools
Daily convenience, out of 100, from the distances below
ParkCommunity Garden · 3 within 1 km8 min walk519 m
GroceryGoodness Me! Natural Food Market9 min walk572 m
SchoolHalton RCSSB Summer School Program7 min walk420 m
Train stationUnnamed Stop14 min walk891 m
PharmacyI.D.A.14 min walk852 m
Cafés & foodWingsUp! · 15 within 1 km13 min walk822 m
Gym & rec centreCentral Recreation Centre9 min walk557 m
LibraryBurlington Public Library - Central Branch12 min walk760 m
WalkDriveStraight-line distance, open map data
Grocery0.6 km
Park0.5 km
Coffee0.9 km
Dining0.8 km
Gym0.6 km
Unnamed Stop0.9 km
Schools nearby
School rating, out of 10.
Halton RCSSB Summer School Programsecondary · Public · 0.4 km
—
Tom Thomson Public Schoolelementary · Public · 0.5 km
5.8/10Fair
Missing Links Academyelementary · Private · 0.7 km
—
Contact agent
Helpful calculators
Rent vs buy
Affordability
Mortgage
Down payment
Stress test
CMHC insurance
Your HOMEH agent

NimaHOMEH agent · Burlington
"I would see it this week."
Ask Nima