

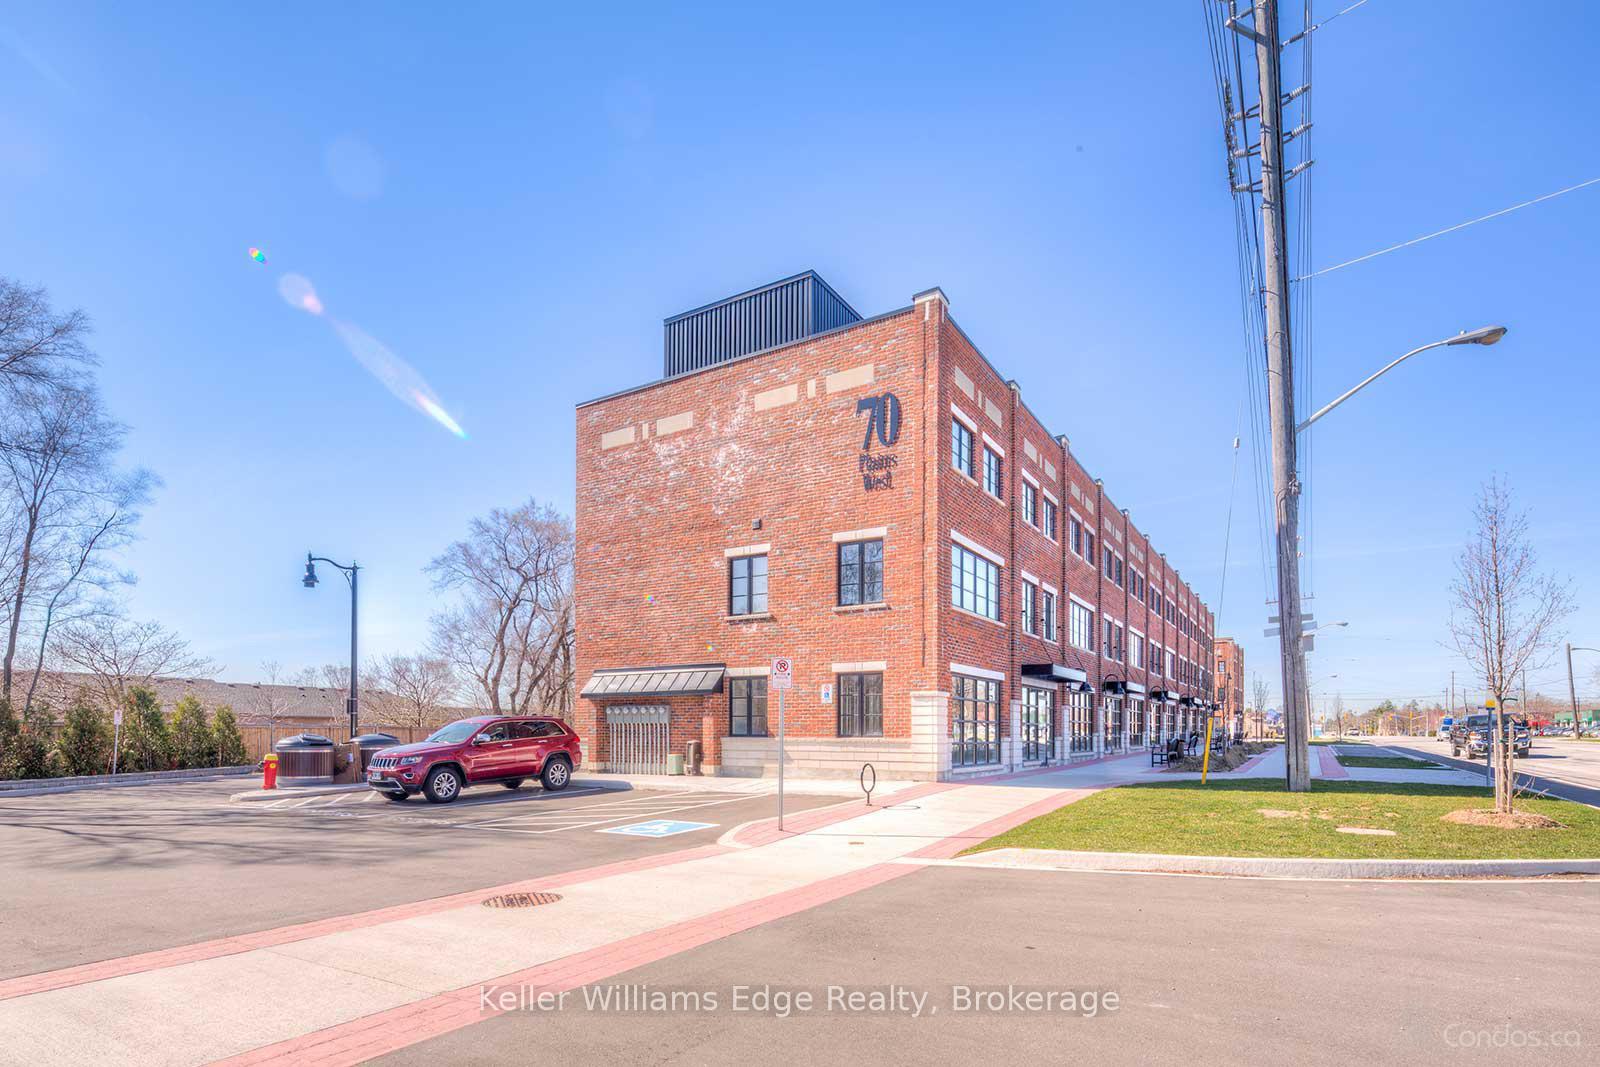
Unit 49, 70 Plains Road W
Unit 49, 70 Plains Road W
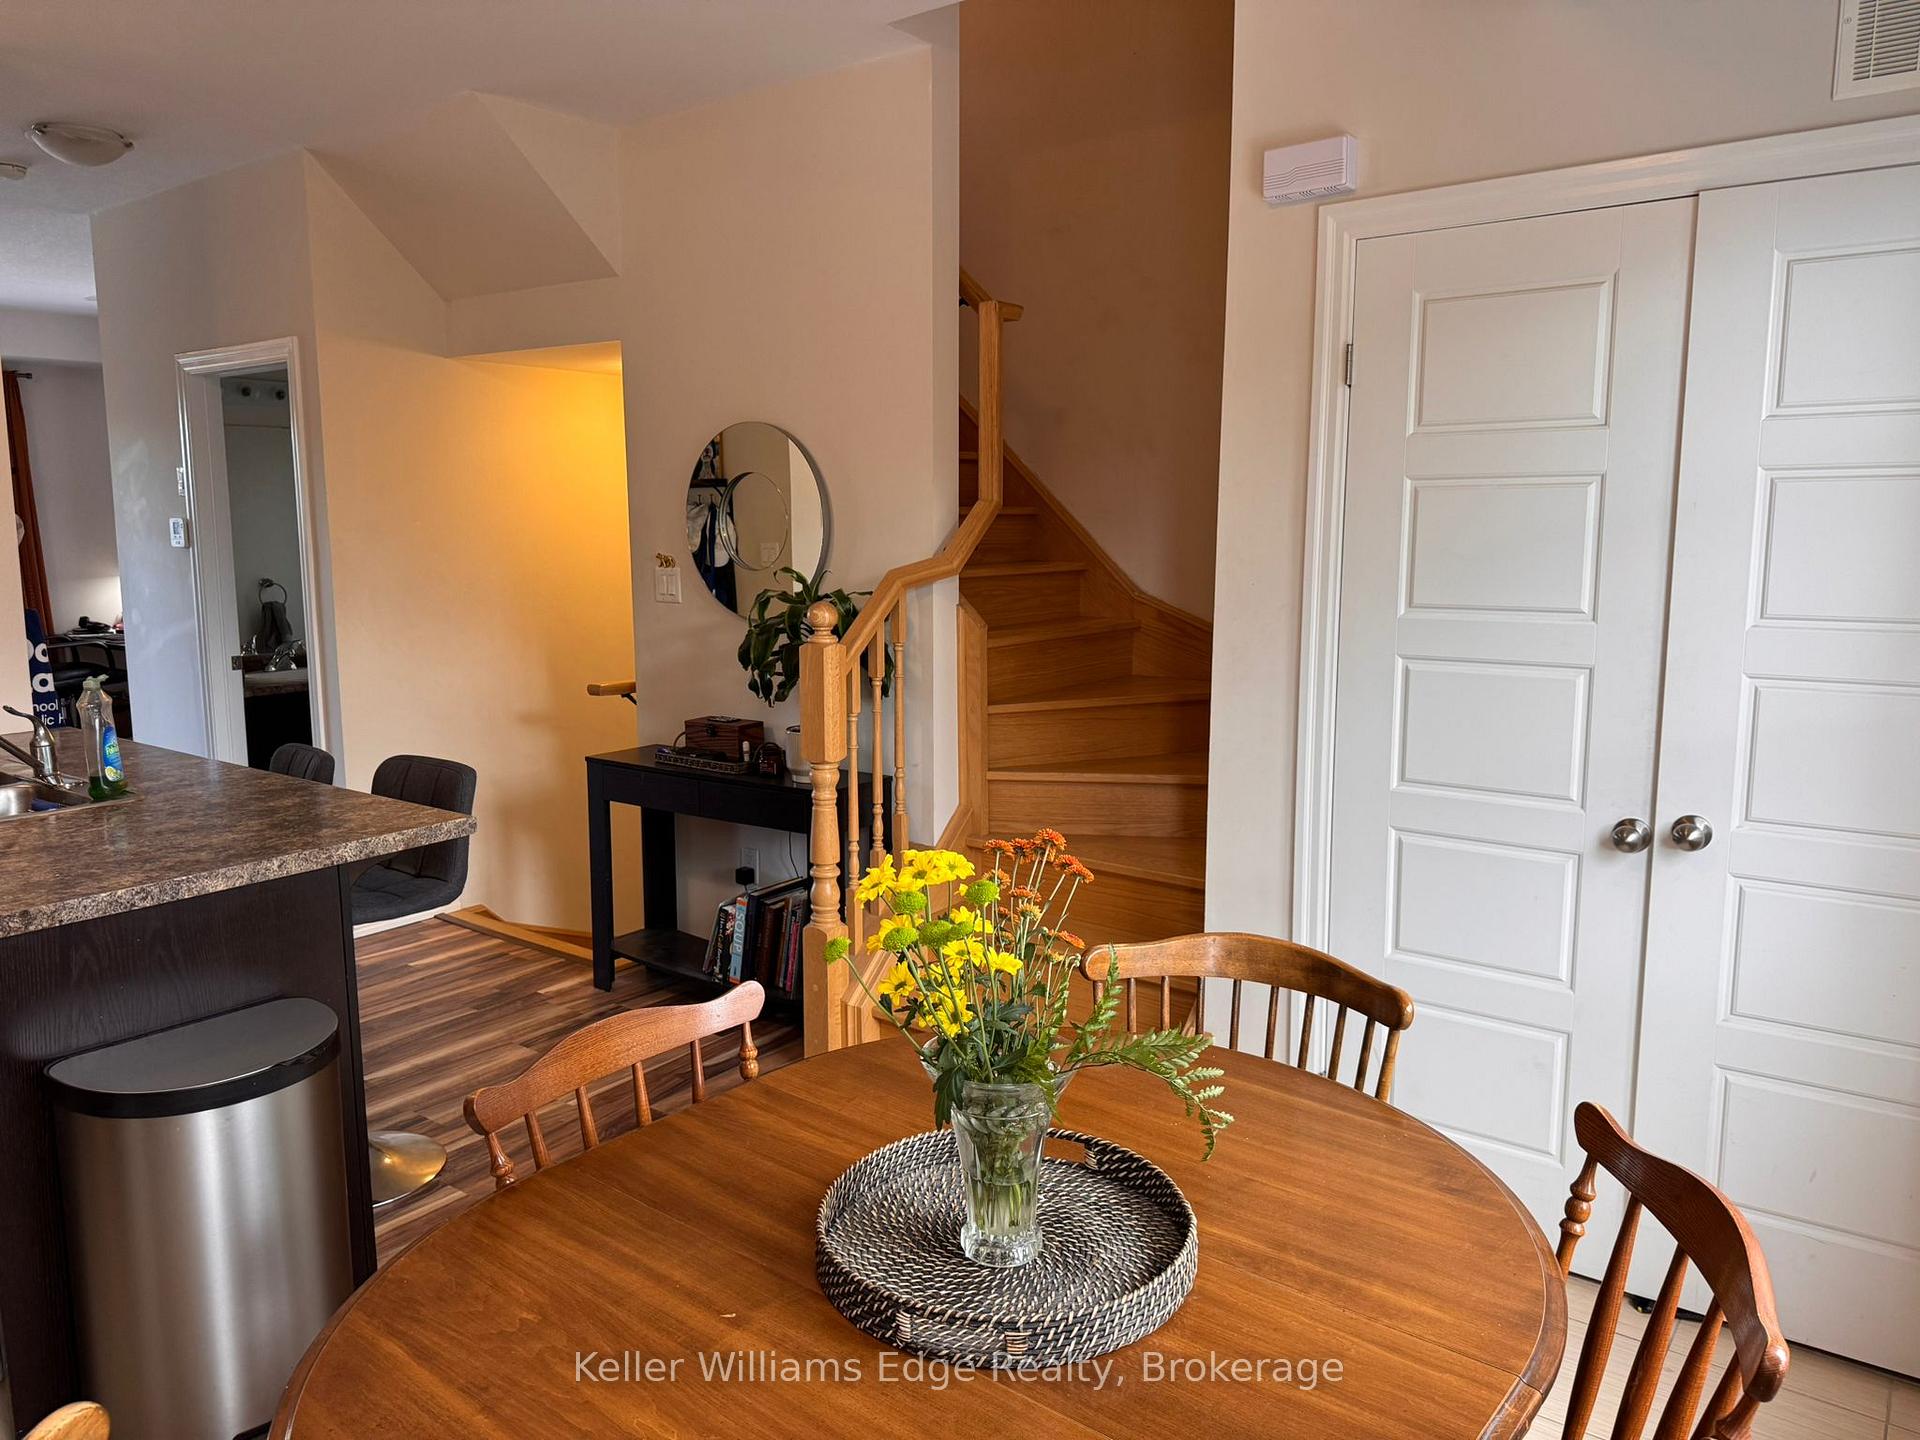 See all 33 photos
Property history
Facts and features
- BasementNone
- LaundryEnsuite
- Lease term12 months
- PetsNot allowed
- Central air
The homeCondo Townhouse, 3-storey, Age 6–10 years
- Type: Condo Townhouse
- Style: 3-storey
- Age: 6–10 years
- Living space: 1,400–1,599 sq ft
- Basement: None
- Exposure: East
InsideEnsuite, upper level, Rooms above ground 5, Bedrooms 2
- Laundry: Ensuite, upper level
- Rooms above ground: 5
- Bedrooms: 2
- Bathrooms: 3
- Kitchens: 1
OutsideBrick, Open
- Exterior: Brick
- Balcony: Open
Parking and locker1 Parking, Attached, Exclusive
- Spaces: 1 Parking
- Garage: Attached
- Parking type: Exclusive
- Driveway: Private, surface
- Locker: None
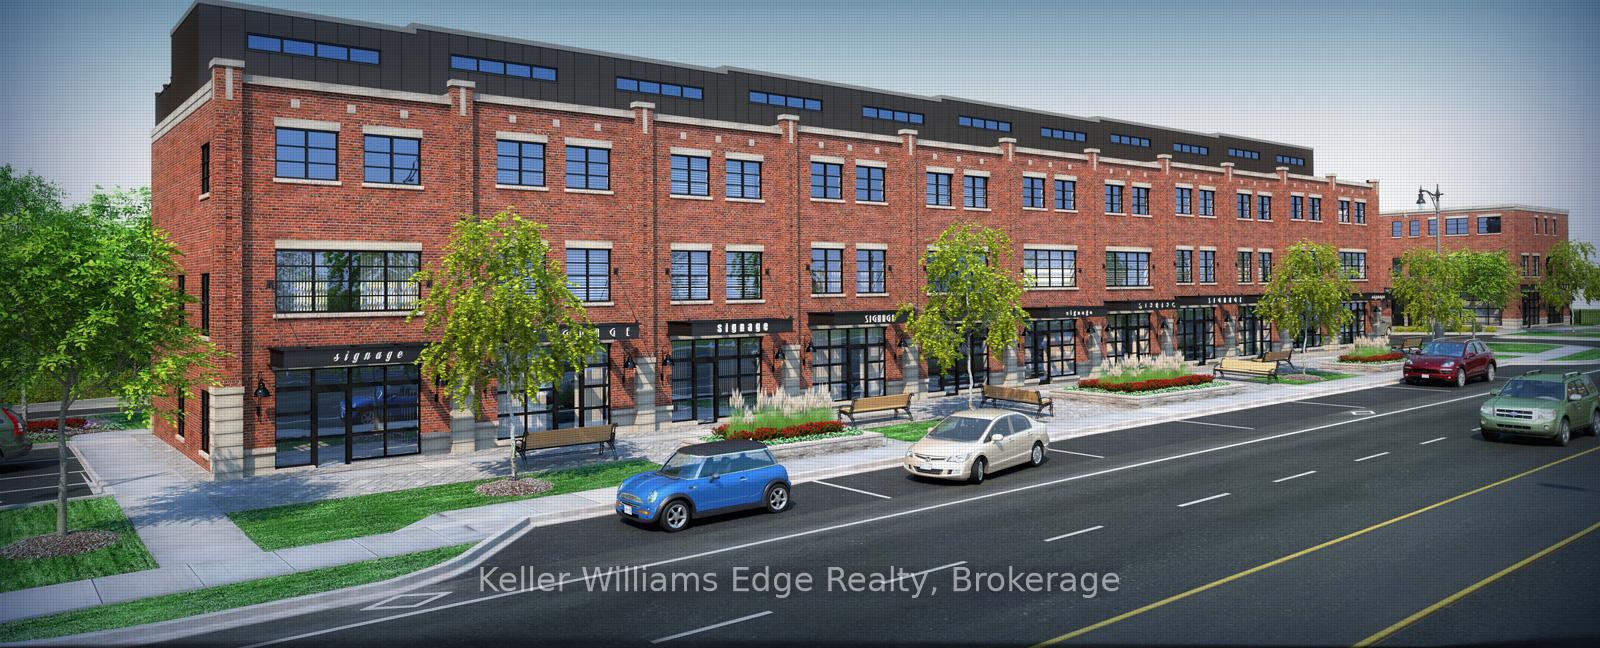
BuildingVillage West Urban Towns, Storeys 3, Units 52
- Name: Village West Urban Towns
- Storeys: 3
- Units: 52
- Registered: 2016
- Condo corporation: 655
- Amenities: Visitor parking
- Pets: Not allowed
Heating, water and powerForced air, gas, Central air
- Heating: Forced air, gas
- Cooling: Central air
Rent and termsRent $2,900 a month, Entire property, Unfurnished
- Rent: $2,900 a month
- Space for rent: Entire property
- Furnished: Unfurnished
- Lease: 12 months
- Paid: Monthly
- Rent includes: Water heater, parking, common elements, building insurance, central air conditioning
- Deposit: Required
- Credit check: Required
- Employment letter: Required
- Rental application: Required
- References: Required
IncludedRefrigerator, stove, dishwasher, washer, dryer
- Included: Refrigerator, stove, dishwasher, washer, dryer
NearbyPublic transit, clear view, park, school, hospital, lake/pond
- Close to: Public transit, clear view, park, school, hospital, lake/pond
Listing detailsW12470659, Rented, Oct 19, 2025
- MLS® number: W12470659
- Status: Rented
- Listed on: Oct 19, 2025
- Days on market: 51
- Updated: Dec 9, 2025
- Possession: 2025-12-01 / 30-59 days
- Occupied by: Vacant
- Listing brokerage: KELLER WILLIAMS EDGE REALTY
About this home
Unit 49, 70 Plains Road W, Burlington (Bayview), ON L7T 0B6
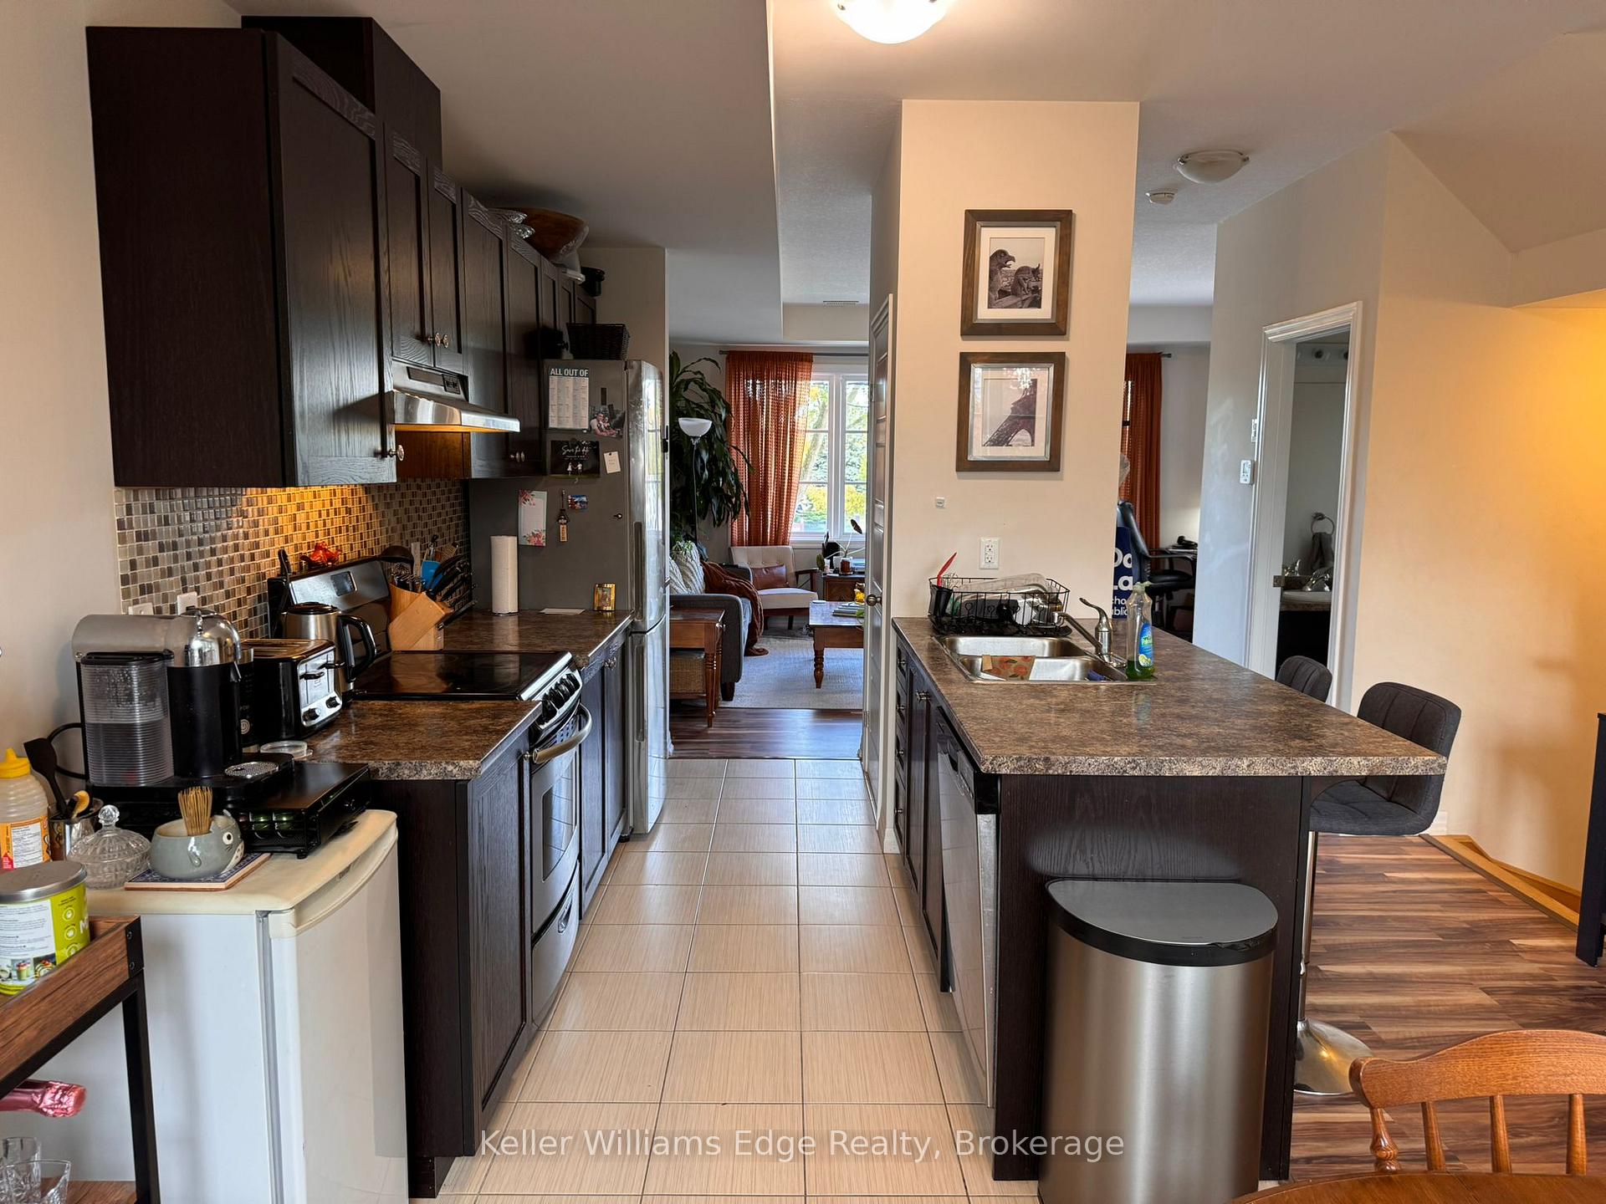
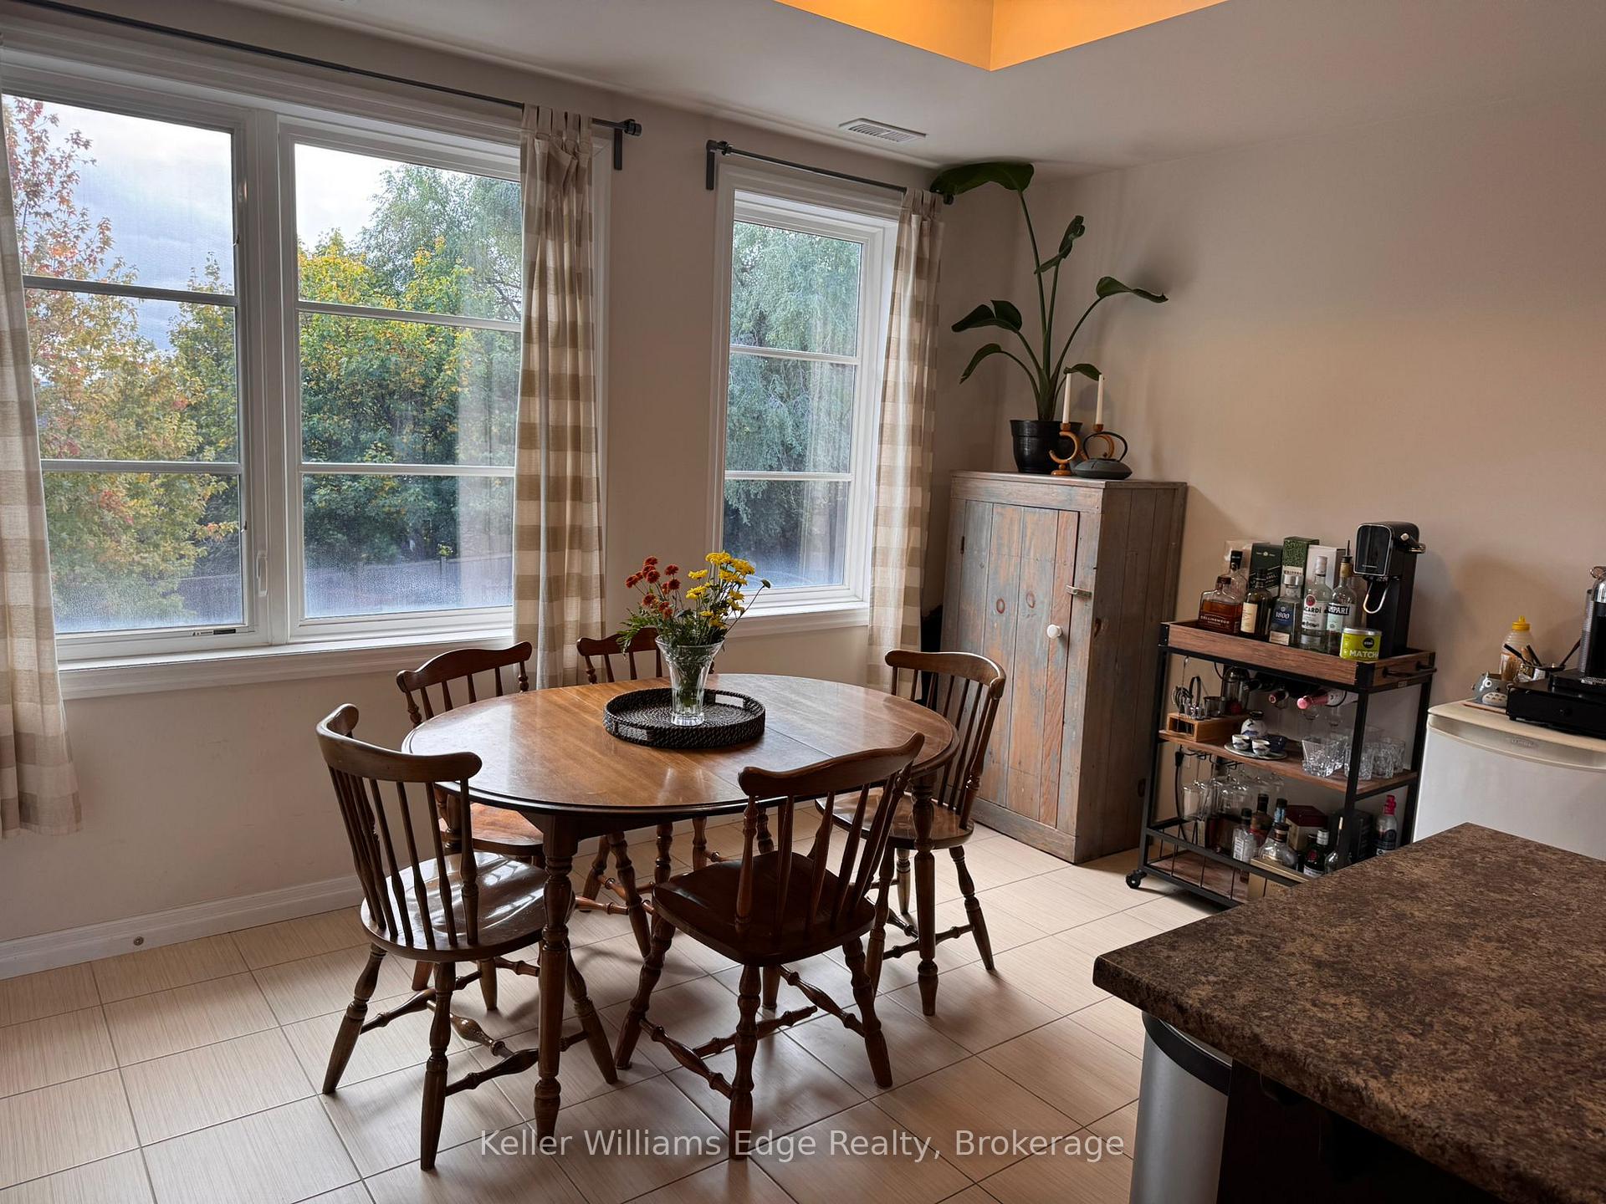
** LUXURY TWO BEDROOM URBAN TOWNHOME w/ ROOFTOP TERRACE ** Spectacular large end unit, in Aldershot with quality finishes! This executive 2 bedroom, 2.5 bath, approx 1500 sq ft home offers all the upgrades and luxurious finishes. The main level features a bright, open-concept kitchen with lake/harbour view and large living area, complete with a powder room. Stainless steel appliances in the kitchen with glass backsplash. Modern laminate flooring, oak staircases and high ceilings are found throughout. The second level offers a spacious master retreat with ensuite, walk-in closet and Juliet balcony with lake/harbour view. A second bedroom with double closets, 4-piece bath and built-in laundry complete this level. The rooftop offers a wonderful 20' x 17' wraparound terrace for your own private BBQ, sunbathing and entertainment with a panoramic view of the lake/Harbour. Third floor mezzanine is the perfect spot for another office!This fabulous townhouse is available as of Dec. 1 and is situated in the heart of Aldershot Village in Burlington and minutes to Aldershot Go station, Highways, Burlington Golf & Country Club and La Salle Marina & Park, boutique shopping, dining, entertainment and active living options. Assigned 1 car parking conveniently located steps from Entrance, along with Visitor Parking. Situated in an enclave of gorgeous, boutique- style townhomes.
Ask about this home
A HOMEH agent will answer your questions about this home.
Know more about Village West Urban Towns
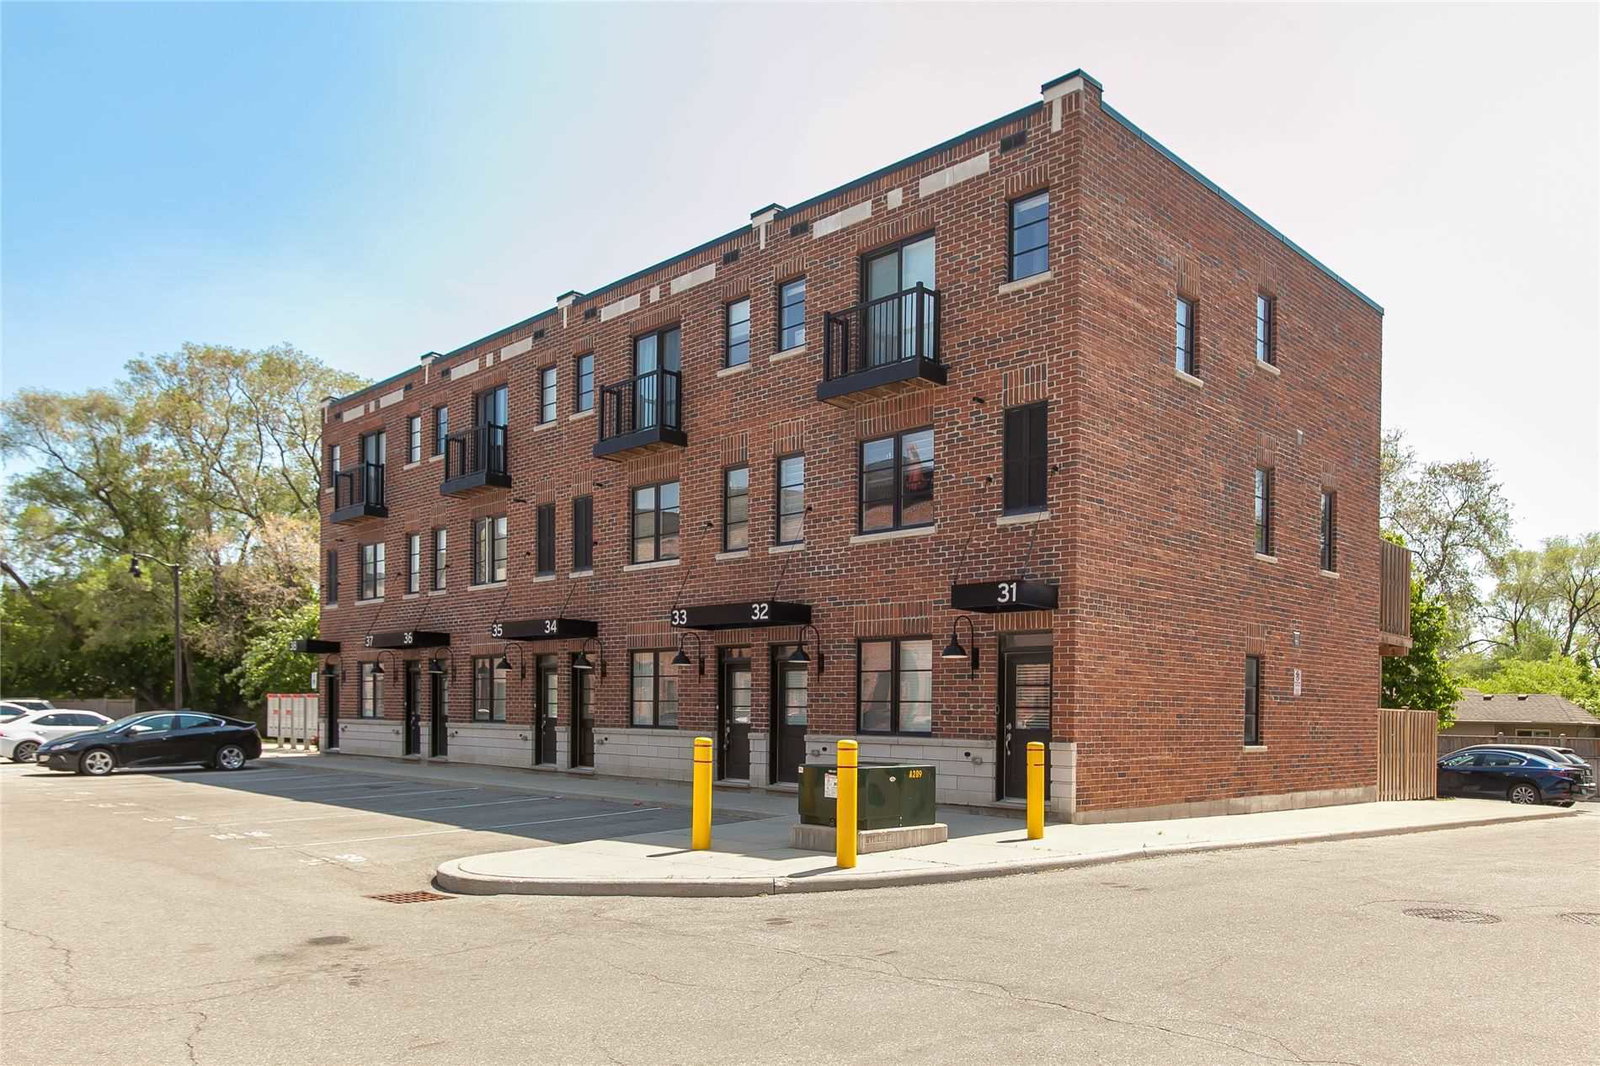
Condo building · 70 Plains Road W
Village West Urban Towns is a 3-storey condo with 52 suites, built in 2016 by Dawn Victoria Homes Ltd. Right now 1 for sale is on the market here.
- 3storeys
- 52suites
- $580/sq ft
- 2016built
No similar units for rent in Village West Urban Towns right now.
Around this home
Daily convenience, out of 100, from the distances below
Schools nearby
School rating, out of 10.
Helpful calculators
Your HOMEH agent

"I would see it this week."