
 See all 45 photos
Property history

This home has sold. It is no longer available.
Property not available for sale or for rent.
Book a viewing
Ask HOMEH
About this home
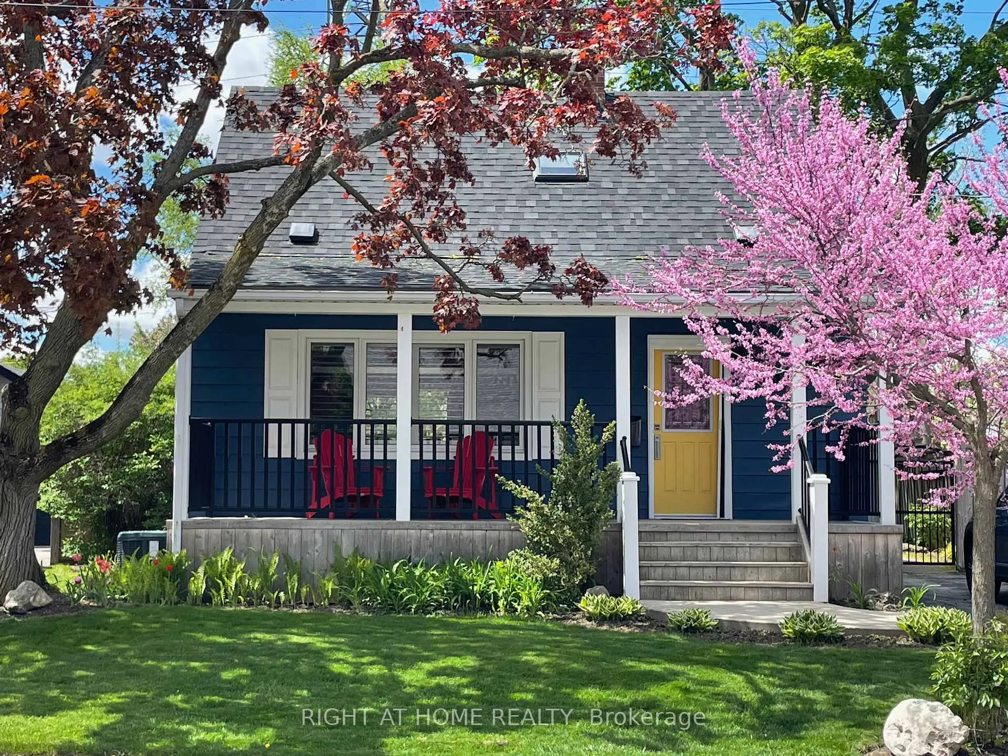
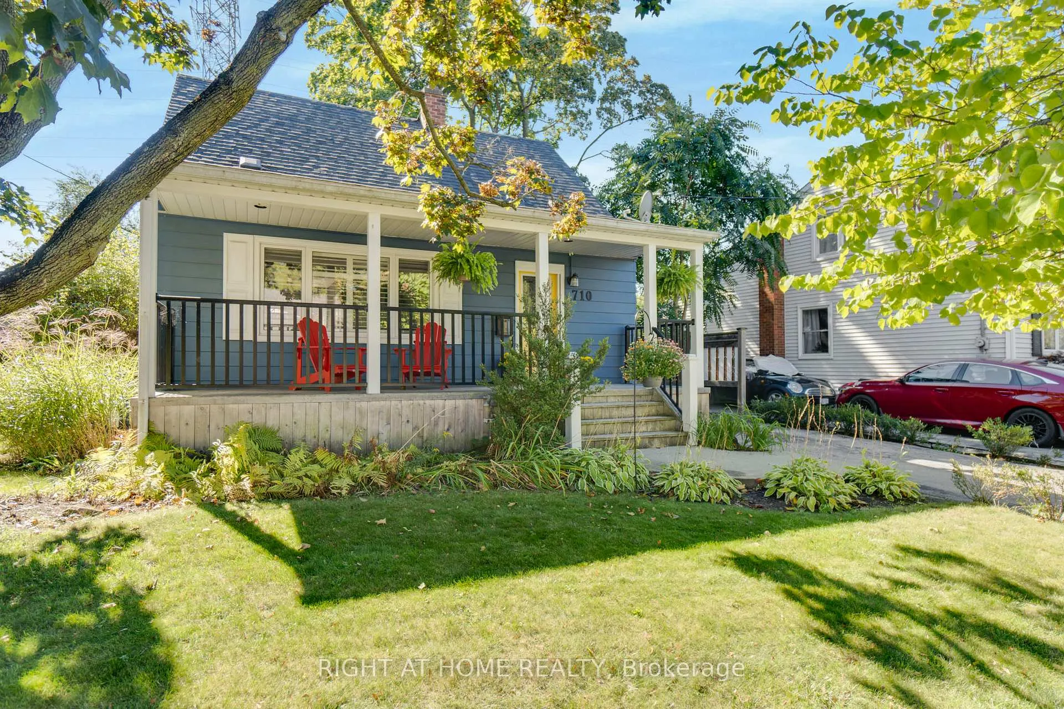
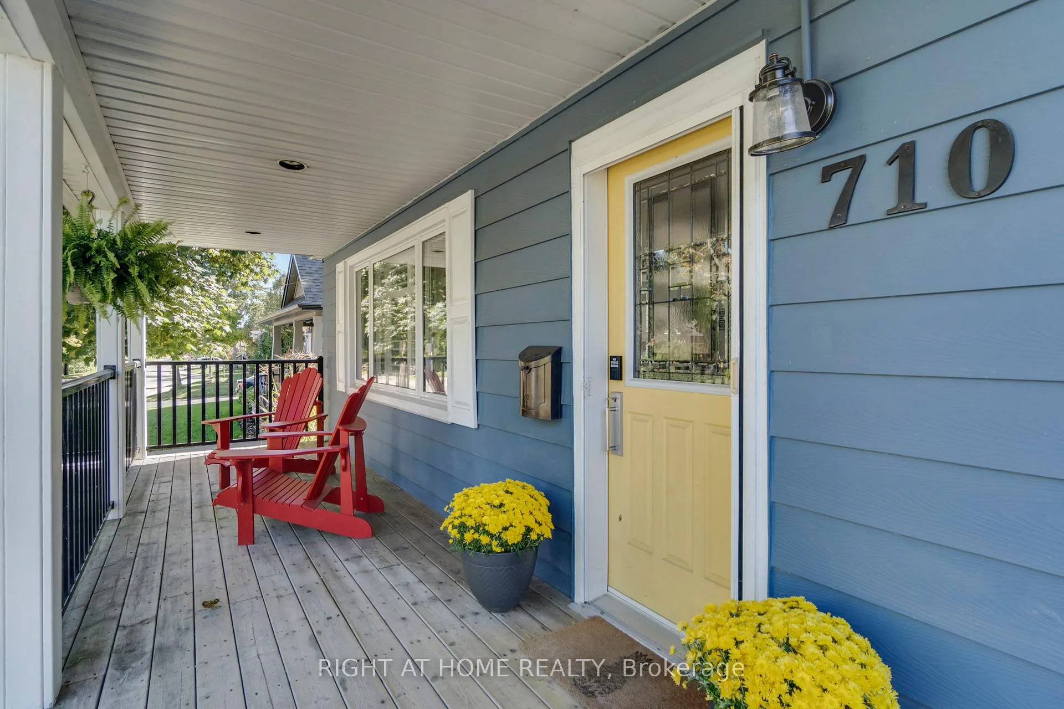
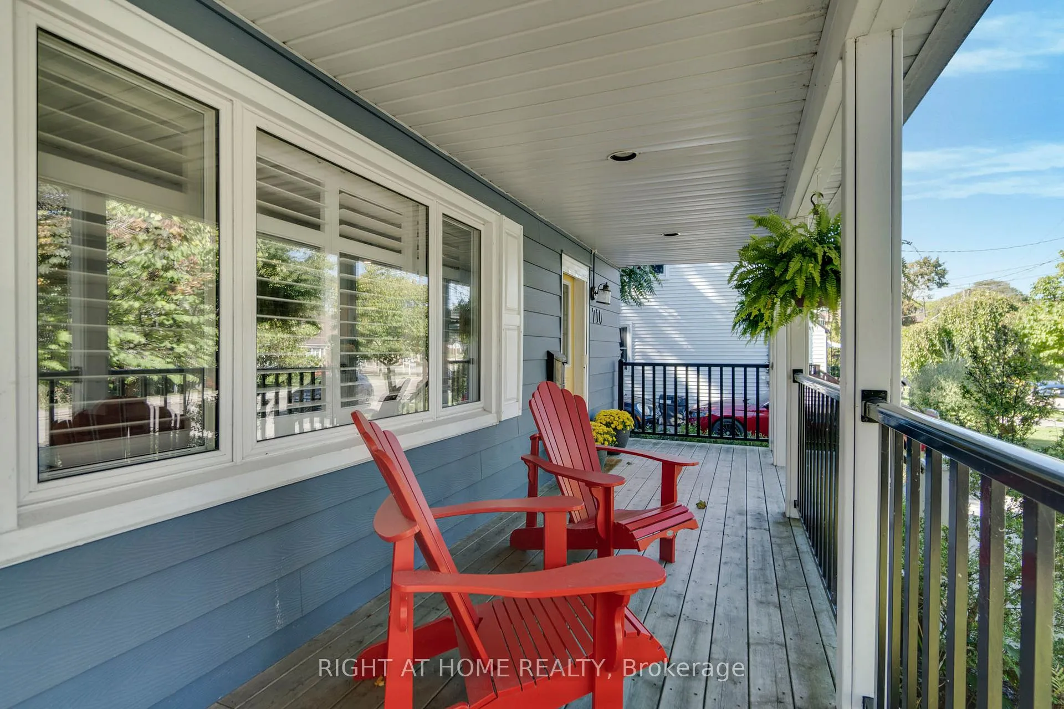
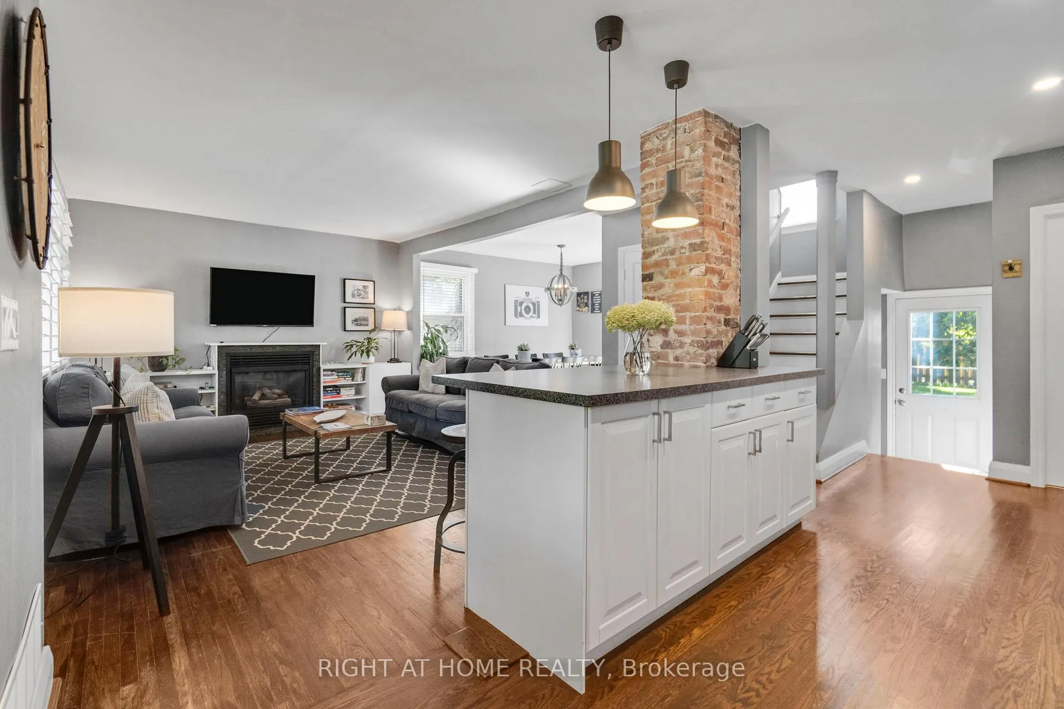
Welcome to this beautifully maintained 3-bedroom, 2.5-bath carpet-free home ideally located in one of Burlington's most desirable downtown neighbourhoods. Just steps from the lake, Spencer Smith Park, and a vibrant array of restaurants, cafes, and shops, this property offers the perfect blend of charm, character, and convenience. Step onto the spacious covered front porch and into a warm, open-concept main floor that's ideal for both relaxing and entertaining. The updated kitchen features stainless steel appliances, a gas stove, and a large peninsula with seating. The exposed brick chimney, original hardwood floors, California shutters, and gas fireplace in the living room create a cozy yet stylish atmosphere. The generous dining area comfortably fits a large table and opens via double doors to the backyard deck-perfect for indoor/outdoor living. Upstairs, you'll find two bright bedrooms with built-in cabinets and a renovated 4-piece bath. The finished basement includes a spacious bedroom, a comfortable rec room/living area, and a bathroom with a walk-in shower - ideal for guests or as a private retreat.The private backyard is your personal oasis, complete with mature trees, a wooden deck, a hot tub, and a new shed for extra storage. Recent upgrades include: Furnace (Dec 2020); A/C (2021); Exterior paint (2021); Dishwasher (2022); Powder room (2023); Shed (2023). Don't miss this rare opportunity to live in a charming, character-filled home in downtown Burlington - where you're never far from the lake, green space, and city amenities. Location. Character. Lifestyle. This home has it all. Book your private showing today!
Facts & features
Book a viewing
Rooms
11 rooms · 3 bathrooms
- Living room15′ × 11′6″173 sq.ft.
- Dining room9′9″ × 11′6″112 sq.ft.
- Kitchen19′ × 10′190 sq.ft.
- Powder room4′10″ × 4′6″22 sq.ft.
- Bedroom10′11″ × 9′9″106 sq.ft.
- Bedroom10′11″ × 8′6″93 sq.ft.
- Bathroom6′6″ × 6′2″40 sq.ft.
- Living room15′5″ × 14′3″220 sq.ft.
- Bedroom11′2″ × 10′5″116 sq.ft.
- Bathroom10′6″ × 7′6″79 sq.ft.
- Utility room10′10″ × 9′2″99 sq.ft.
Around this home
Listing details
Helpful tools
Your HOMEH agent
"I would see it this week."
Ask HOMEH about this home
Price, neighbourhood, monthly cost. Ask anything.
HOMEH Intelligent Agent is an AI, not a licensed representative. Check anything important with your agent.