

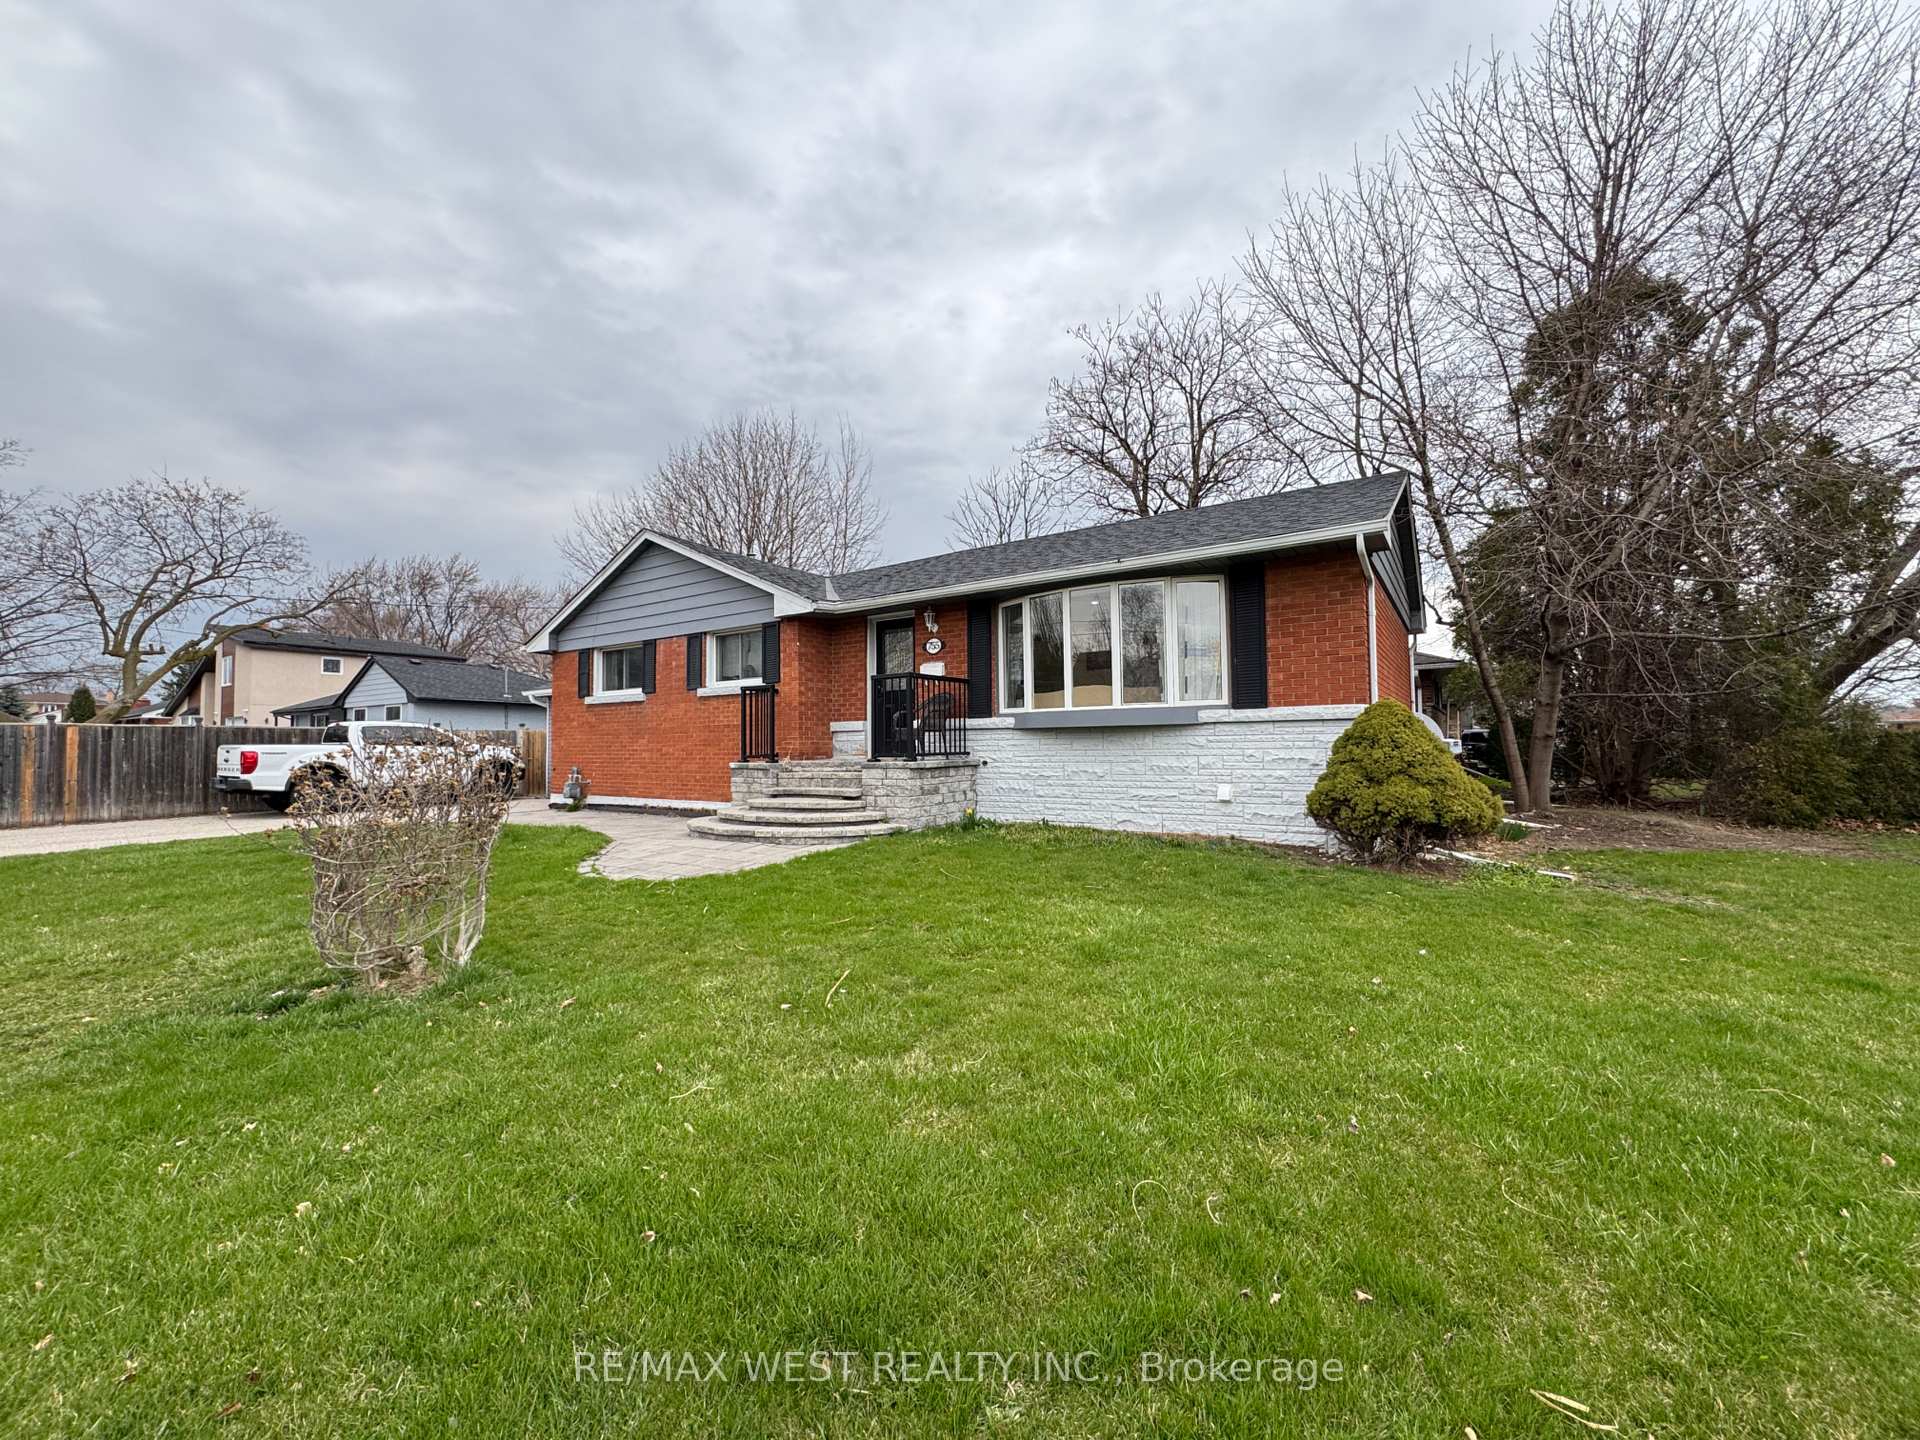
Main, 755 Drury Lane
Main, 755 Drury Lane
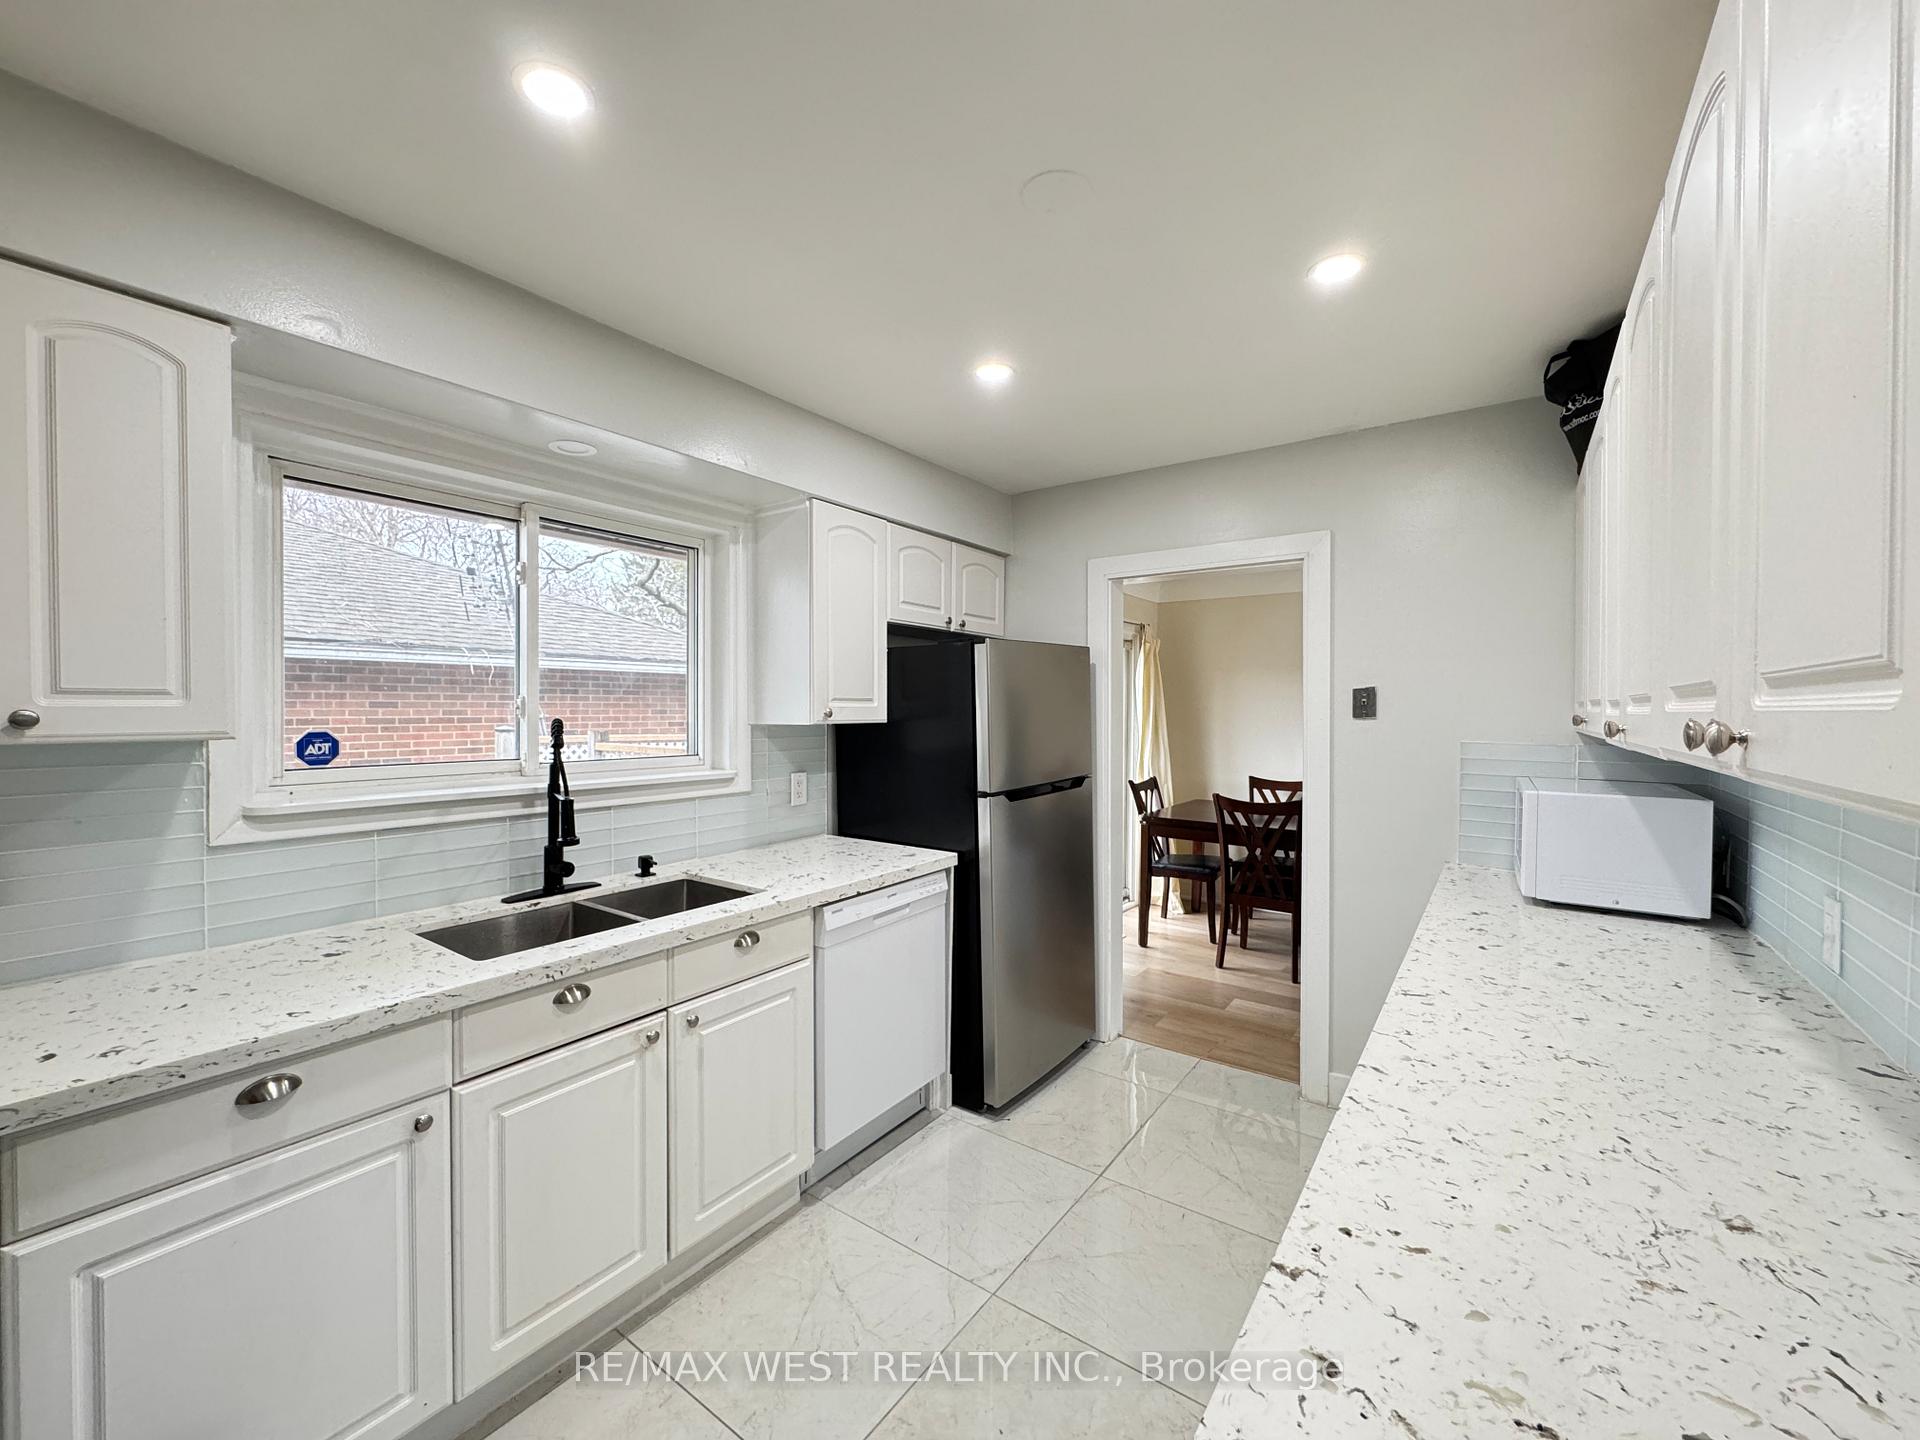 See all 11 photos
Property history
- $2,850ExpiredList: 2025-07-26|End: 2025-09-27|63 daysW12312035
- $3,000TerminatedList: 2025-05-27|End: 2025-07-28|62 daysW12176264
- $3,000TerminatedList: 2025-04-18|End: 2025-05-09|21 daysW12091641
- $2,250TerminatedList: 2025-03-06|End: 2025-04-21|46 daysW12003956
- $2,200ExpiredList: 2024-10-23|End: 2024-12-31|69 daysW9507781
Facts and features
- BasementApartment
- Lease term12 months
- FurnishedUnfurnished
- LaundryShared, in basement
- Separate entrance
- Central air
The homeDetached, Bungalow, Separate entrance, apartment
- Type: Detached
- Style: Bungalow
- Basement: Separate entrance, apartment
InsideShared, in basement, lower level, Sump pump, Rooms above ground 8
- Laundry: Shared, in basement, lower level
- Features: Sump pump
- Rooms above ground: 8
- Bedrooms: 3
- Bathrooms: 2
- Kitchens: 1
Outside and lotBrick, Asphalt shingle, Concrete
- Exterior: Brick
- Roof: Asphalt shingle
- Foundation: Concrete
Parking2 Parking, Attached, Private, available
- Spaces: 2 Parking
- Garage: Attached
- Driveway: Private, available
Heating, water and powerForced air, gas, Central air, Municipal water
- Heating: Forced air, gas
- Cooling: Central air
- Water: Municipal water
- Sewer: Municipal sewer
Rent and termsRent $3,000 a month, Main, Unfurnished
- Rent: $3,000 a month
- Space for rent: Main
- Furnished: Unfurnished
- Lease: 12 months
- Paid: Monthly
- Rent includes: Parking
- Deposit: Required
- Credit check: Required
- Employment letter: Required
- Rental application: Required
- References: Required
IncludedFridge, stove, dishwasher, microwave, shared clothes washer & dryer. two driveway parking spaces. tenants to pay 50% of utilities.
- Included: Fridge, stove, dishwasher, microwave, shared clothes washer & dryer. two driveway parking spaces. tenants to pay 50% of utilities.
Listing detailsW12091641, Terminated, Apr 18, 2025
- MLS® number: W12091641
- Status: Terminated
- Listed on: Apr 18, 2025
- Days on market: 21
- Updated: May 9, 2025
- Possession: 2025-07-01 / Flexible
- Occupied by: Tenant
- Listing brokerage: RE/MAX WEST REALTY INC.
About this home
Main, 755 Drury Lane, Burlington (Brant), ON L7R 2Y1
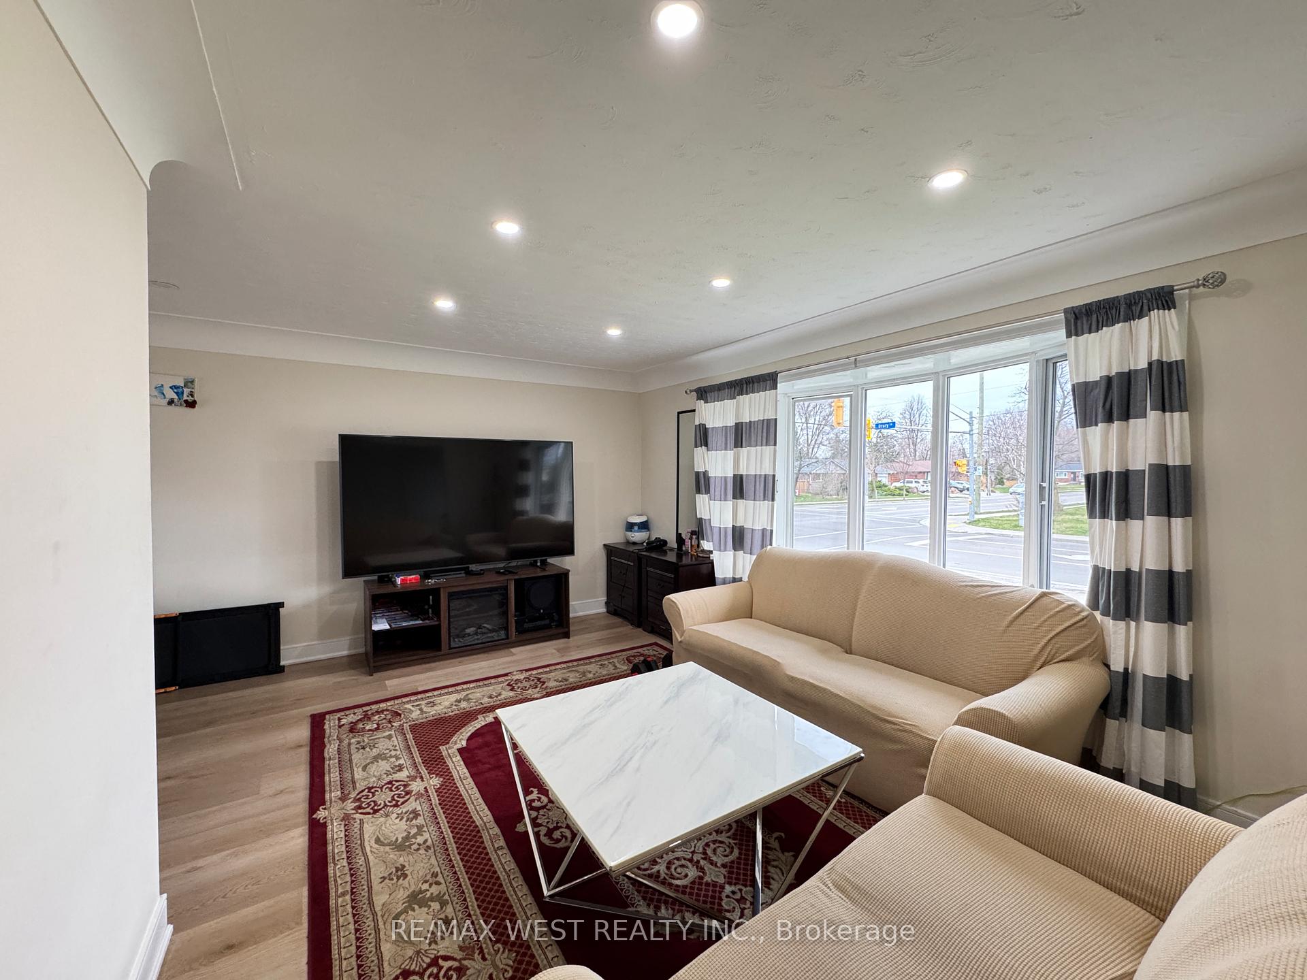
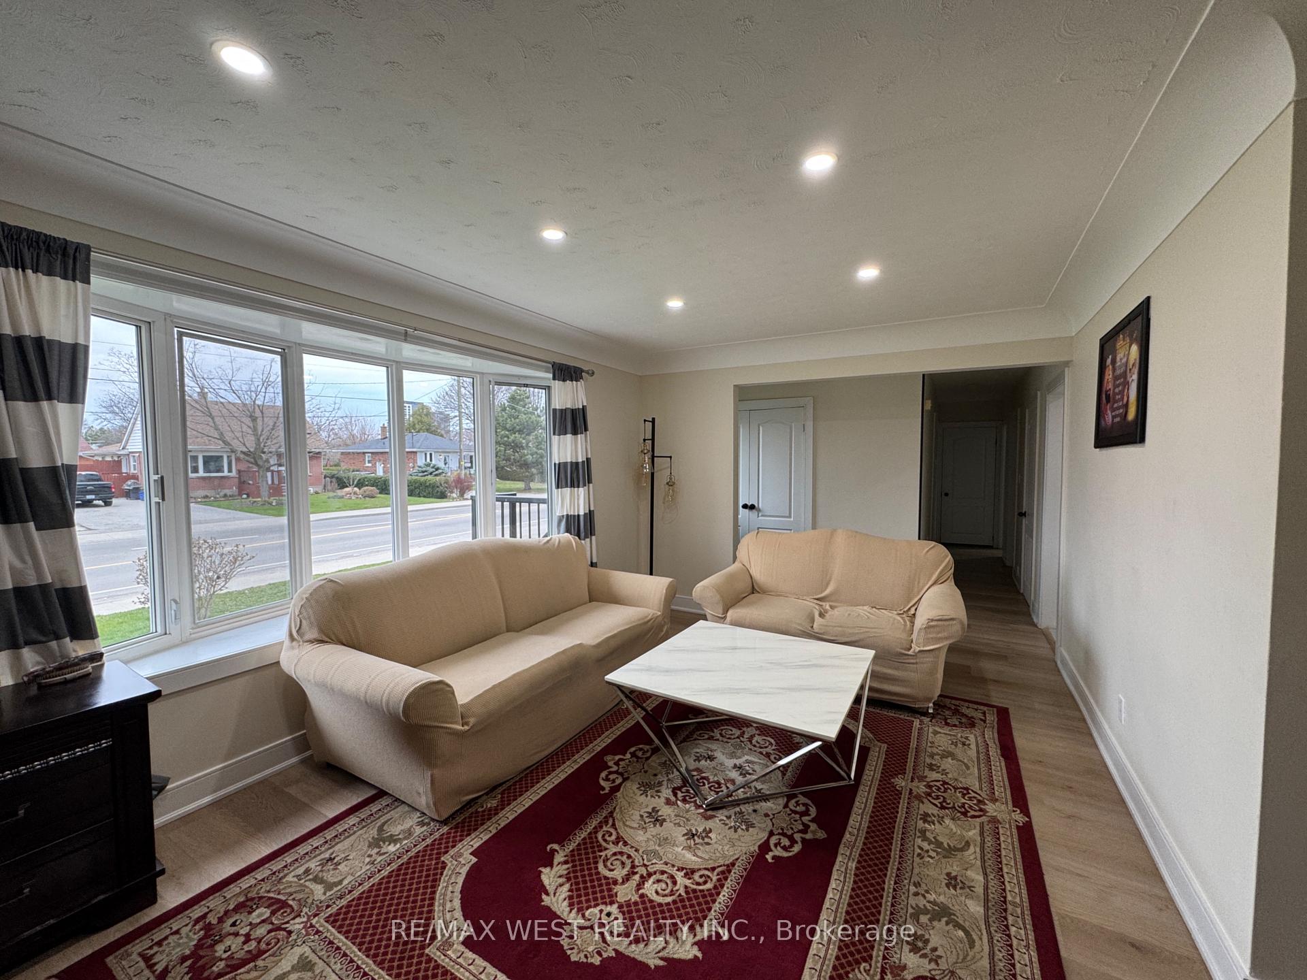
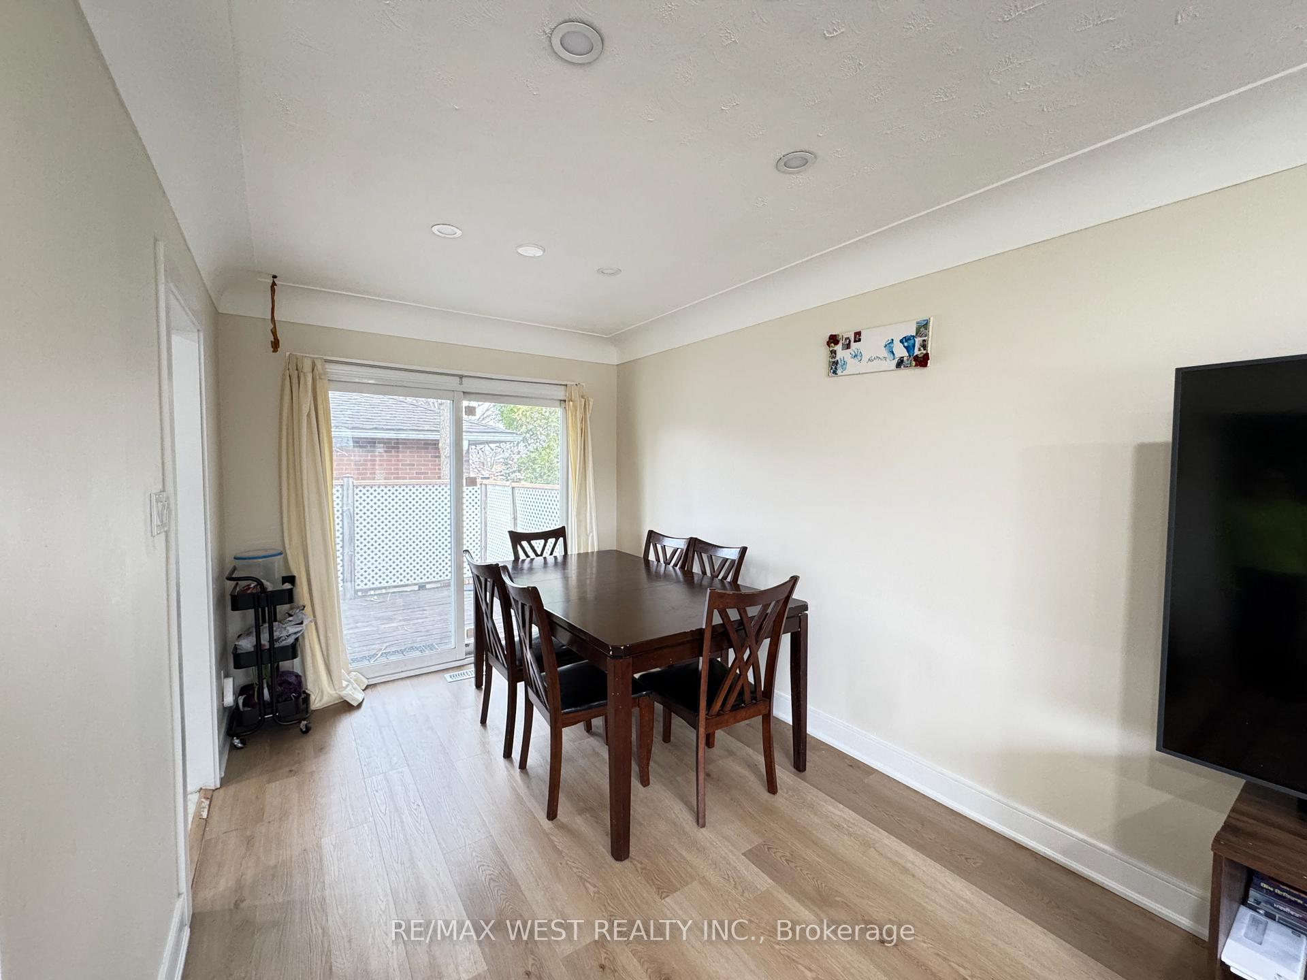
Discover comfort and convenience in this beautiful detached main floor Unit, ideally located in this quiet, family-friendly neighbourhood of Burlington. Newly renovated! Bright & spacious living room! Traditional dining room area! Large windows throughout flood the space with natural light. Modern kitchen is perfect for those who love to cook or entertain, featuring ample cabinetry and counter space! The unit features three generously sized bedrooms including a window and closet! 5Pc Bathroom with large soaker tub and double sinks, perfect for families and couples! Plus an additional 2pc powder room! Outside, enjoy access to a massive backyard! Ideal for summer barbecues, relaxing outdoors, or letting the kids play in a safe environment. Two dedicated parking spaces! Shared laundry! Short walk or drive to GO Transit! Commuting to Toronto or surrounding areas is incredibly convenient. Schools, parks, shopping, and major highways nearby, making this a highly accessible and desirable location for families or working professionals.
Ask about this home
A HOMEH agent will answer your questions about this home.
Around this home
Daily convenience, out of 100, from the distances below
Schools nearby
School rating, out of 10.
Helpful calculators
Your HOMEH agent

"I would see it this week."