
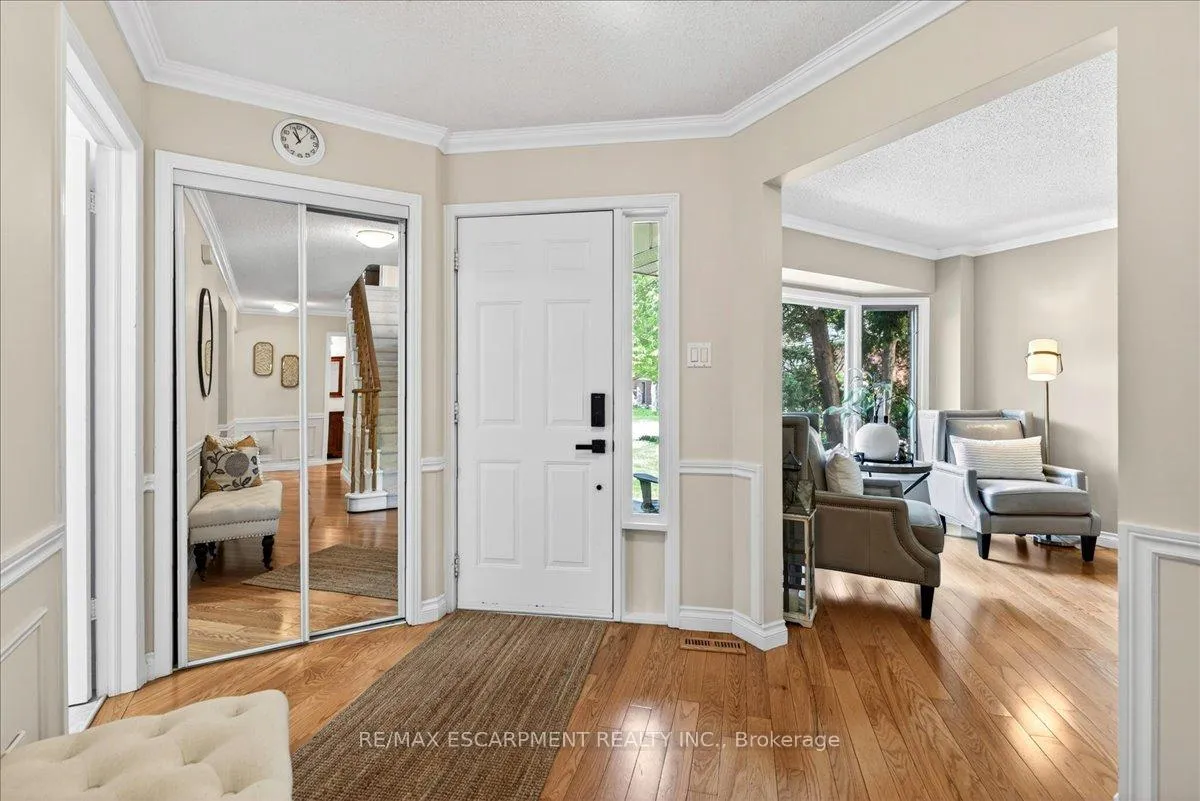
 See all 43 photos
Property history

This home has sold. It is no longer available.
Property not available for sale or for rent.
Book a viewing
Ask HOMEH
About this home
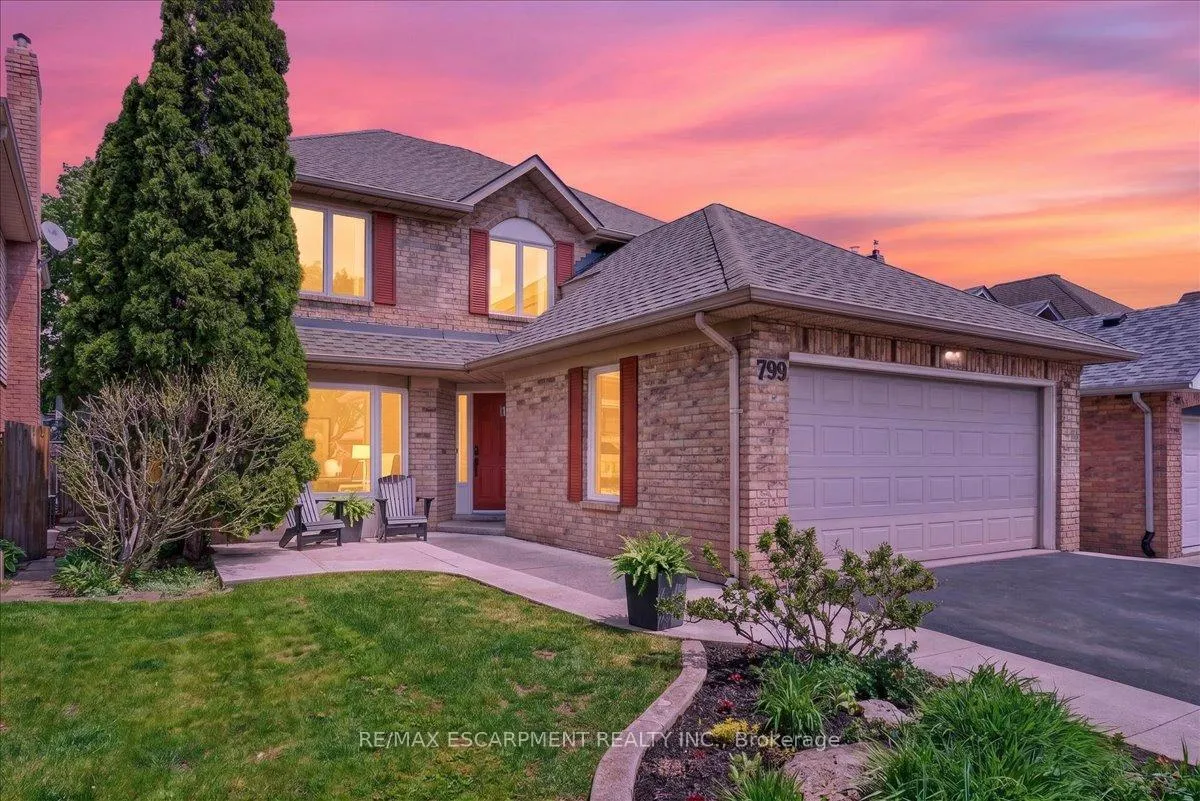
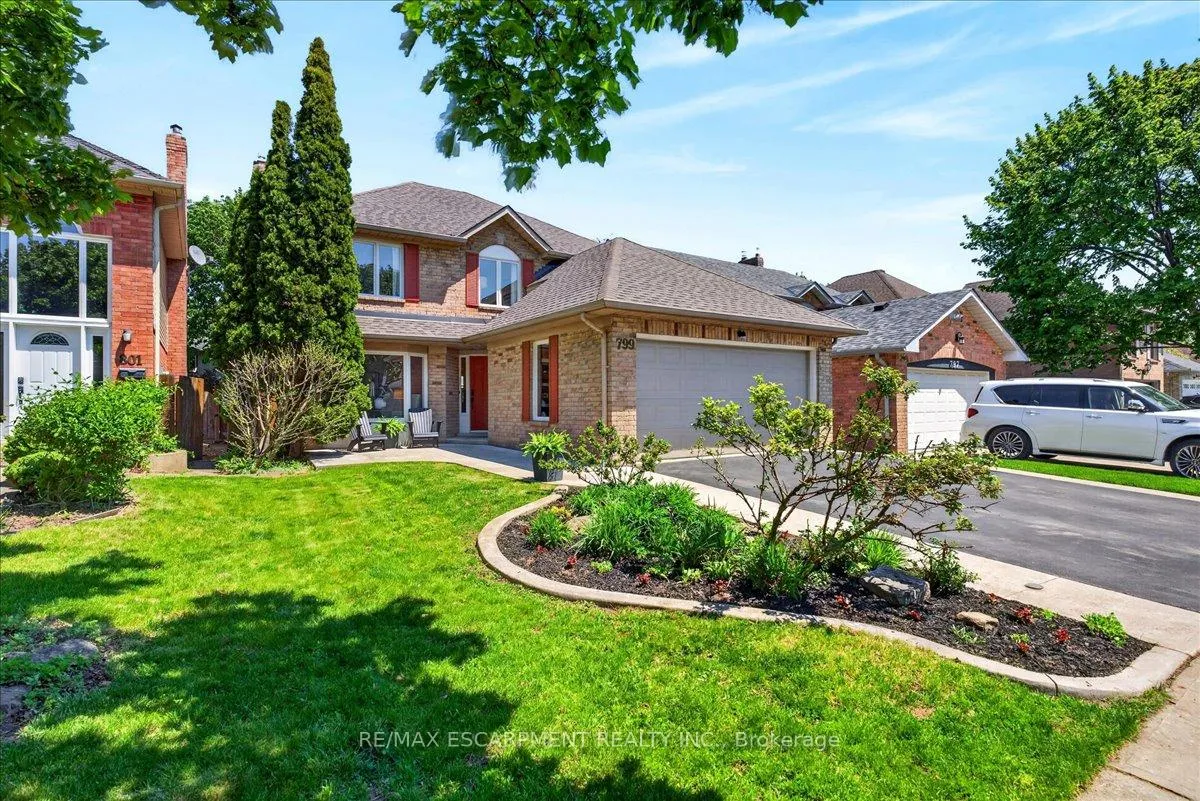
799 Hawkins Crescent, Burlington
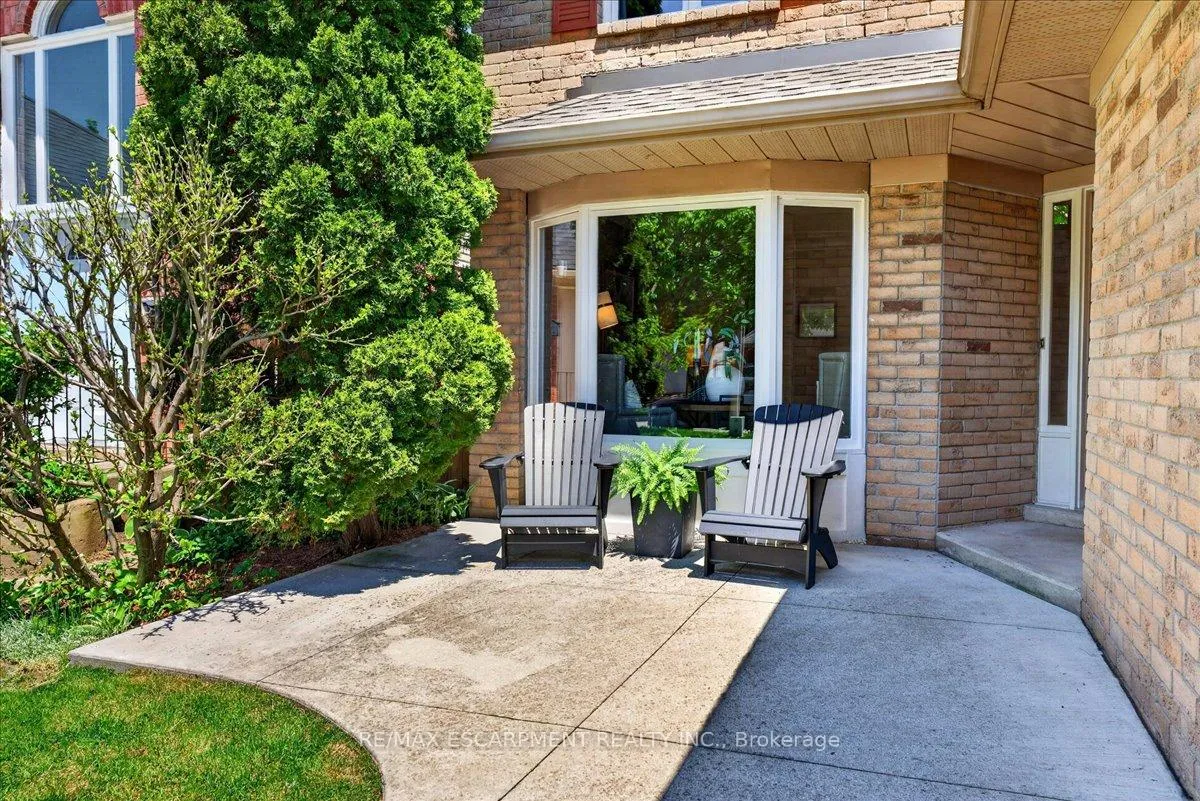
Nestled in one of downtown Burlington's most sought-after family neighbourhoods, this spacious 4+1 bedroom, 2.5 bathroom home offers over 2,223 sq. ft. above grade and an exceptional layout designed for growing families and modern living. Ideally located just minutes from the lake, Spencer Smith Park, vibrant downtown shops and restaurants, top-rated schools, parks, and commuter access, this home combines location and functionality. The main level features expansive principal rooms filled with natural light, creating an inviting atmosphere for both everyday living and entertaining. A traditional yet highly functional floor plan offers multiple living spaces, a bright eat-in kitchen, formal dining area, and seamless access to the private backyard. Upstairs, the oversized primary retreat is a true standout, offering exceptional proportions rarely found in the neighbourhood, complete with a walk-in closet and spacious 4-piece ensuite. Three additional generously sized bedrooms provide ample space for family, guests, or home office flexibility. The partially finished basement presents a rare opportunity to design and customize additional living space to suit your lifestyle, whether envisioning a home theatre, gym, recreation area, or in-law potential. A true double-car garage provides practical everyday convenience and valuable storage space, setting this property apart from many homes in the area that offer smaller or partial garage configurations. An outstanding opportunity to own a well-appointed family home in one of Burlington's most desirable downtown enclaves.
Facts & features
Book a viewing
Rooms
11 rooms · 3 bathrooms
- Living room16′1″ × 10′11″176 sq.ft.
- Dining room11′11″ × 10′8″127 sq.ft.
- Kitchen18′9″ × 13′1″245 sq.ft.
- Family room17′ × 10′11″186 sq.ft.
- Laundry10′10″ × 10′8″115 sq.ft.
- Primary bedroom19′3″ × 17′1″329 sq.ft.
- Bedroom 211′6″ × 10′8″123 sq.ft.
- Bedroom 311′4″ × 11′3″127 sq.ft.
- Bedroom 412′4″ × 9′10″121 sq.ft.
- Bedroom 511′1″ × 10′9″119 sq.ft.
- Recreation31′9″ × 22′1″701 sq.ft.
Around this home
Listing details
Helpful tools
Your HOMEH agent
"I would see it this week."
Ask HOMEH about this home
Price, neighbourhood, monthly cost. Ask anything.
HOMEH Intelligent Agent is an AI, not a licensed representative. Check anything important with your agent.