
 See all 55 photos
Book a viewing
Ask HOMEH
About this home
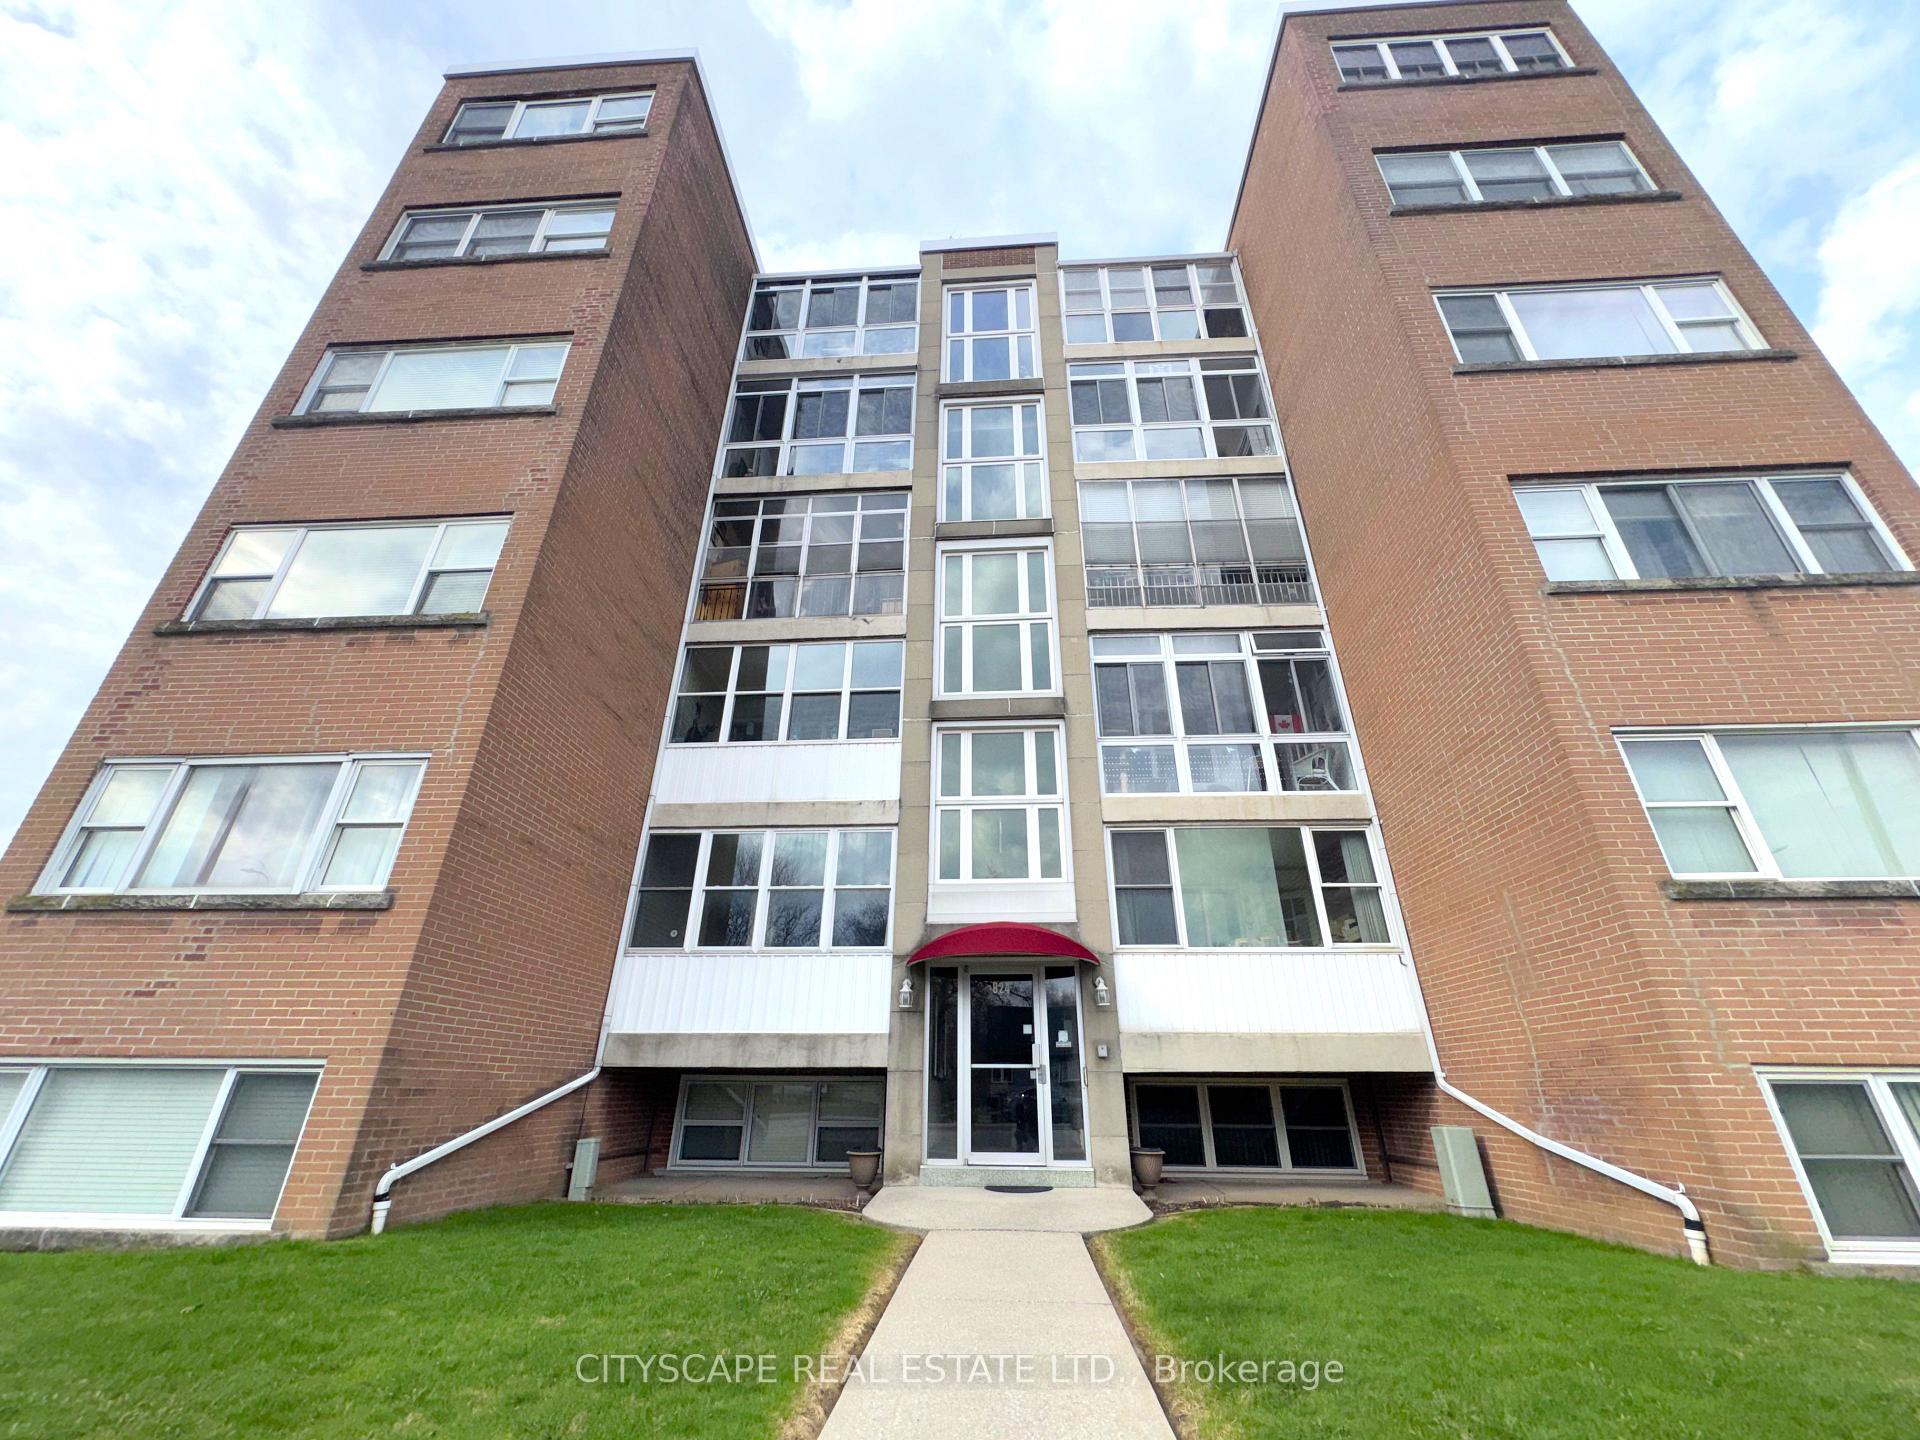
Unit 25, 824 Brant Street, Burlington
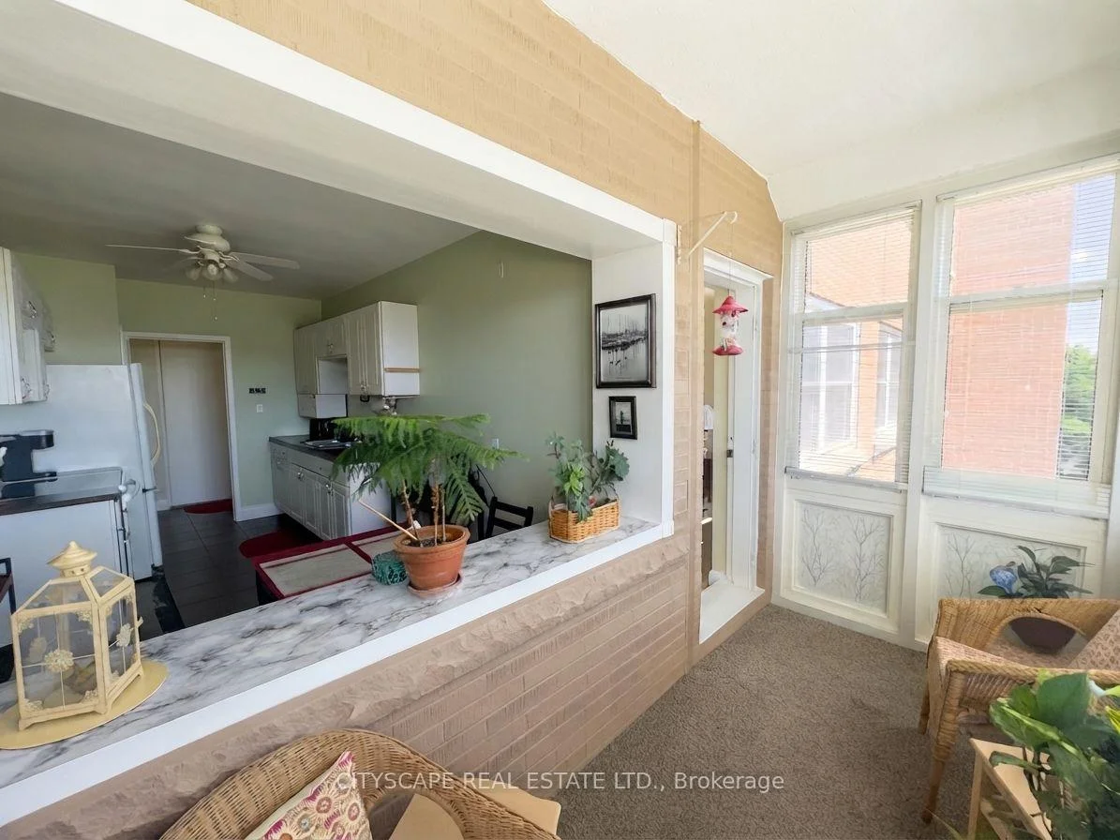
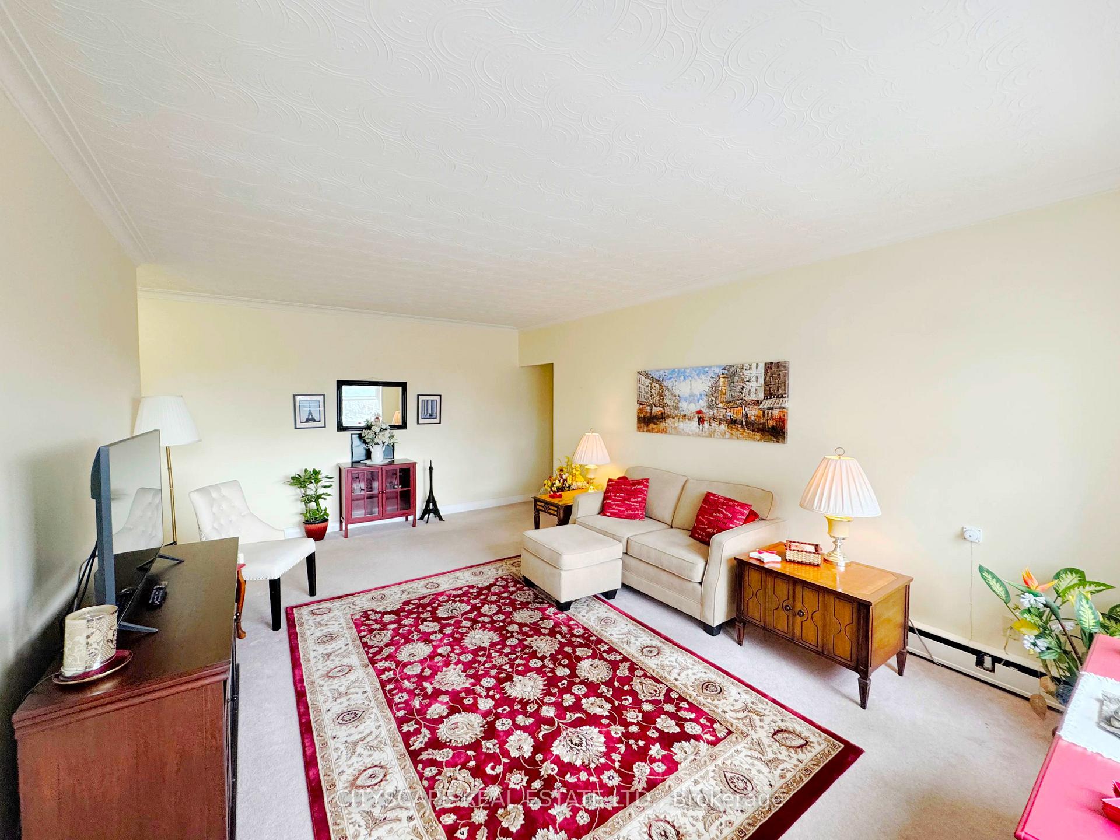
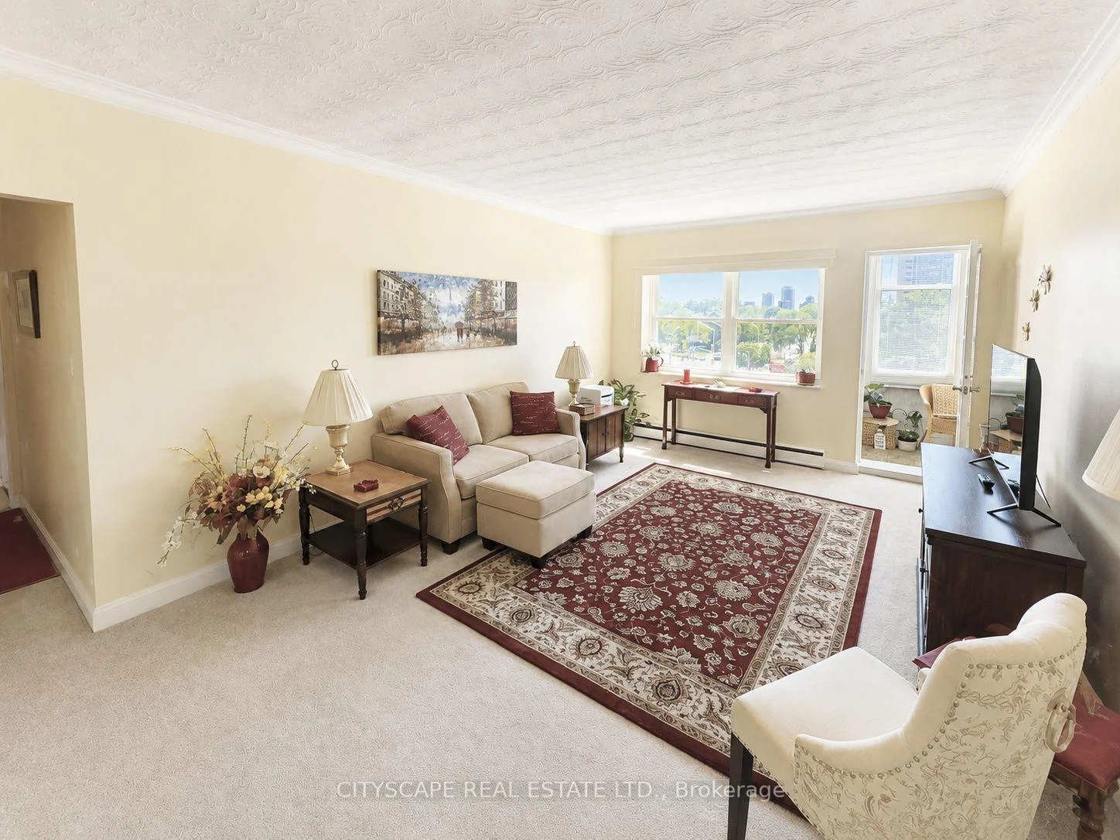
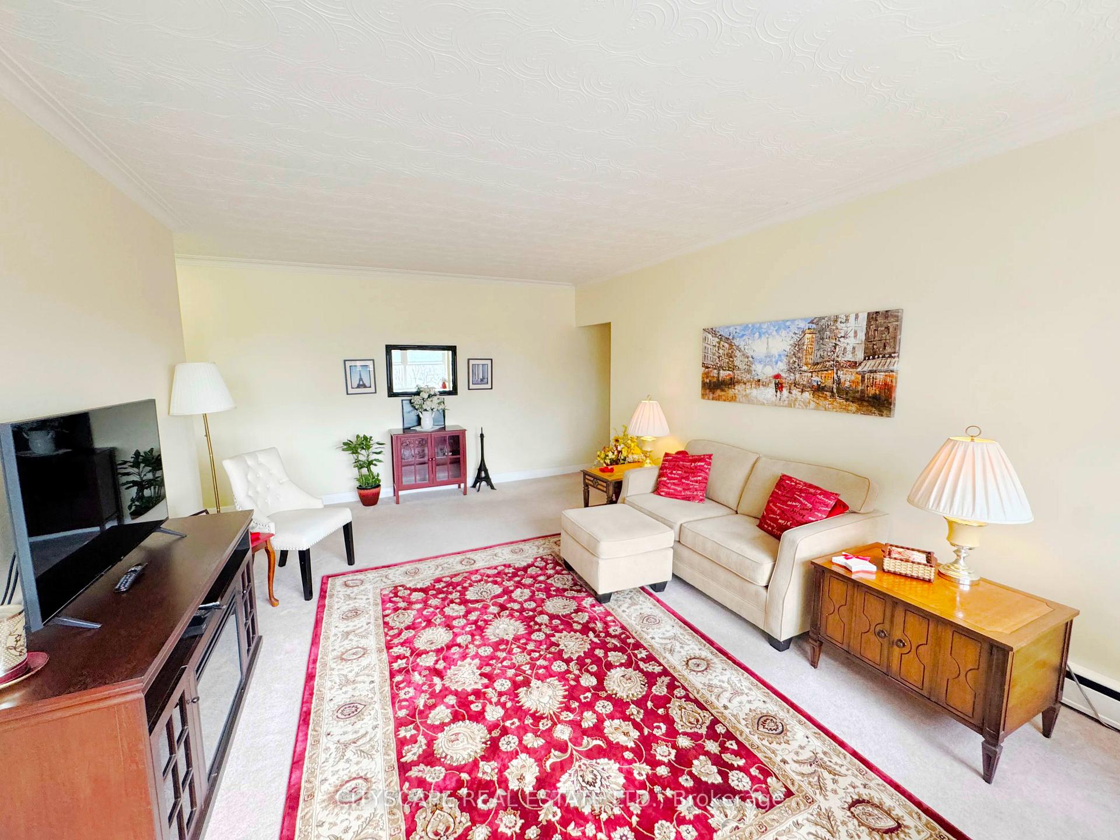
{STEP INSIDE} No mortgage payment, no property tax bill, no surprise utility charge - just one predictable monthly fee that covers it all. This bright, south-facing 2-bedroom co-op on Brant St sits in a well-managed elevator building close to shops, restaurants & the waterfront, the kind of address that suits anyone ready to simplify. {THE LAYOUT} Ceramic flooring foyer with a coat closet opens to a spacious kitchen with room for everyday cooking & casual dining. Carpet-finished living room comfortably fits full furnishings & flows into an enclosed balcony/den, a bright, quiet spot to read or relax with plenty of natural light. {BEDROOMS & BATH }An L-shaped hallway leads to both bedrooms. The primary has laminate flooring, a double closet & enough room for a sitting area; the 2nd bedroom suits guests or a home office equally well, also with laminate flooring & a double closet. A 4pc bathroom with ceramic flooring & a closet completes the unit. {WHAT'S INCLUDED} The $550/month fee covers property taxes, building insurance, common elements, exterior maintenance, heat, water & one parking spot - real predictability for anyone on a fixed income or done with mortgage payments. Coin-operated common laundry & a large private locker with ramp access add everyday convenience. {LOCATION} The Brant/Prospect bus stop is steps away, Walmart Supercentre is a 4-min walk & Burlington GO is minutes away for an easy Lakeshore West commute. Quick access to the QEW & a short drive to downtown Burlington's shops, restaurants & Spencer Smith Park on the waterfront put everything within reach. Extremely well-managed building with a settled, respectful community - suited to downsizers, retirees or anyone buying with cash or a share loan who wants ownership without a mortgage. Cash or share-loan purchase & Board approval required; owner-occupied only, no rentals. Unit is vacant, with flexible possession available.
Facts & features
Book a viewing
Rooms
8 rooms · 1 bathroom
- Sunroom12′4″ × 5′4″66 sq.ft.
- Foyer6′7″ × 3′11″26 sq.ft.
- Primary bedroom13′9″ × 10′138 sq.ft.
- Bathroom8′8″ × 4′10″42 sq.ft.
- Bedroom 216′1″ × 8′7″137 sq.ft.
- Living room19′2″ × 12′8″242 sq.ft.
- Foyer15′8″ × 2′11″46 sq.ft.
- Kitchen14′11″ × 8′4″124 sq.ft.
Around this home
Schools nearby
School rating, out of 10.
Listing details
Helpful tools
Your HOMEH agent

"Priced 7% under our estimate. I would see it this week."
Ask HOMEH about this home
Price, neighbourhood, monthly cost. Ask anything.
HOMEH Intelligent Agent is an AI, not a licensed representative. Check anything important with your agent.