

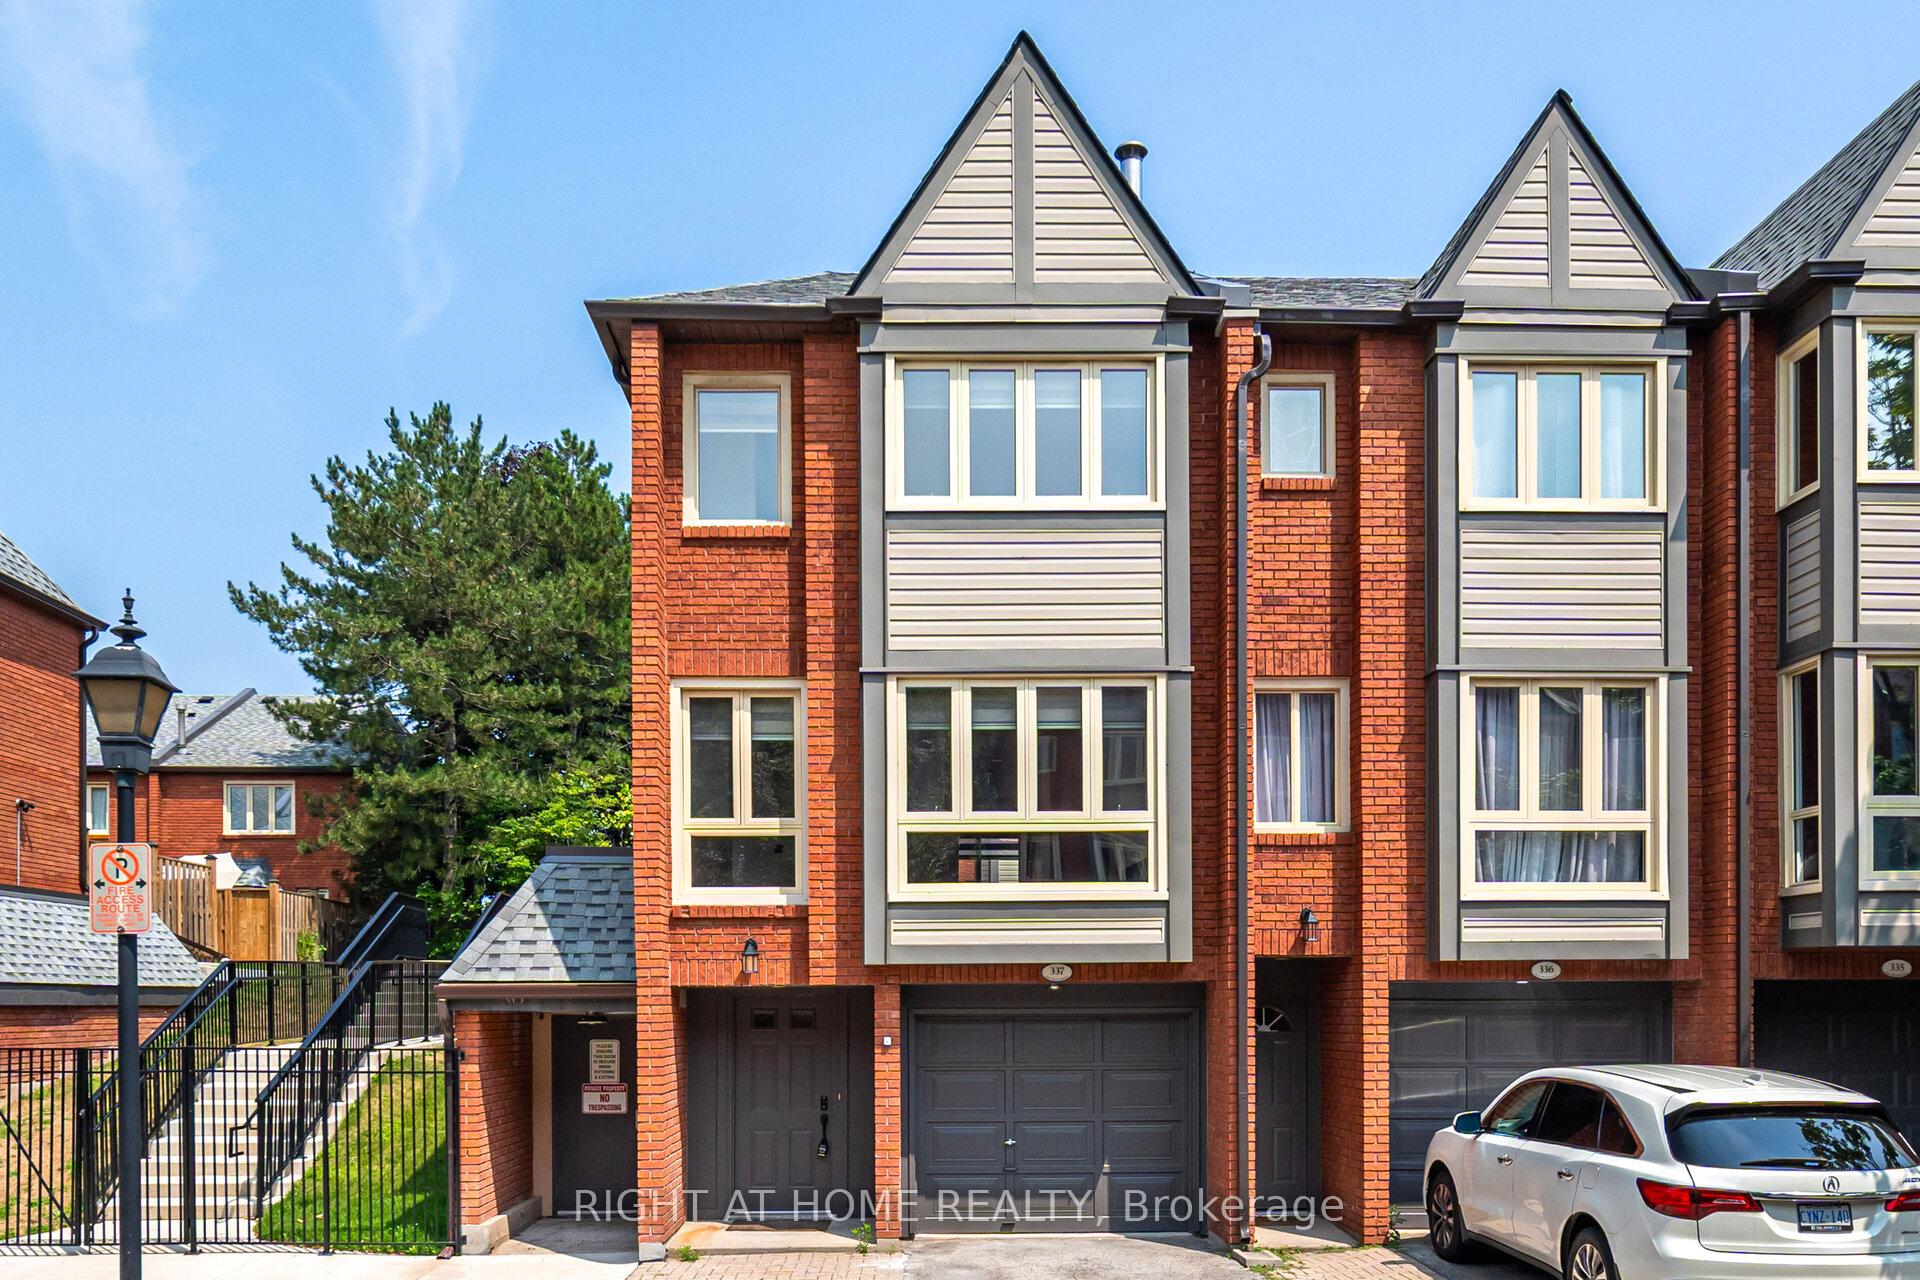
Unit 337, 895 Maple Avenue
Unit 337, 895 Maple Avenue
 See all 34 photos
Property history
Facts and features
- BasementNone
- LaundryEnsuite
- Lease term12 months
- PetsNot allowed
- Fireplace
- Central air
The homeCondo Townhouse, 3-storey, Age 31–50 years
- Type: Condo Townhouse
- Style: 3-storey
- Age: 31–50 years
- Living space: 1,400–1,599 sq ft
- Basement: None
- Exposure: East West
InsideFireplace Yes, electric, Ensuite, Rooms above ground 7
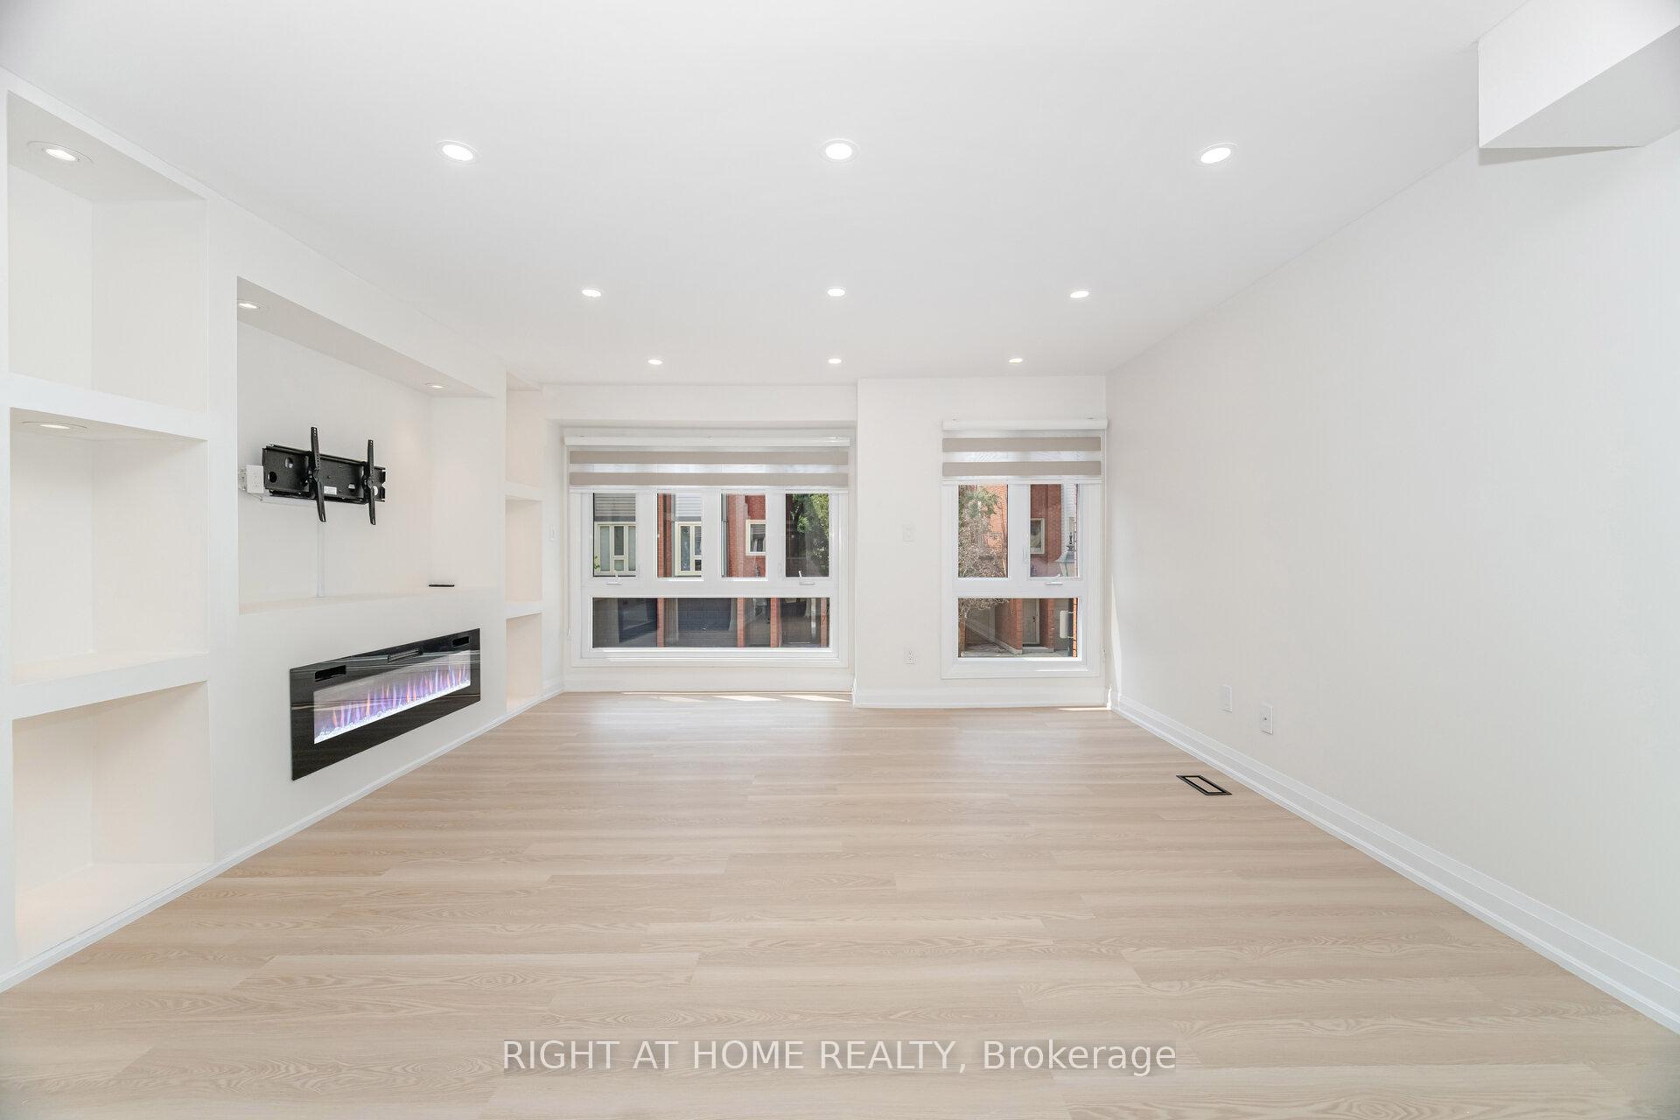
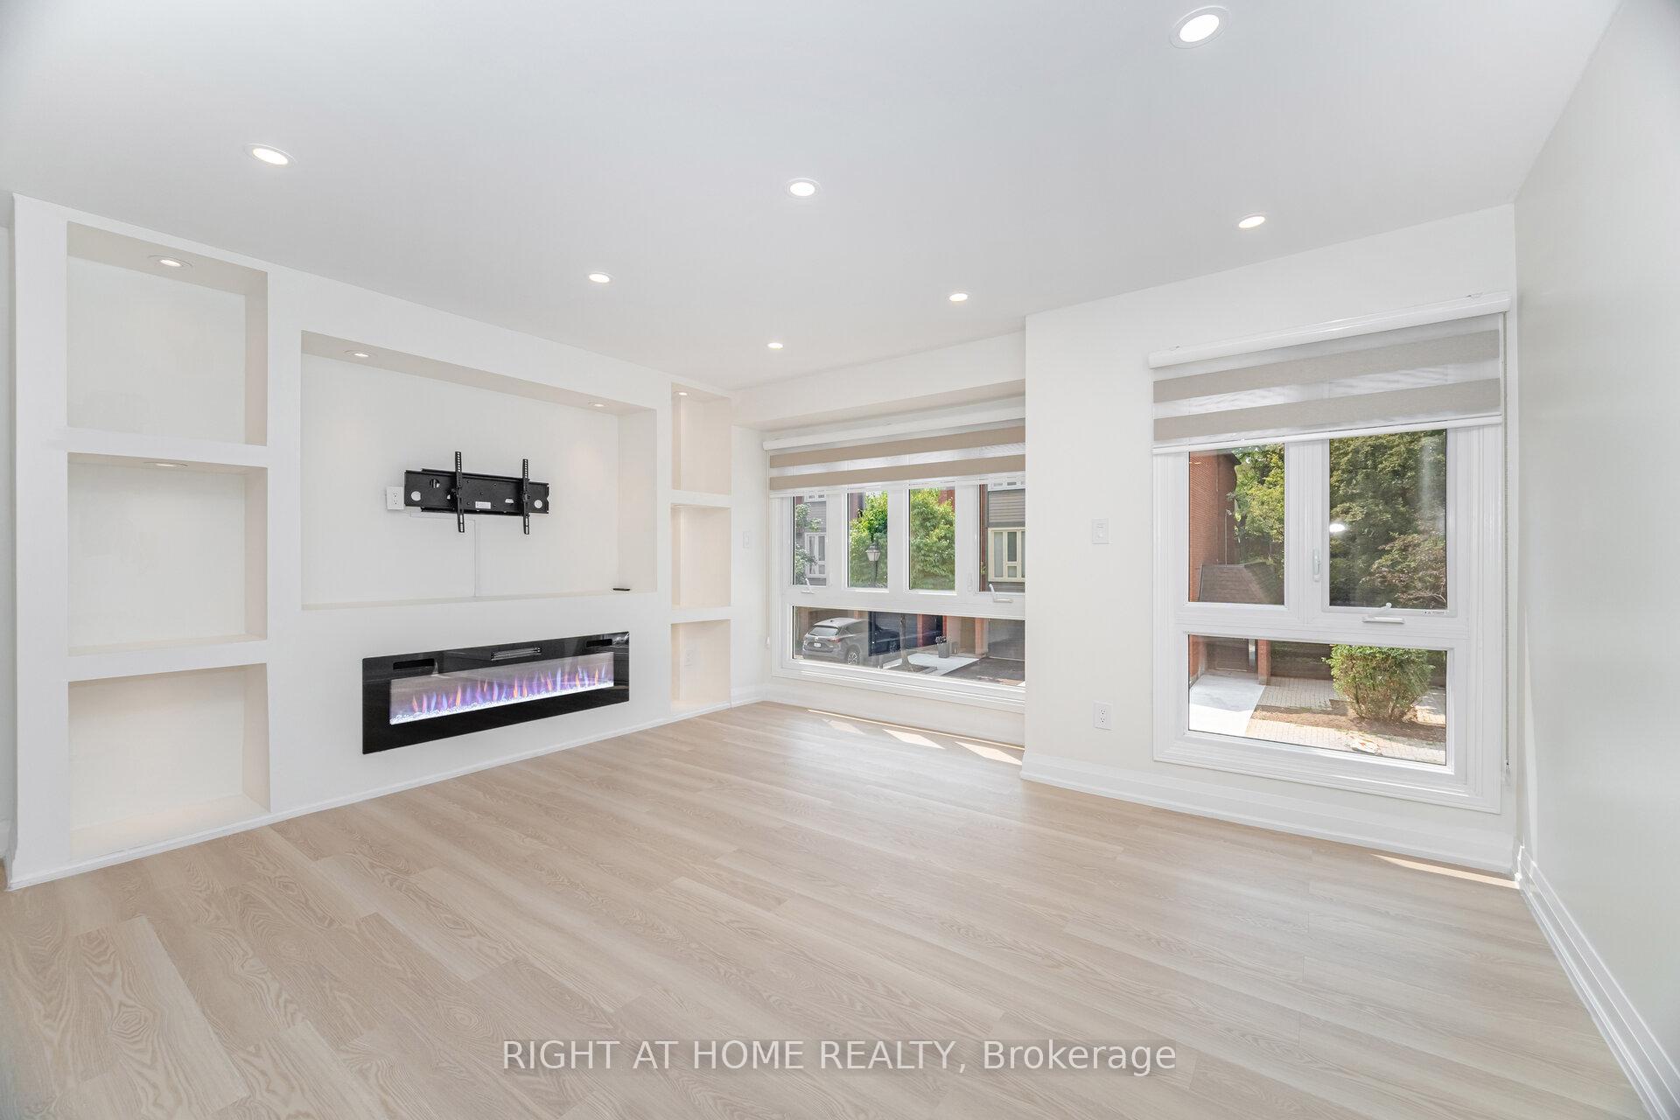
- Fireplace: Yes, electric
- Laundry: Ensuite
- Rooms above ground: 7
- Bedrooms: 3
- Bathrooms: 2
- Kitchens: 1
- Family room: Yes
OutsideBrick, other, Terrace
- Exterior: Brick, other
- Balcony: Terrace
Parking and locker3 Parking (1 garage + 2 drive), Built-in, Exclusive
- Spaces: 3 Parking (1 garage + 2 drive)
- Garage: Built-in
- Parking type: Exclusive
- Driveway: Private
- Locker: None
BuildingThe Brownstones Townhomes, Storeys 3, Units 232
- Name: The Brownstones Townhomes
- Storeys: 3
- Units: 232
- Registered: 1988
- Condo corporation: 164
- Pets: Not allowed
Heating, water and powerForced air, gas, Central air
- Heating: Forced air, gas
- Cooling: Central air
Rent and termsRent $3,500 a month, Entire property, Unfurnished
- Rent: $3,500 a month
- Space for rent: Entire property
- Furnished: Unfurnished
- Lease: 12 months
- Paid: Monthly
- Rent includes: Common elements
- Deposit: Required
- Credit check: Required
- Employment letter: Required
- Rental application: Required
- References: Required
IncludedBuilt-in microwave, dishwasher, dryer, refrigerator, stove, washer, window coverings, light fixtures.
- Included: Built-in microwave, dishwasher, dryer, refrigerator, stove, washer, window coverings, light fixtures.
Listing detailsW12332849, Rented, Aug 8, 2025
- MLS® number: W12332849
- Status: Rented
- Listed on: Aug 8, 2025
- Days on market: 5
- Updated: Aug 13, 2025
- Possession: Immediate
- Occupied by: Vacant
- Listing brokerage: RIGHT AT HOME REALTY
About this home
Unit 337, 895 Maple Avenue, Burlington (Brant), ON L7S 2H7
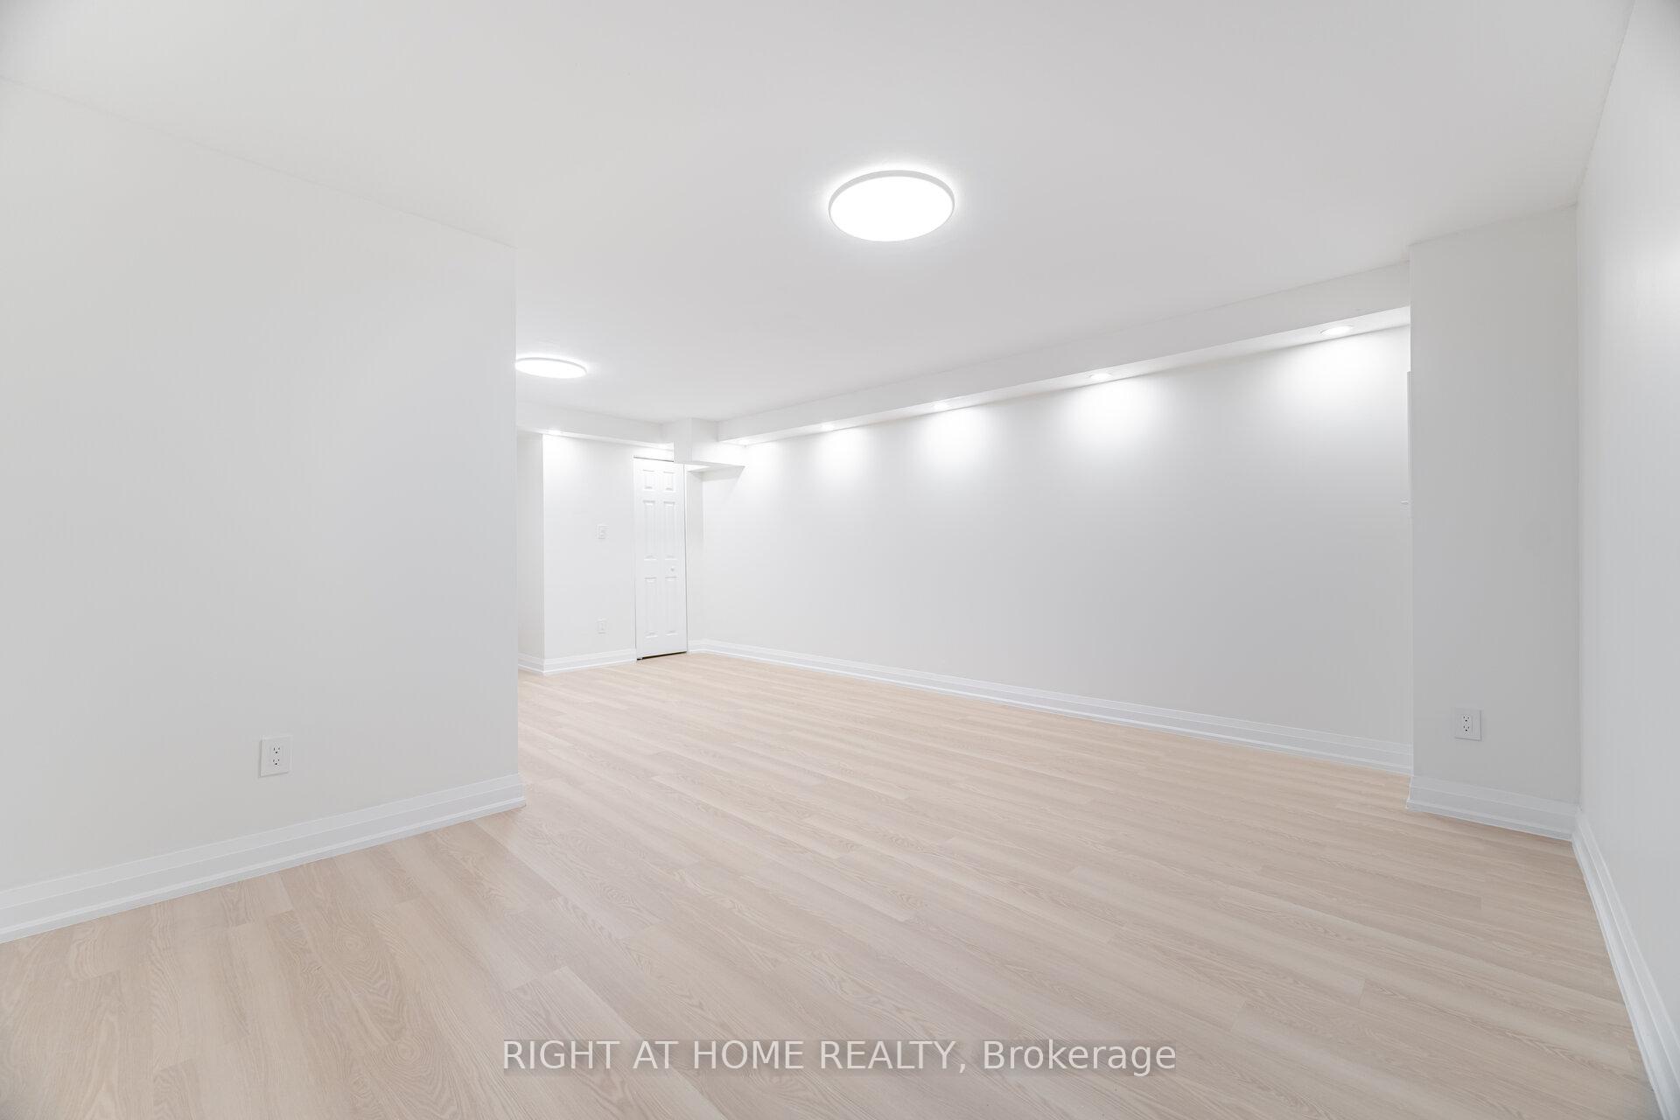
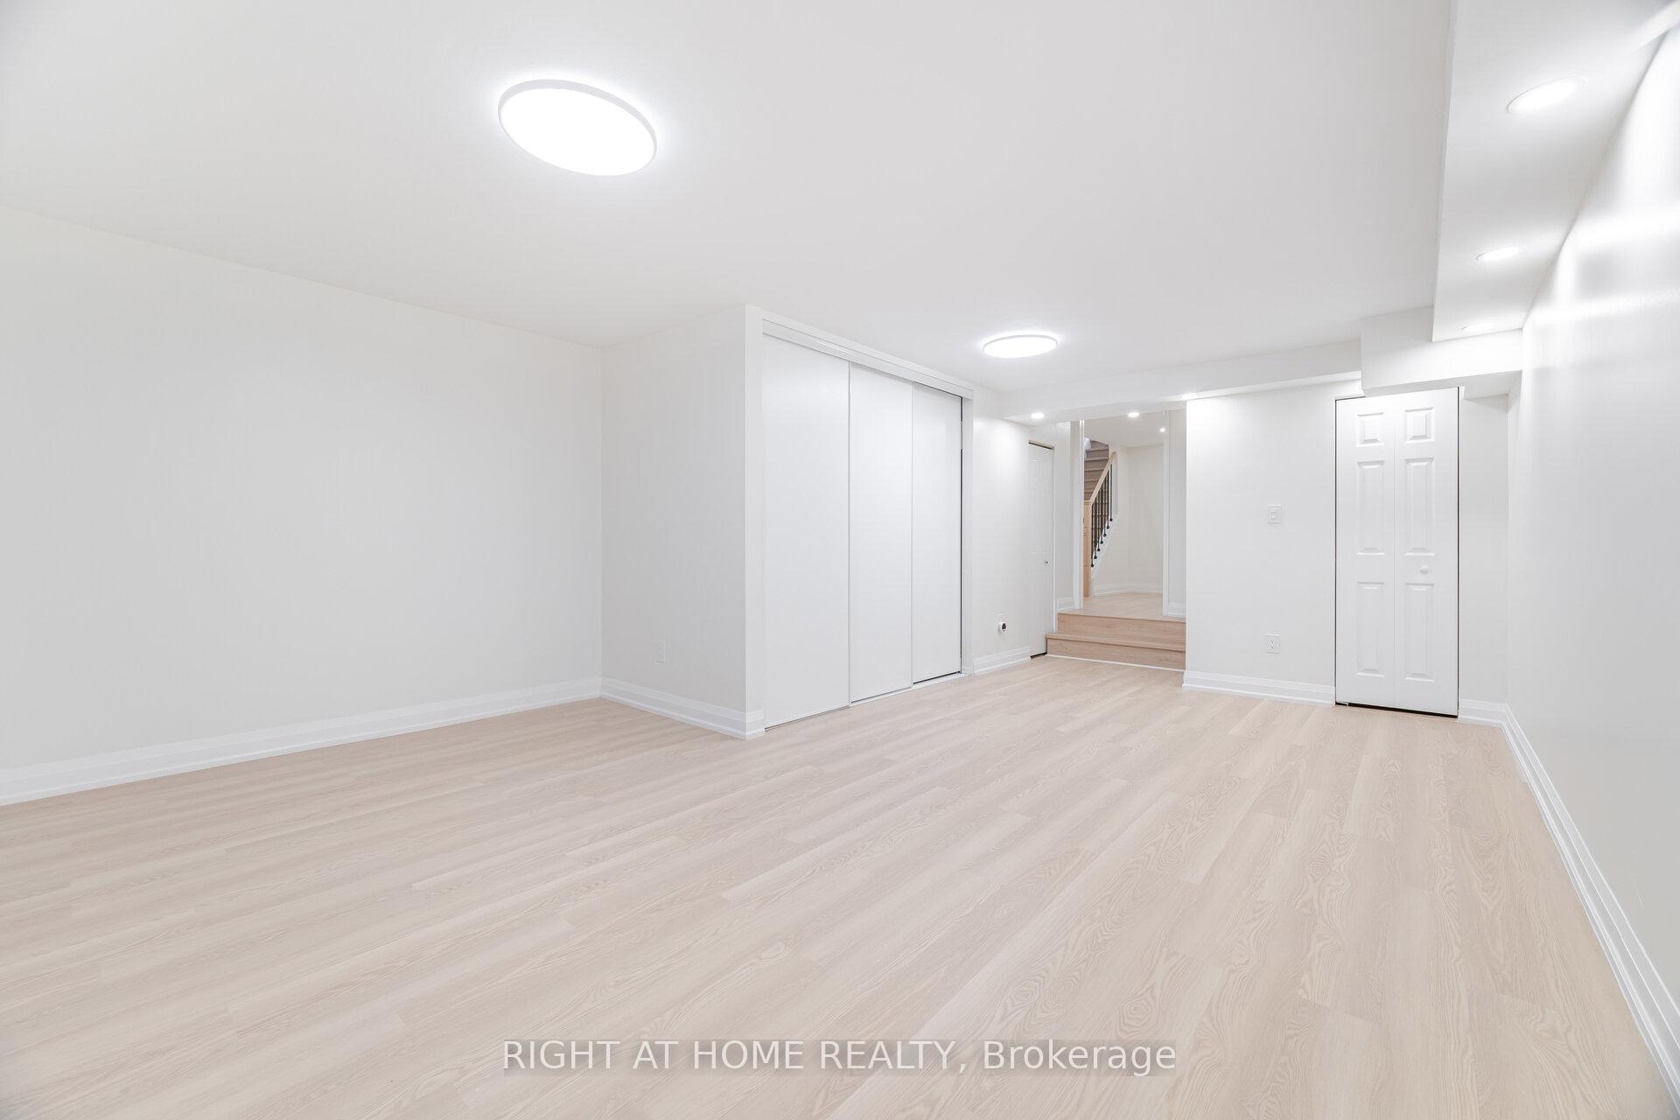
Be the first to live in this completely renovated (from Top to Bottom) unit! This rarely offered end unit features larger square footage than a typical home in the complex. It also offers a double-car driveway, and a single-car garage (with convenient inside entry). Fully finished and completely updated on all three levels, this home offers three bedrooms, a four-piece bathroom with ensuite privileges, and a huge open-concept living and dining area filled with natural light and a brand new electric fireplace with built-in entertainment wall shelf. The bright eat-in kitchen includes large sliding glass doors that lead to a private patio (also recently completely renovated)perfect for entertaining. The main floor includes a second full bathroom, an oversized rec room, laundry area, garage access, and a large welcoming foyer. Located directly across from Mapleview Mall, this property is steps from grocery stores, restaurants, coffee shops, trails, parks, schools, all major highways, public transit, and and more. Applicants must provide a credit check, employment letter with job history, references, ID. No smoking or pets. A minimum one-year lease is required, utilities are not included.
Ask about this home
A HOMEH agent will answer your questions about this home.
Know more about The Brownstones Townhomes
Condo building · 895 Maple Avenue
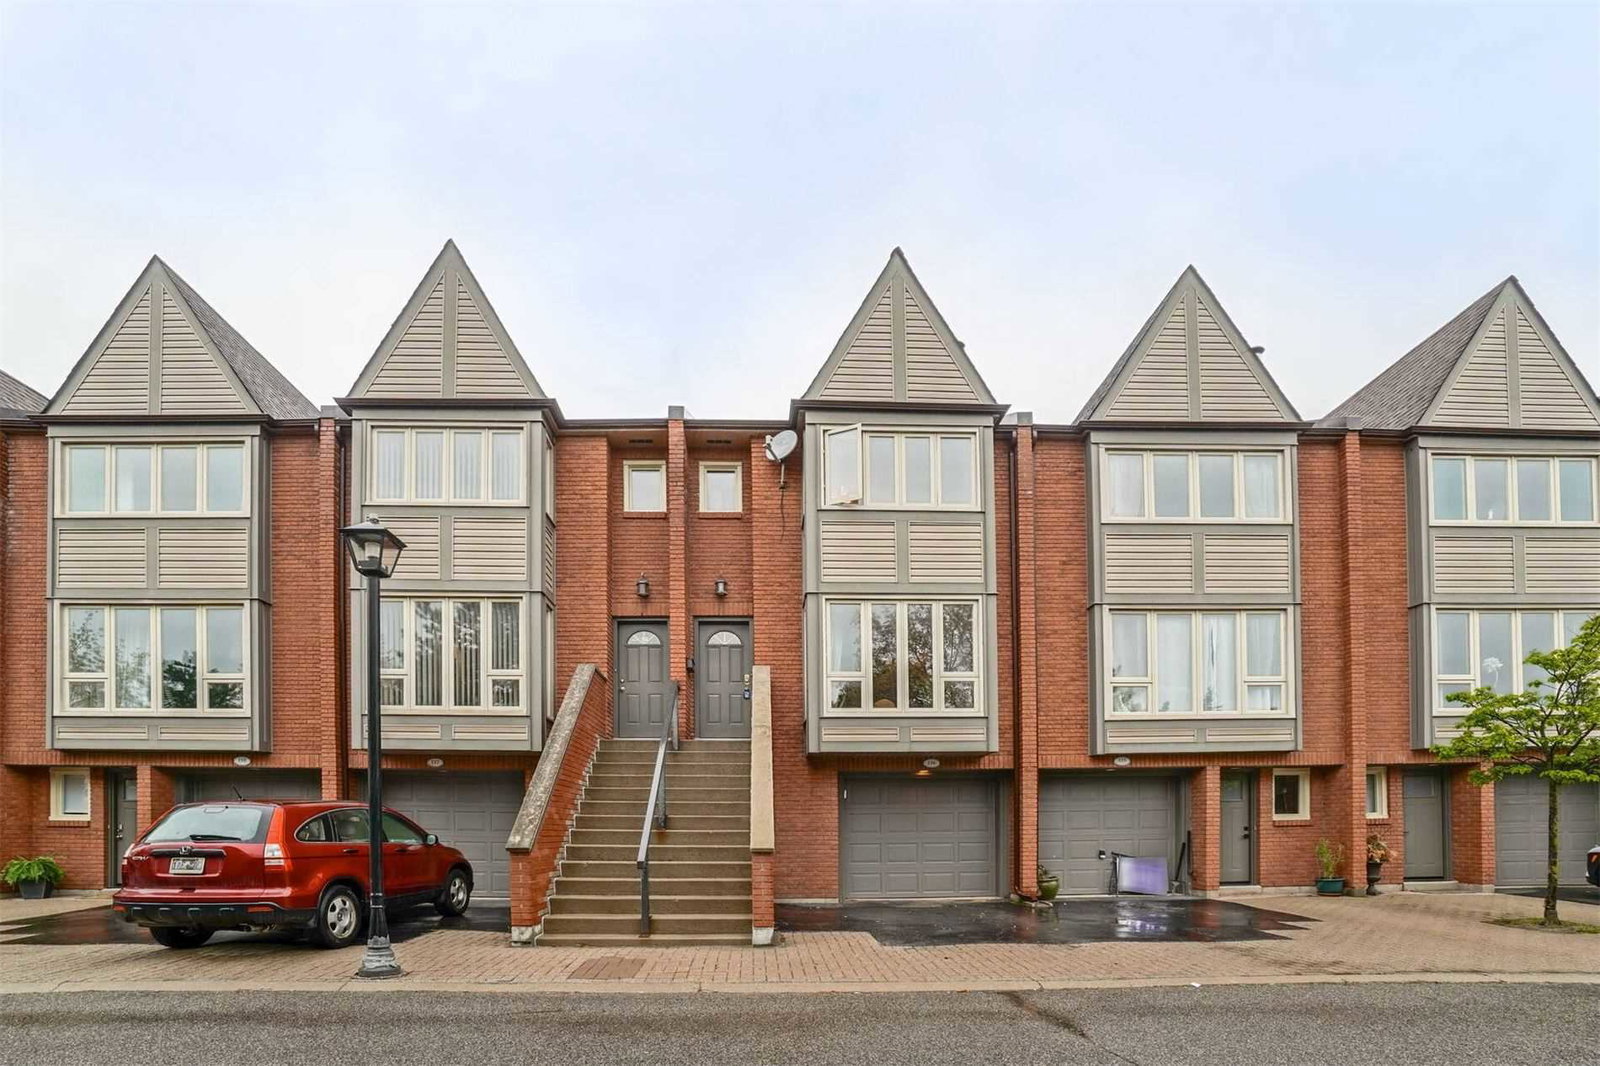
The Brownstones Townhomes is a 3-storey condo with 232 suites, built in 1988. Right now 2 for sale and 1 for rent are on the market here.
- 3storeys
- 232suites
- $502/sq ft
- 1988built
No similar units for rent in The Brownstones Townhomes right now.
Around this home
Daily convenience, out of 100, from the distances below
Schools nearby
School rating, out of 10.
Helpful calculators
Your HOMEH agent

"I would see it this week."