

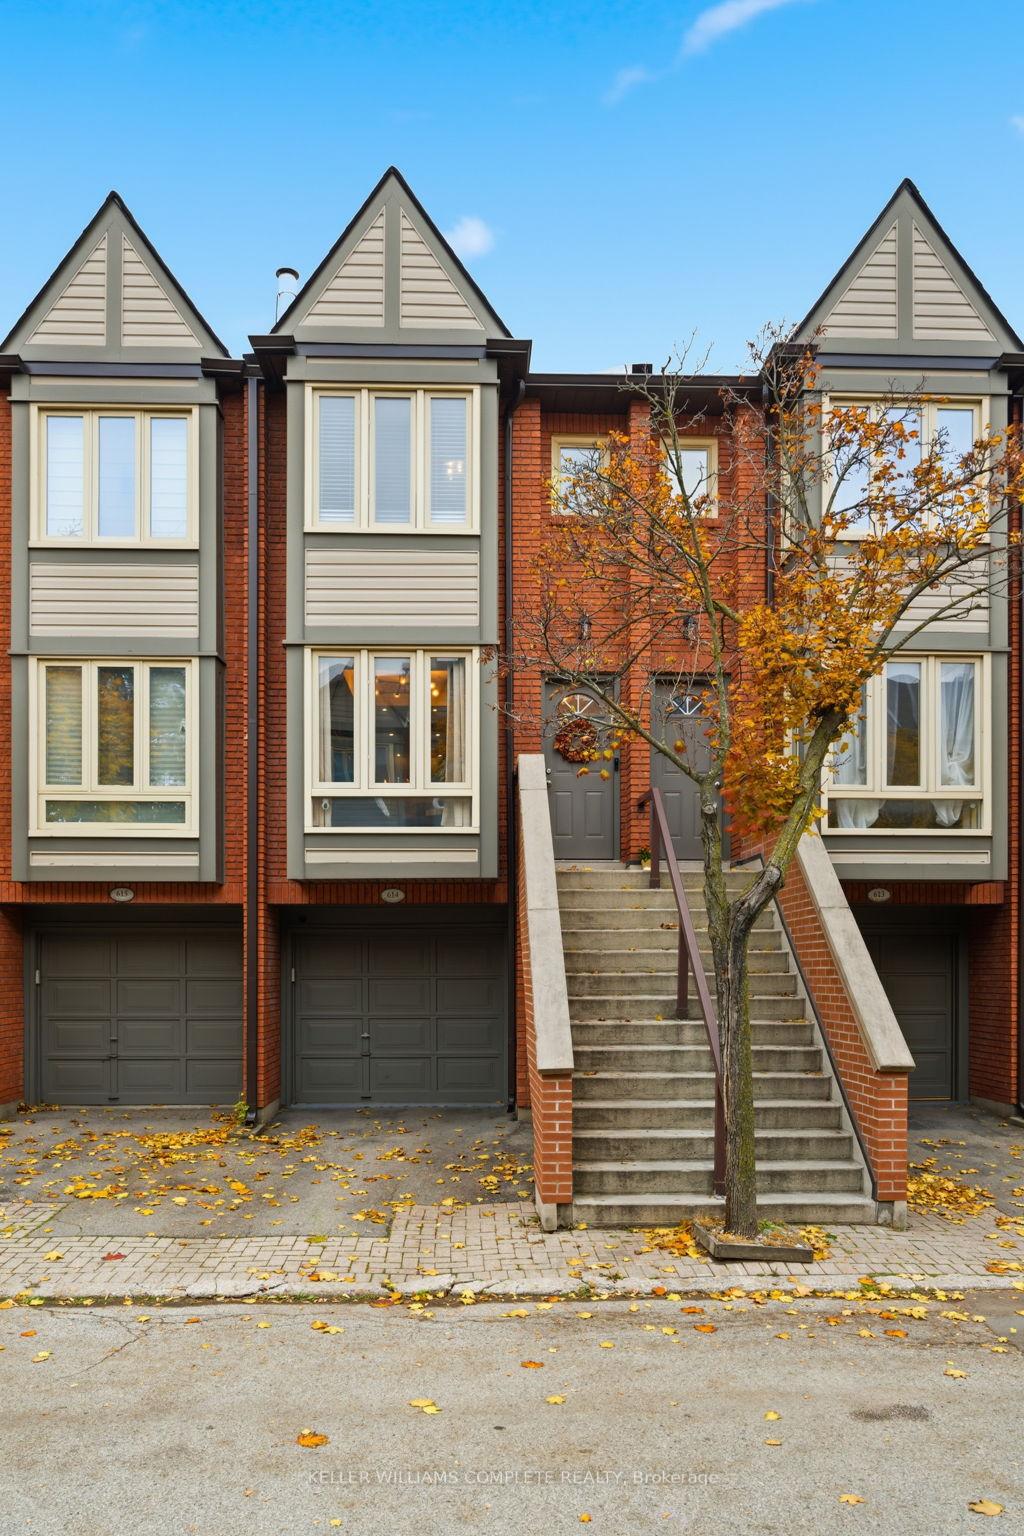
Unit 614, 895 Maple Avenue
Unit 614, 895 Maple Avenue
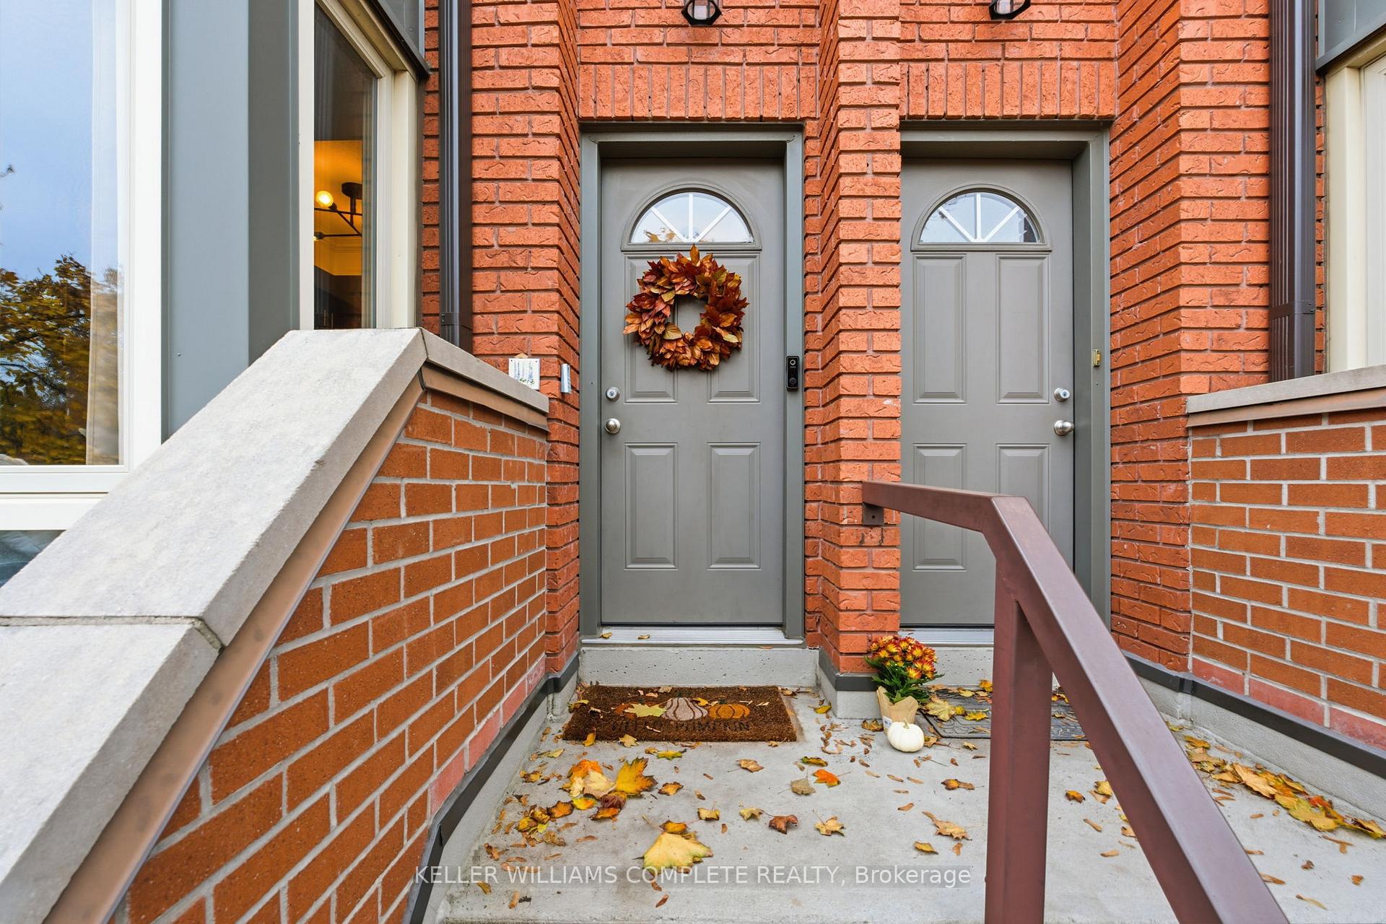
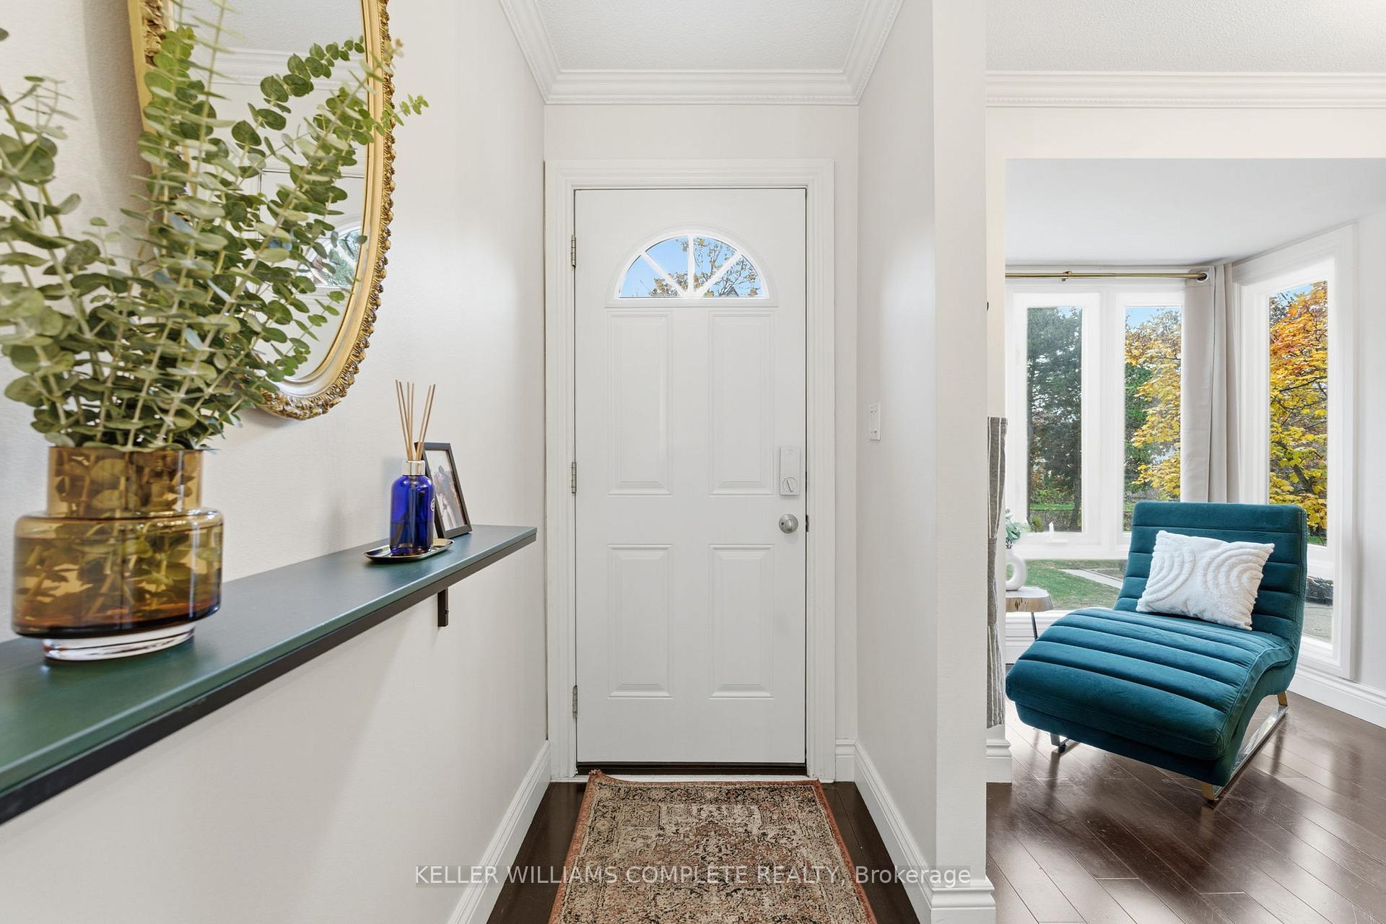
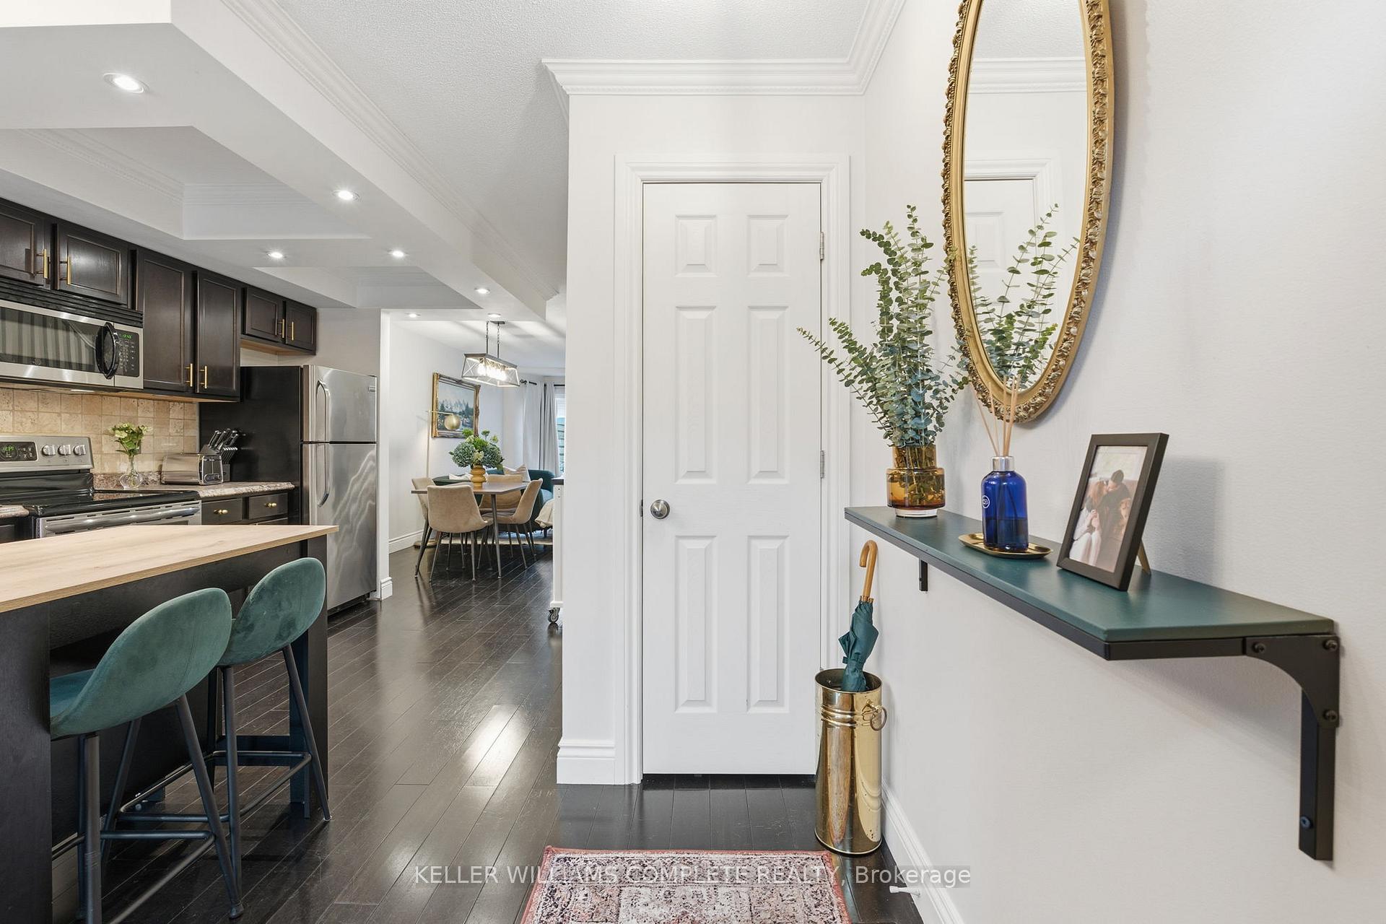
 See all 39 photos
Property history
Facts and features
- BasementNone
- ExposureWest
- LaundryIn-suite
- LockerNone
- Fireplace
- Central air
The homeCondo Townhouse, 3-storey, 1,400–1,599 sq ft
- Type: Condo Townhouse
- Style: 3-storey
- Living space: 1,400–1,599 sq ft
- Basement: None
- Exposure: West
InsideFireplace Yes, wood, In-suite laundry, lower level, Auto garage door remote, carpet free
- Fireplace: Yes, wood
- Laundry: In-suite laundry, lower level
- Features: Auto garage door remote, carpet free
- Rooms above ground: 9
- Bedrooms: 2
- Bathrooms: 2
- Kitchens: 1
- Family room: Yes
OutsideBrick, Asphalt shingle, Block
- Exterior: Brick
- Roof: Asphalt shingle
- Foundation: Block
- Balcony: None
Parking and locker2 Parking (1 garage + 1 drive), Attached, Exclusive
- Spaces: 2 Parking (1 garage + 1 drive)
- Garage: Attached
- Parking type: Exclusive
- Driveway: Inside entry
- Locker: None
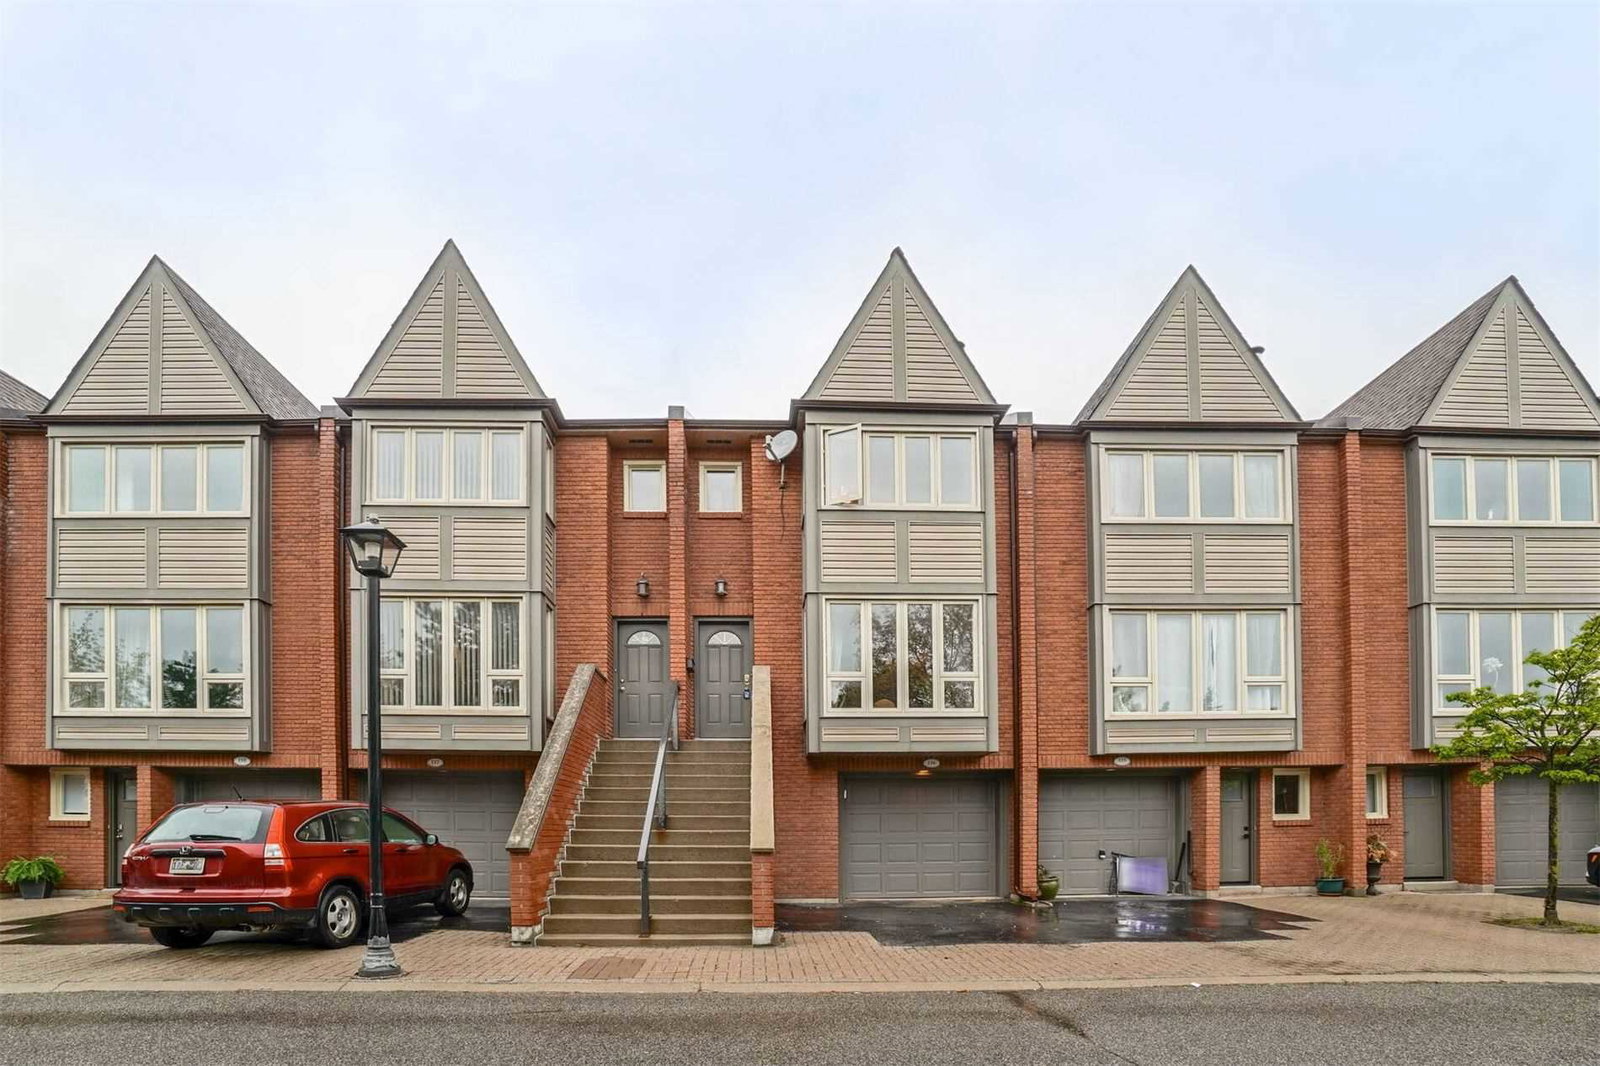
BuildingThe Brownstones Townhomes, Storeys 3, Units 232
- Name: The Brownstones Townhomes
- Storeys: 3
- Units: 232
- Registered: 1988
- Condo corporation: 176
- Pets: Allowed
Heating, water and powerForced air, gas, Central air
- Heating: Forced air, gas
- Cooling: Central air
Costs and taxesTaxes $3,177 a year, Condo fee $623 a month, Common elements included, parking included
- Taxes, 2025: $3,177 a year
- Condo fee: $623 a month
- Fee includes: Common elements included, parking included
- HST: HST included in the price
- Rental items: Hot water heater
- Under contract: Hot water heater
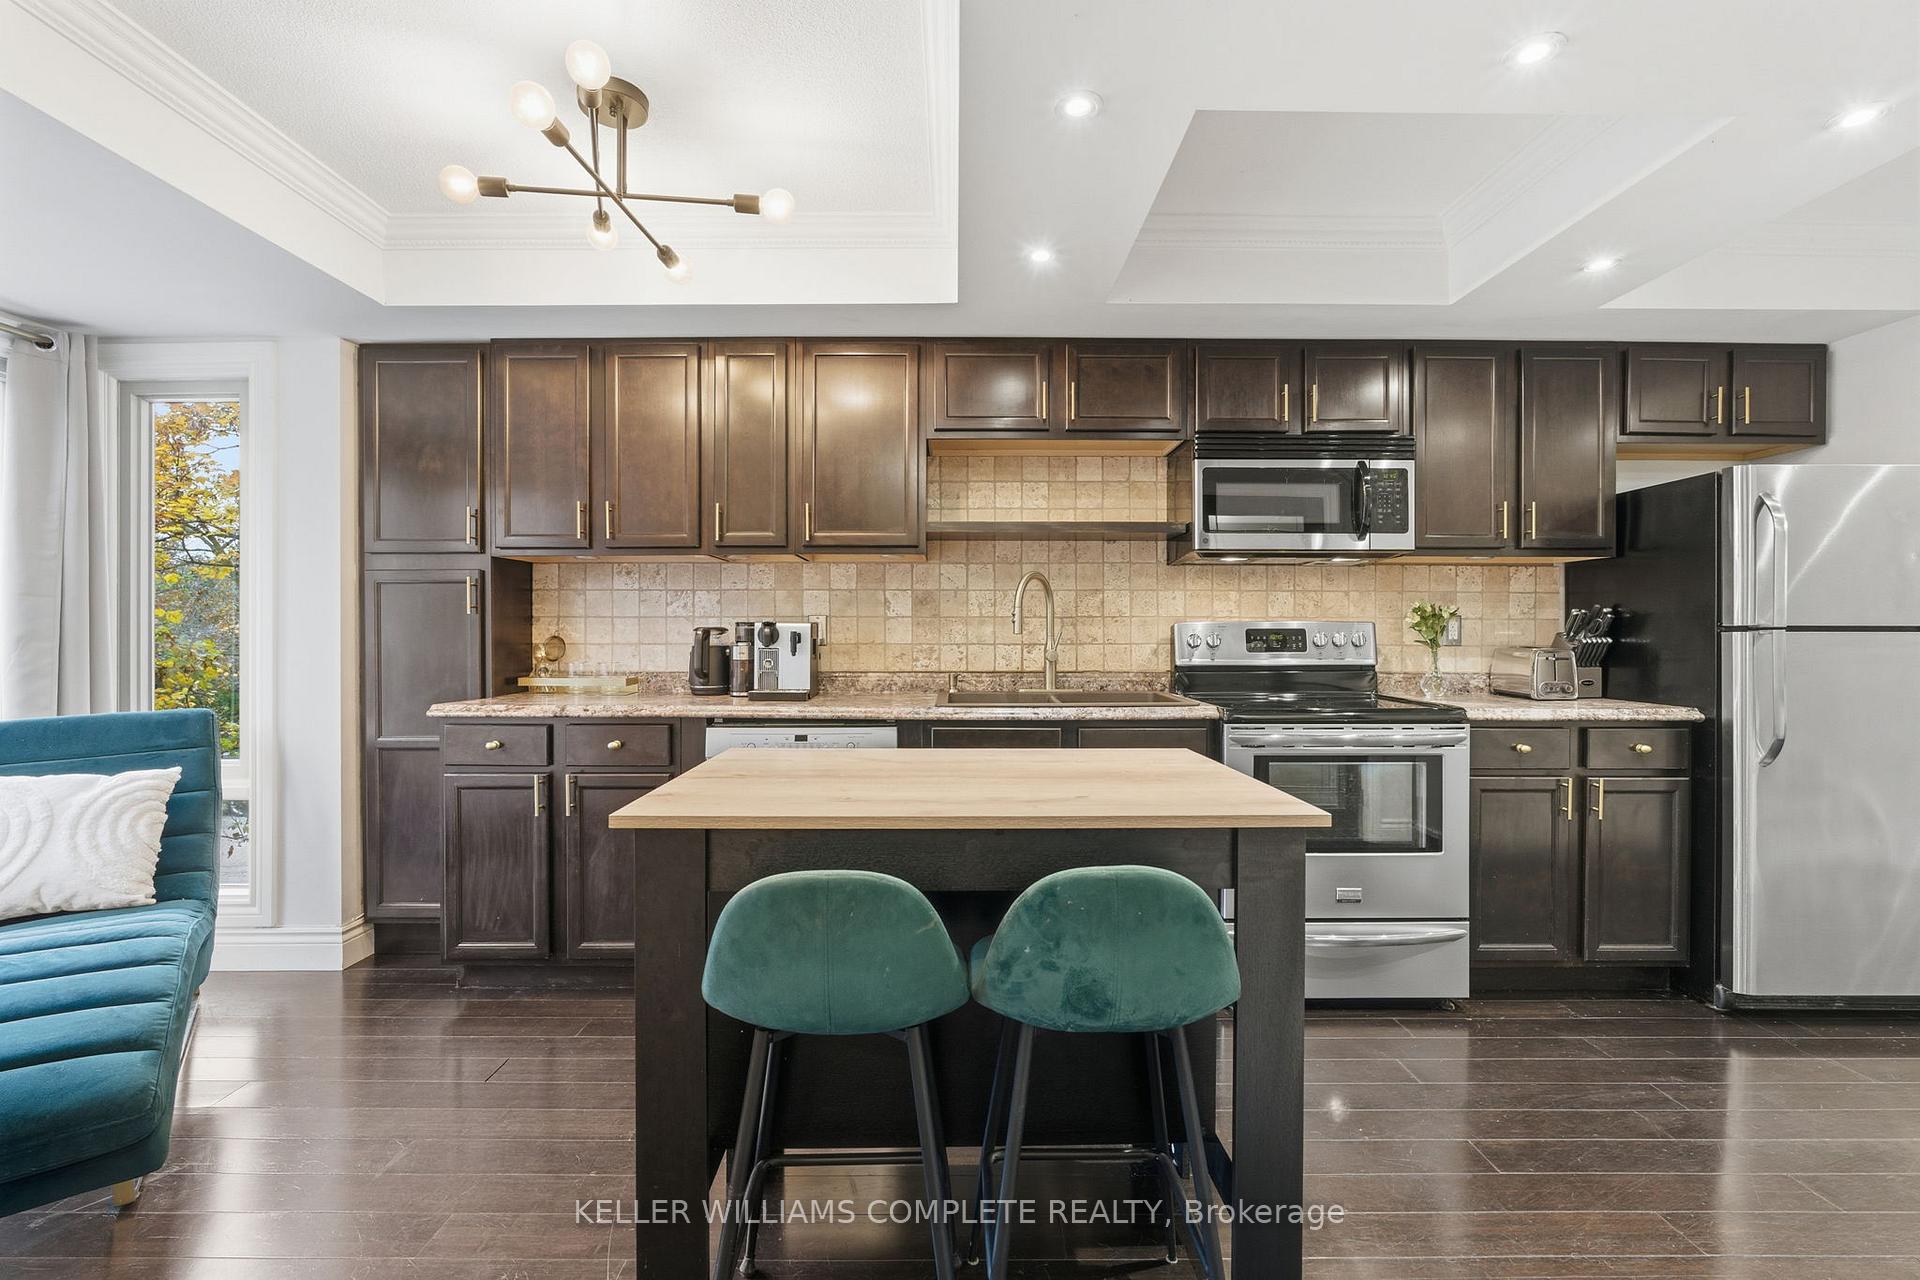
Included in the saleBuilt-in microwave, dishwasher, dryer, garage door opener, refrigerator, stove, washer, window coverings, all light fixtures, built-in shoe storage in basement (attached to wall) optional for buyers: kitchen island (painted black top), two bookshelves in basement, desk in basement, grey garage cabinet (matches secondary bedroom), custom-built closets in secondary bedroom
- Included: Built-in microwave, dishwasher, dryer, garage door opener, refrigerator, stove, washer, window coverings, all light fixtures, built-in shoe storage in basement (attached to wall) optional for buyers: kitchen island (painted black top), two bookshelves in basement, desk in basement, grey garage cabinet (matches secondary bedroom), custom-built closets in secondary bedroom
NearbyFenced yard, school, public transit, hospital, other
- Close to: Fenced yard, school, public transit, hospital, other
Listing detailsW12517882, Sold, Nov 6, 2025
- MLS® number: W12517882
- Status: Sold
- Listed on: Nov 6, 2025
- Days on market: 40
- Updated: Dec 16, 2025
- Possession: Flexible
- Occupied by: Owner
- Listing brokerage: KELLER WILLIAMS COMPLETE REALTY
About this home
Unit 614, 895 Maple Avenue, Burlington (Brant), ON L7S 2H7
Welcome to 895 Maple Avenue Unit 614, tucked away in one of Burlington's most desirable pockets, this bright and airy Brownstone townhome strikes the essence of easy, connected living. Set back within the complex for added privacy, it offers spacious bedrooms, abundant natural light, and a thoughtful, carpet-free design that feels fresh and modern. The open-concept main floor is bright and inviting, anchored by a cozy wood-burning fireplace. The kitchen impresses with ample counter space, stainless steel appliances, and updated hardware. The living room opens onto a brand new private, fenced patio, perfect for your morning coffee or weekends surrounded by family and friends. Inside, a neutral palette and updated finishes create an easy sense of calm; all that's left to do is move in and make it your own. Upstairs, you'll find two generous bedrooms filled with natural light and a 4-piece bathroom. On the lower level: a large full-sized recreation room offers incredible flexibility - not every unit in the complex has this expansive lower level. Whether you imagine a home office, gym, or cozy family space, this room adds exceptional value and versatility. Perfectly positioned across from Mapleview Mall and moments from downtown Burlington, Spencer Smith Park, and the waterfront, this location offers everything you love about Burlington living: walkable amenities, access to transit and the GO Station, and a sense of community that's hard to replicate. If you've been waiting to make a move into this neighbourhood - and into one of its most sought-after layouts; this is the one.
Ask about this home
A HOMEH agent will answer your questions about this home.
Know more about The Brownstones Townhomes
Condo building · 895 Maple Avenue
The Brownstones Townhomes is a 3-storey condo with 232 suites, built in 1988. Right now 2 for sale and 1 for rent are on the market here.
- 3storeys
- 232suites
- $502/sq ft
- 1988built
No similar units for sale in The Brownstones Townhomes right now.
Around this home
Daily convenience, out of 100, from the distances below
Schools nearby
School rating, out of 10.
Helpful calculators
Your HOMEH agent

"I would see it this week."