
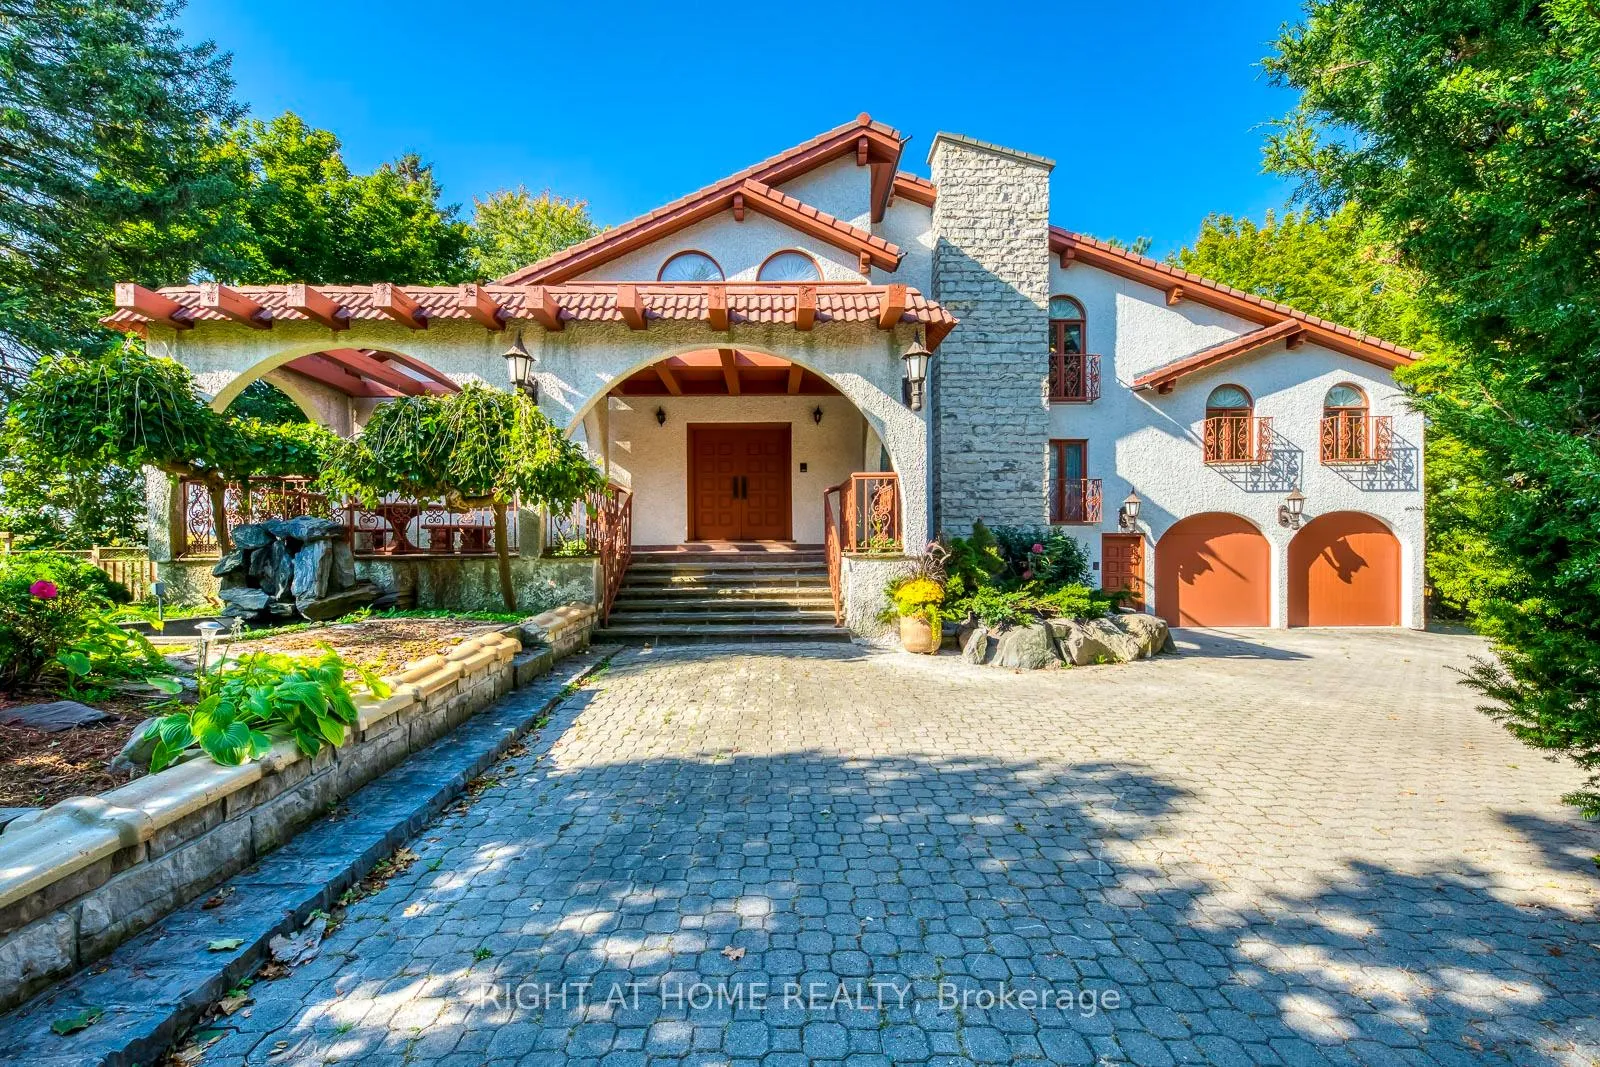
1 Farmer's Lane
Caledon (Bolton East)1 Farmer's Lane
Caledon (Bolton East)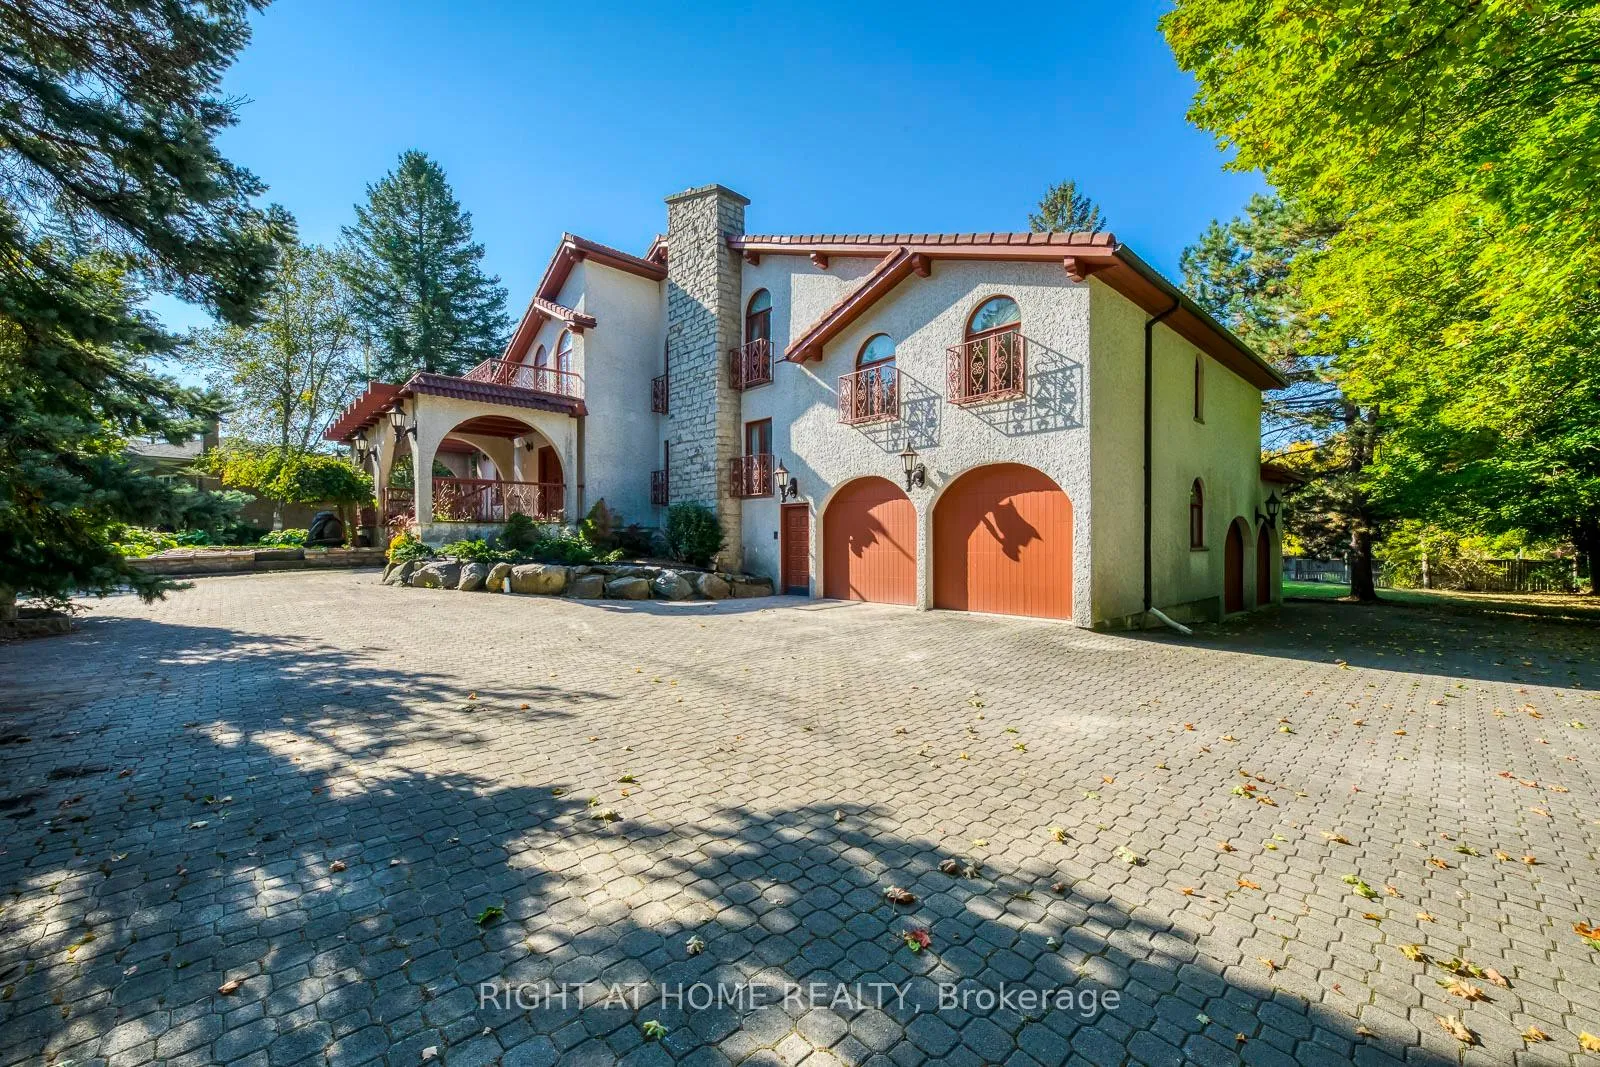
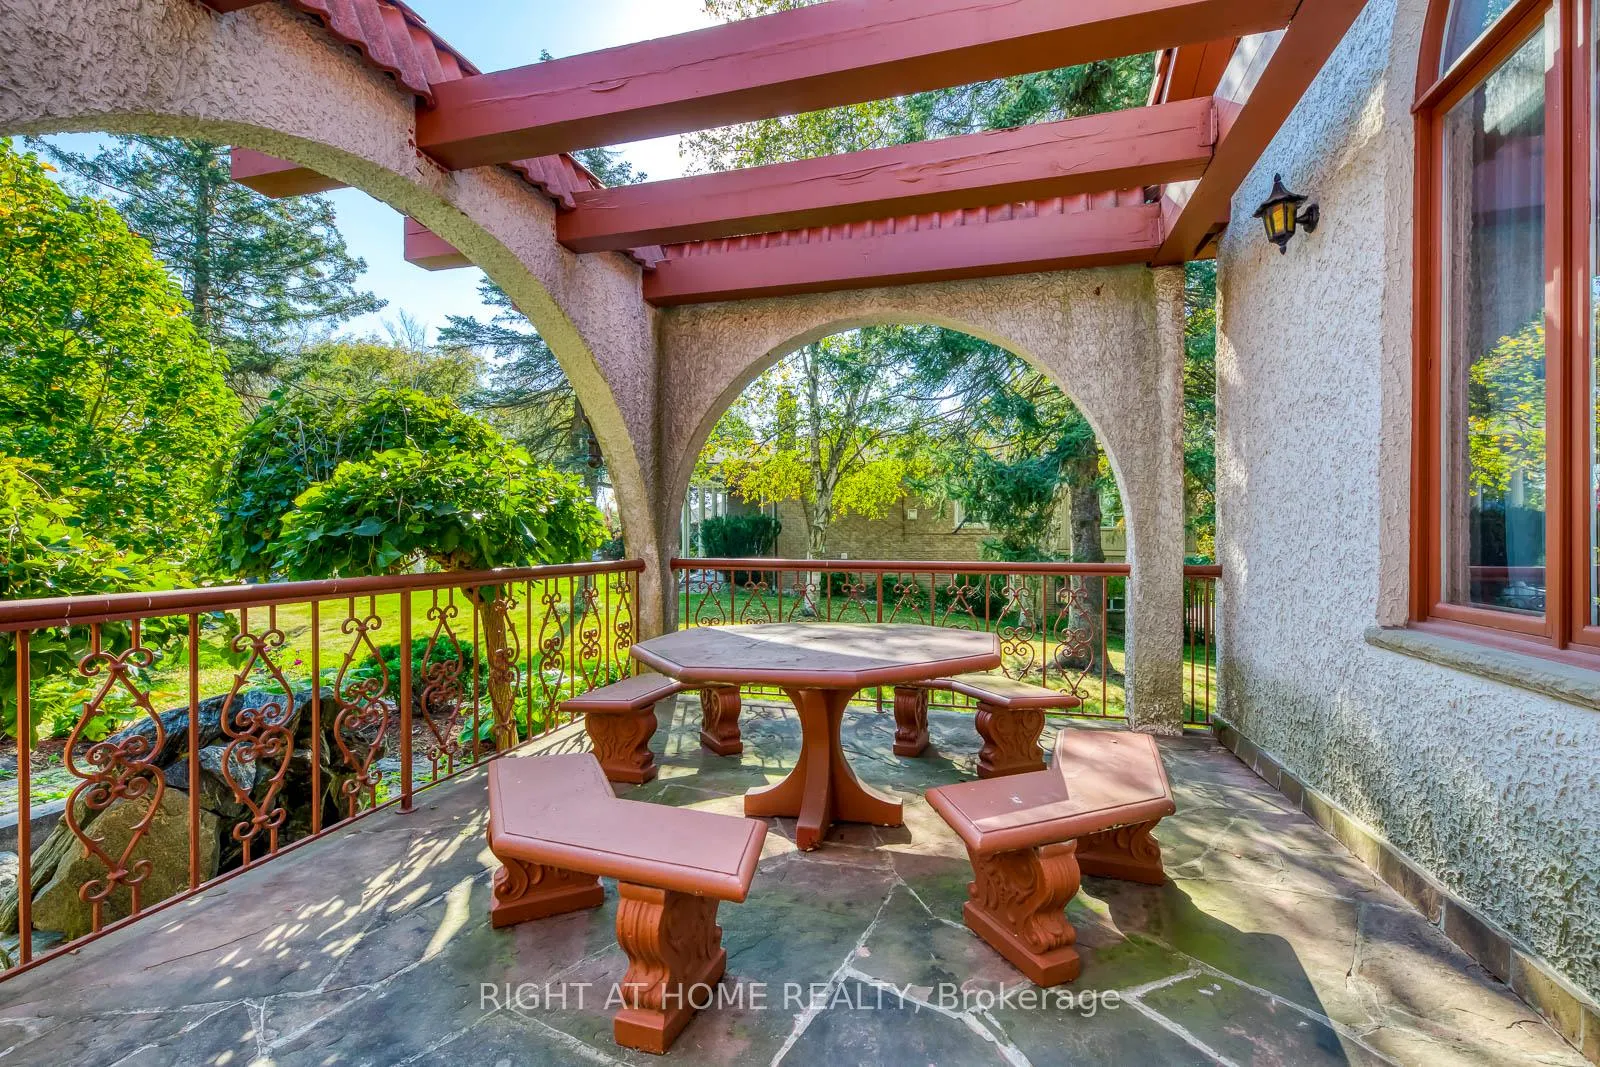 See all 47 photos
Property history

This listing has ended. It is no longer available.
Property not available for sale or for rent.
Ask about this home
A HOMEH agent will answer your questions about this home.Ask HOMEH
About this home
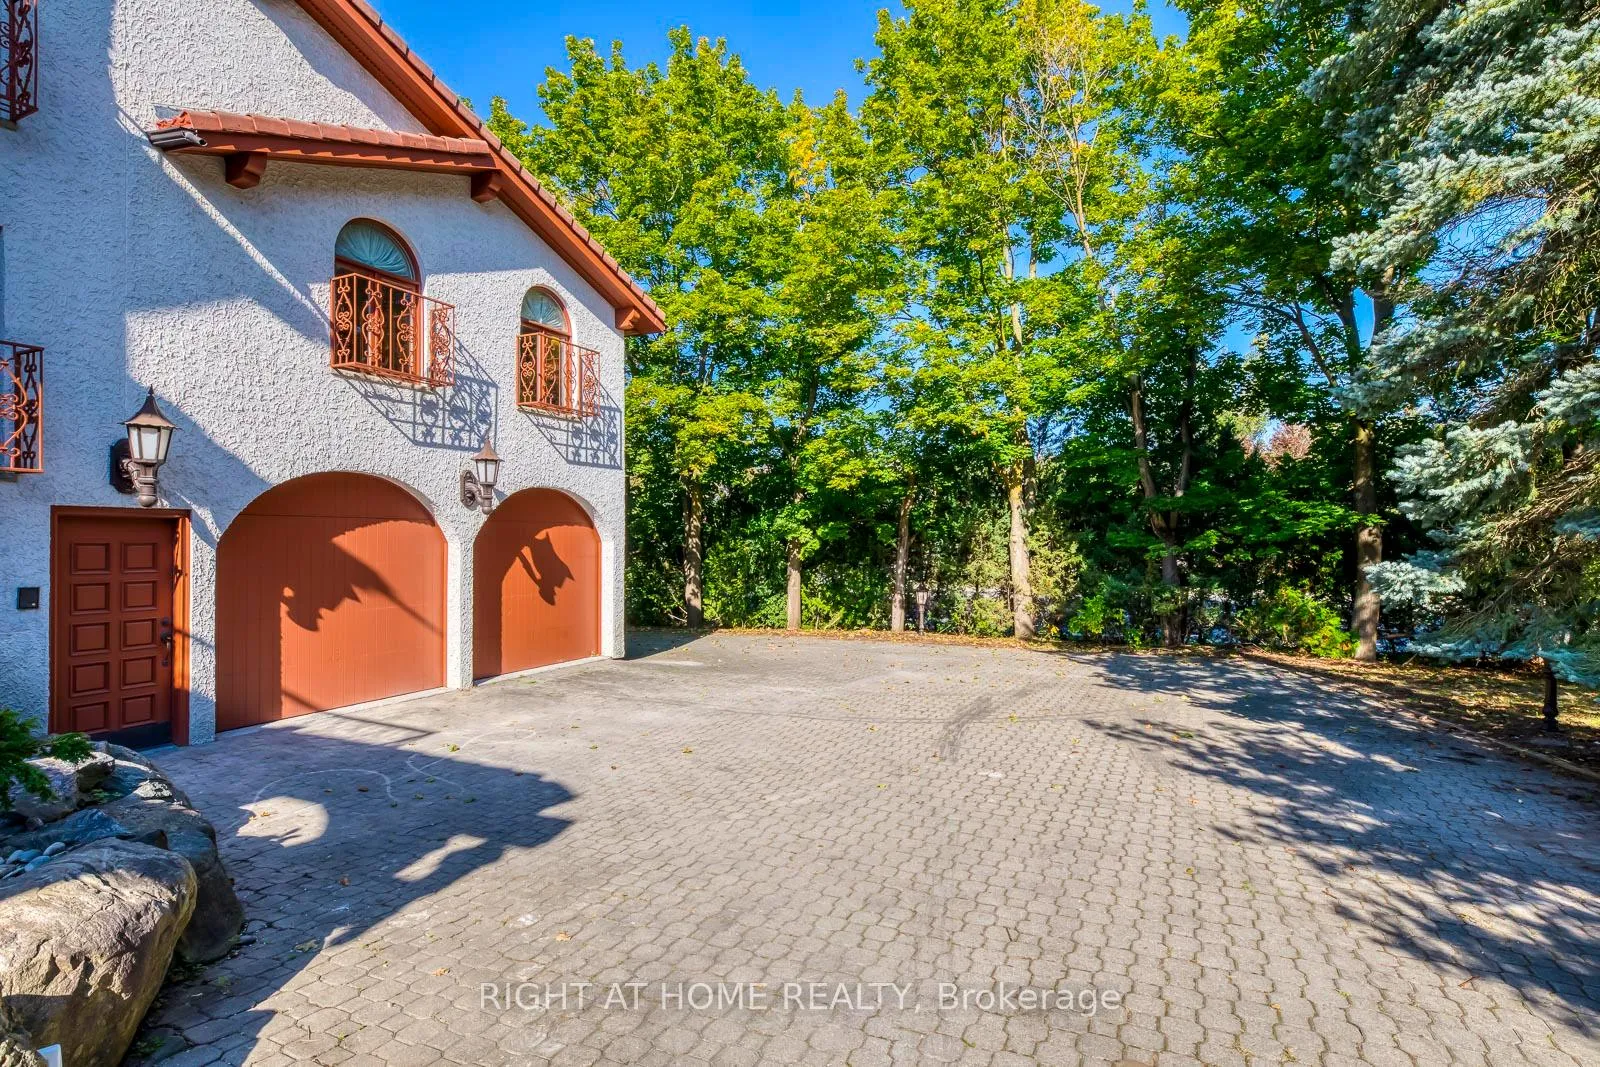
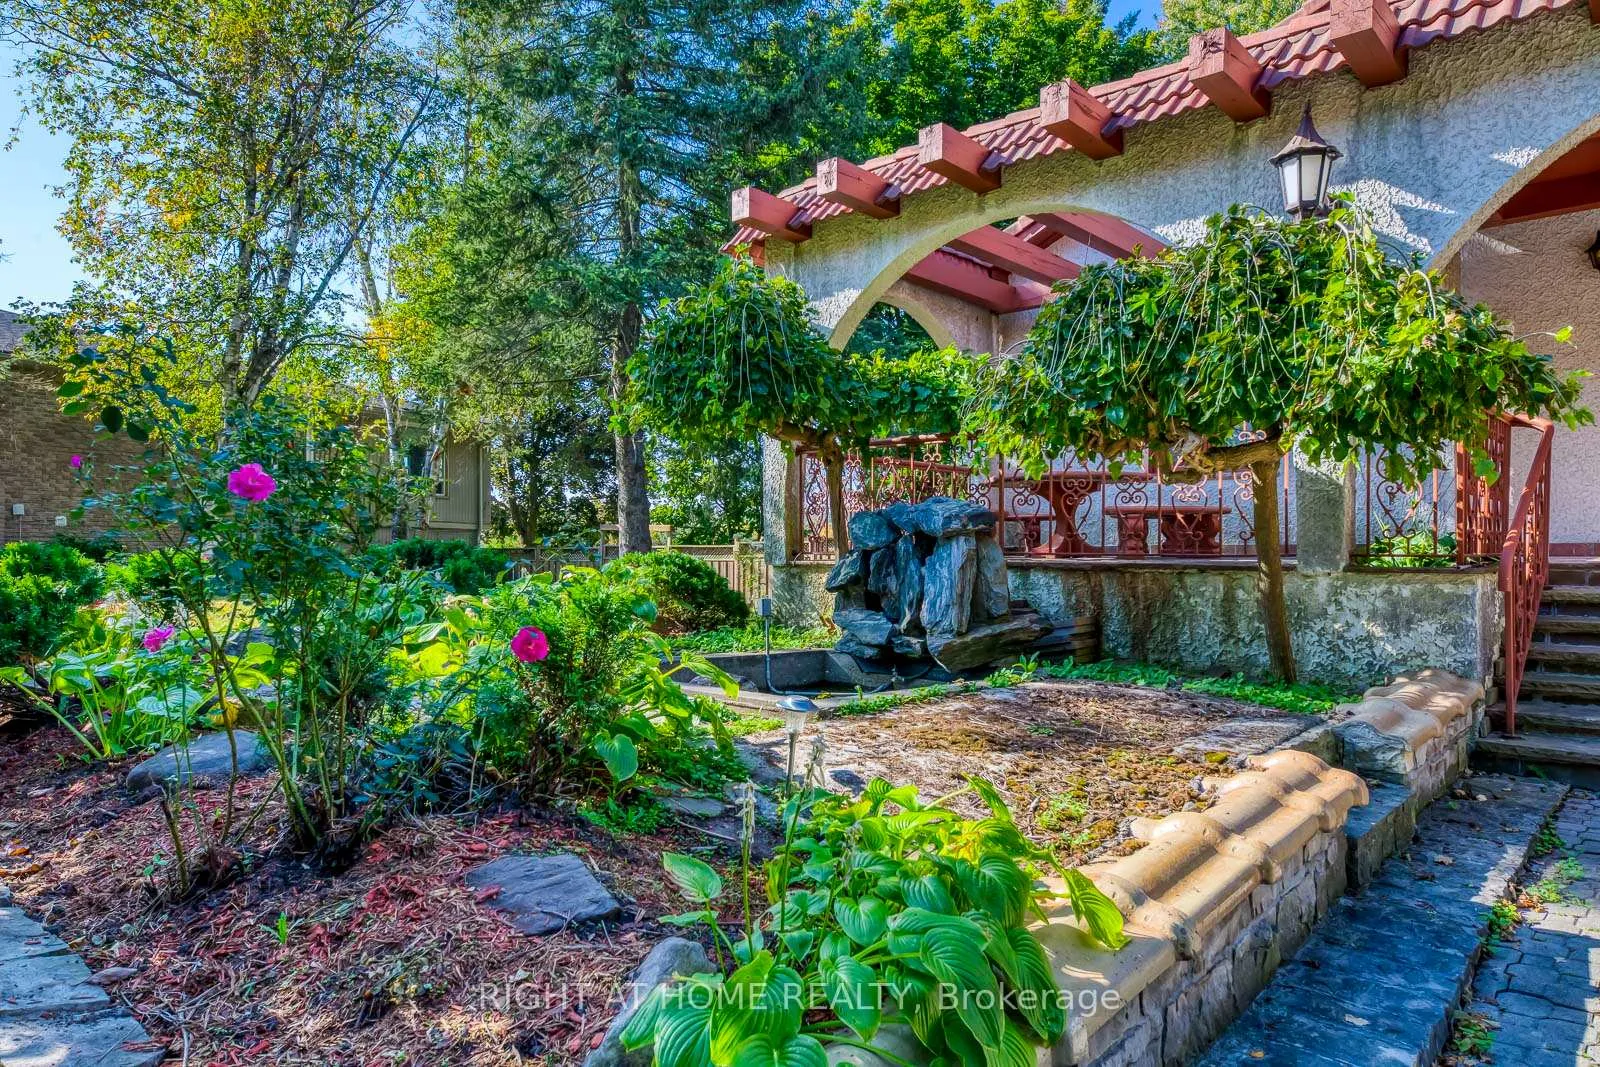
Experience refined living at its finest in this extraordinary custom-built estate, where timeless elegance meets superior craftsmanship. From the moment you step through the beautifully landscaped stone-walled courtyard and into the grand foyer, every detail speaks to exceptional quality and thoughtful design. Soaring cathedral ceilings with three skylights bathe the interior in natural light, while striking wrought iron and oak floating staircases add architectural drama and sophistication. This five-bedroom residence offers a seamless blend of luxury and comfort, featuring multiple stone and wood-burning fireplaces, rich crown moulding throughout, and spa-inspired marble bathrooms. The intelligently designed layout is both spacious and functional, ideal for everyday living and lavish entertaining. A rare 4-car garage, with total parking for up to 12 vehicles, provides ample space for guests and family alike. The fully finished lower walkout basement is a true retreat, complete with a private fitness studio, an elegant recreation lounge with custom made wet bar, a relaxing spa room, sauna, and a cozy fireplace, perfect for unwinding or hosting in style. A rare opportunity to own a home where elegance, warmth, and comfort come together in perfect harmony.
Facts & features
Ask about this home
A HOMEH agent will answer your questions about this home.
Rooms
12 rooms · 5 bathrooms
- Living room20′4″ × 15′304 sq.ft.
- Dining room23′7″ × 15′353 sq.ft.
- Kitchen26′6″ × 13′1″347 sq.ft.
- Family room22′3″ × 15′1″335 sq.ft.
- Primary bedroom18′6″ × 14′3″263 sq.ft.
- Bedroom 214′9″ × 14′9″218 sq.ft.
- Bedroom 311′2″ × 9′6″106 sq.ft.
- Bedroom 415′5″ × 6′7″101 sq.ft.
- Bedroom 515′5″ × 12′10″197 sq.ft.
- Recreation32′10″ × 15′9″517 sq.ft.
- Kitchen13′1″ × 6′7″86 sq.ft.
- Sitting20′ × 20′399 sq.ft.
Around this home
Listing details
Helpful tools
Your HOMEH agent
"Priced 2% over our estimate. I would see it this week."
Ask HOMEH about this home
Price, neighbourhood, monthly cost. Ask anything.
HOMEH Intelligent Agent is an AI, not a licensed representative. Check anything important with your agent.