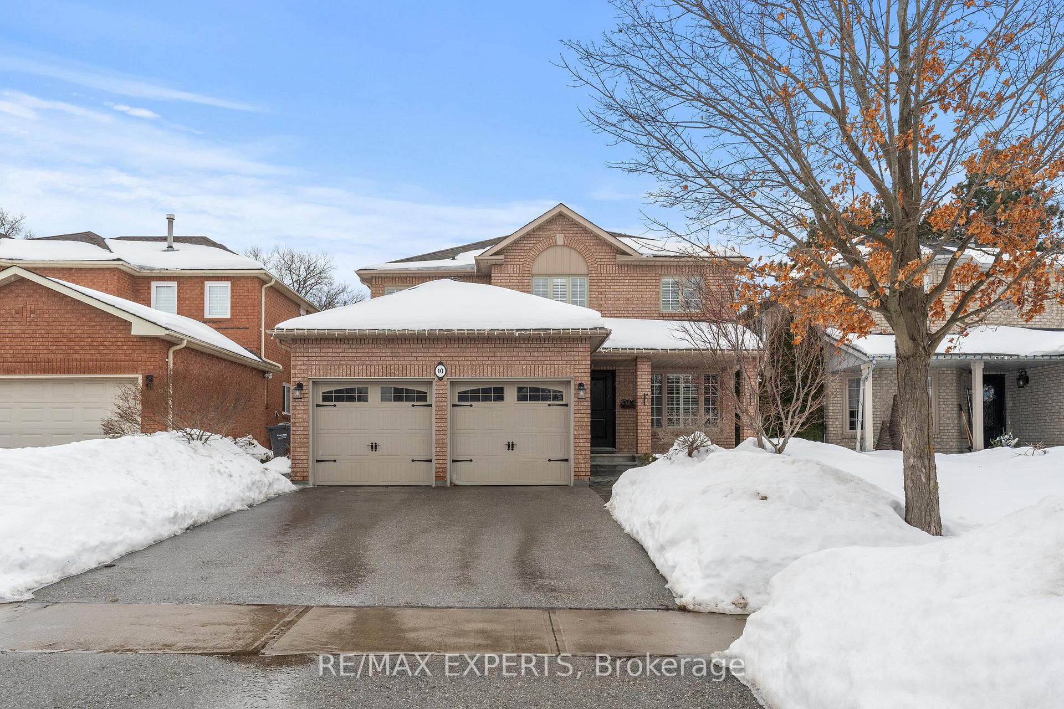
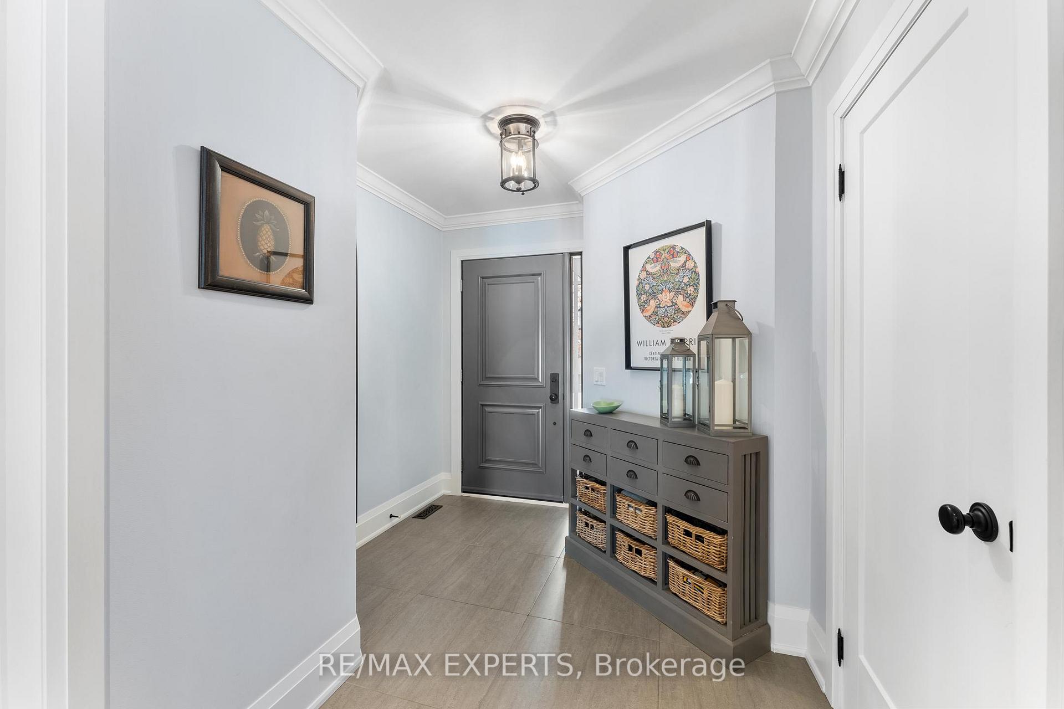
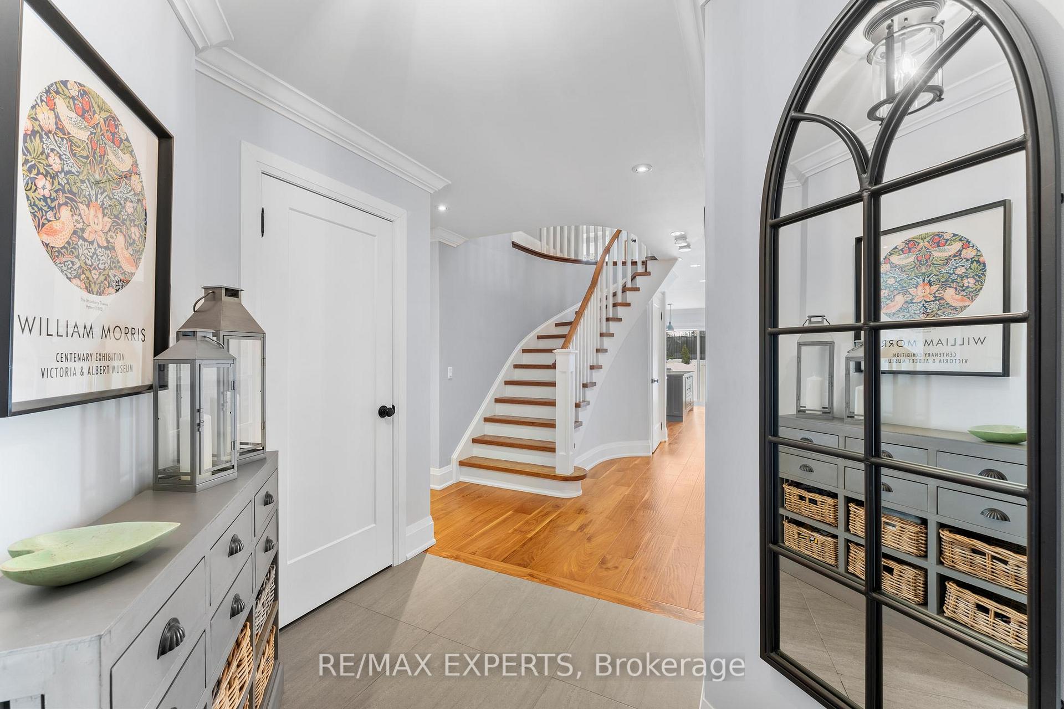
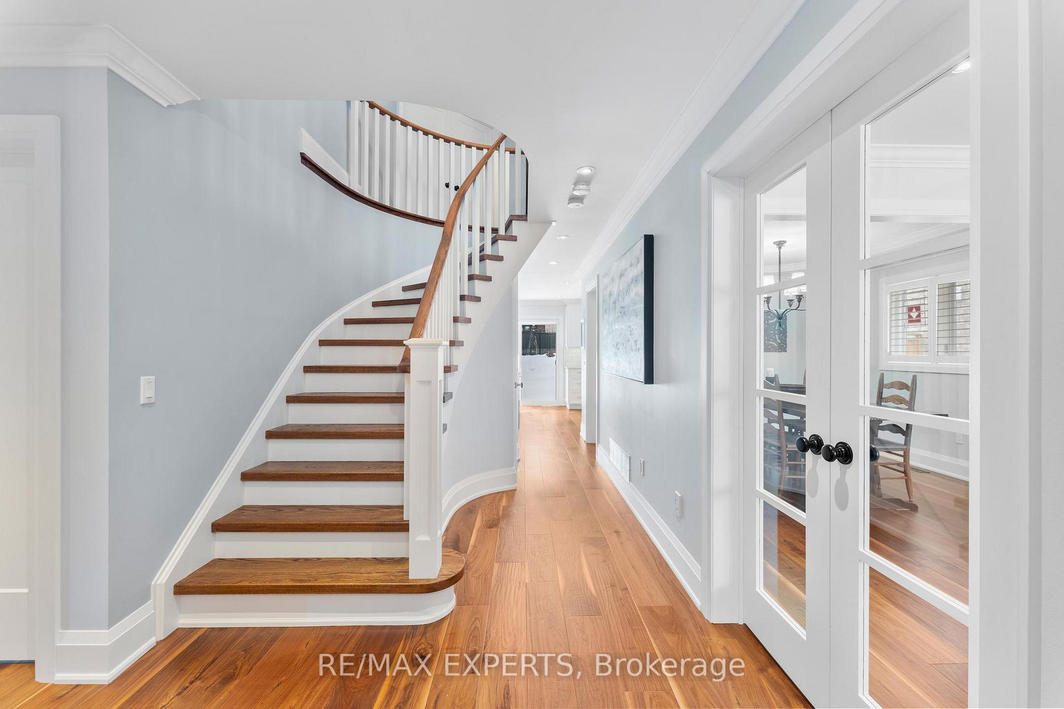
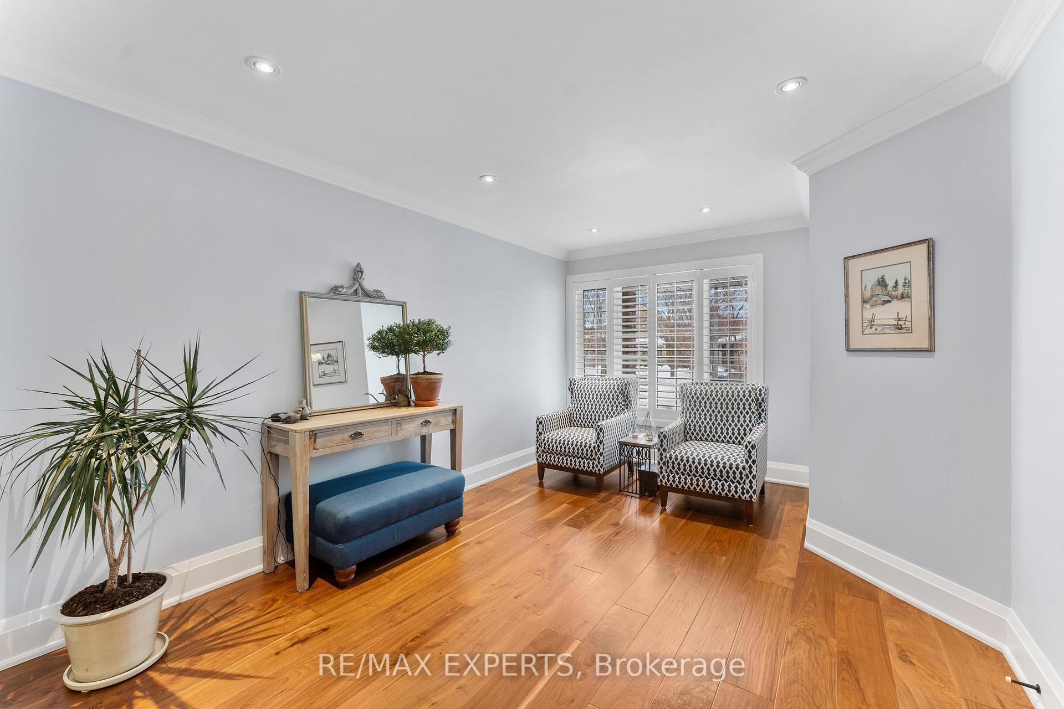
Welcome to your dream home on one of Boltons most sought-after streets, Strawberry Hill Court! This immaculate 4-bedroom, 4-bathroom detached home has been fully renovated from top to bottom, offering the perfect blend of style, space, and modern comfort. From the moment you step inside, you'll be greeted by a bright and inviting interior, designed with both elegance and functionality in mind. The open-concept main floor is perfect for entertaining, featuring a stunning kitchen with built-in appliances, rich hardwood flooring, crown moulding, LED pot lights, and plenty of pantry space. Upstairs, the spacious bedrooms provide a peaceful retreat for the whole family. The fully finished basement adds even more versatility, complete with a stylish wet bar and a stove plug for added convenience. Step outside to a beautifully landscaped backyard with a rock garden, creating the perfect setting for summer relaxation and outdoor gatherings. With a two-car garage and ample driveway parking, this home offers both comfort and practicality. Conveniently located just minutes from top-rated schools, parks, grocery stores, shopping centers, and with quick access to Hwy 50, Hwy 427, and major transit routes, this is a rare opportunity to own a home that truly has it all. Don't miss your chance to make this your forever home!
Read more
Bar FridgeCarpet FreeCentral VacuumWater HeaterOtherCul de Sac/Dead End
Facts & features
TypeDetached
Style2-storey
Size2.5K~3K Sq.Ft.
Lot42.65 x 116.51 ft
Tax$5,762 (2024)
HeatingForced air, gas
CoolingCentral air
BasementFinished, full
Parking4 drive
WaterMunicipal
Book a viewing
Wed28Oct
Thu29Oct
Fri30Oct
Sat31Oct
Sun1Nov
Pick a time
Rooms
11 rooms · 4 bathrooms
Main floor6 rooms
Living room17′1″ × 10′9″184 sq.ft.
Kitchen20′8″ × 11′3″232 sq.ft.
Dining room11′11″ × 10′10″129 sq.ft.
Family room15′ × 10′10″162 sq.ft.
Den10′9″ × 8′11″96 sq.ft.
Laundry7′9″ × 5′7″44 sq.ft.
Second floor4 rooms
Primary bedroom13′4″ × 18′7″247 sq.ft.
Bedroom 211′10″ × 10′5″123 sq.ft.
Bedroom 310′5″ × 14′5″151 sq.ft.
Bedroom 410′11″ × 13′3″145 sq.ft.
Basement1 room
Den10′4″ × 11′8″120 sq.ft.
Bathrooms4
5-pcSecond4-pcSecond2-pcMain2-pcBasement
Thinking of selling your home?See what your home is worth today.

 See all 50 photos
