
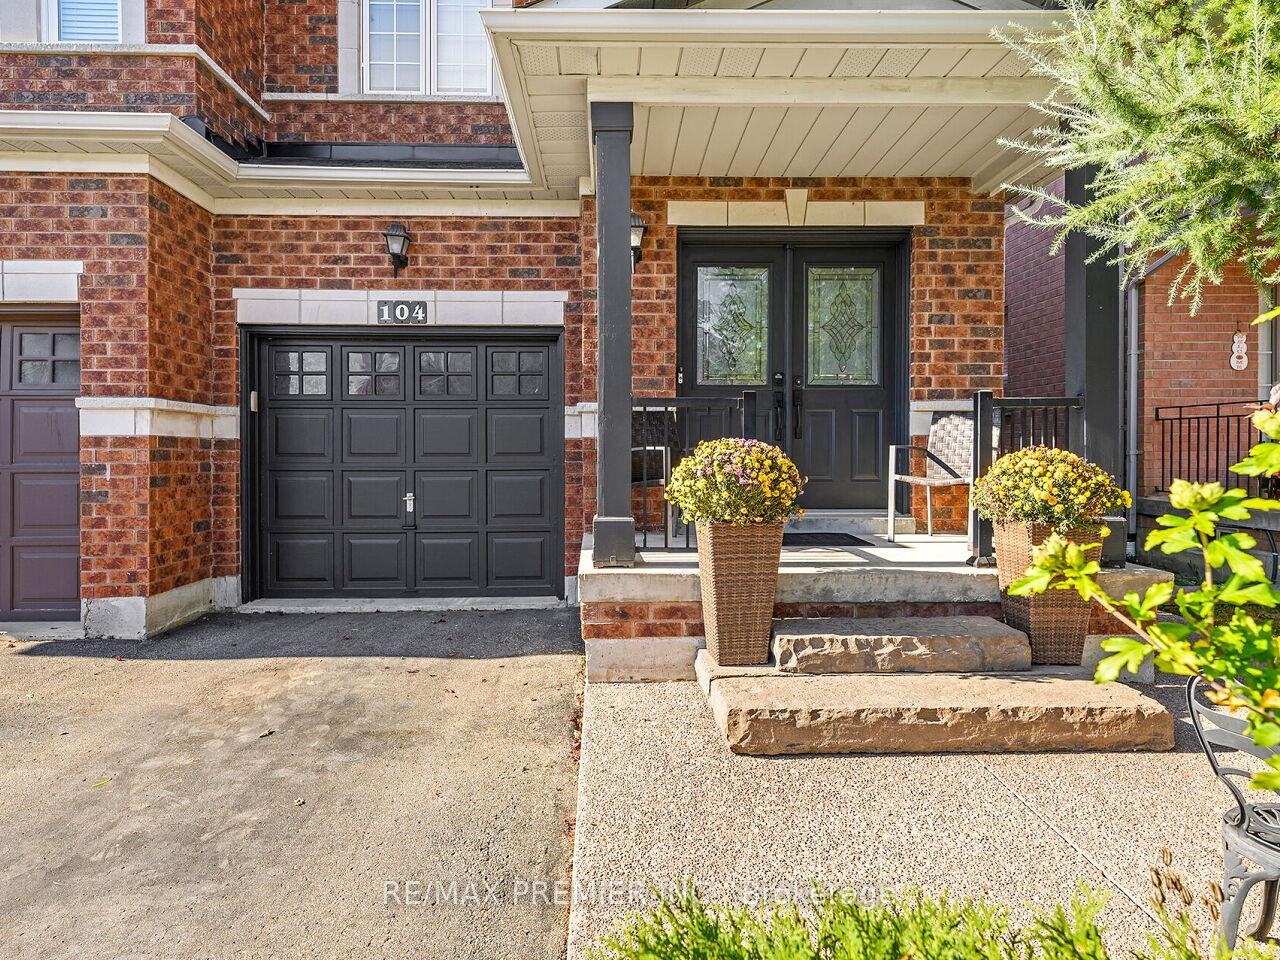
104 Humbershed CrescentCaledon (Bolton West)
Terminated
1/42Ontario Real Estate › Caledon › Bolton West
104 Humbershed CrescentCaledon (Bolton West)
Terminated
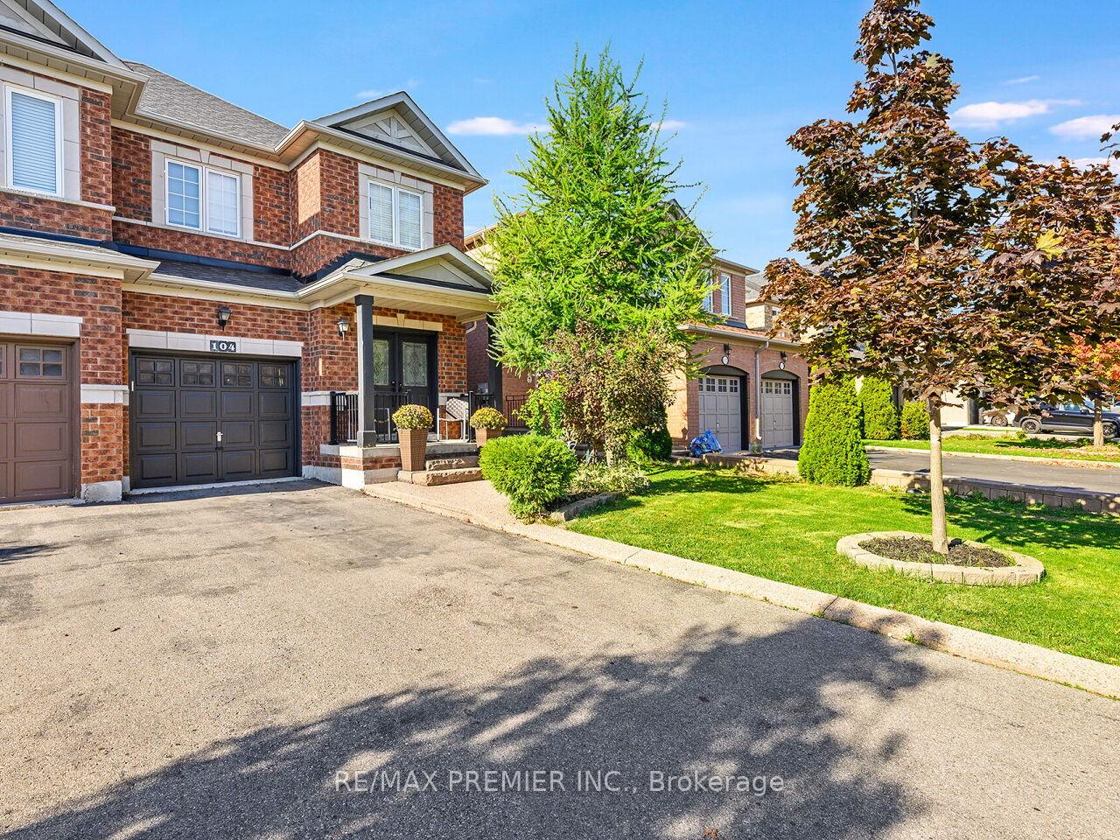
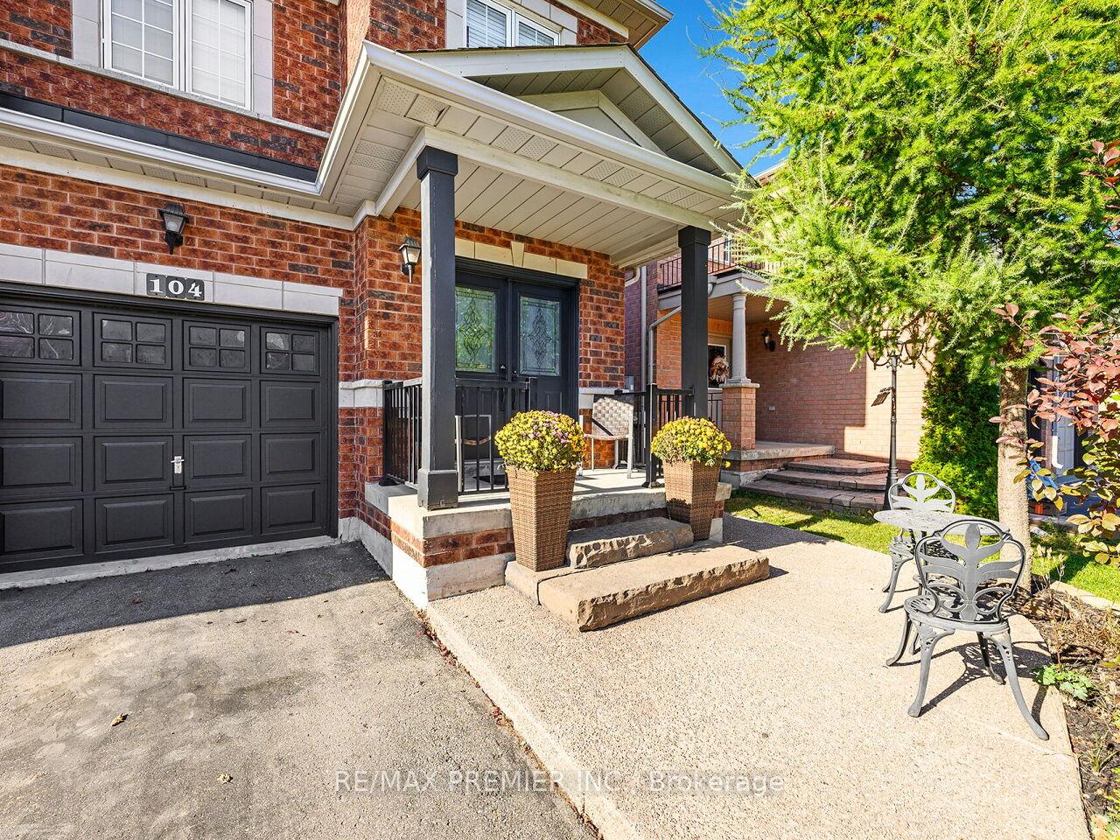
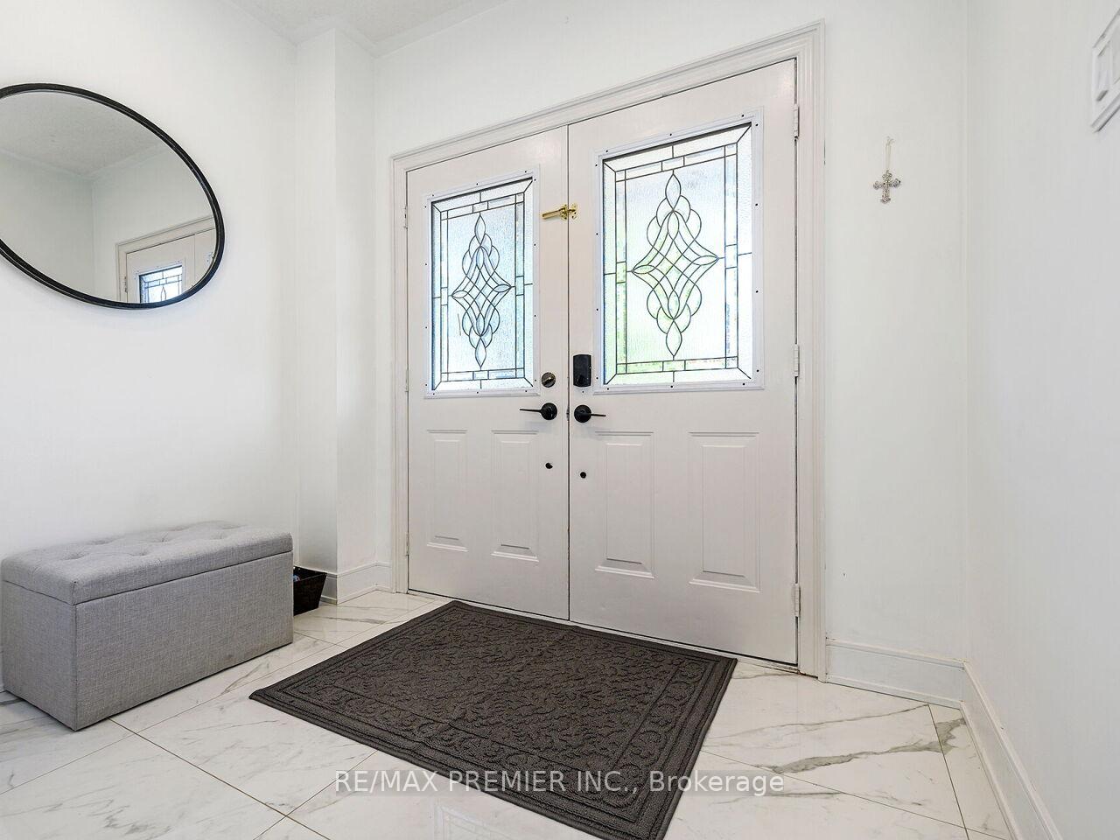
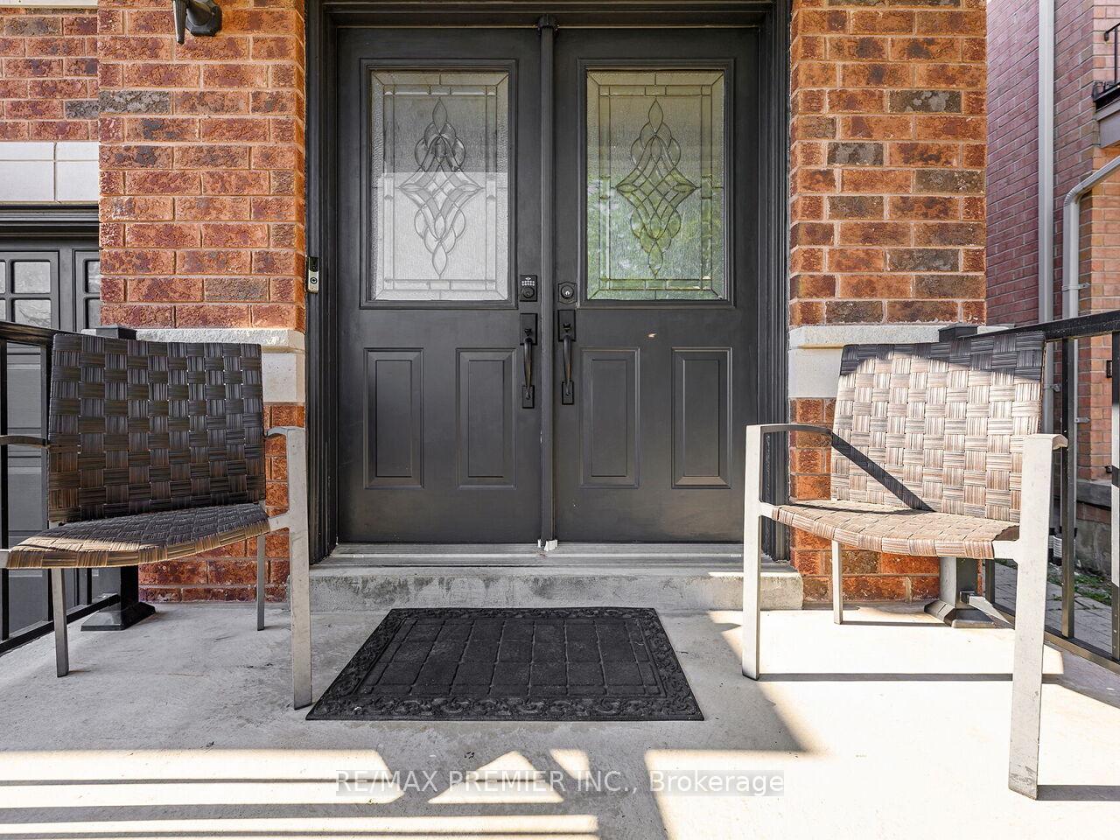 See all 42 photos
3 Bedrooms
3 Bathrooms
1 Garage
1.5K~2K Sq.Ft.
23.95 x 116.47 ft Lot
$4,859 Tax/yr
Property history
1 saleSign in to see sold prices

This listing has ended. It is no longer available.
Property not available for sale or for rent.
Ask about this home
A HOMEH agent will answer your questions about this home.Ask a question
Ask HOMEH
Ask about this home
About this home
104 Humbershed Crescent, Caledon
* SUPER SEMI WITH A NO NONSENSE OPEN CONCEPT FLOOR PLAN * JUST UNDER 1800 SQ.FT. * HARDWOOD FLOORS THROUGHOUT * UPDATED DOORS, HANDLES * DESIRABLE CHILD SAFE CRESCENT * MOVE IN AND ENJOY *
Read more
Central VacuumFenced YardLake/PondParkSchoolPatio
Facts & features
TypeSemi-Detached
Style2-storey
Size1.5K~2K Sq.Ft.
Lot23.95 x 116.47 ft
Tax$4,859 (2025)
HeatingForced air, gas
CoolingCentral air
BasementUnfinished
Parking2 drive
WaterMunicipal
Ask about this home
A HOMEH agent will answer your questions about this home.
Ask a question
Rooms
6 rooms · 3 bathrooms
Main floor3 rooms
- Living room18′8″ × 11′10″221 sq.ft.
- Dining room18′8″ × 11′10″221 sq.ft.
- Kitchen18′8″ × 11′1″208 sq.ft.
Second floor3 rooms
- Primary bedroom21′8″ × 11′5″248 sq.ft.
- Bedroom 214′2″ × 9′1″128 sq.ft.
- Bedroom 312′8″ × 9′2″116 sq.ft.
Bathrooms3
4-pcSecond4-pcSecond2-pcMain
Thinking of selling your home?See what your home is worth today.
Around this home
KING/HARVEST MOON
Listing details
MLS® numberW12449998
Listed onOct 7, 2025
Days on market65
UpdatedDec 11, 2025
Listing brokerageRE/MAX PREMIER INC.
Possession30-59 days
Helpful tools
Mortgage calculator
Closing costs
Land transfer tax
Buyer guide
Your HOMEH agent
KimHOMEH agent · Caledon
"I would see it this week."
Ask Kim
Ask HOMEH about this home
Price, neighbourhood, monthly cost. Ask anything.
HOMEH Intelligent Agent is an AI, not a licensed representative. Check anything important with your agent.