
 See all 36 photos
Property history

This listing has ended. It is no longer available.
Property not available for sale or for rent.
Ask about this home
A HOMEH agent will answer your questions about this home.Ask HOMEH
About this home
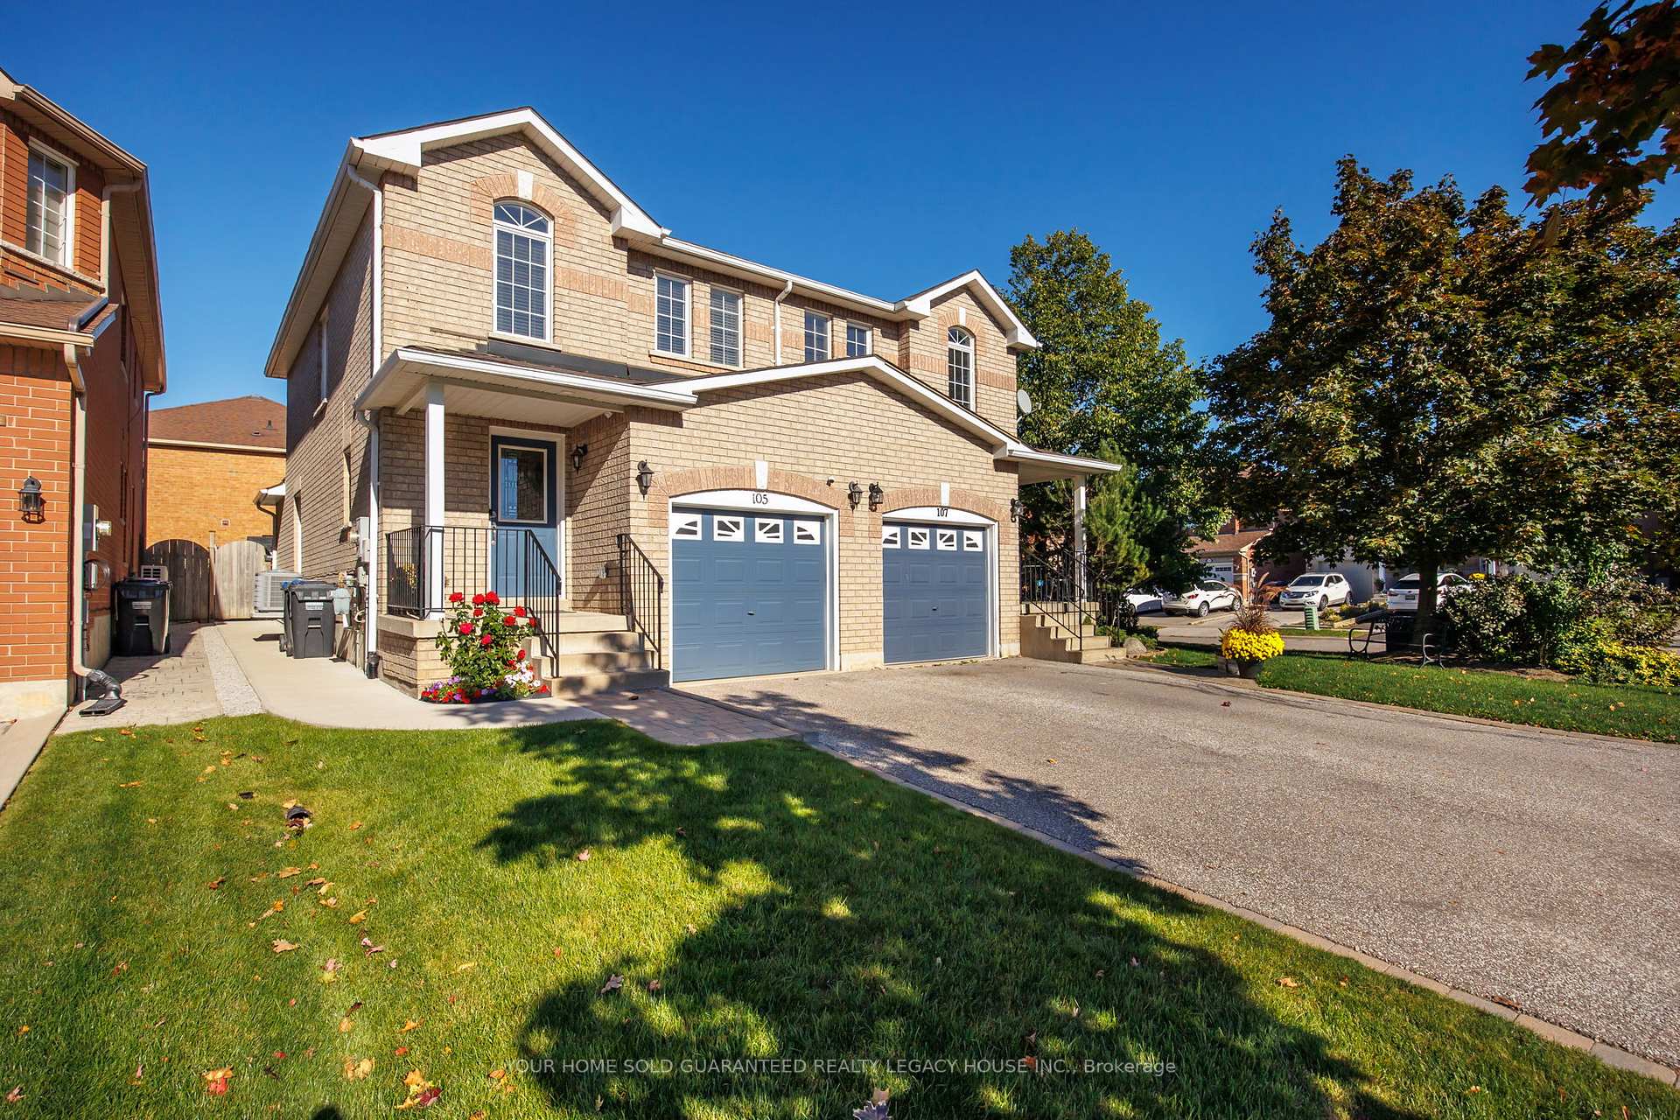
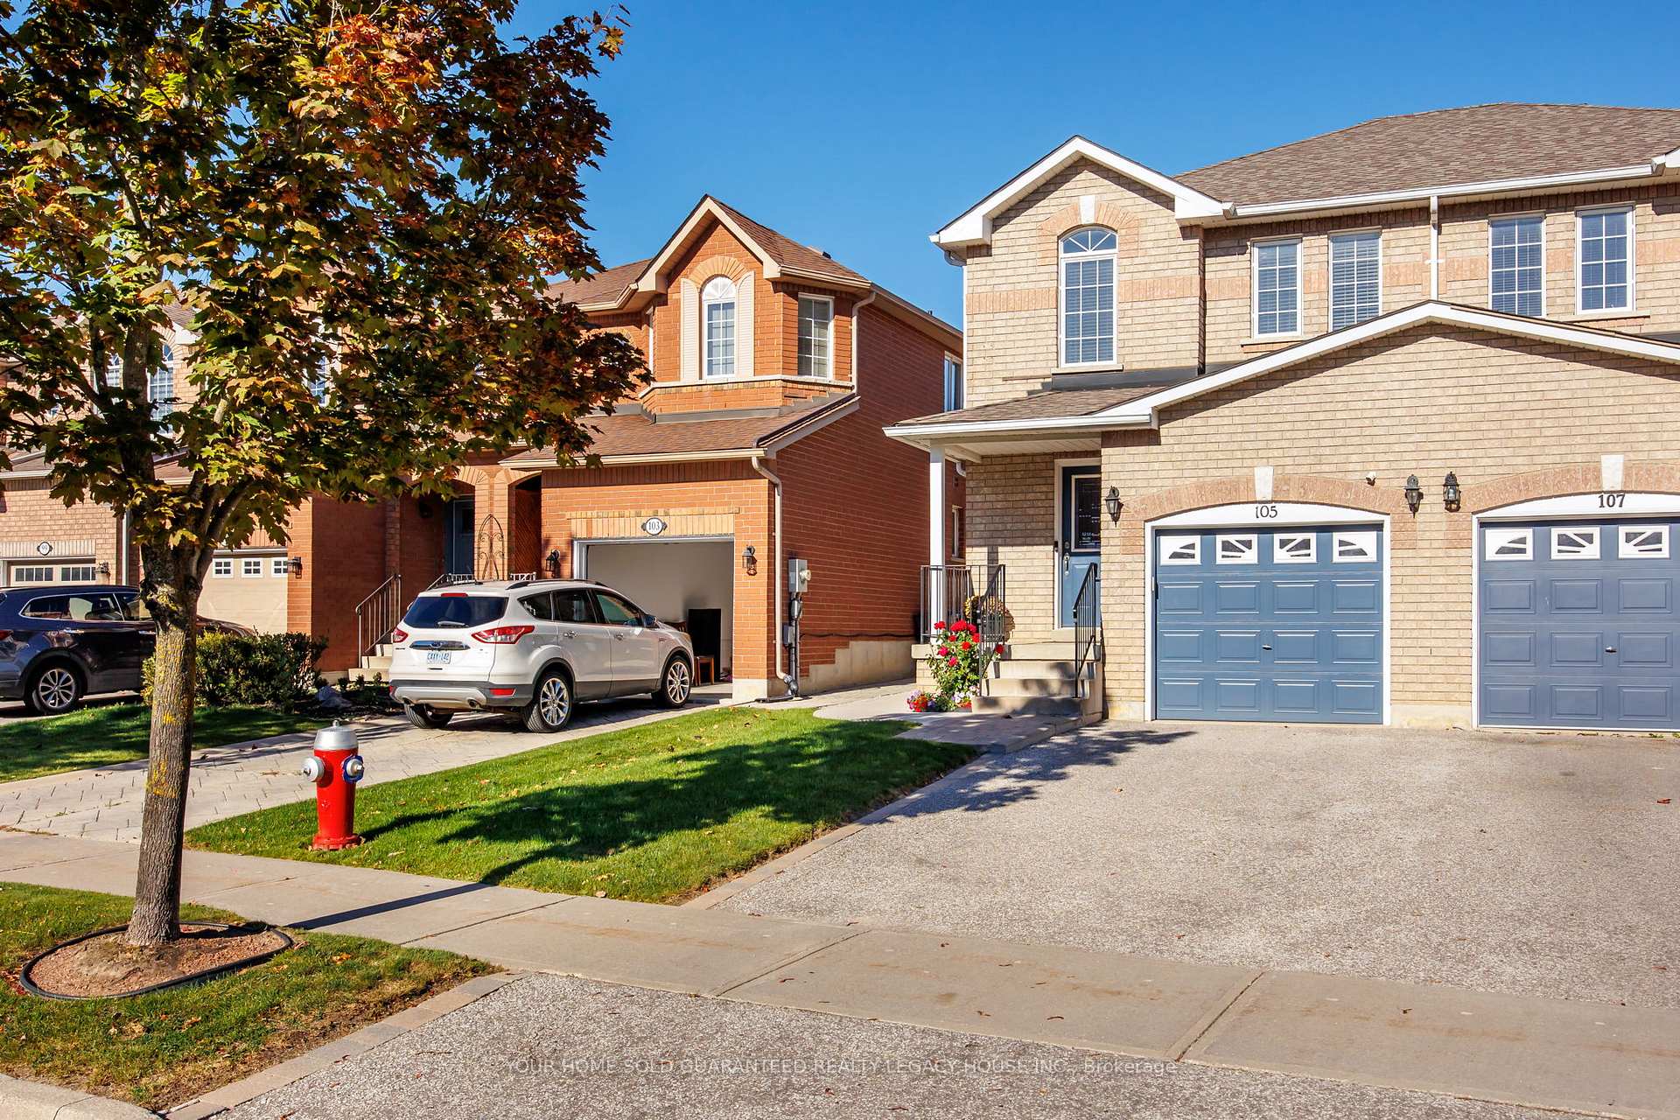
105 Knoll Haven Circle, Caledon
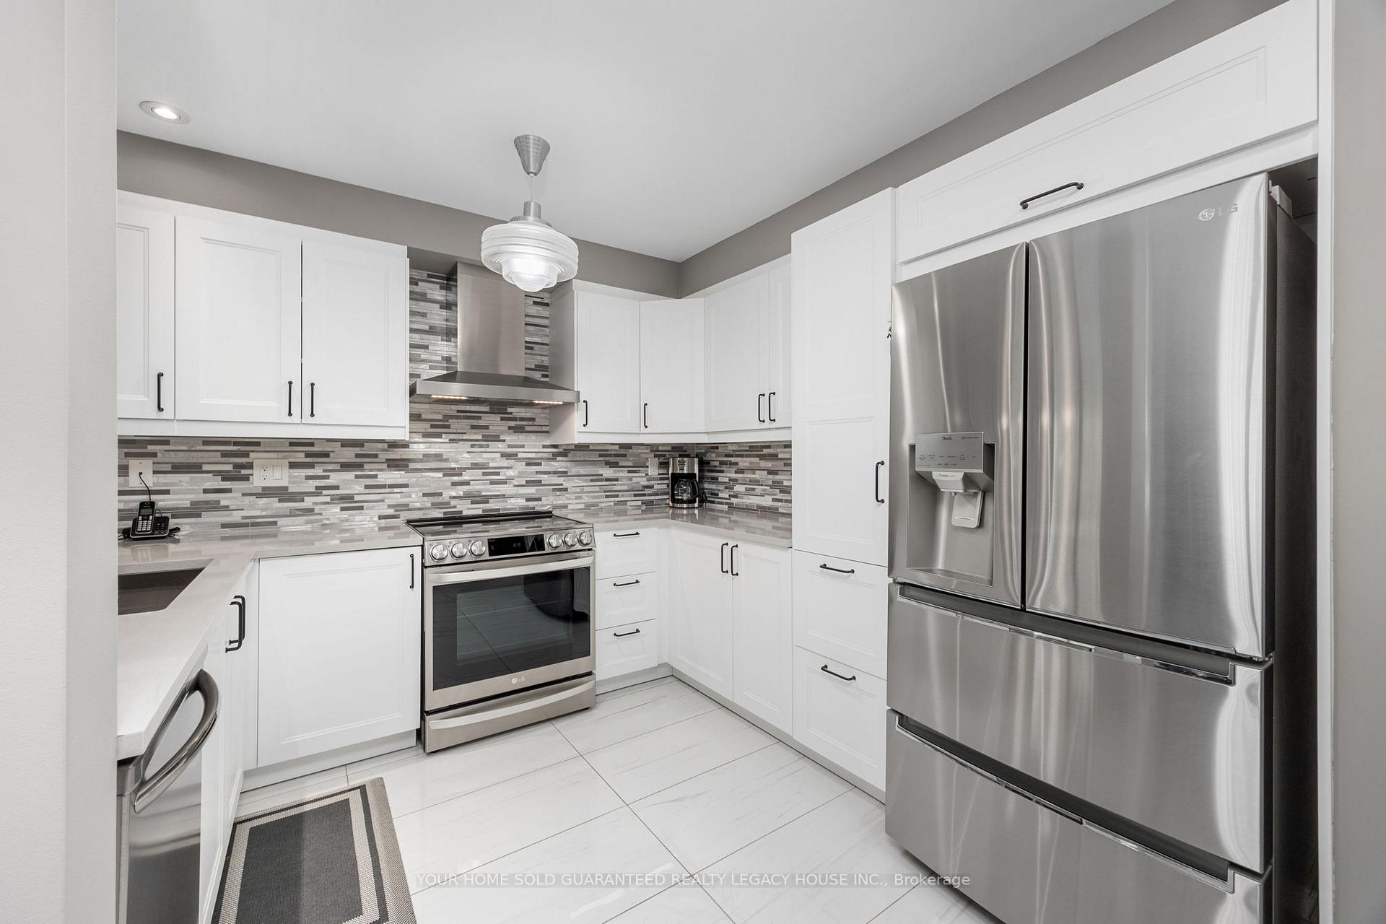
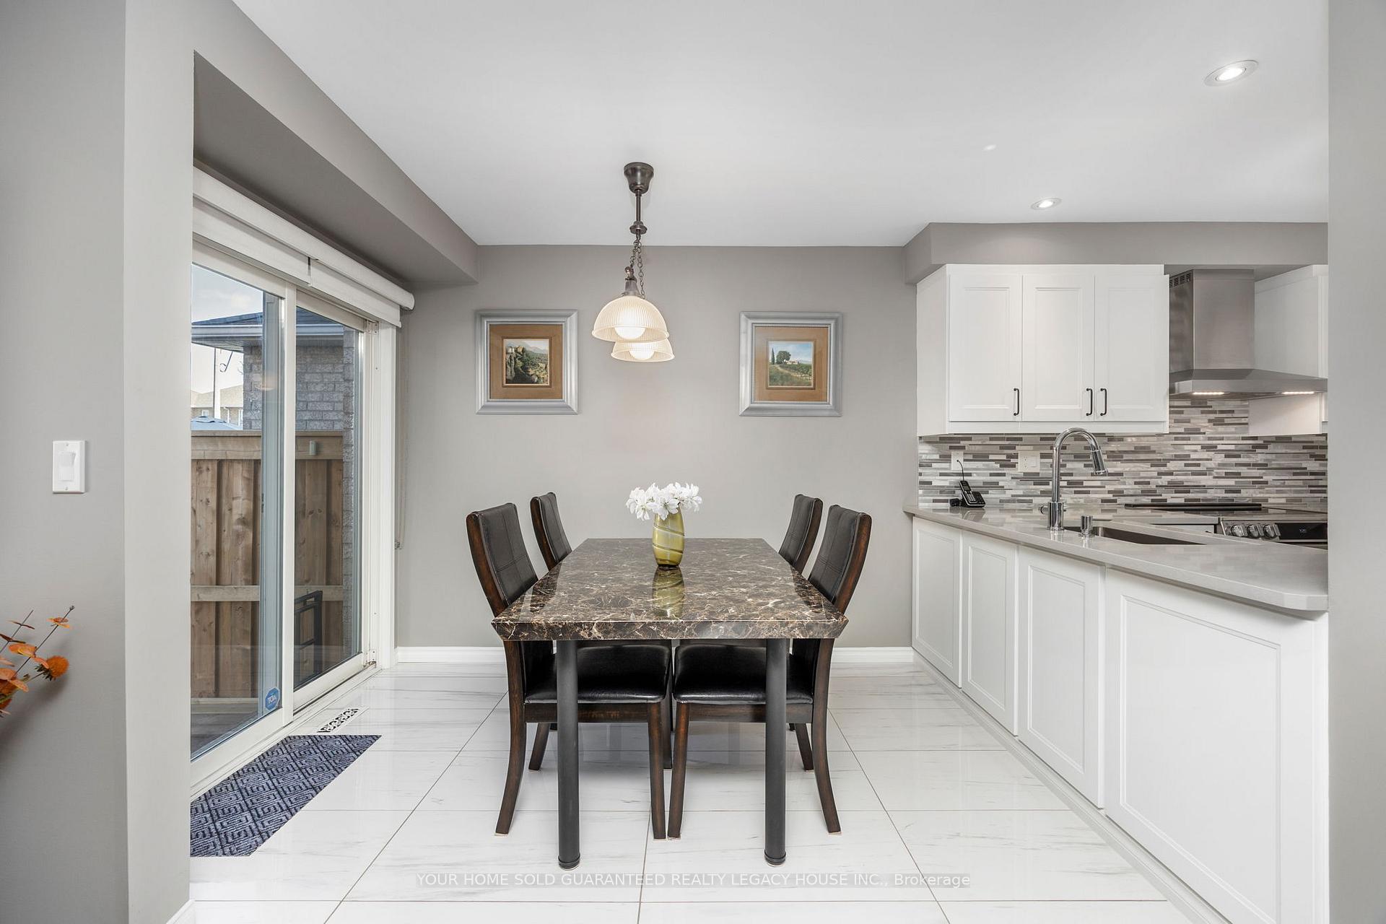
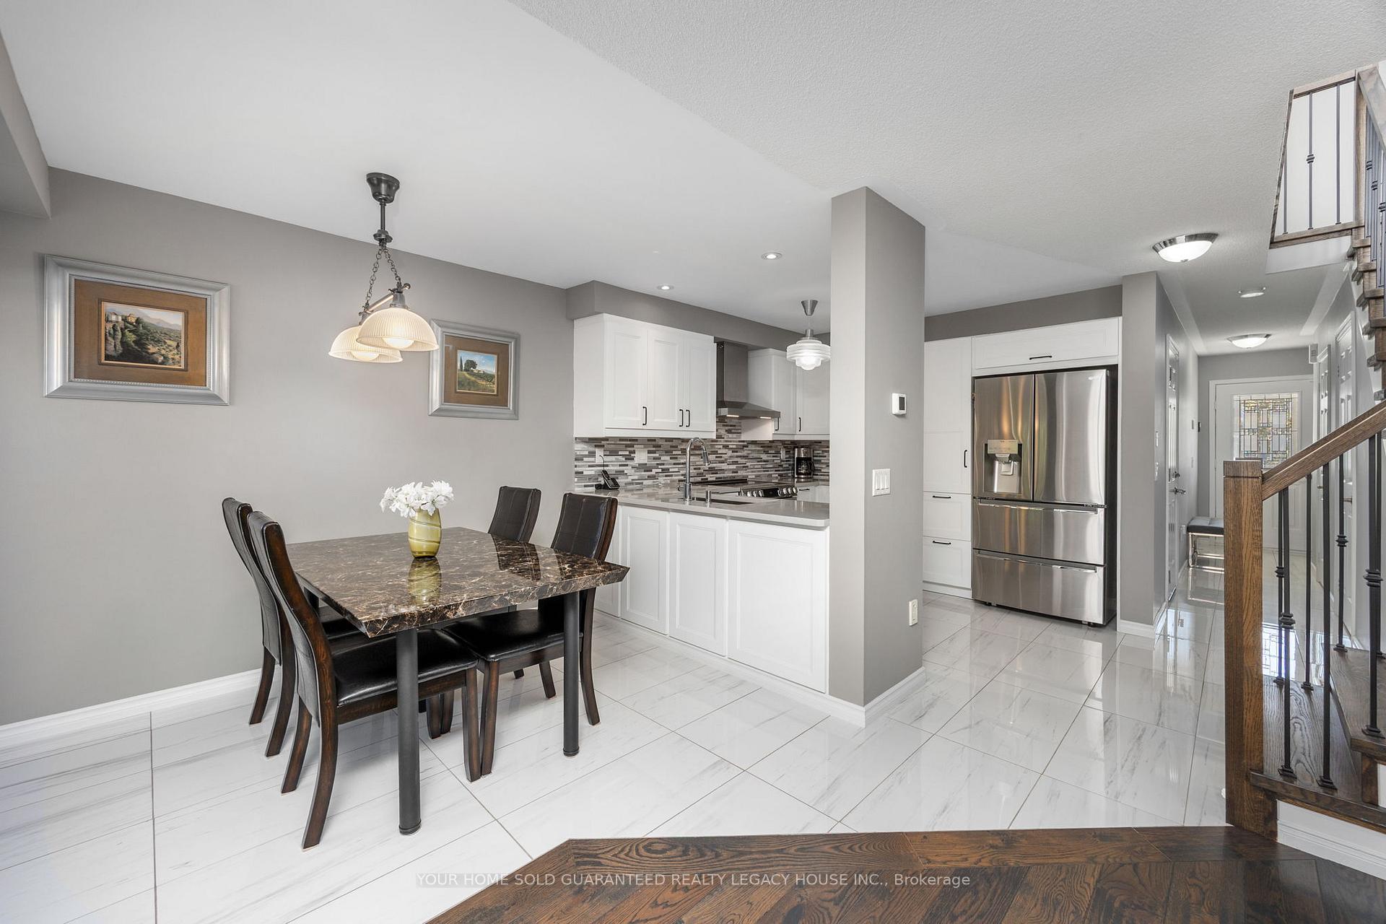
RBID HOME FOR SALE. HOMEOWNER RELOCATING ($929,900) Top 6 Reasons Why You Will Love This House. 1. New kitchen featuring quartz countertop, new stainless steel fridge and stove, undermount ducted kitchen exhaust fan on the first floor for effective ventilation, soft close shaker cabinets with 2 lazy susans integrated for improved corner cabinet access, spacious pantry for extra storage, elegant porcelain tile floors. 2. New Heating and Cooling systems for comfort and energy saving, high efficiency furnace (2023), Air Conditioner (2023) and humidifier (2023). 3. Roof updated (2022) equipped with ice shields for added winter protection. 4. Renovated finished basement includes a new 2nd kitchen with fridge, stove and ductless exhaust fan, open concept recreation room for flexibility family living or entertainment space, new 3pc bathroom and 2nd laundry area complete with separate washer and dryer for added convenience. 5. Interior Upgrades; New solid oak hardwood main floors, 6 inches wide and 3/4 inch thick, providing durability and style. Renovated powder rooms, New oak staircase with elegant rod iron spindles. New 2nd floor oak hardwood floors with 8 inch wide, 3/4 inch thick, in all 3 bedrooms, upper closets and hallway for luxurious, cohesive look. Ensuite bathroom with glass shower. Professionally painted. 6. Outdoor upgrades include gazebo built on poured concrete base, shed for outdoor storage, deck providing outdoor living space, cement walkway, new fence installed on the south side of the yard. New front door entrance, storage shelves, new garage access door that provides direct access to from the garage into the interior of the home, security camera above garage (not monitored)
Facts & features
Ask about this home
A HOMEH agent will answer your questions about this home.
Rooms
10 rooms · 4 bathrooms
- Kitchen54′2″ × 9′11″536 sq.ft.
- Breakfast54′2″ × 9′11″536 sq.ft.
- Living room17′6″ × 9′11″173 sq.ft.
- Dining room9′11″ × 6′11″68 sq.ft.
- Primary bedroom14′5″ × 9′11″142 sq.ft.
- Bedroom 212′2″ × 8′2″100 sq.ft.
- Bedroom 37′11″ × 7′10″62 sq.ft.
- Recreation17′ × 9′6″162 sq.ft.
- Kitchen9′3″ × 9′6″88 sq.ft.
- Laundry9′ × 10′90 sq.ft.
Around this home
Schools nearby
School rating, out of 10.
Listing details
Helpful tools
Your HOMEH agent
"I would see it this week."
Ask HOMEH about this home
Price, neighbourhood, monthly cost. Ask anything.
HOMEH Intelligent Agent is an AI, not a licensed representative. Check anything important with your agent.