
 See all 49 photos

Book a viewing
Ask HOMEH
About this home
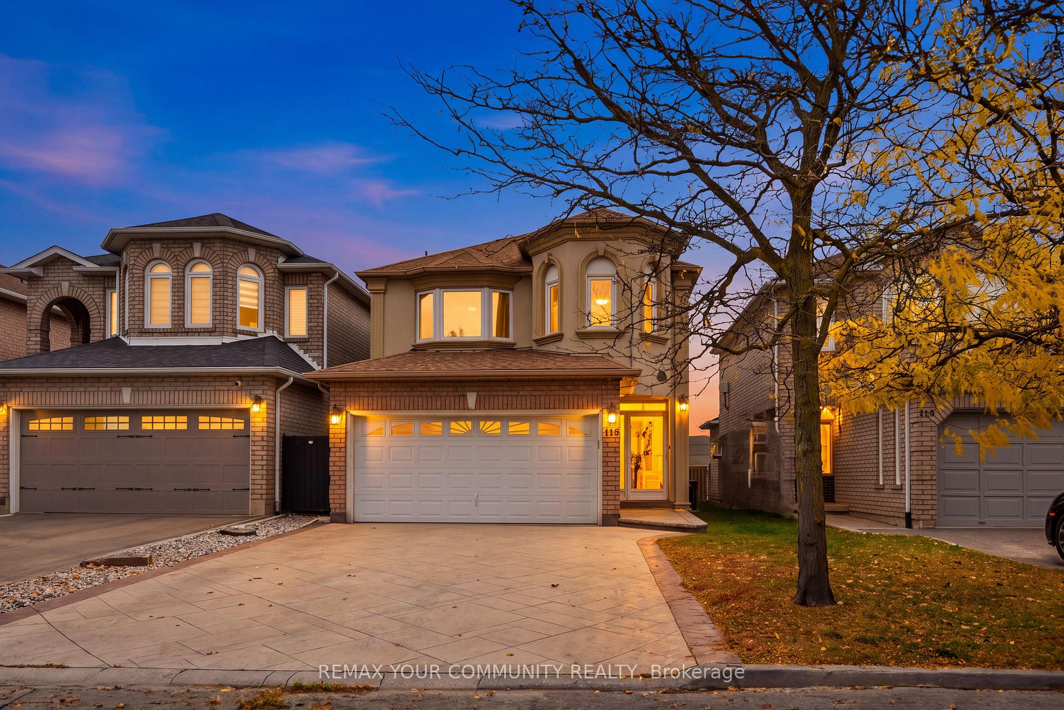
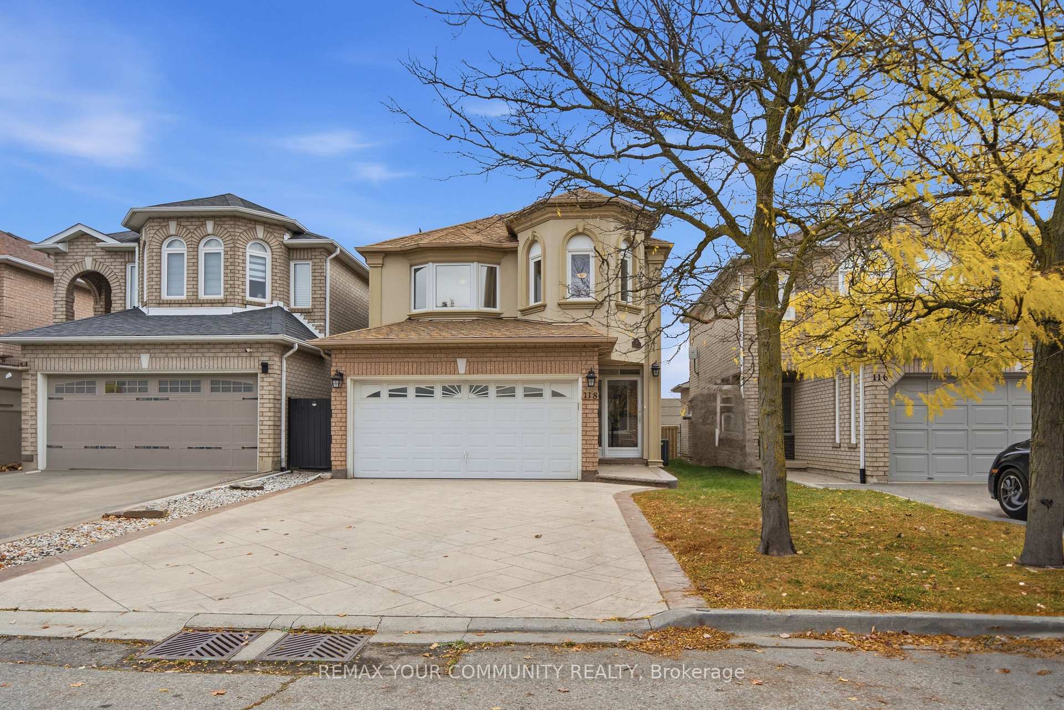
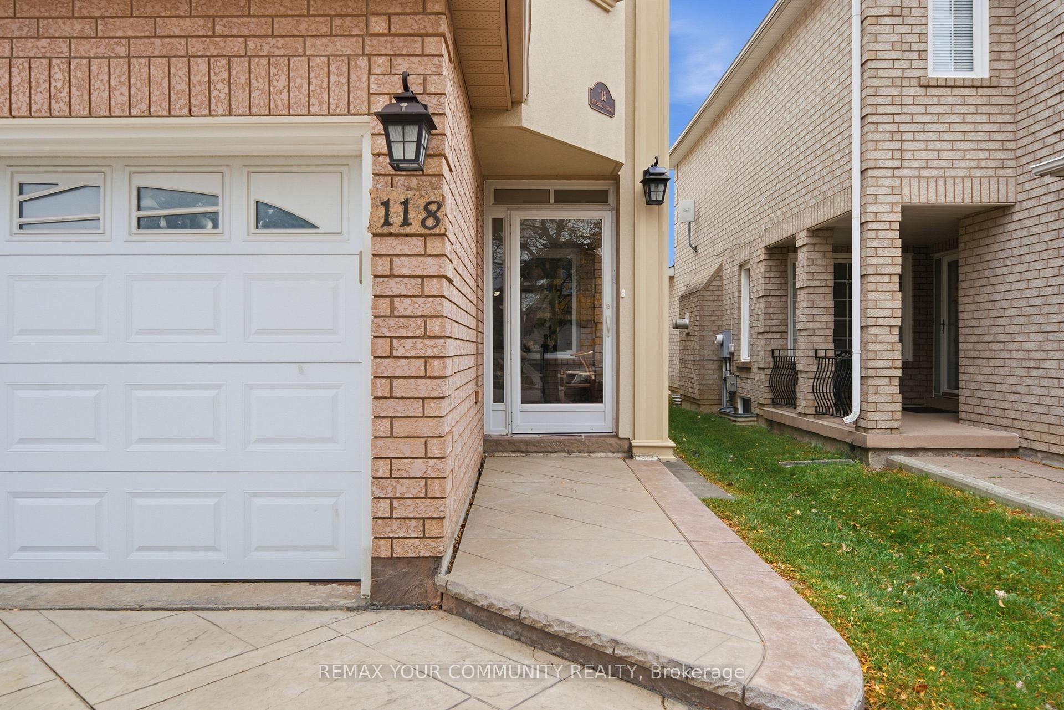
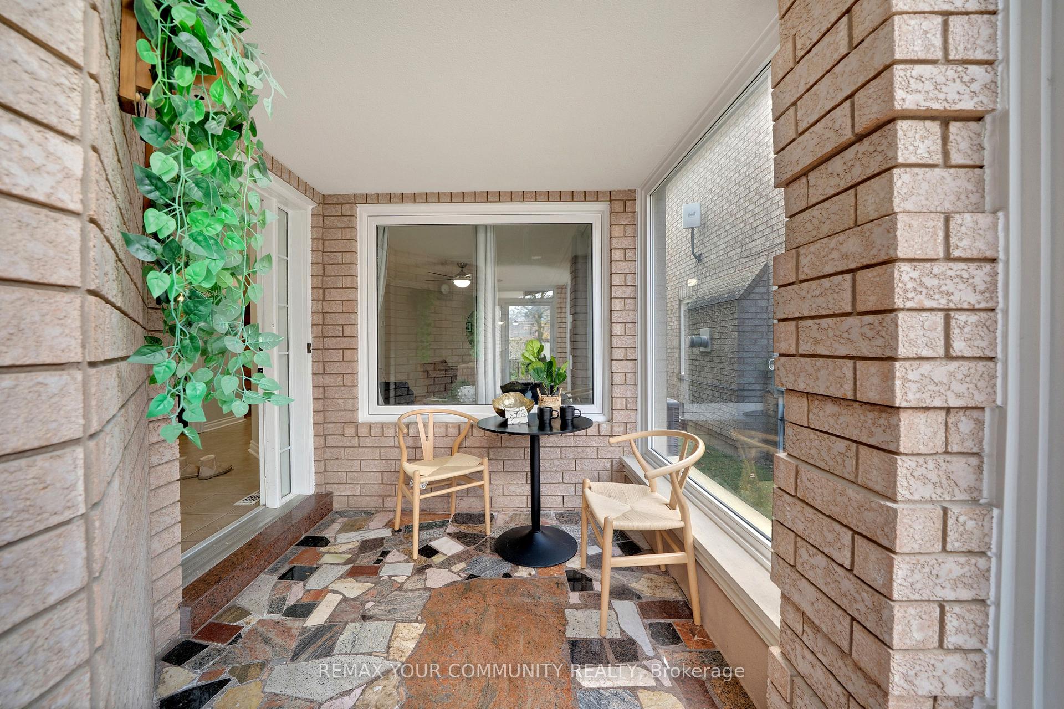
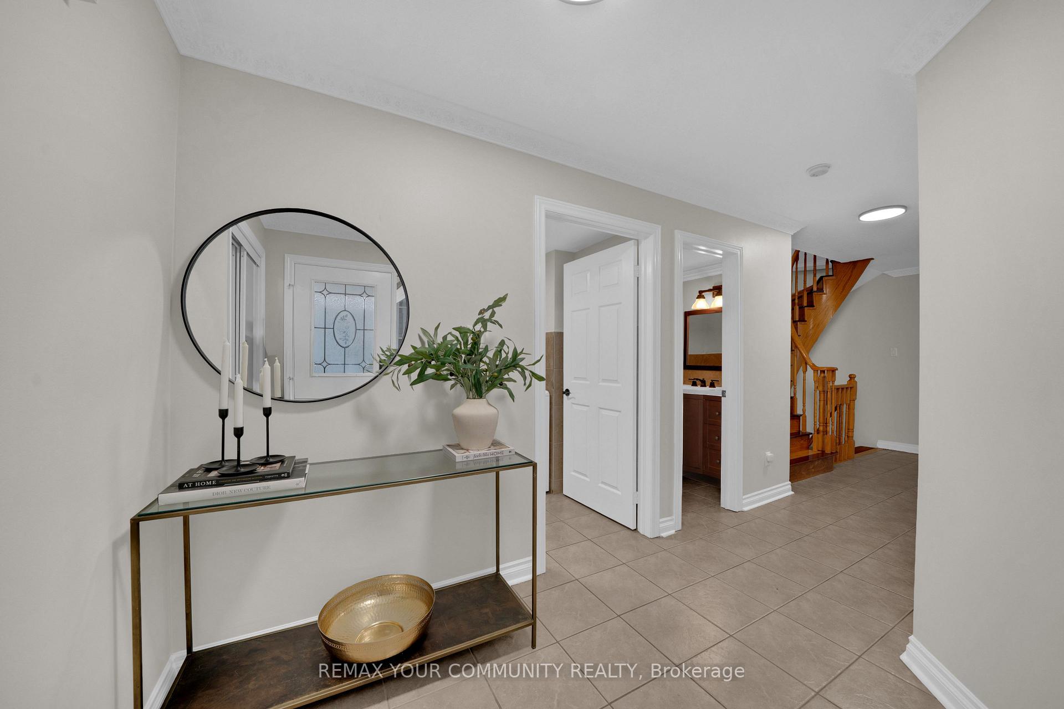
Designed for family living, this inviting 4+1 bedroom home in the heart of Bolton East offers the space, comfort, and updates today's families are looking for. Featuring hardwood flooring and crown moulding throughout, the open-concept main floor is ideal for everyday living and entertaining. Upstairs, four generous bedrooms are complemented by two recently renovated 5-piece bathrooms. The finished basement provides even more versatility, featuring an additional bedroom, 3-piece renovated bathroom and ample recreation space, ideal for extended family, guests, or a home office. Enjoy direct garage access through the laundry room and the convenience of a 2-car garage. Ideally situated in one of Bolton's most desirable family-friendly communities, close to excellent schools, parks, trails, bike paths, the community centre, library, and dog parks. A fantastic opportunity for first-time buyers and growing families seeking a move-in-ready home in a sought-after neighbourhood!
Facts & features
Book a viewing
Rooms
9 rooms · 4 bathrooms
- Living room17′11″ × 10′1″181 sq.ft.
- Laundry8′4″ × 5′5″45 sq.ft.
- Breakfast8′1″ × 10′2″83 sq.ft.
- Dining room18′5″ × 10′10″199 sq.ft.
- Kitchen9′11″ × 13′10″137 sq.ft.
- Primary bedroom16′5″ × 11′11″195 sq.ft.
- Bedroom 412′3″ × 11′3″138 sq.ft.
- Bedroom 313′9″ × 9′8″133 sq.ft.
- Bedroom 29′6″ × 11′11″113 sq.ft.
Around this home
Schools nearby
School rating, out of 10.
Listing details
Helpful tools
Your HOMEH agent
"Priced 3% under our estimate. I would see it this week."
Ask HOMEH about this home
Price, neighbourhood, monthly cost. Ask anything.
HOMEH Intelligent Agent is an AI, not a licensed representative. Check anything important with your agent.