
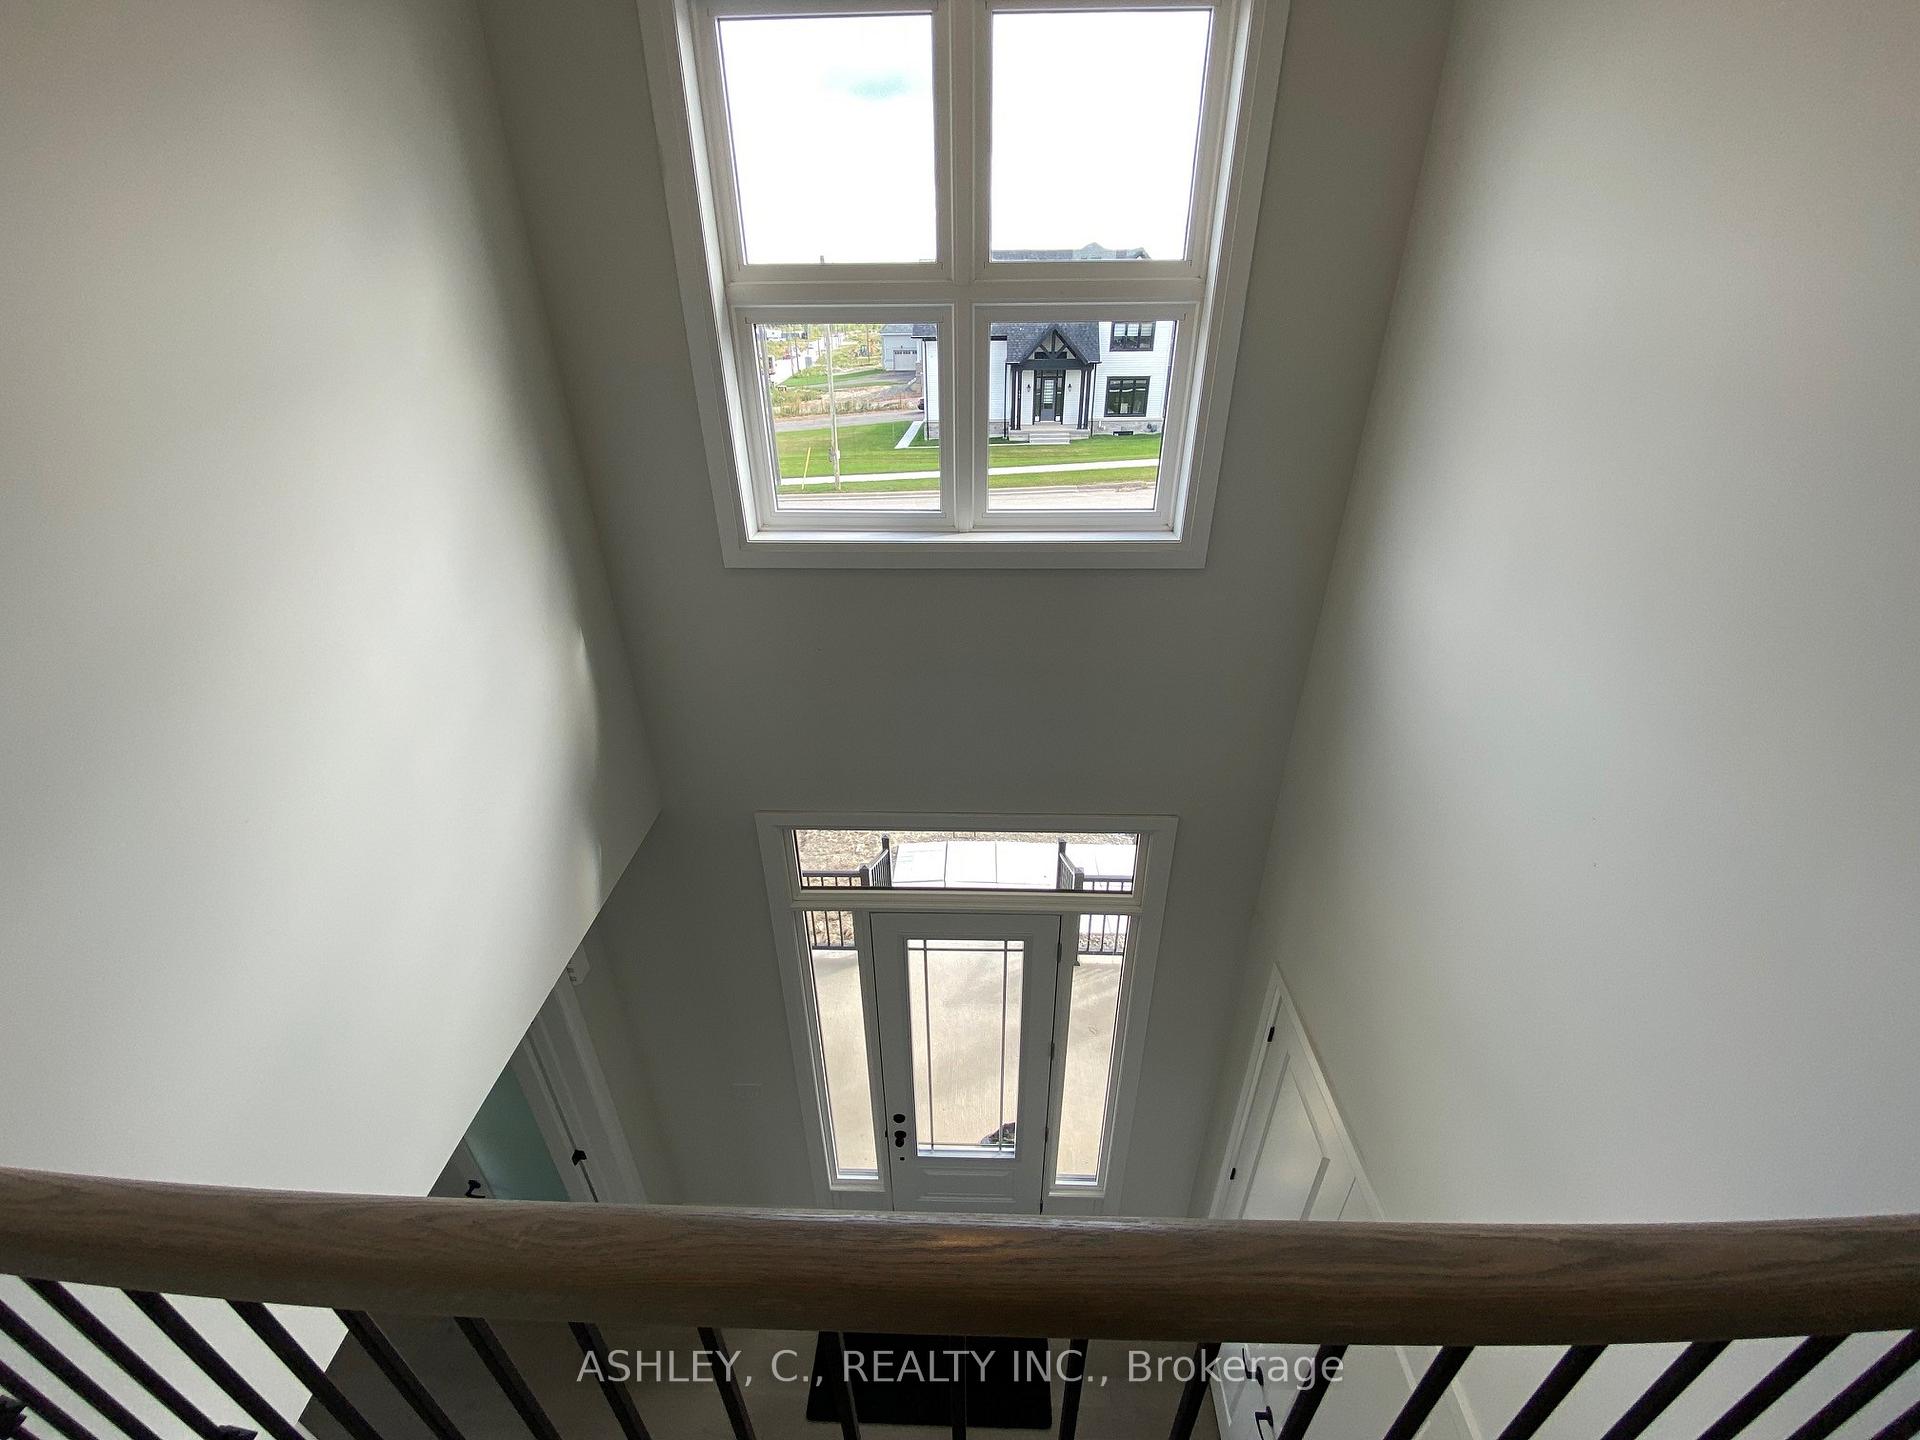
 See all 25 photos
Property history

This listing has ended. It is no longer available.
Property not available for sale or for rent.
Ask about this home
A HOMEH agent will answer your questions about this home.Ask HOMEH
About this home
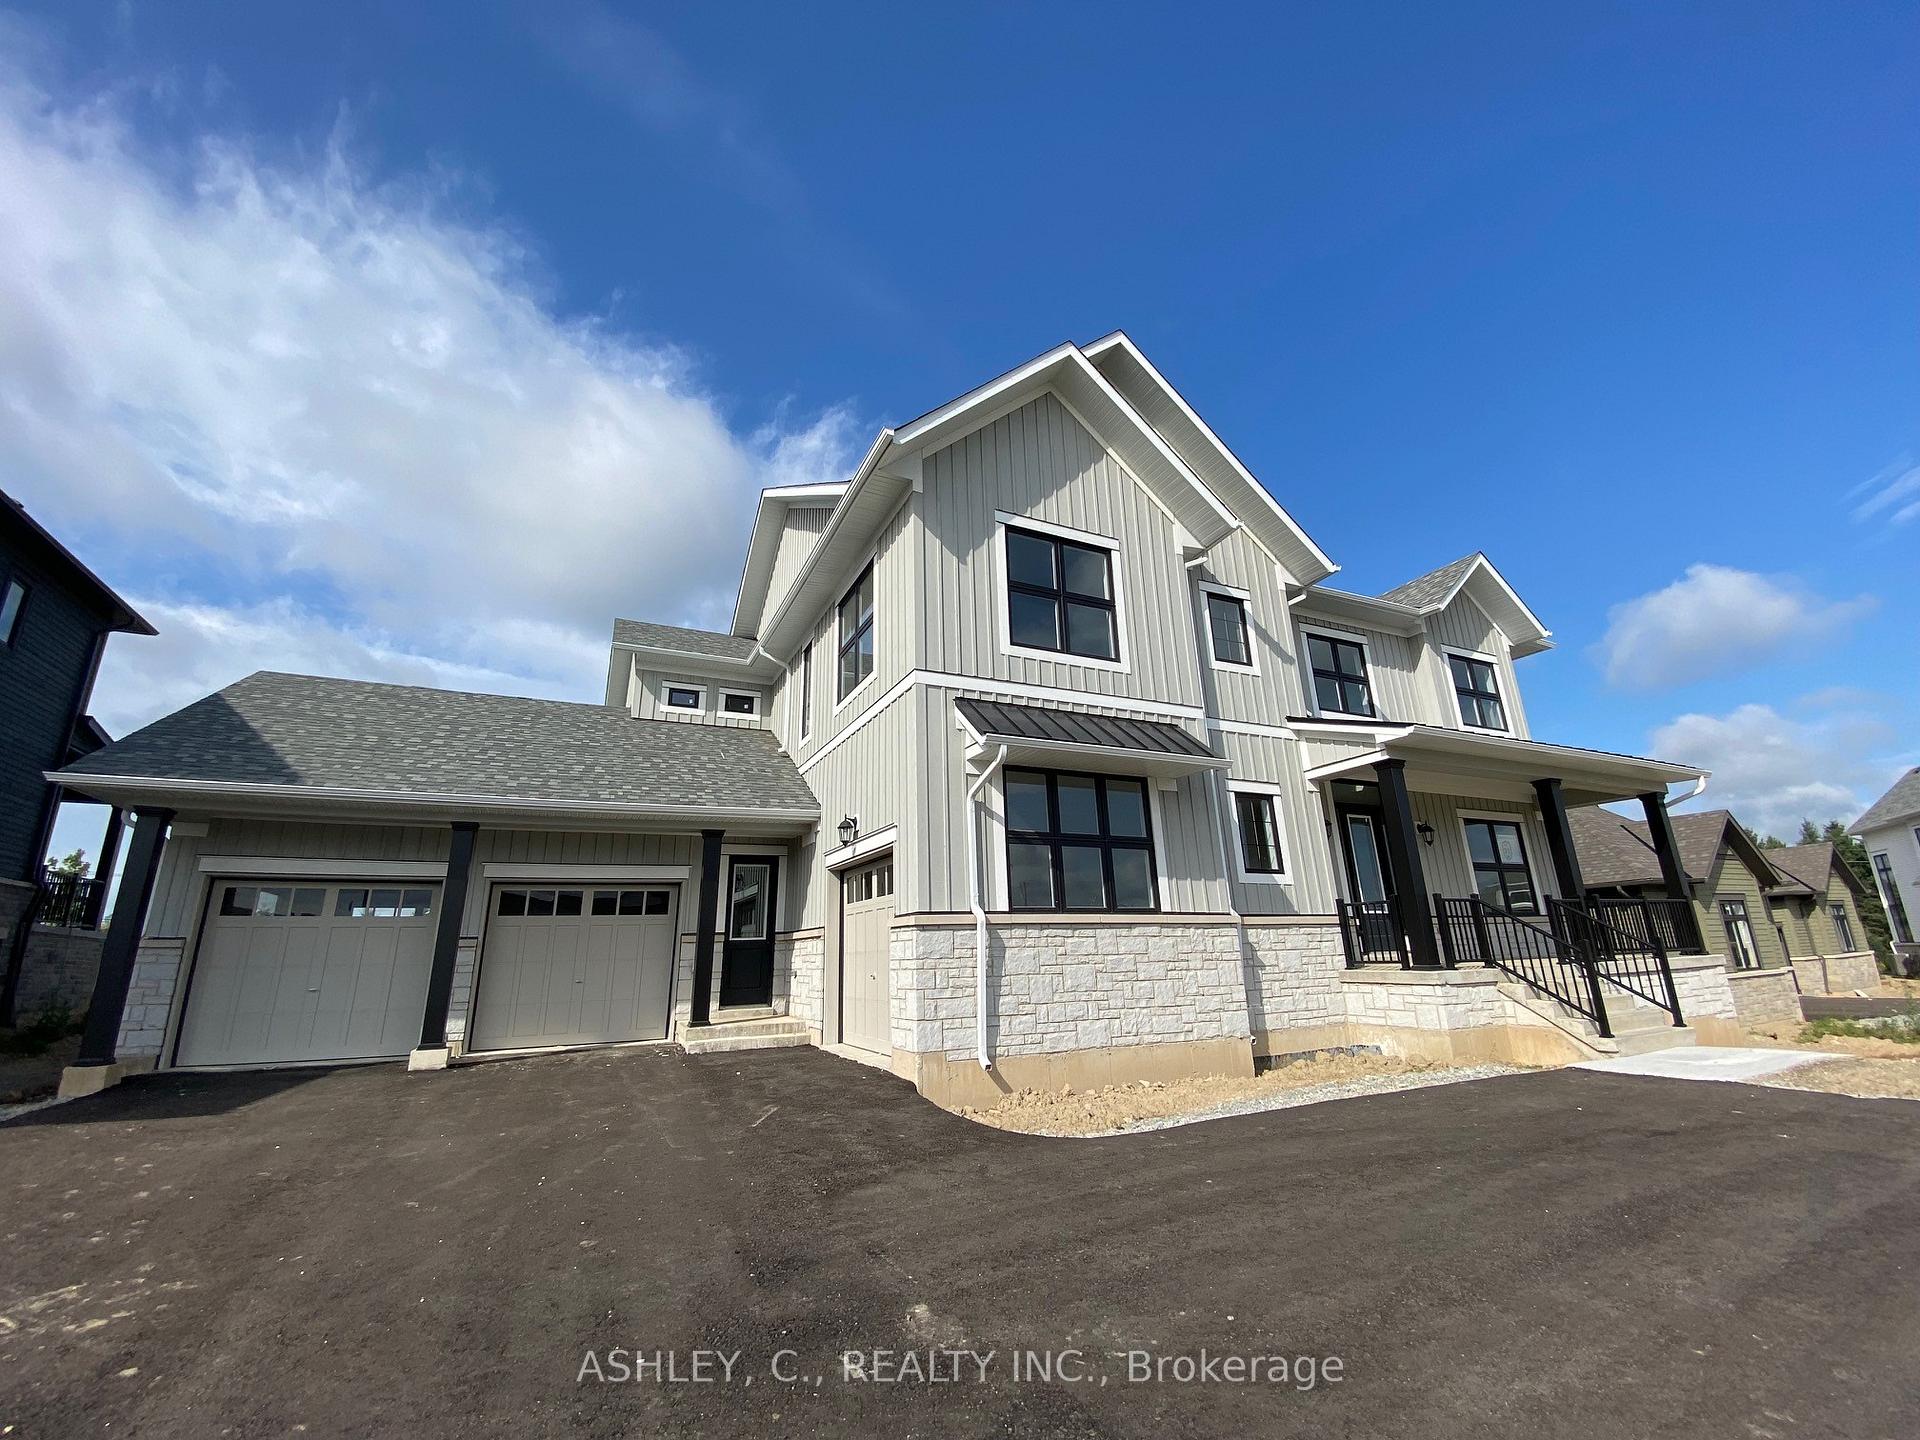
118 William Crisp Drive, Caledon
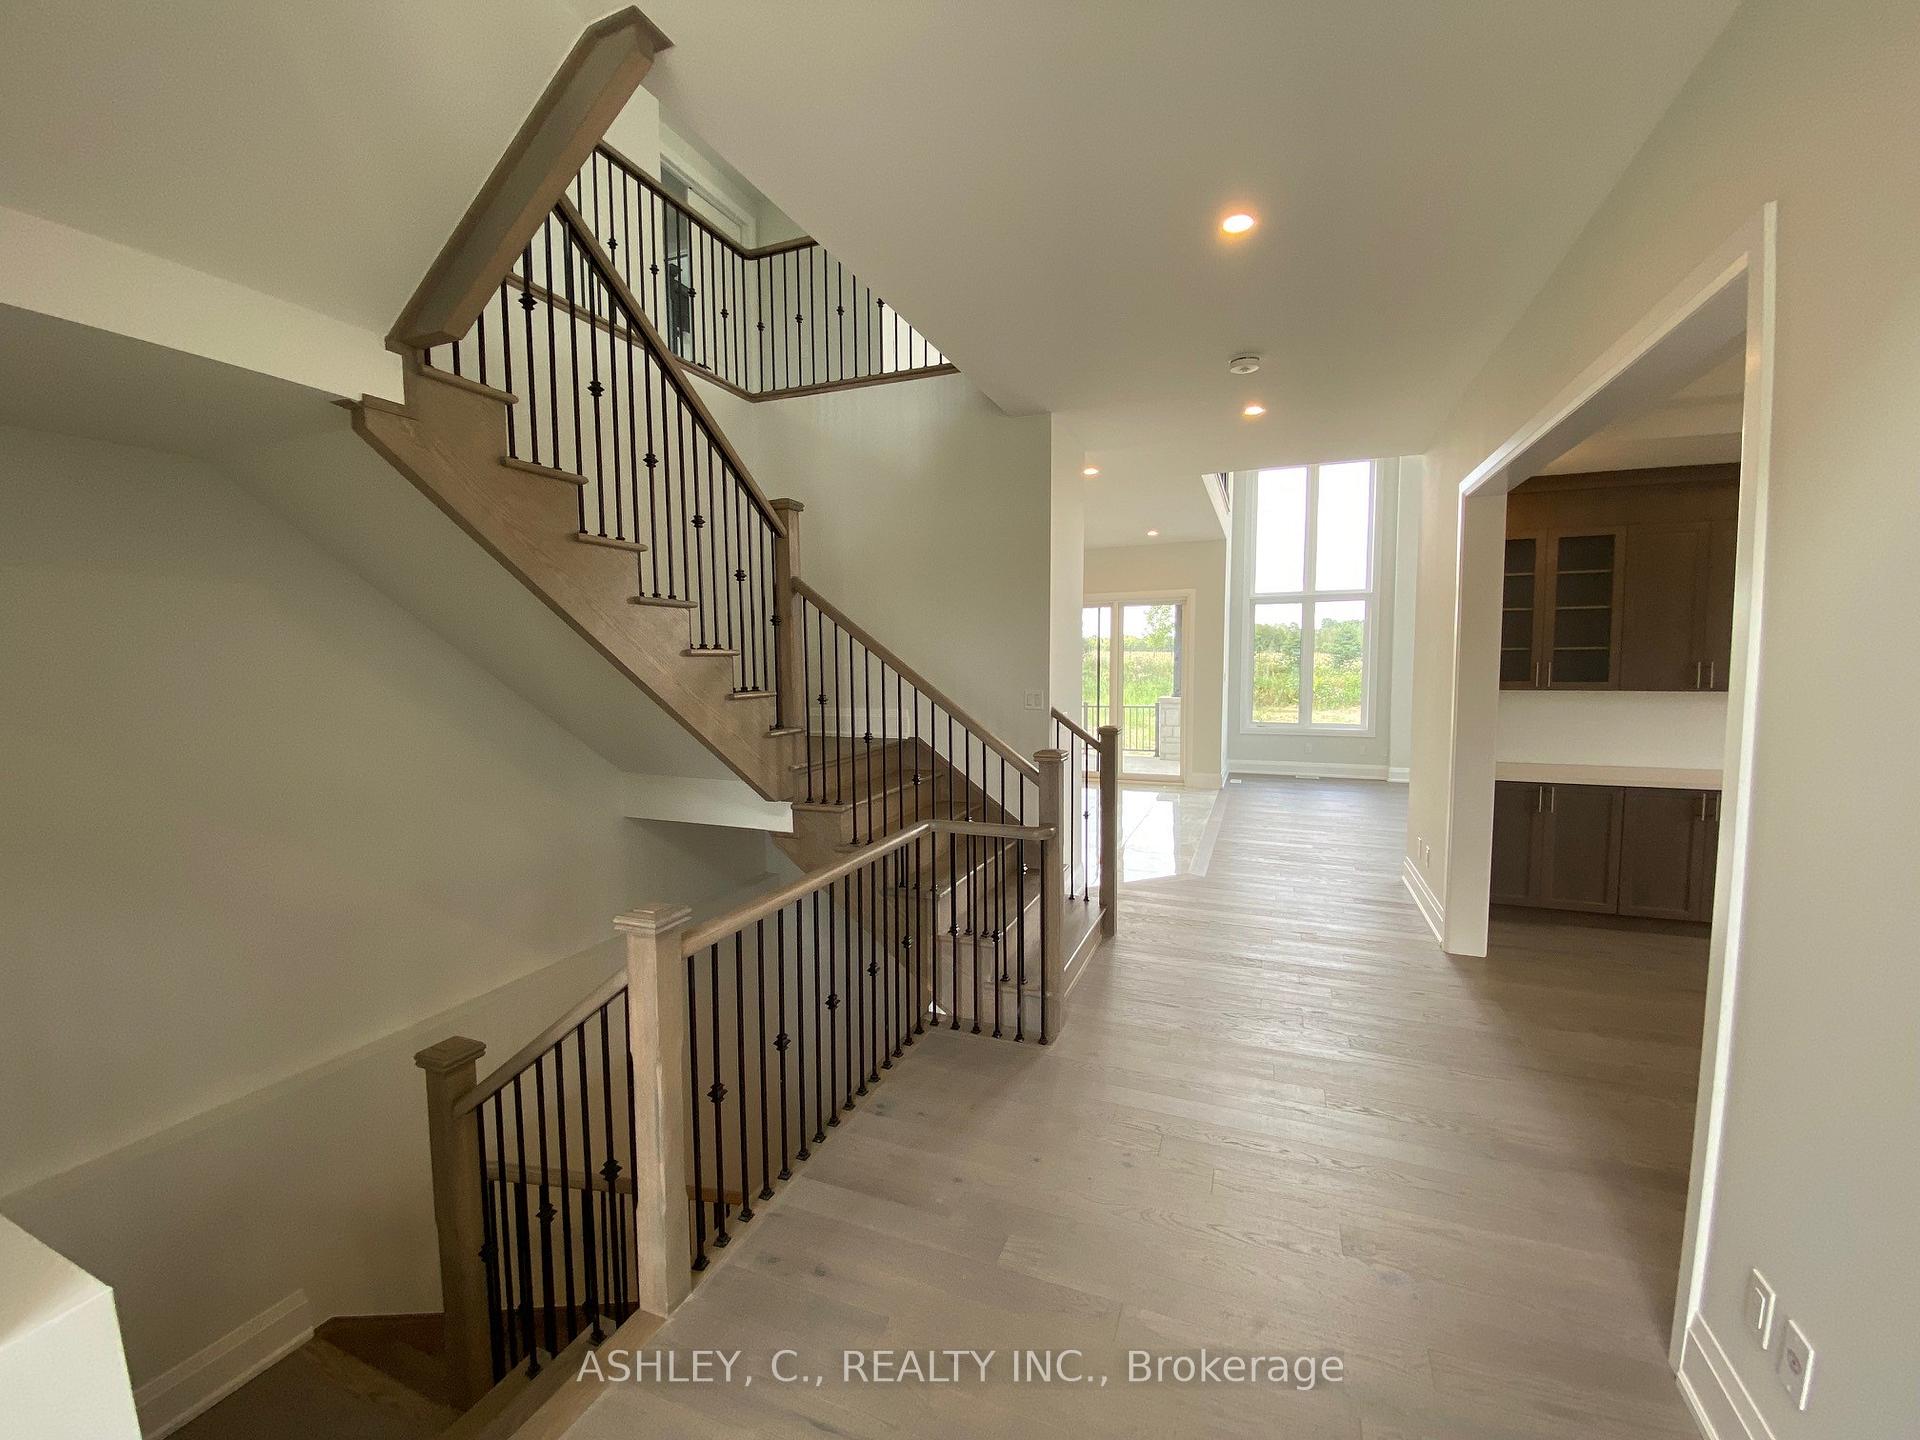
Luxury Executive Detached Estate Home In Prestigious Osprey Mills on Large 98' x 215' Lot, 3975 Sq.ft. Of Above Ground Featuring 10 Ft Main Floor Ceilings,9' Basement & 2nd Floor. Engineered Hardwood Flooring and Quartz Counters Throughout. See Schedule For Standard Features And Finishes and Floorplan. Home is For Sale by Builder. Purchaser to sign Builder APS and Responsible for All Closing Costs. Taxes Not Assessed.
Facts & features
Ask about this home
A HOMEH agent will answer your questions about this home.
Rooms
10 rooms · 5 bathrooms
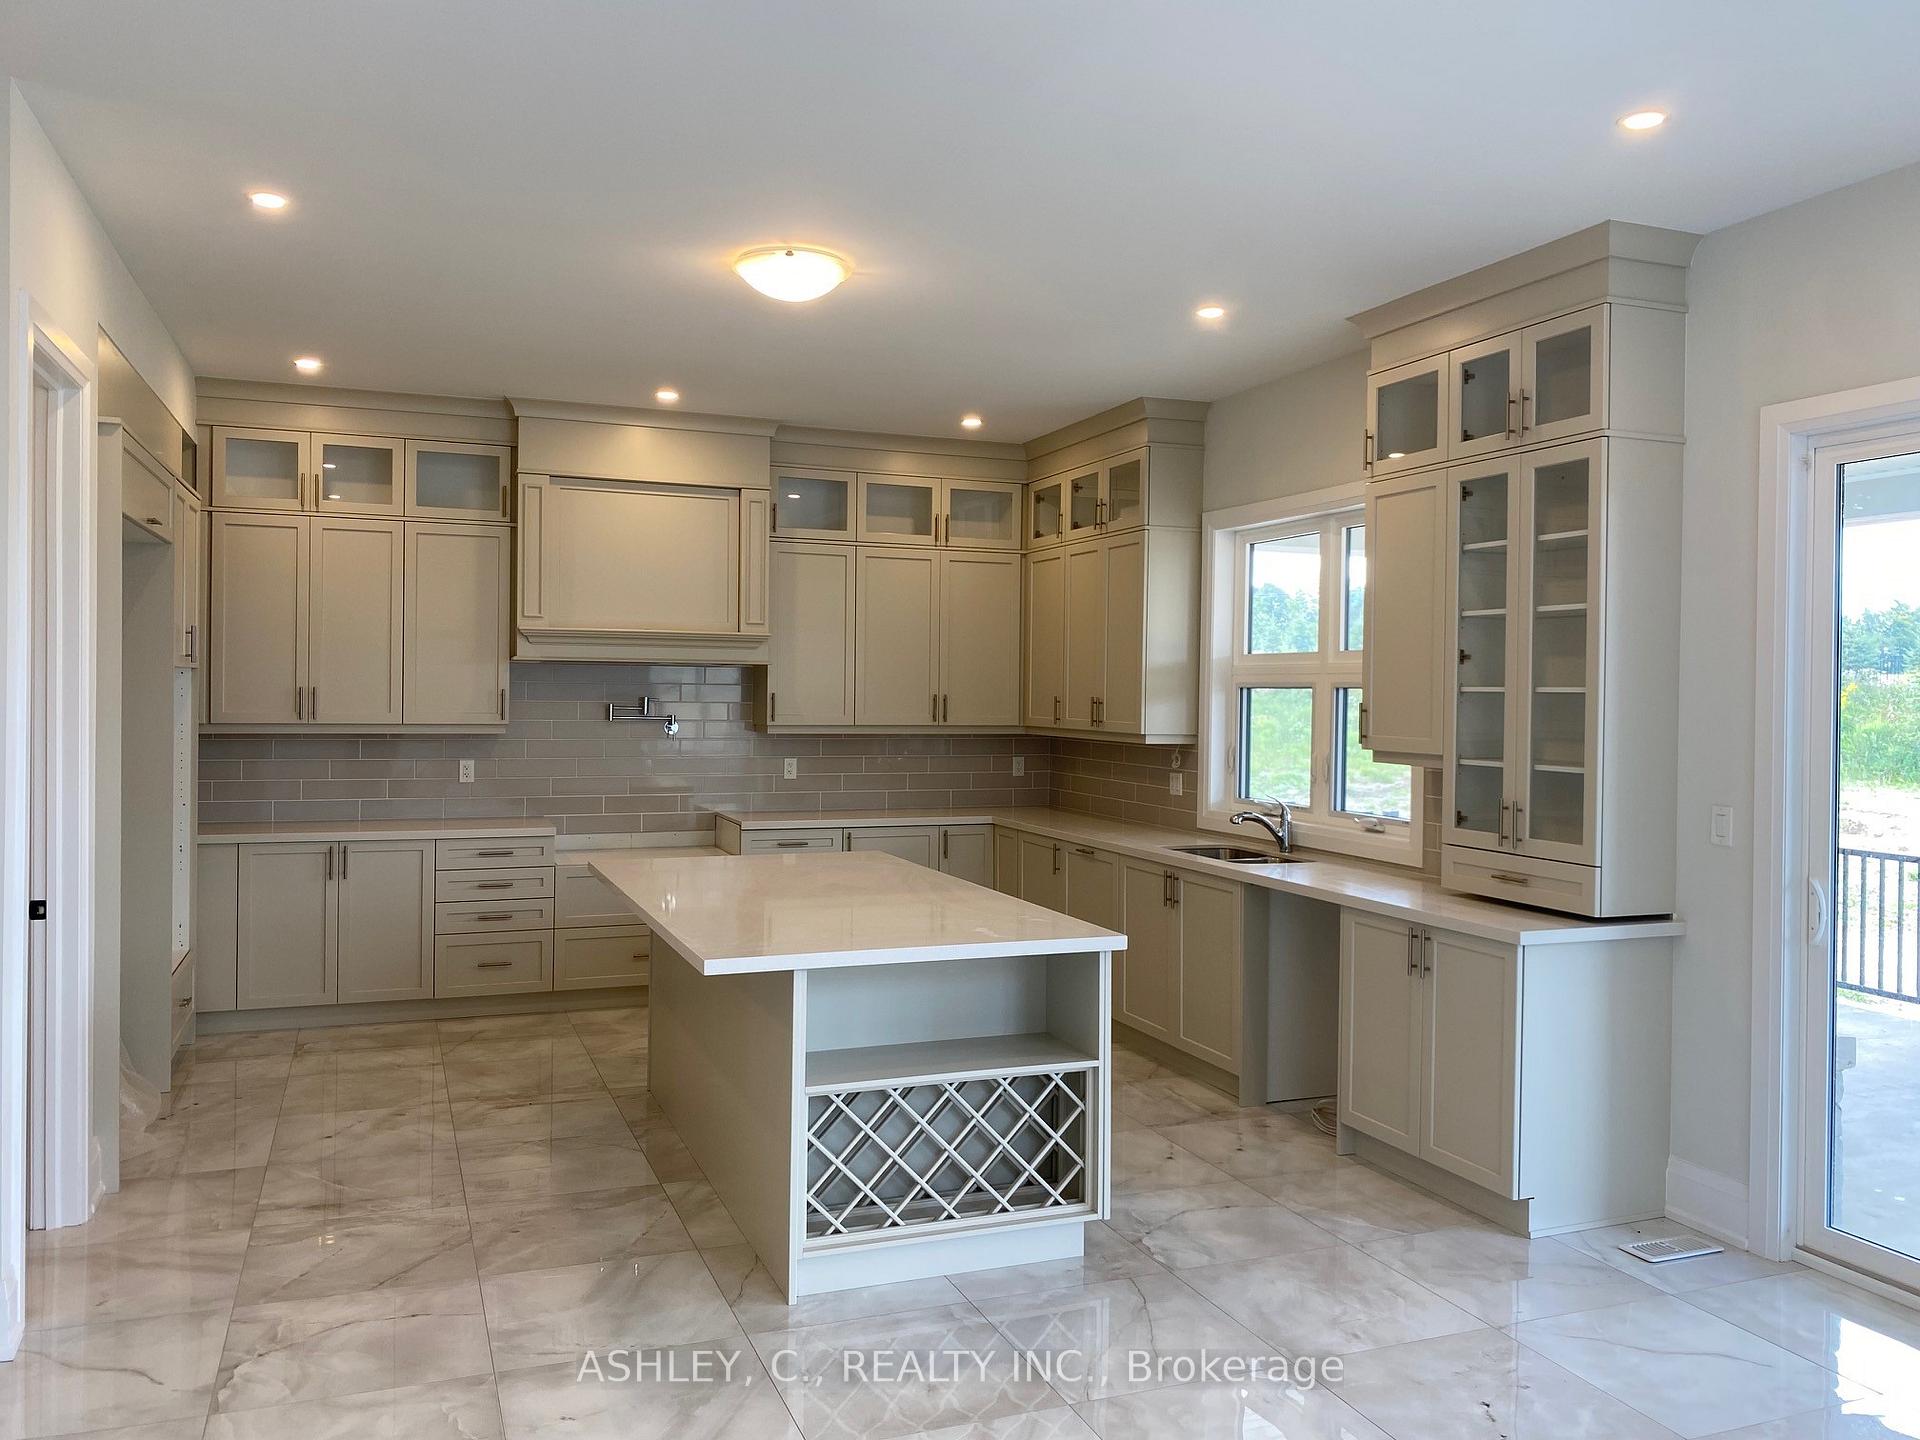
- Kitchen17′ × 14′9″251 sq.ft.
- Breakfast17′9″ × 11′7″205 sq.ft.
- Great room17′ × 19′323 sq.ft.
- Dining room16′ × 16′10″268 sq.ft.
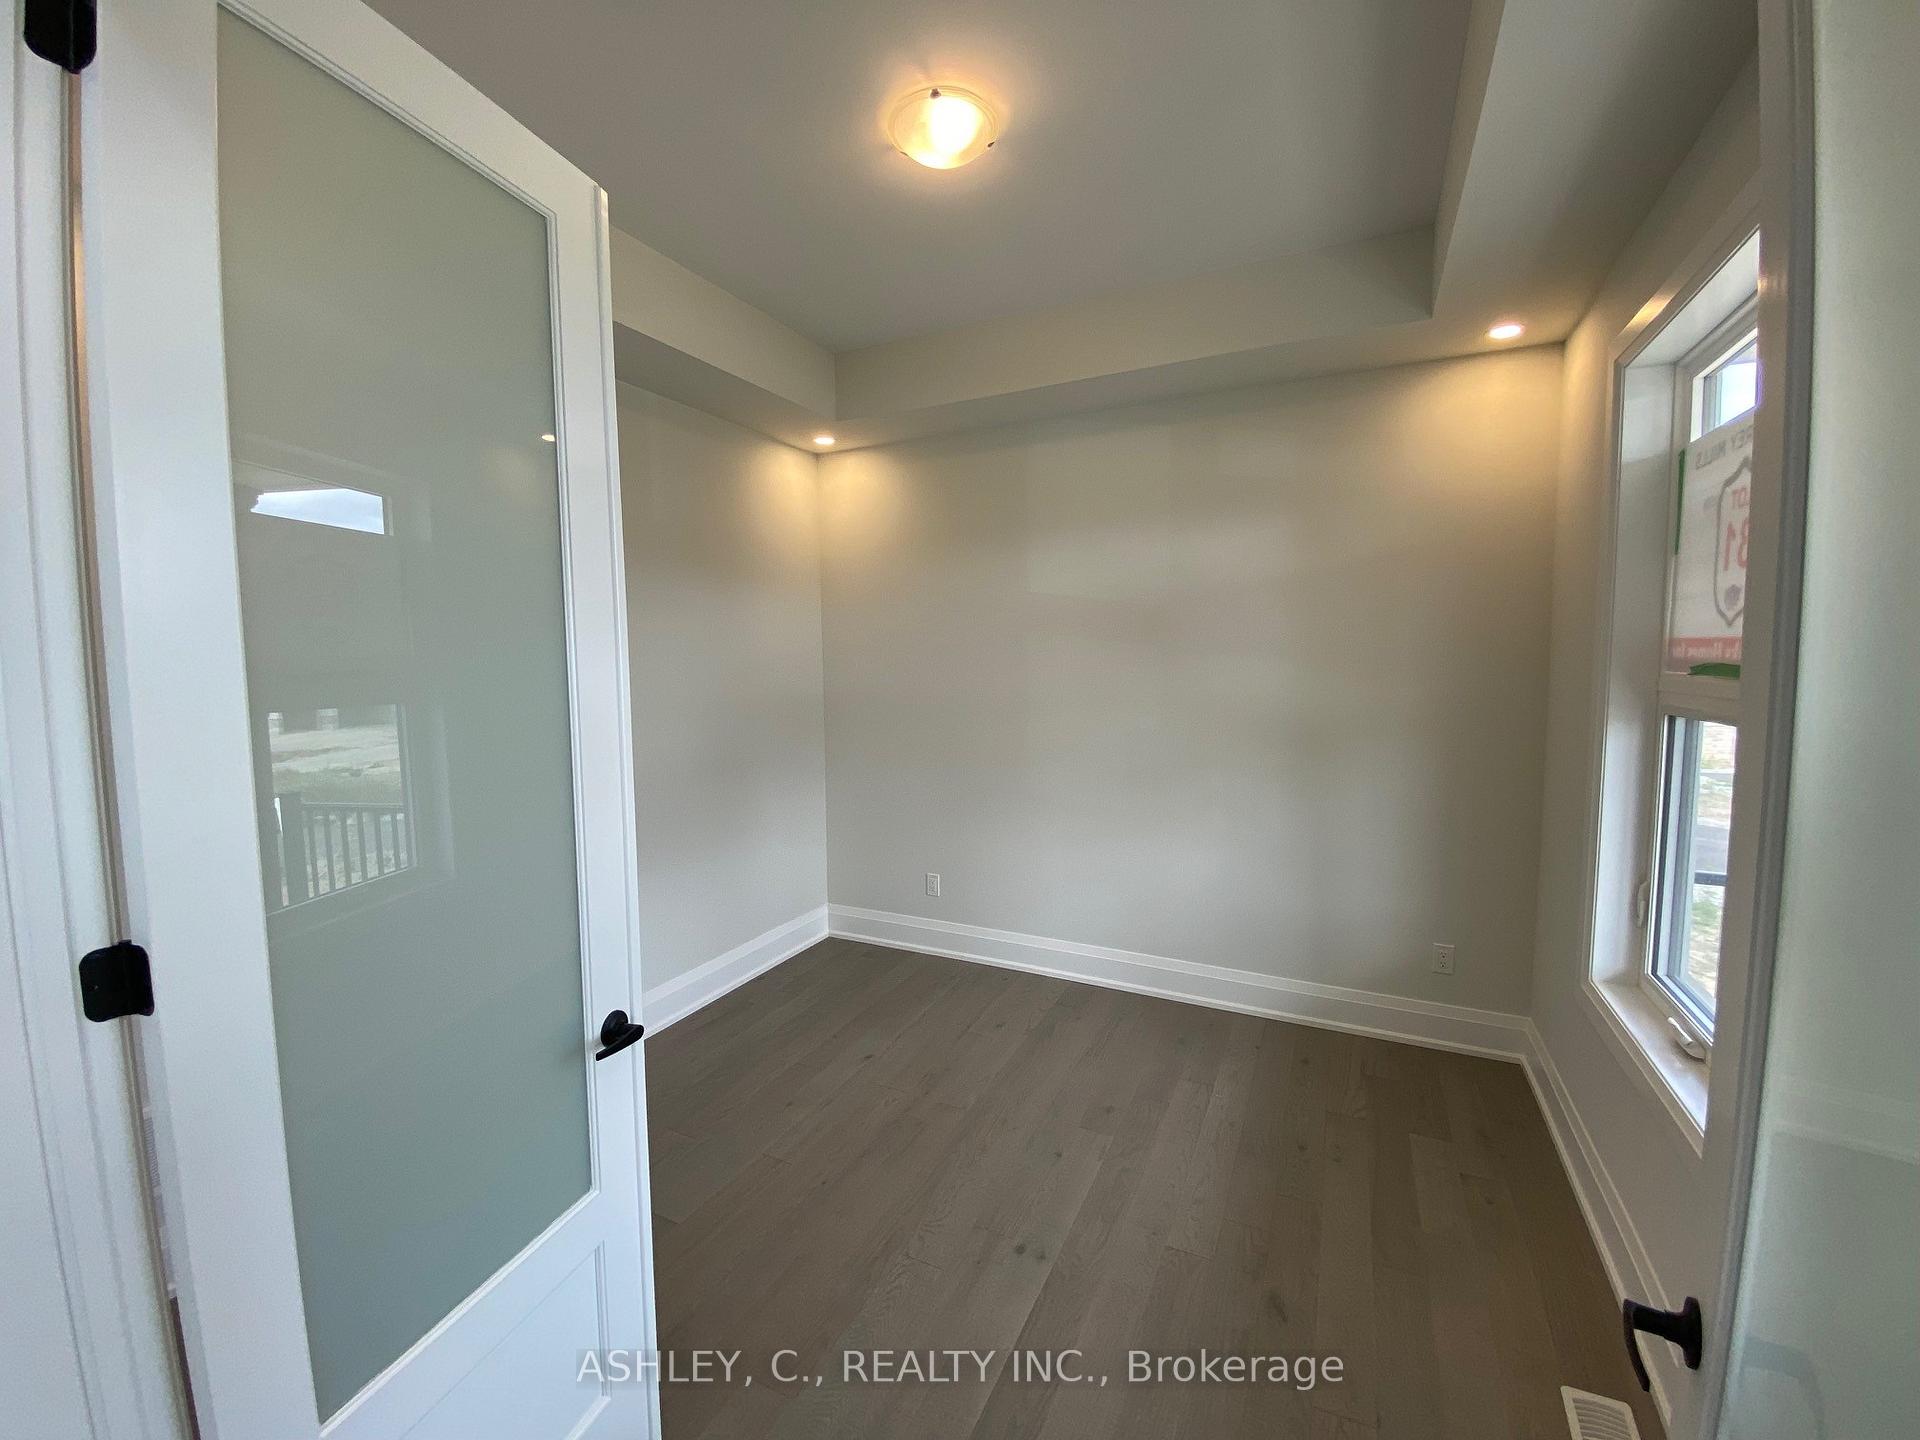
- Den11′ × 12′4″136 sq.ft.
- Primary bedroom18′4″ × 13′9″253 sq.ft.
- Bedroom 210′10″ × 13′7″147 sq.ft.
- Bedroom 311′ × 12′4″136 sq.ft.
- Bedroom 414′7″ × 13′5″195 sq.ft.
- Loft18′4″ × 9′7″176 sq.ft.
Around this home
Listing details
Helpful tools
Your HOMEH agent
"Priced 64% over our estimate. I would see it this week."
Ask HOMEH about this home
Price, neighbourhood, monthly cost. Ask anything.
HOMEH Intelligent Agent is an AI, not a licensed representative. Check anything important with your agent.