
11A Marion Street
Caledon (Caledon East), ON L7C 1K611A Marion Street
Caledon (Caledon East), ON L7C 1K6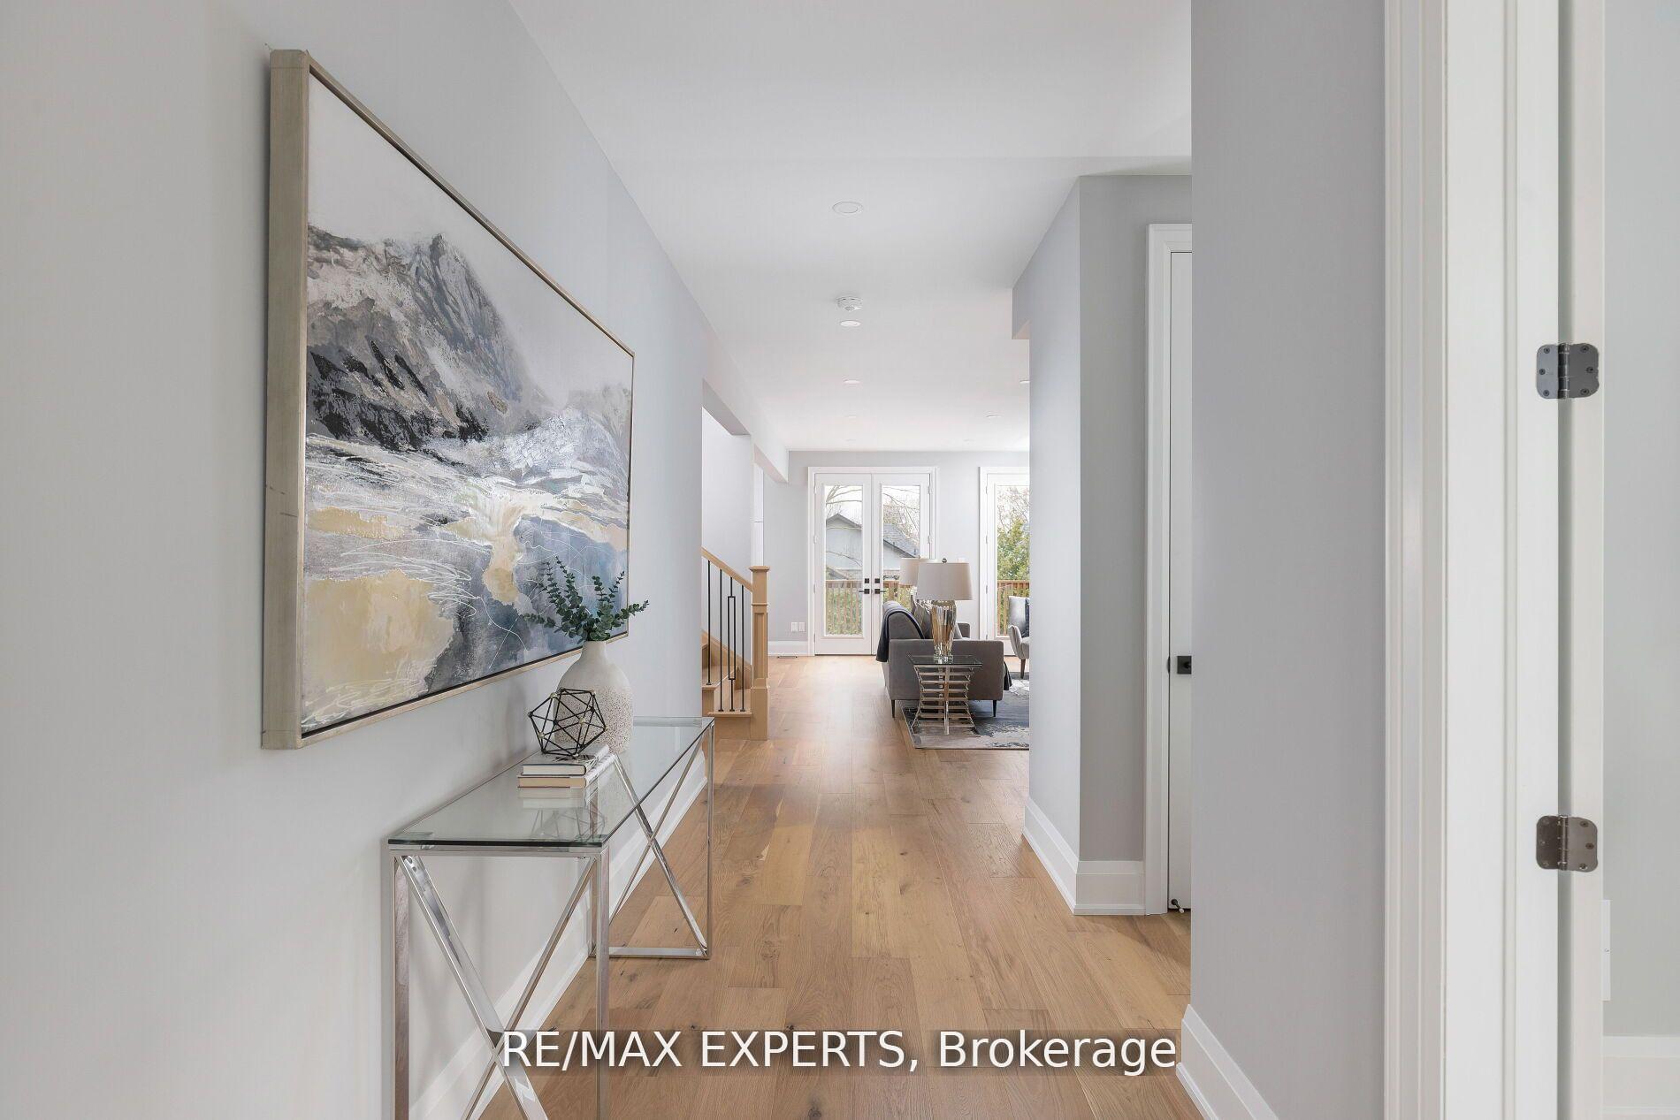
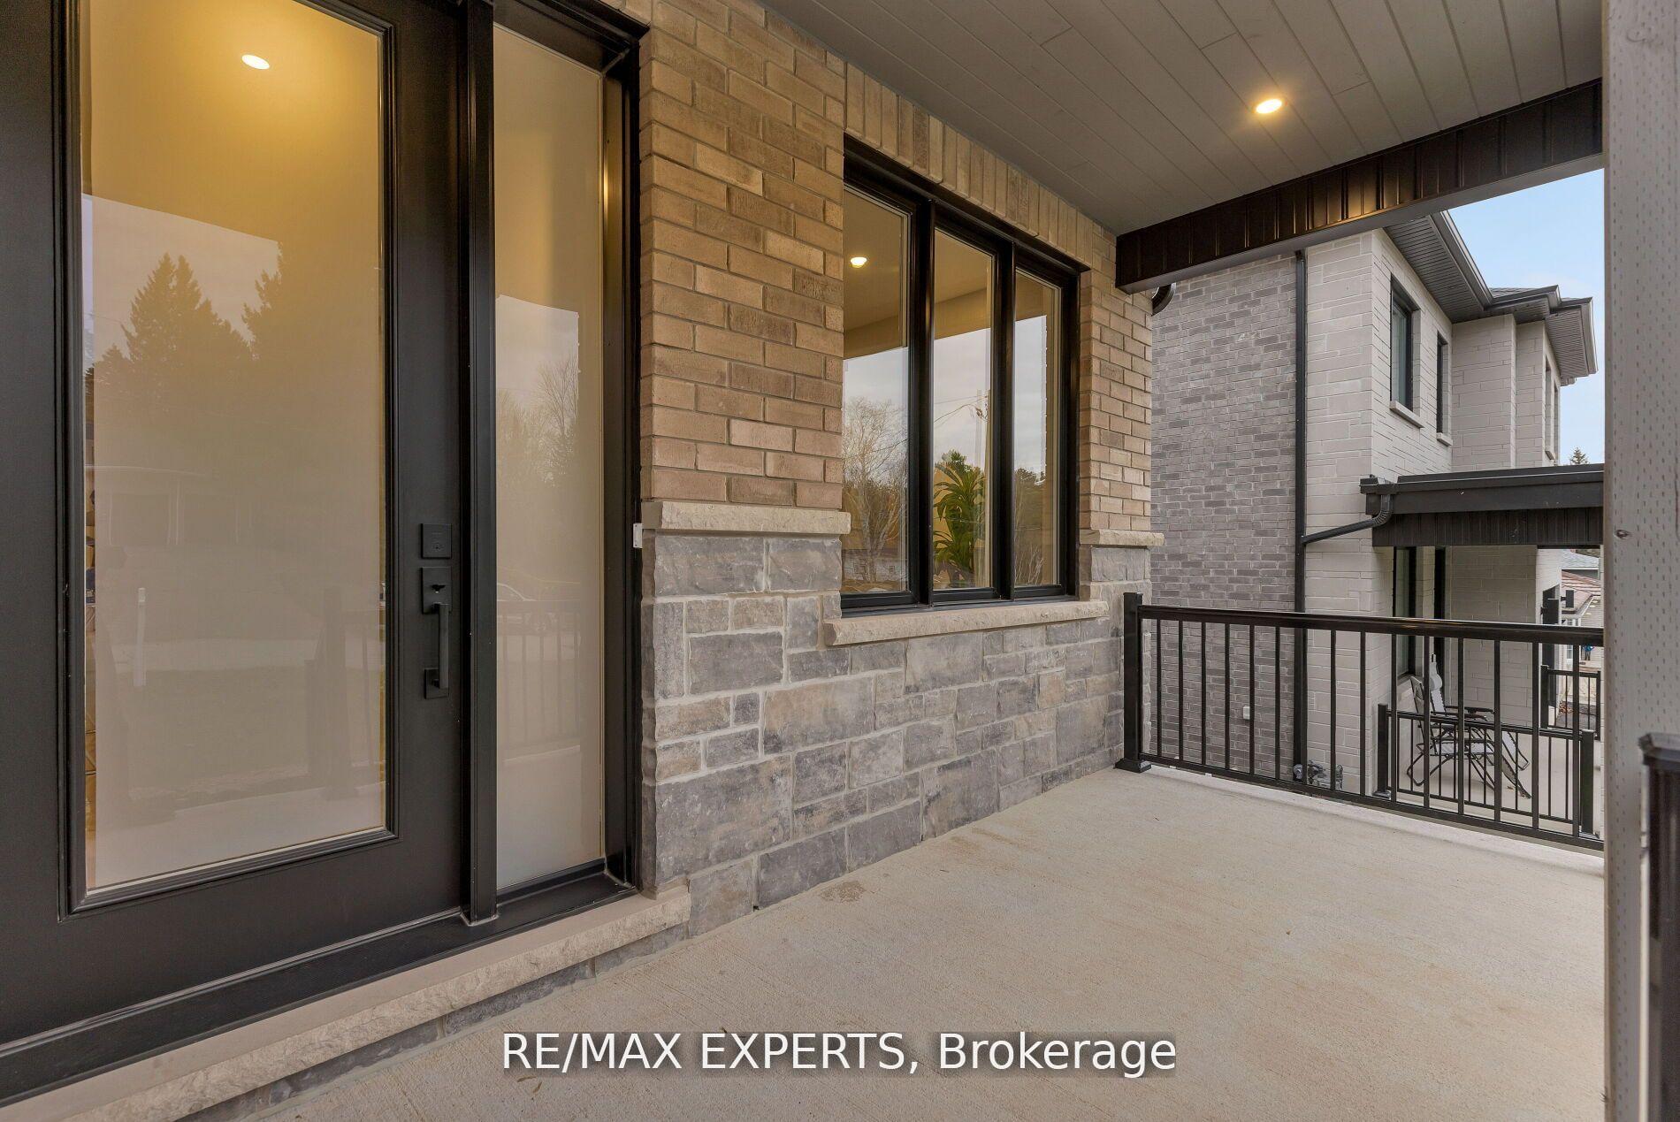 See all 39 photos
Property history
About this home
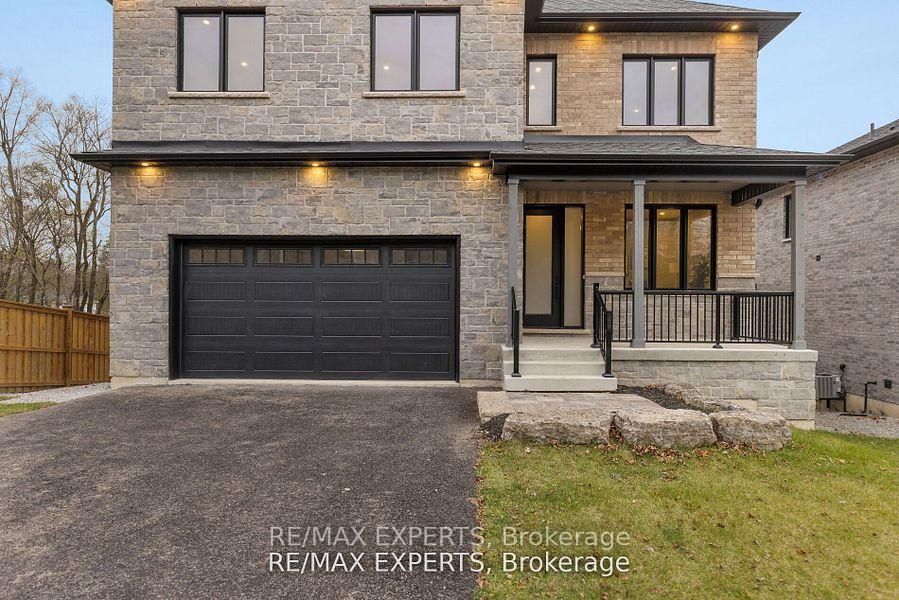
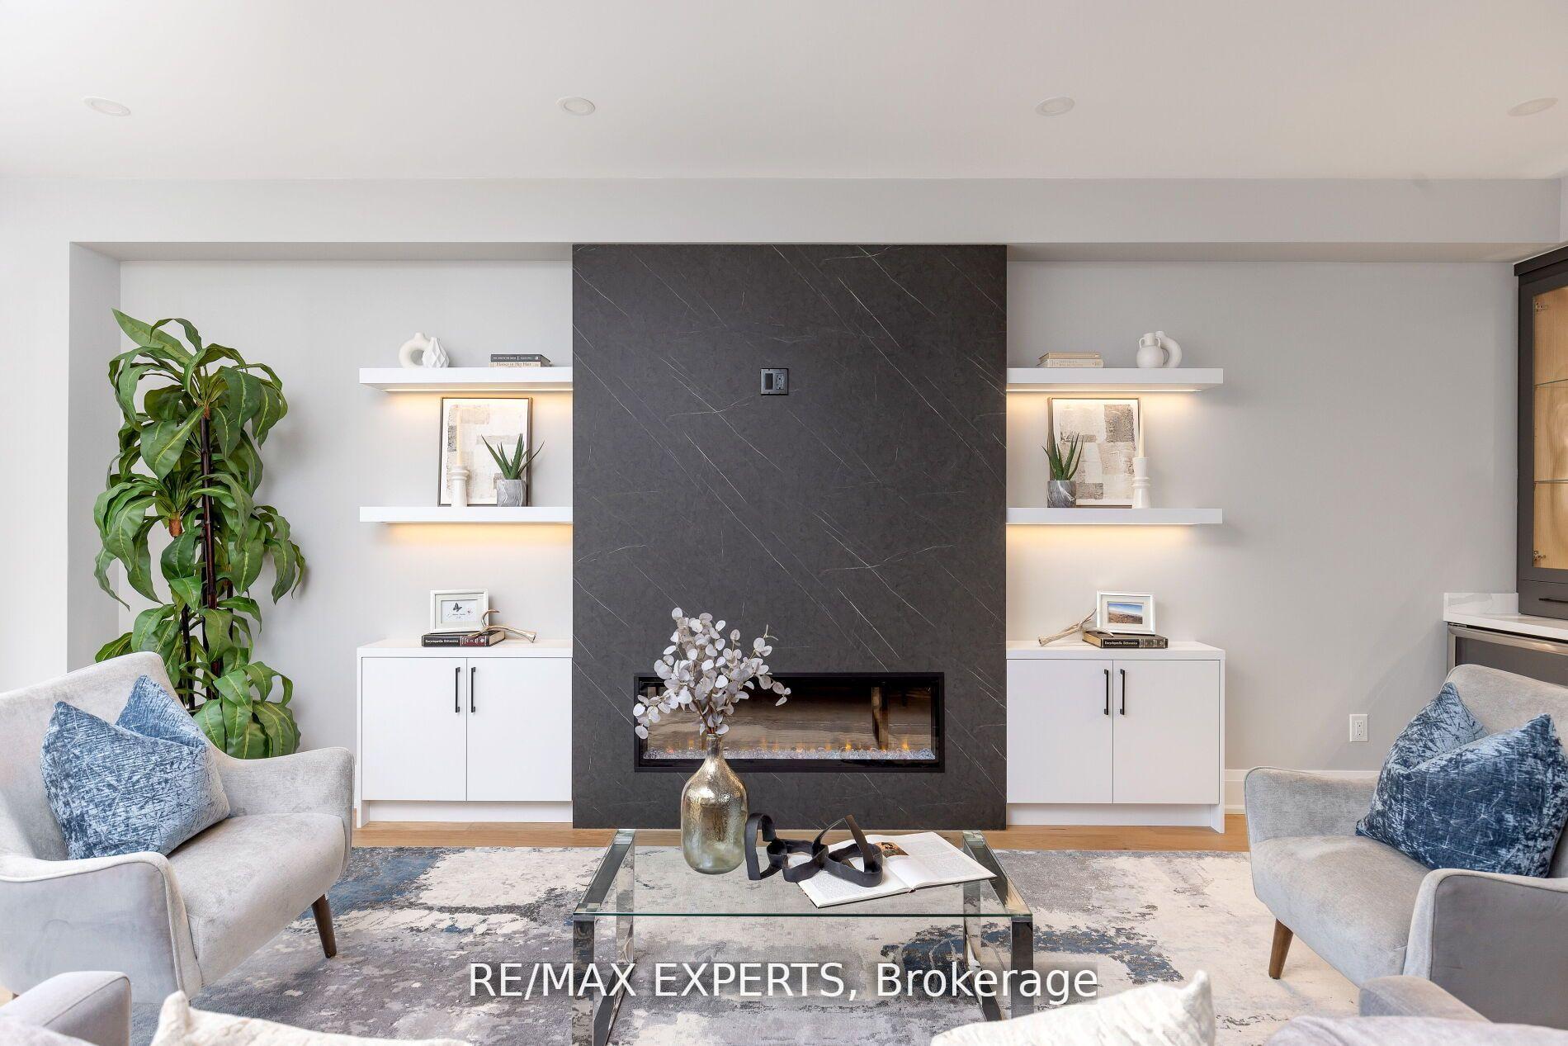
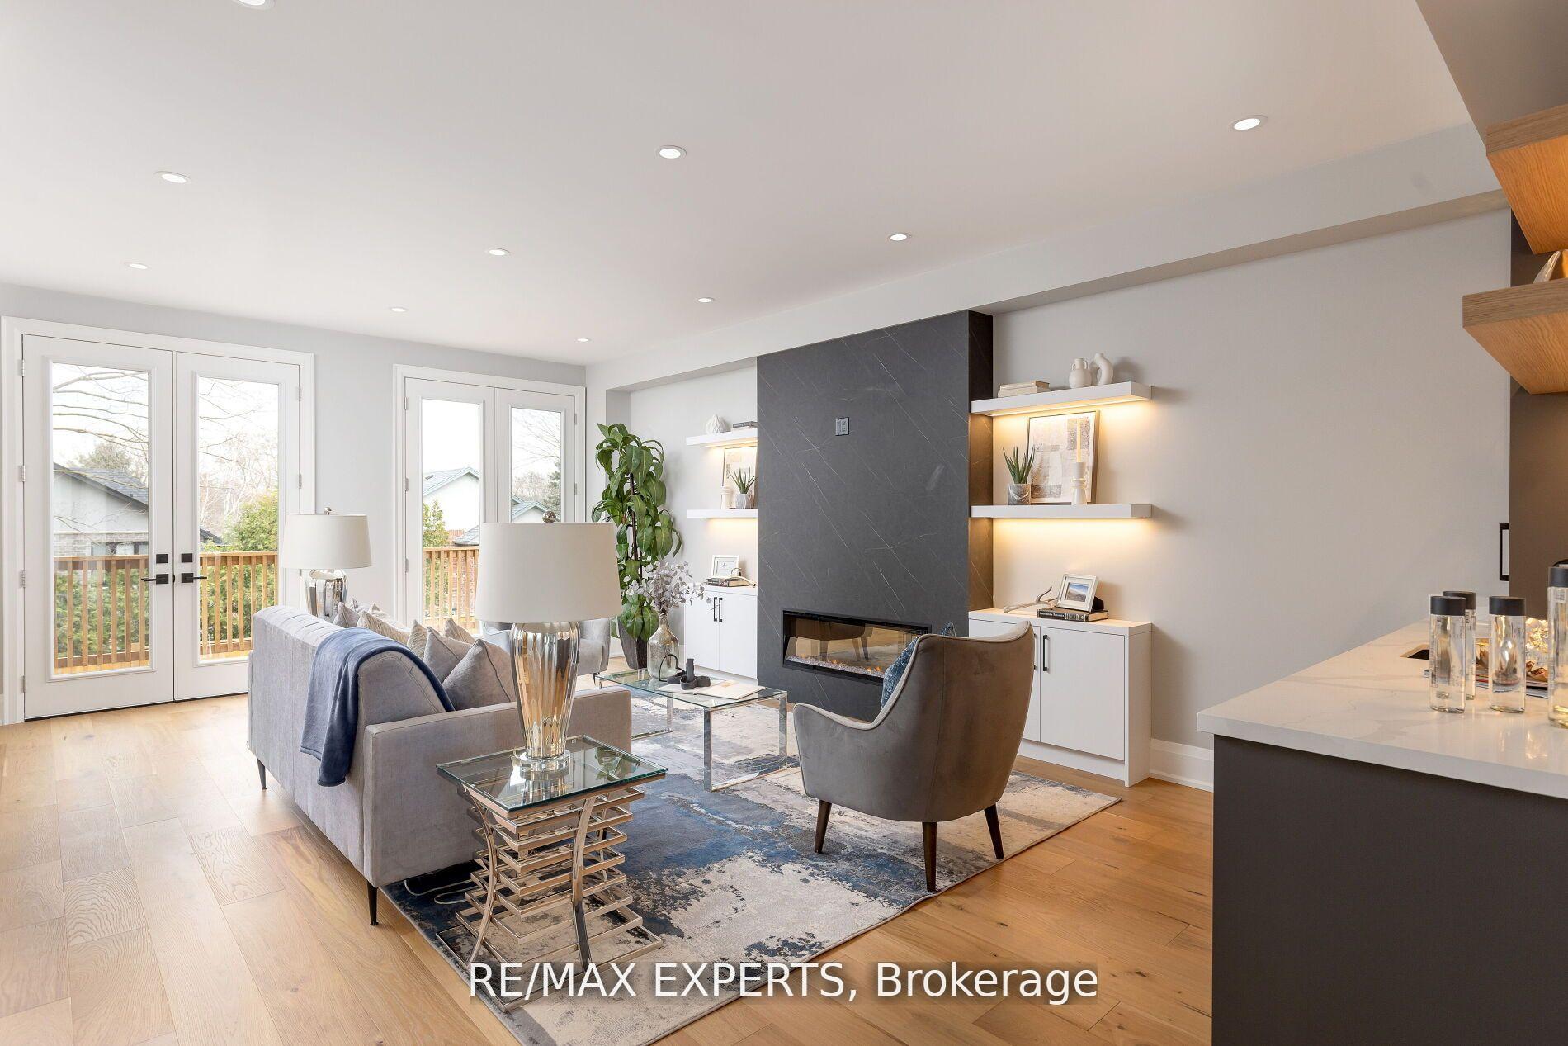
Welcome to this absolutely stunning, custom-built masterpiece! This luxurious 4-bedroom, 5-bathroom home spans over 3,000sqft to a modern layout with impressive 9-ft ceilings and sophisticated finishes. The heart of the home, a chef's dream kitchen, boasts a spacious oversized island with a custom built-in dining table extension and sleek quartz countertops. Premium 7.5-inch oak hardwood floors and large-format porcelain tiles add sophistication to every room. Expansive double garden doors and windows on the main bring in an abundance of natural light, leading to a w/o wooden deck perfect for entertaining. Thoughtfully designed with custom millwork, accent walls, a wet bar, wine station, and beverage center, this home exudes both style and functionality. Each bedroom offers its own private ensuite with heated floors & W/I closets, ensuring ultimate comfort and convenience. Additional highlights include a main-floor laundry room, 4-car parking including a spacious 2-car garage.
Facts & features
Ask about this home
A HOMEH agent will answer your questions about this home.
Rooms
10 rooms · 5 bathrooms
- Office10′ × 8′8″87 sq.ft.
- Family room21′ × 13′273 sq.ft.
- Kitchen10′ × 15′150 sq.ft.
- Mud room12′7″ × 9′9″122 sq.ft.
- Dining room11′ × 15′165 sq.ft.
- Primary bedroom20′ × 15′9″315 sq.ft.
- Bedroom 217′1″ × 9′154 sq.ft.
- Bedroom 310′ × 10′5″104 sq.ft.
- Bedroom 423′ × 11′253 sq.ft.
- Common room—
Around this home
Schools nearby
School rating, out of 10.
Listing details
Helpful tools
Your HOMEH agent

"I would see it this week."
Ask HOMEH about this home
Price, neighbourhood, monthly cost. Ask anything.
HOMEH Intelligent Agent is an AI, not a licensed representative. Check anything important with your agent.