
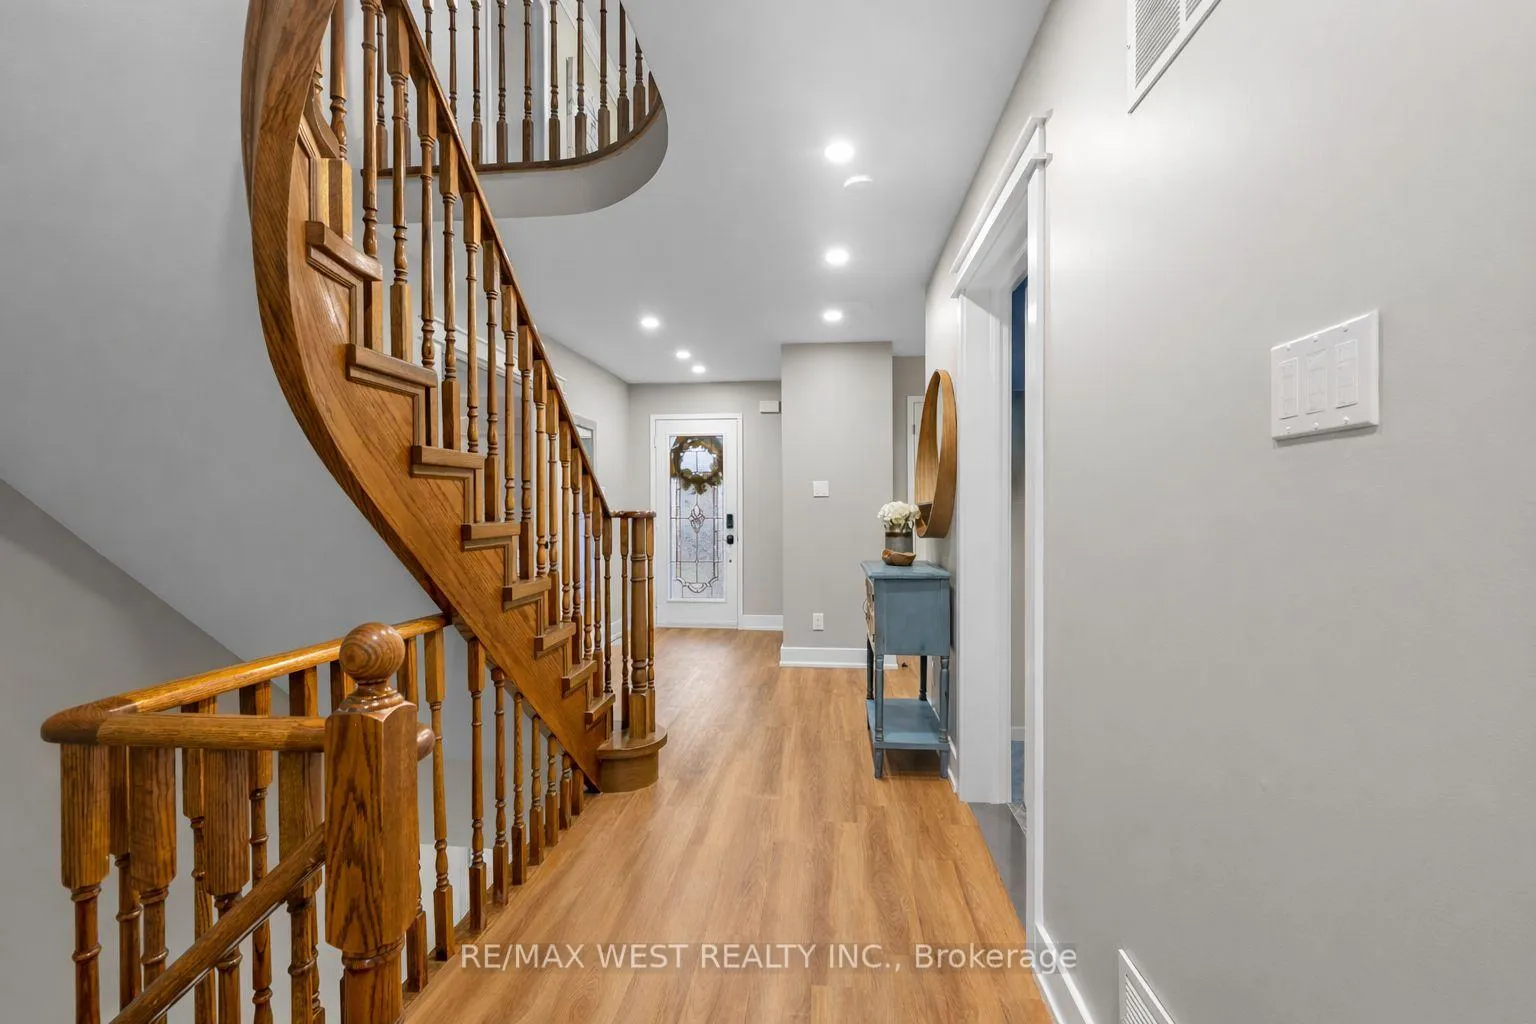
 See all 50 photos
Property history

This listing has ended. It is no longer available.
Property not available for sale or for rent.
Book a viewing
Ask HOMEH
About this home
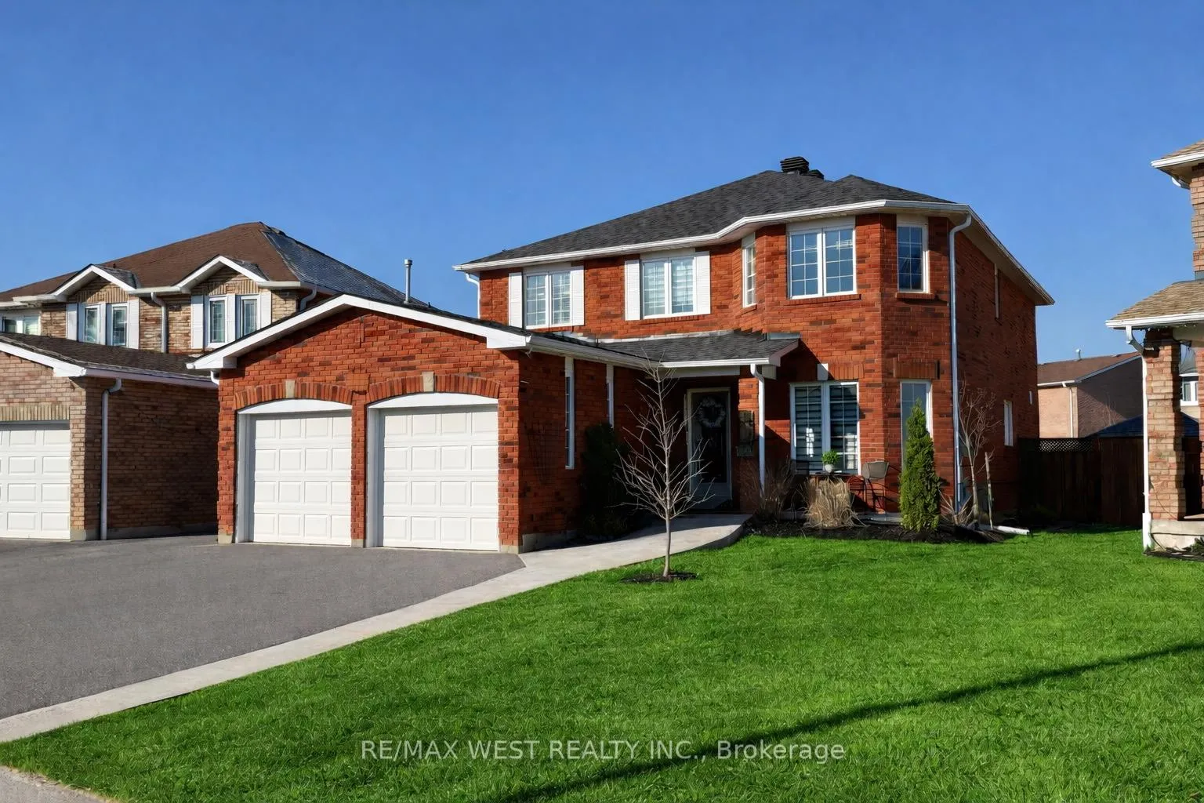
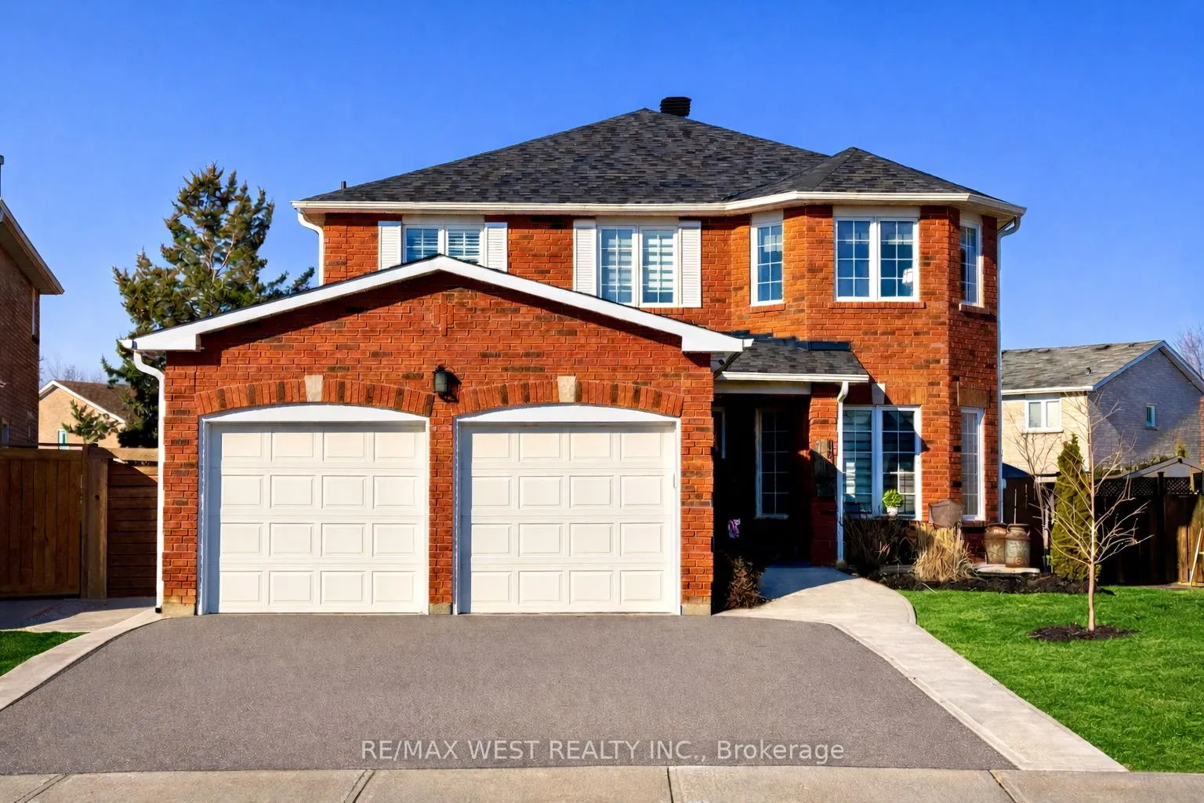
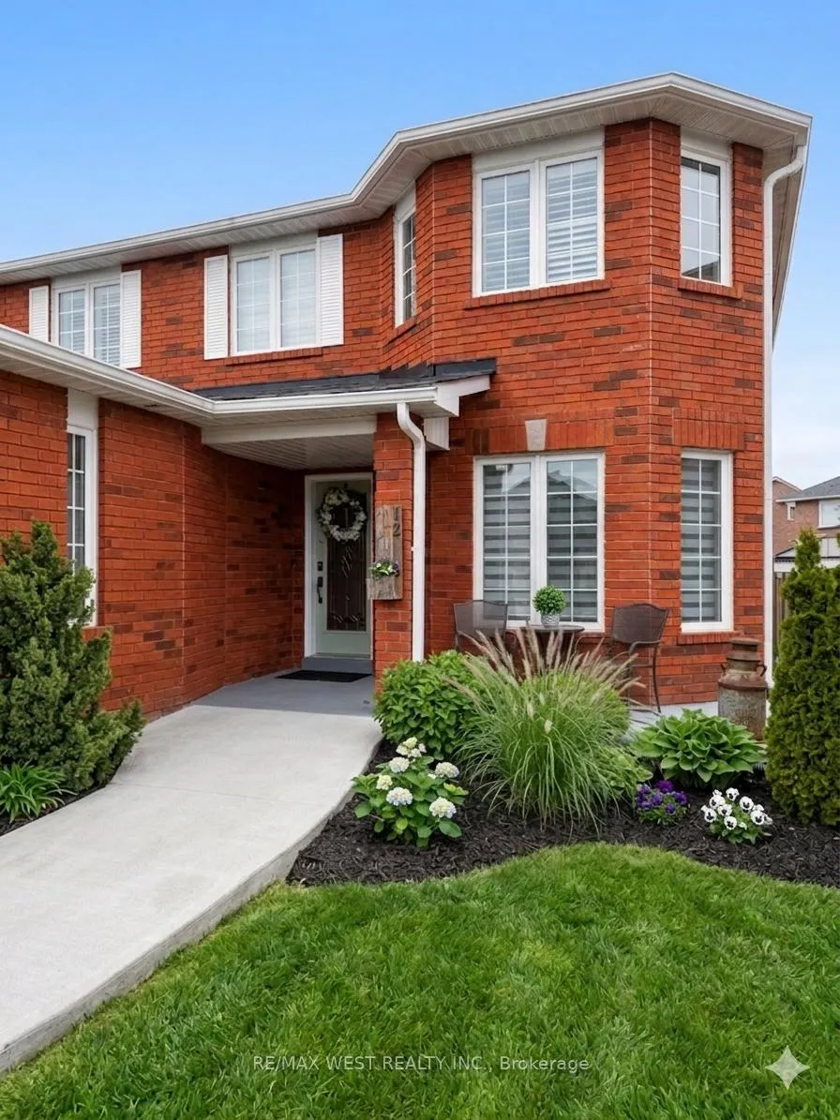
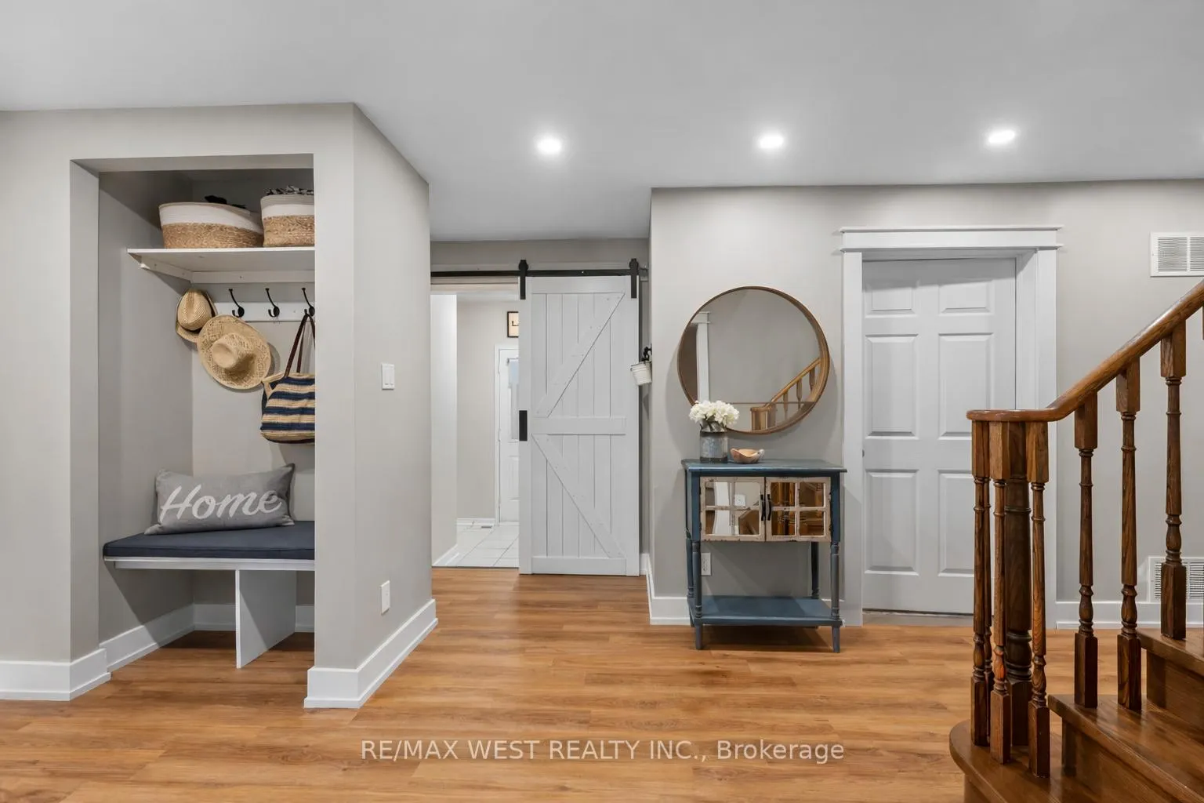
Welcome to this fully renovated 4+1 bed, 4 bath home with finished basement & inground pool, thoughtfully updated from top to bottom with modern finishes & a functional open concept design. Perfect for multi-generational families and/or any family looking for more space. Approx. 3900sf of total living space Featuring engineered hardwood, vinyl & tiled flooring throughout! beautifully updated bathrooms on every level. The main floor offers accessibility with a custom main floor accessible bathroom, ideal for those with mobility needs. The stunning updated kitchen is the heart of the home, complete with quartz countertops, stainless steel appliances, stylish backsplash, open floating shelving, and an over sized pantry - perfect for storing all your costco goodies! The open-concept layout seamlessly connects the kitchen, eat-in area & family room, perfect for both everyday living and entertaining. The family room is highlighted by a custom built-in wall unit with an electric fireplace. Large combined living/dining area offers a formal space for entertaining or another hangout space complete with pocket doors for privacy! Main floor laundry has garage & outside access. A 2nd mini-mudroom allows you to store your less used items and keep them out of site! good sized bedrms with primary 5pc ensuite & W/I closet. new oak stair treads w/accent lighting & open to below. finished basement features a true 5th bedroom complete with closet & window or use as an office space. large rec room, 2nd kitchen, large utility room and 3pc bath - ideal for nanny/in-law suite or an older kid that wants their own space. Situated on a premium pie-shaped lot with an impressive 70ft rear width, enjoy your own private backyard oasis complete with an inground pool with built in hot tub! Outdoor shed with electrical power, bar fridge and great storage for pool equipment. Rare 5 car parking. Located in Bolton's South Hill, offering exceptional convenience and lifestyle. This is the full package!
Facts & features
Book a viewing
Rooms
18 rooms · 4 bathrooms
- Foyer8′6″ × 17′11″152 sq.ft.
- Living room10′9″ × 20′215 sq.ft.
- Dining room10′9″ × 8′10″95 sq.ft.
- Kitchen9′8″ × 9′9″94 sq.ft.
- Breakfast9′10″ × 16′1″158 sq.ft.
- Family room10′3″ × 16′3″167 sq.ft.
- Bathroom10′3″ × 7′5″76 sq.ft.
- Laundry7′4″ × 9′10″72 sq.ft.
- Primary bedroom19′7″ × 15′9″308 sq.ft.
- Bathroom10′9″ × 9′4″100 sq.ft.
- Bedroom 210′2″ × 13′132 sq.ft.
- Bedroom 310′3″ × 12′2″125 sq.ft.
- Bedroom 410′8″ × 13′139 sq.ft.
- Bedroom 510′10″ × 13′5″145 sq.ft.
- Kitchen10′9″ × 9′5″101 sq.ft.
- Recreation31′4″ × 21′660 sq.ft.
- Utility room10′10″ × 17′7″191 sq.ft.
- Cold room/cantina15′ × 6′6″98 sq.ft.
Around this home
Schools nearby
School rating, out of 10.
Listing details
Helpful tools
Your HOMEH agent
"I would see it this week."
Ask HOMEH about this home
Price, neighbourhood, monthly cost. Ask anything.
HOMEH Intelligent Agent is an AI, not a licensed representative. Check anything important with your agent.