
 See all 46 photos
Property history

This listing has ended. It is no longer available.
Property not available for sale or for rent.
Ask about this home
A HOMEH agent will answer your questions about this home.Ask HOMEH
About this home
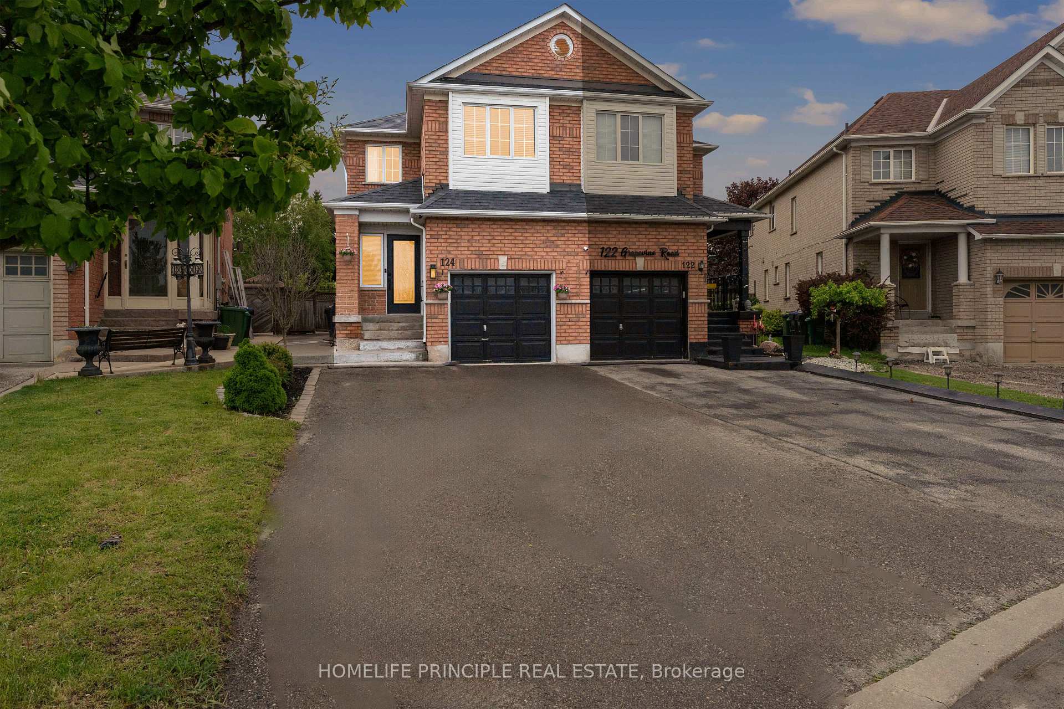
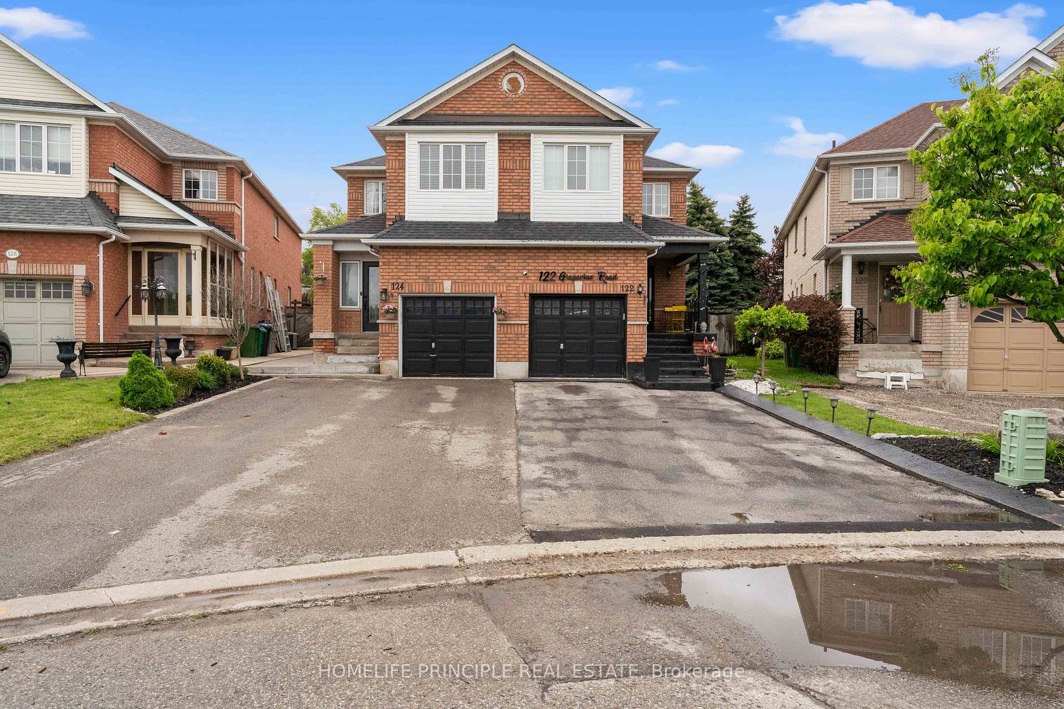
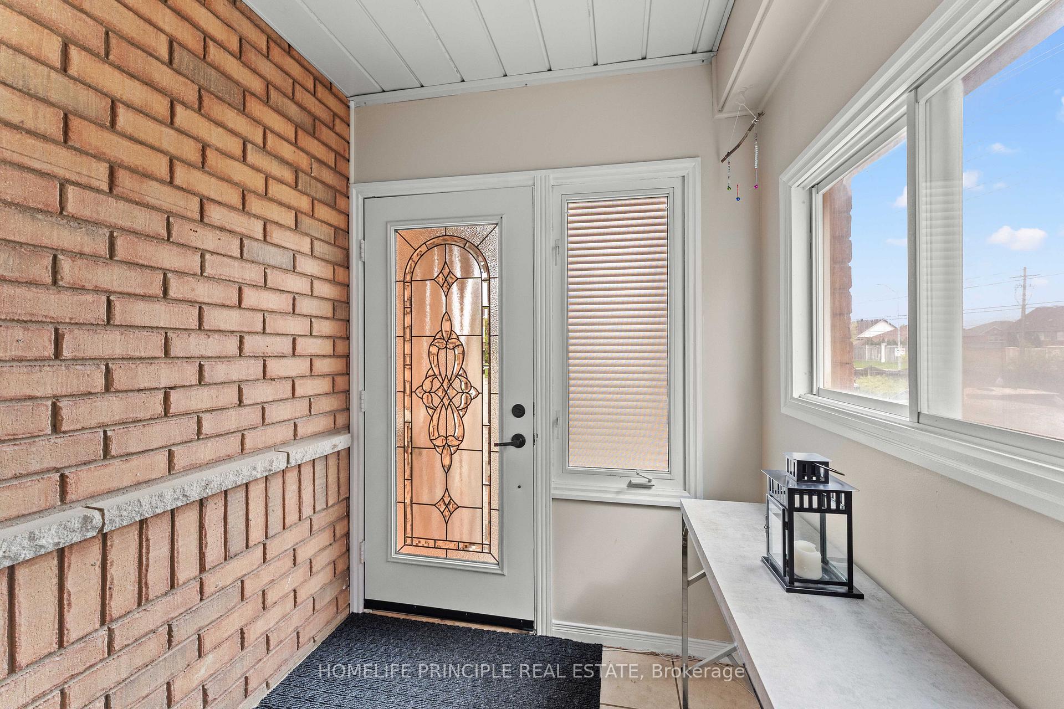
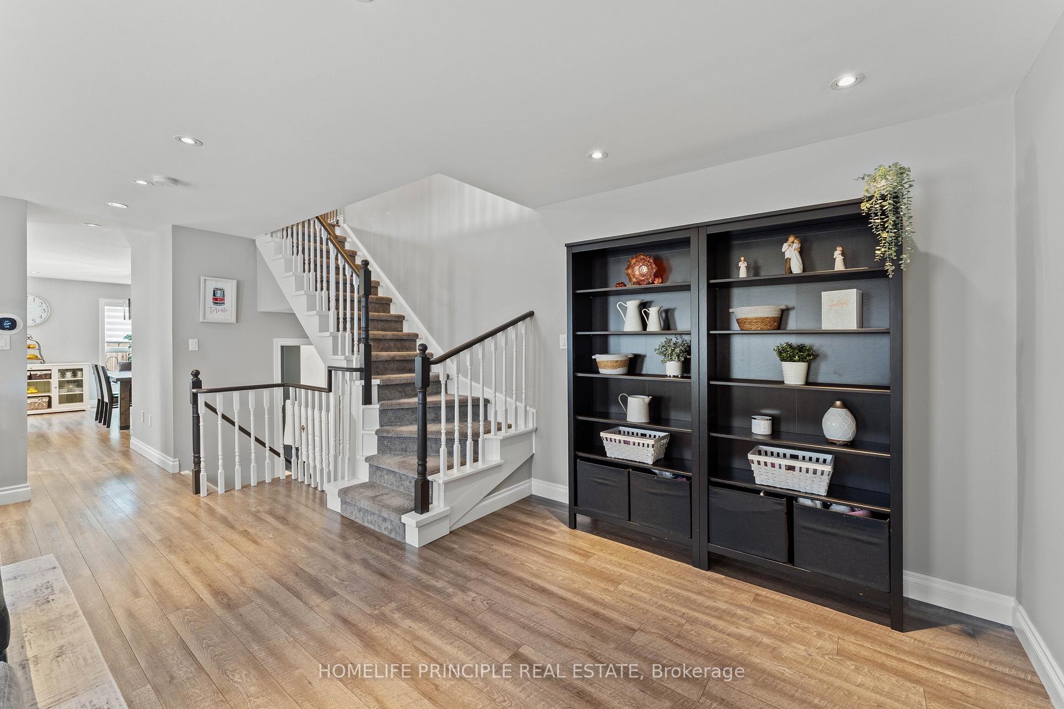
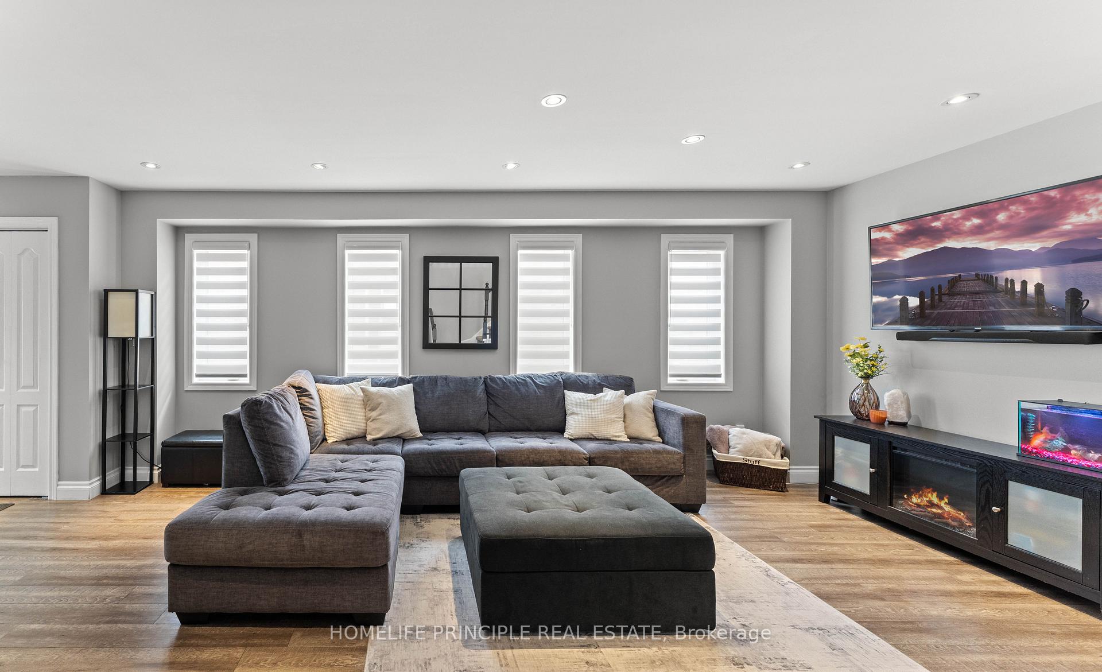
Nestled at the end of a quiet cul-de-sac in Boltons sought-after West End, this spacious and meticulously maintained semi-detached home offers comfort, style, and convenience. With over 2,000 sq. ft. of living space (including an enclosed porch), this home boasts the largest footprint semi on the street. Freshly painted and upgraded throughout with Luxury Vinyl Flooring, it also features a finished basement providing additional living space for a growing family or entertaining guests. The generous lot includes a private 4-car driveway and a substantial backyard oasis, complete with a 16x21 deck and a 10x12 gazebo, perfect for outdoor gatherings or relaxing evenings. Step inside to a bright and spacious L-shaped family/living room that is both open and sun filled. The heart of the home, the kitchen, equipped with stainless steel appliances, ample storage, and a large 7.5 x 3.0 ft island designed for both function and style. All countertops are finished in elegant quartz, adding a touch of luxury to this beautifully upgraded space. The main floor features pot lights and smooth ceilings for a clean, modern look. Upstairs, you'll find 4 generously sized bedrooms perfect for growing families or accommodating guests. The primary suite serves as a true retreat, complete with double-door entry, a walk-in closet, and a private ensuite bathroom. The fully finished basement offers endless possibilities, featuring a versatile layout that includes a spacious play/rec room, a cozy family room, an office nook, and a 4-piece bathroom, perfect for extended family, a home office setup, or additional entertaining space. A bonus 9.4 x 5.5 cold cellar with built-in shelving provides ample space to store all your pantry items. There is no shortage of storage in this home. This move-in ready home truly offers the perfect blend of space, function, and curb appeal in a highly desirable neighborhood. Close to schools, parks and shopping.
Facts & features
Ask about this home
A HOMEH agent will answer your questions about this home.
Rooms
10 rooms · 4 bathrooms
- Mud room8′2″ × 6′3″51 sq.ft.
- Family room19′6″ × 16′10″328 sq.ft.
- Kitchen8′2″ × 21′4″175 sq.ft.
- Dining room8′10″ × 15′9″140 sq.ft.
- Primary bedroom16′9″ × 11′184 sq.ft.
- Bedroom 29′1″ × 11′100 sq.ft.
- Bedroom 310′10″ × 12′4″133 sq.ft.
- Bedroom 414′ × 9′11″139 sq.ft.
- Recreation16′ × 15′241 sq.ft.
- Family room14′11″ × 10′4″153 sq.ft.
Around this home
Schools nearby
School rating, out of 10.
Listing details
Helpful tools
Your HOMEH agent
"I would see it this week."
Ask HOMEH about this home
Price, neighbourhood, monthly cost. Ask anything.
HOMEH Intelligent Agent is an AI, not a licensed representative. Check anything important with your agent.