
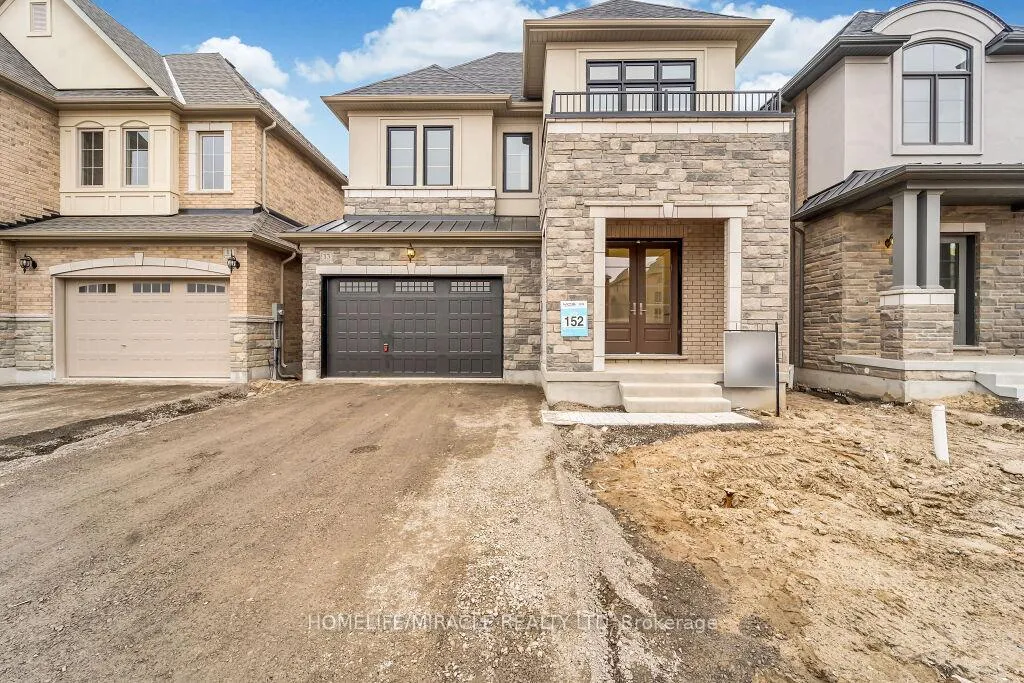
13 James Walker Avenue
Caledon (Caledon East)13 James Walker Avenue
Caledon (Caledon East)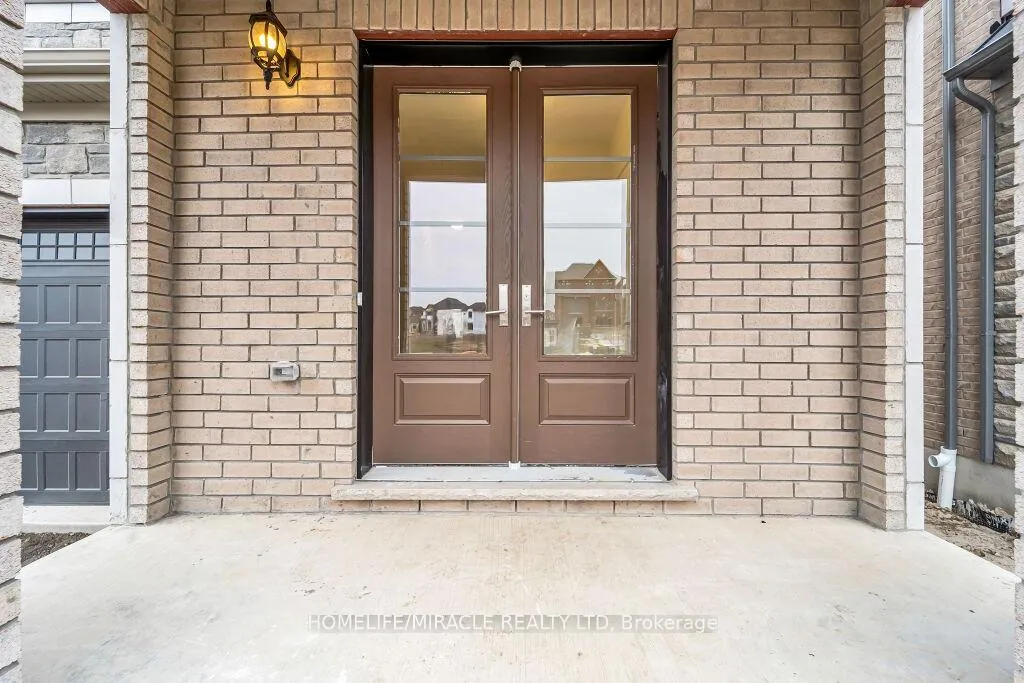
 See all 40 photos
Property history

This listing has ended. It is no longer available.
Property not available for sale or for rent.
Ask about this home
A HOMEH agent will answer your questions about this home.Ask HOMEH
About this home
13 James Walker Avenue, Caledon
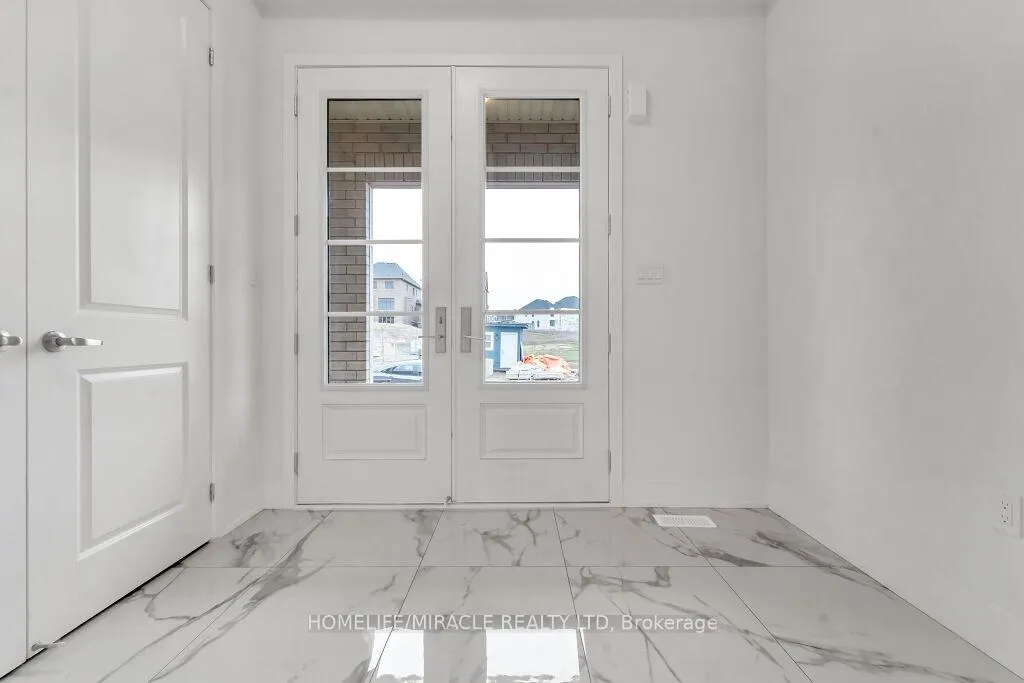
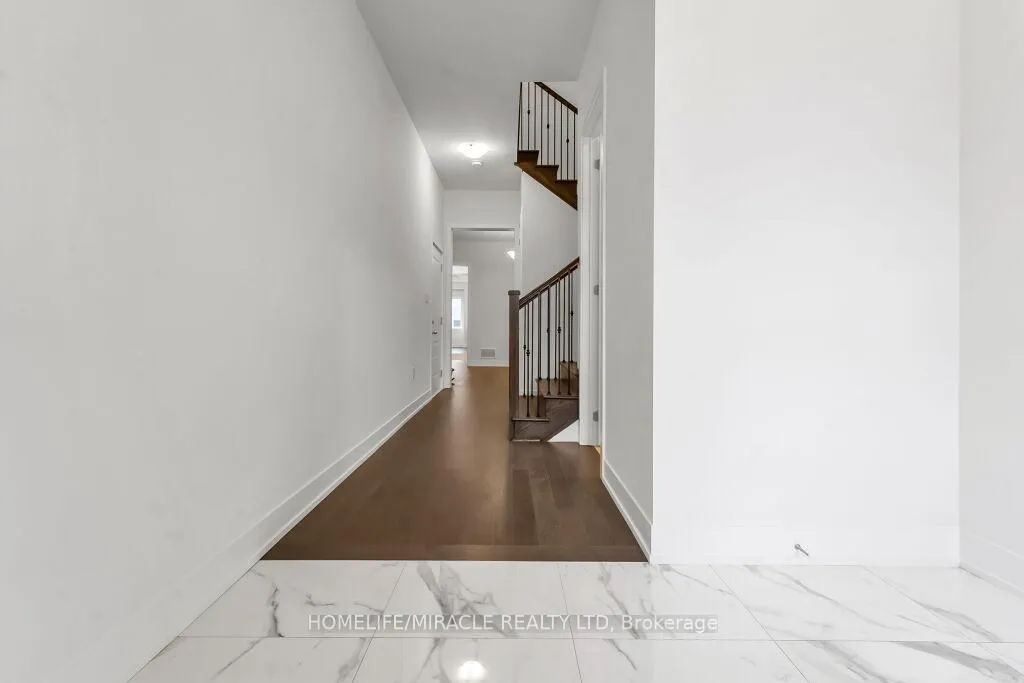
Welcome to this Stunning new built beautifully crafted, spacious home W/exceptional design & Luxurious features where every detail is chosen for comfort & style. This 3,655 sq. ft. on main floor +1300 sq. ft legally built basement home offers ample living space & modern amenities, is perfect for families who loves living in beautiful vibrant setting ideally combine spaciousness W/ functionality & comfort. Located in desirable neighbourhood, this house features: 6 Bdrm, 5.5 Bathrooms: Including a main-floor bdrm W/full ensuite washroom. 3 Bdrm, 2 full bathrooms in Bsmt. High Ceilings: 10 ft. ceilings on main floor, 9 ft. ceilings on second floor & Bsmt. Luxury Finishes: No carpet throughout the house. High-End Appliances: Modern kitchen W/top-of-the-line appliances. EV Charging: Receptacle installed in garage for electric vehicles. Convenient Laundry: Located on upper floor for added convenience. Separate laundry for basement W/tub. Spacious Living Areas: Open-concept layout W/plenty of room for entertaining & family living. This property exudes openness & sophistication, illuminated by abundant natural light throughout. Every room has been thoughtfully upgraded, from elegant quartz countertops to high-end Cafe appliances & stylish & oversized floor tiles. The main floor includes bdrm & bathroom W/special amenities designed for elderly needs, including a seated shower. The kitchen is chef's dream, featuring an expansive countertop, a pantry W/ample shelving & a convenient server. The family room is cozy yet refined, highlighted by bay window & built-in fireplace. Just off the breakfast area, backyard deck invites you to enjoy summer gatherings in serene setting. Additional highlights include spacious foyer W/ large entrance closet, perfect for welcoming guests & proximity to nearby park ideal for families W/children. Basement boasts maximum-sized windows & 2 entrances, including a wide walk-up entrance for easy access & moving larger items.
Facts & features
Ask about this home
A HOMEH agent will answer your questions about this home.
Rooms
12 rooms · 8 bathrooms
- Family room17′ × 14′238 sq.ft.
- Office11′10″ × 8′6″100 sq.ft.
- Bedroom11′10″ × 11′3″133 sq.ft.
- Living room12′ × 11′1″132 sq.ft.
- Kitchen14′6″ × 10′6″152 sq.ft.
- Breakfast11′ × 14′154 sq.ft.
- Primary bedroom17′ × 17′1″290 sq.ft.
- Bedroom 211′ × 9′10″108 sq.ft.
- Bedroom 311′8″ × 12′4″143 sq.ft.
- Bedroom 49′4″ × 11′6″107 sq.ft.
- Bedroom 511′2″ × 10′6″117 sq.ft.
- Laundry—
Around this home
Schools nearby
School rating, out of 10.
Listing details
Helpful tools
Your HOMEH agent
"Priced 14% over our estimate. I would see it this week."
Ask HOMEH about this home
Price, neighbourhood, monthly cost. Ask anything.
HOMEH Intelligent Agent is an AI, not a licensed representative. Check anything important with your agent.