
134 AMOS DRIVE Amos drive
Caledon (Palgrave)134 AMOS DRIVE Amos drive
Caledon (Palgrave)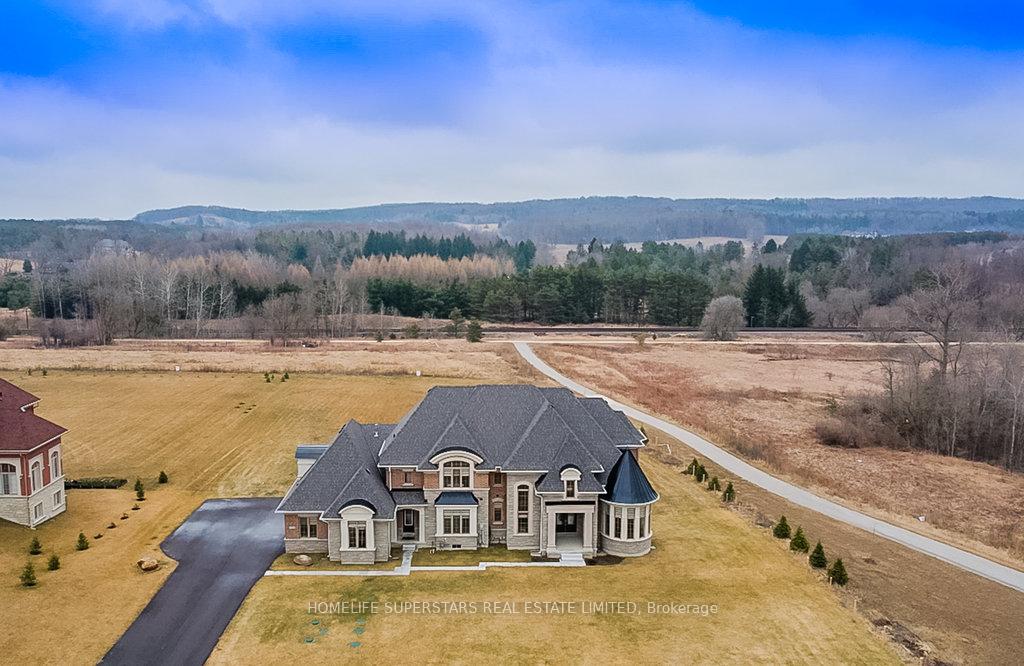

 See all 38 photos
Property history

This listing has ended. It is no longer available.
Property not available for sale or for rent.
Ask about this home
A HOMEH agent will answer your questions about this home.Ask HOMEH
About this home
134 AMOS DRIVE Amos drive, Caledon
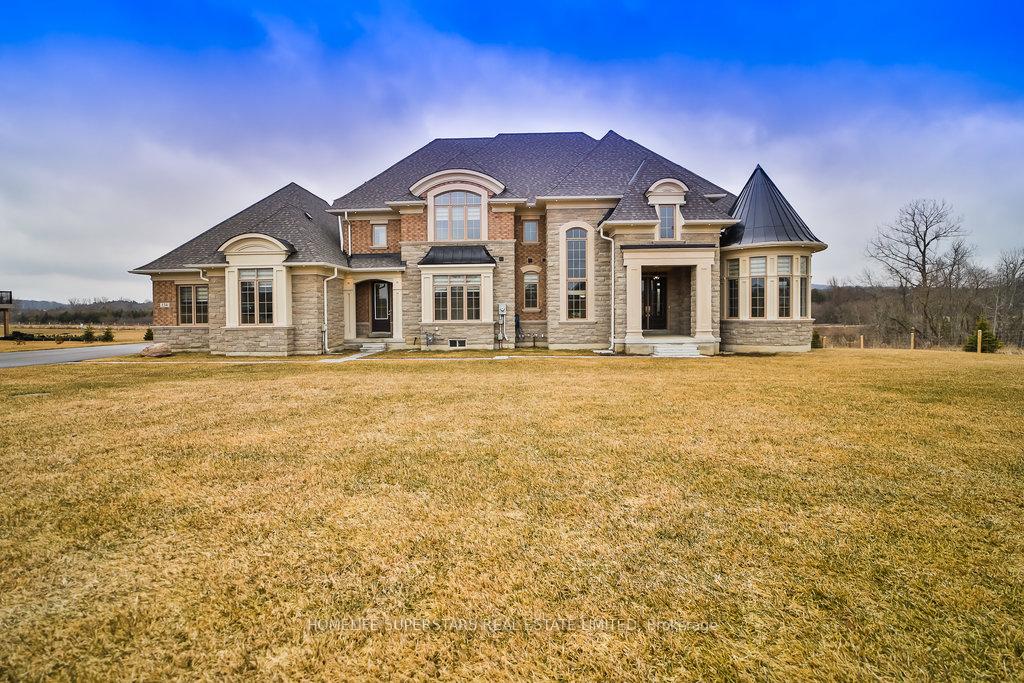
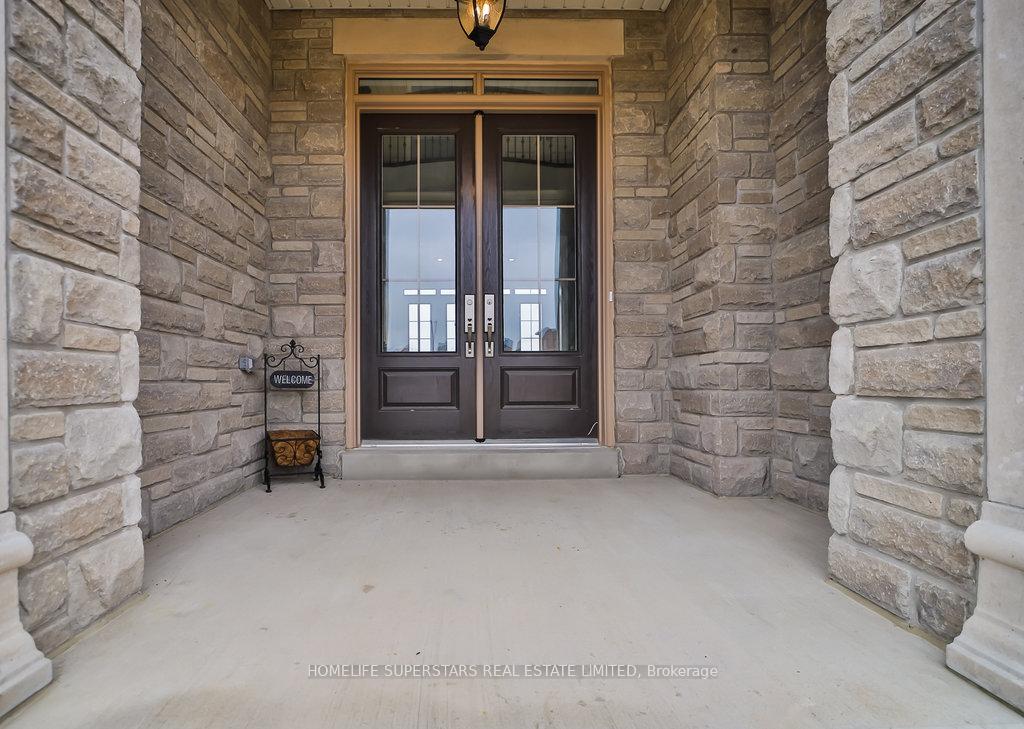
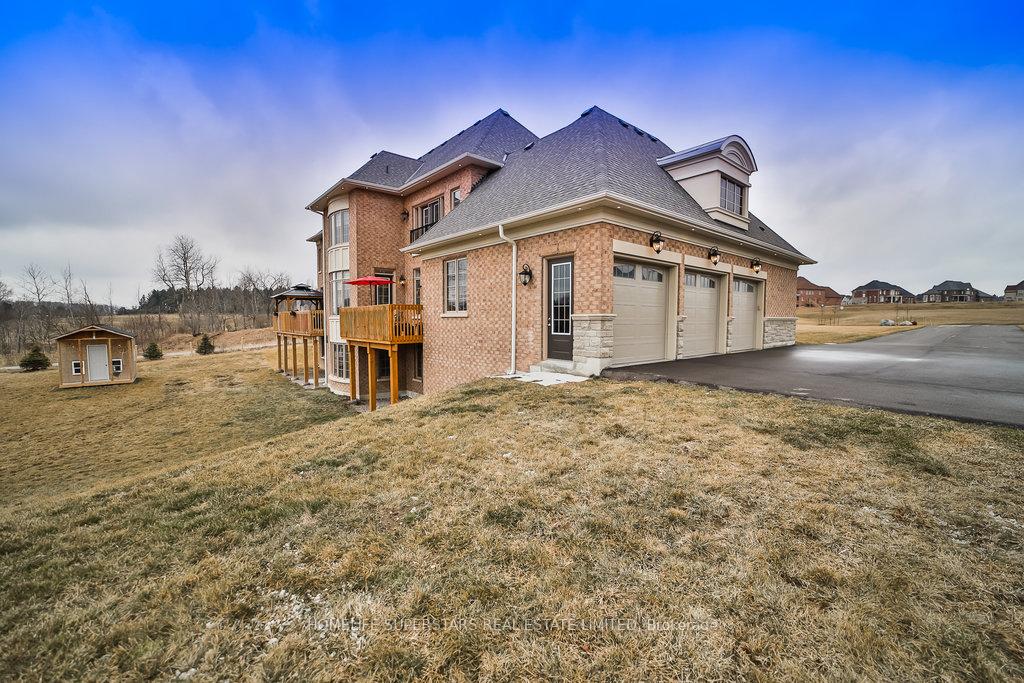
Breathtaking views on a premium lot.Presenting an impeccable estate home in a heart of beautiful palgrave is truly remarkable.Experience the pinnacle of custom interior design on this beautiful 5 bedrooms property located on 1.9 acres of land, overlooking the caledon trailway. With its cathedral and vaulted ceilings, exquisite high ceiling main entrance and hardwood throughout.Indulge in the luxury of stone countertops, built in appliances and a beautiful open concept kitchen overlooking the view of estate.In addition please enjoy the convenience of a smaller second eat-in kitchen fully stocked with a separate appliances and pantry.One of the features of this home include a private bedroom on the main floor with a full 3 piece full ensuite.perfect for elderly or guests. The main floor also includes two fully constructed walk out decks. The basement includes a stunning spacious large walkout with extra large premium windows and doors throughout. This home also boasts meticulously selected electric light fixtures and spacious bedrooms with ample sized windows allowing tons of light,and the beauty of natures of this small town to shine through. COME AND ENJOY SMALL TOWN LIVING IN A LUXURIOUS SETTINGS! DONOT MISS THE OPPORTUNITY TO MAKE THIS ONE OF A KIND HOME YOURS.
Facts & features
Ask about this home
A HOMEH agent will answer your questions about this home.
Rooms
12 rooms · 5 bathrooms
- Family room16′ × 20′319 sq.ft.
- Kitchen17′7″ × 16′281 sq.ft.
- Kitchen14′1″ × 8′6″120 sq.ft.
- Living room16′ × 12′6″200 sq.ft.
- Dining room16′ × 12′6″200 sq.ft.
- Office13′ × 12′156 sq.ft.
- Bedroom12′3″ × 12′147 sq.ft.
- Breakfast14′1″ × 16′225 sq.ft.
- Primary bedroom20′ × 15′300 sq.ft.
- Bedroom 313′ × 12′156 sq.ft.
- Bedroom 414′10″ × 13′7″201 sq.ft.
- Bedroom 517′ × 12′10″217 sq.ft.
Around this home
Listing details
Helpful tools
Your HOMEH agent
"I would see it this week."
Ask HOMEH about this home
Price, neighbourhood, monthly cost. Ask anything.
HOMEH Intelligent Agent is an AI, not a licensed representative. Check anything important with your agent.