
14700 Creditview Road
Caledon (Cheltenham)14700 Creditview Road
Caledon (Cheltenham)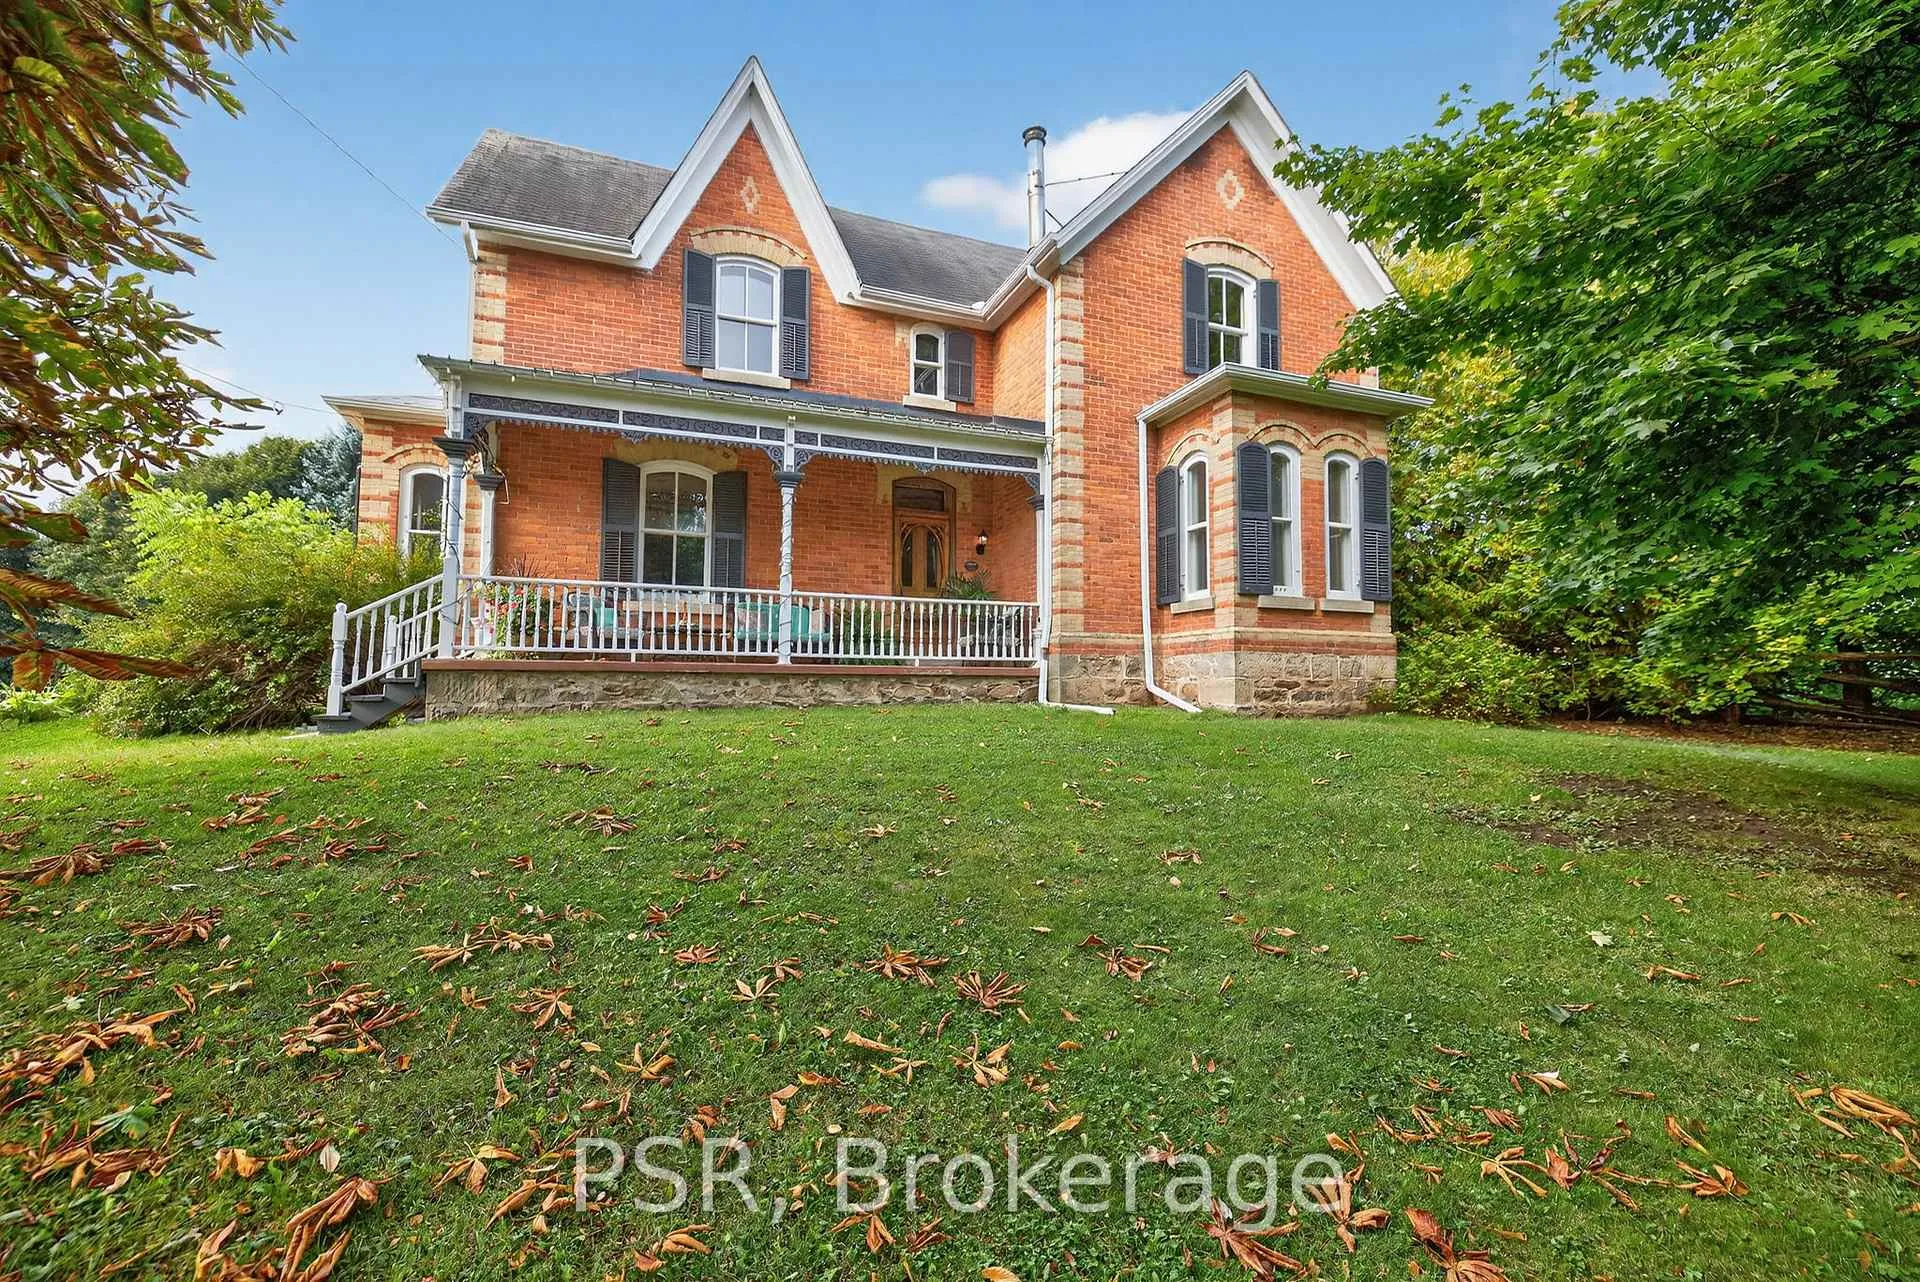
 See all 47 photos
Property history

This listing has ended. It is no longer available.
Property not available for sale or for rent.
Ask about this home
A HOMEH agent will answer your questions about this home.Ask HOMEH
About this home
14700 Creditview Road, Caledon
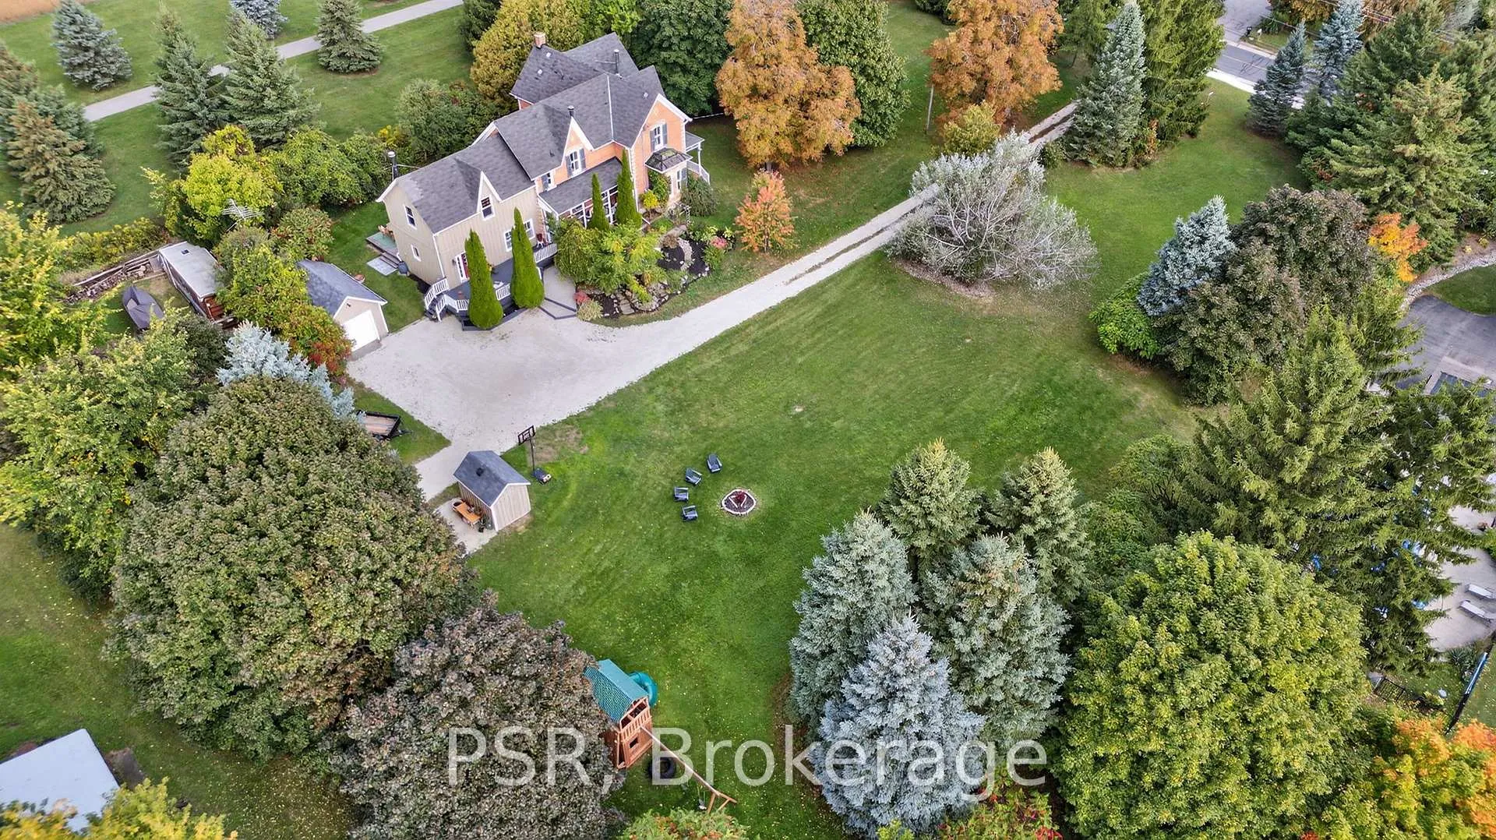
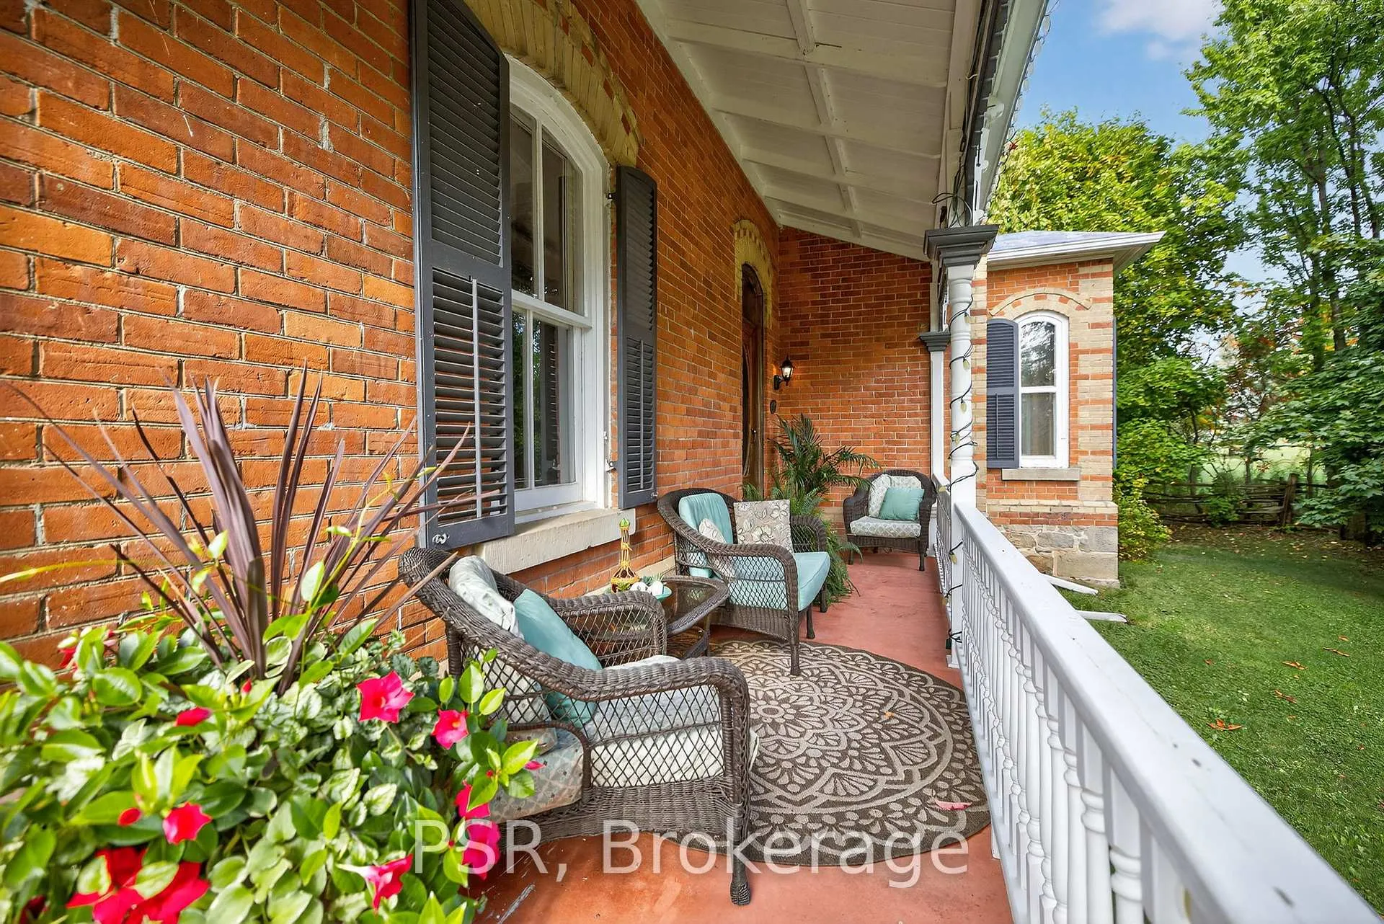
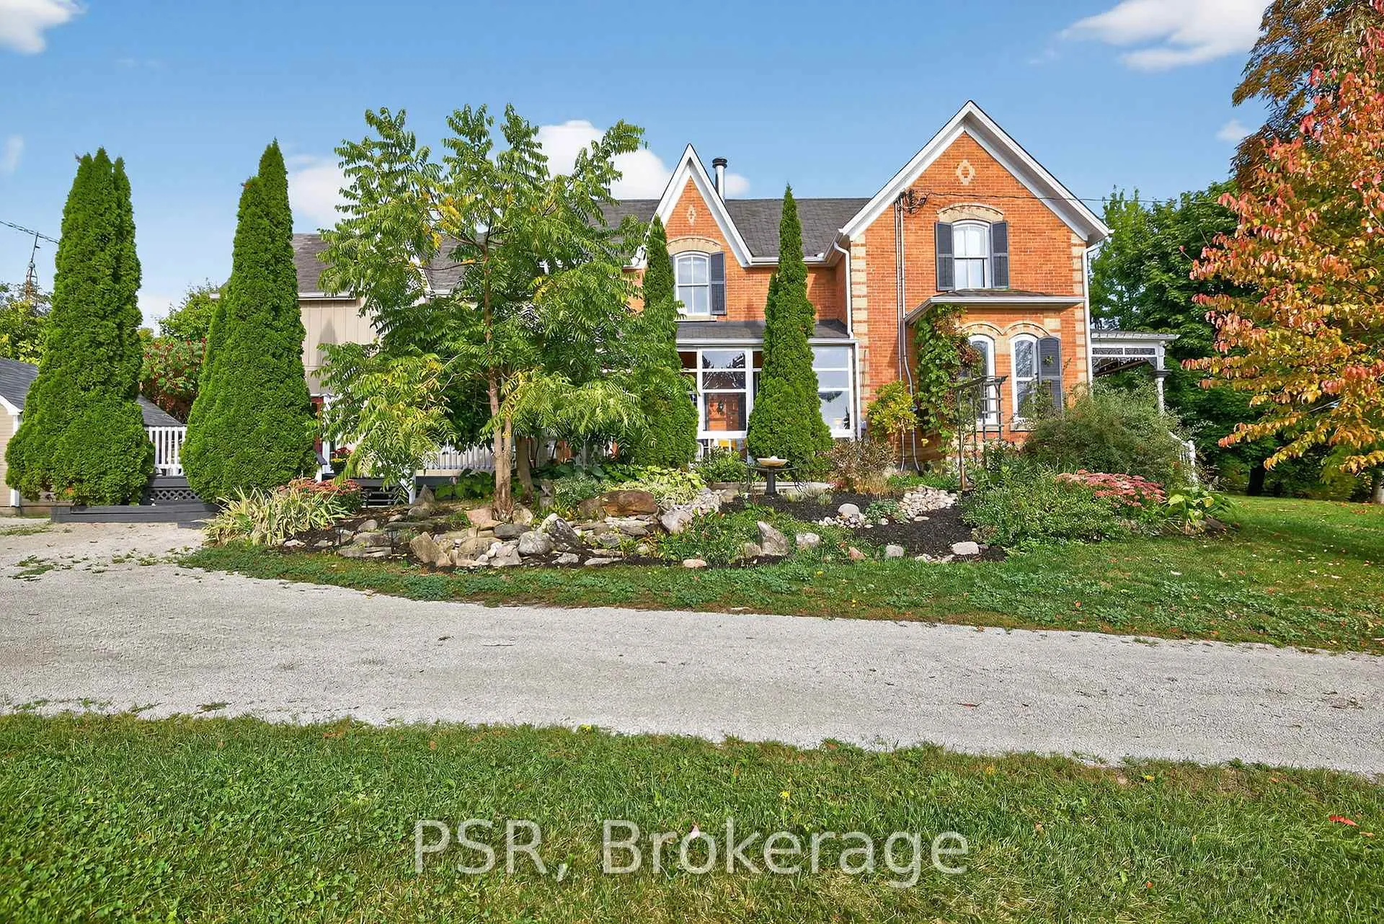
Discover a rare historic estate in the charming village of Cheltenham. Set on 1.4 private acres with approximately 200 feet of frontage this 1862 residence blends timeless character with thoughtful modern updates. Enjoy walking proximity to the General Store, Credit River, Caledon Trailway, and the Badlands, with Pulpit Golf Club, Caledon Ski Club, cafés, and breweries only minutes away. Pearson Airport is a quick 30-minute drive. A stately tree-lined drive leads to over 3,700 square feet of bright, inviting living space. Tall windows, high ceilings, and generous principal rooms create an open, airy feel throughout. The flexible layout includes four bedrooms, three bathrooms, a family room, dining room/library, office/living room, and a versatile loft ideal for studio, fitness, or creative use. Utilize this fantastic property as a family home, weekend retreat from the city or unlock the potential of the property by exploring the possibility of lot severance. Modern geothermal heating and cooling - along with radiant heat on all tiled floors - provide efficient, eco-friendly comfort year-round. Outdoors, enjoy multiple patios, a sunlit solarium, a landscaped pond, and mature trees offering complete privacy. The wide frontage also offers A one-of-a-kind heritage offering in one of Caledon's most beloved villages, where historic charm meets modern living.
Facts & features
Ask about this home
A HOMEH agent will answer your questions about this home.
Rooms
15 rooms · 3 bathrooms
- Family room27′11″ × 15′11″444 sq.ft.
- Bathroom6′1″ × 8′6″52 sq.ft.
- Dining room16′ × 18′4″293 sq.ft.
- Kitchen24′2″ × 18′435 sq.ft.
- Living room14′4″ × 18′257 sq.ft.
- Living room14′4″ × 18′257 sq.ft.
- Laundry10′11″ × 9′9″107 sq.ft.
- Mud room11′ × 7′10″87 sq.ft.
- Primary bedroom15′6″ × 18′278 sq.ft.
- Bathroom8′5″ × 5′42 sq.ft.
- Bedroom11′3″ × 12′1″135 sq.ft.
- Bedroom11′7″ × 11′8″135 sq.ft.
- Bedroom13′1″ × 14′183 sq.ft.
- Loft25′7″ × 18′460 sq.ft.
- Bathroom7′8″ × 7′5″57 sq.ft.
Around this home
Listing details
Helpful tools
Your HOMEH agent
"Priced 17% over our estimate. I would see it this week."
Ask HOMEH about this home
Price, neighbourhood, monthly cost. Ask anything.
HOMEH Intelligent Agent is an AI, not a licensed representative. Check anything important with your agent.