
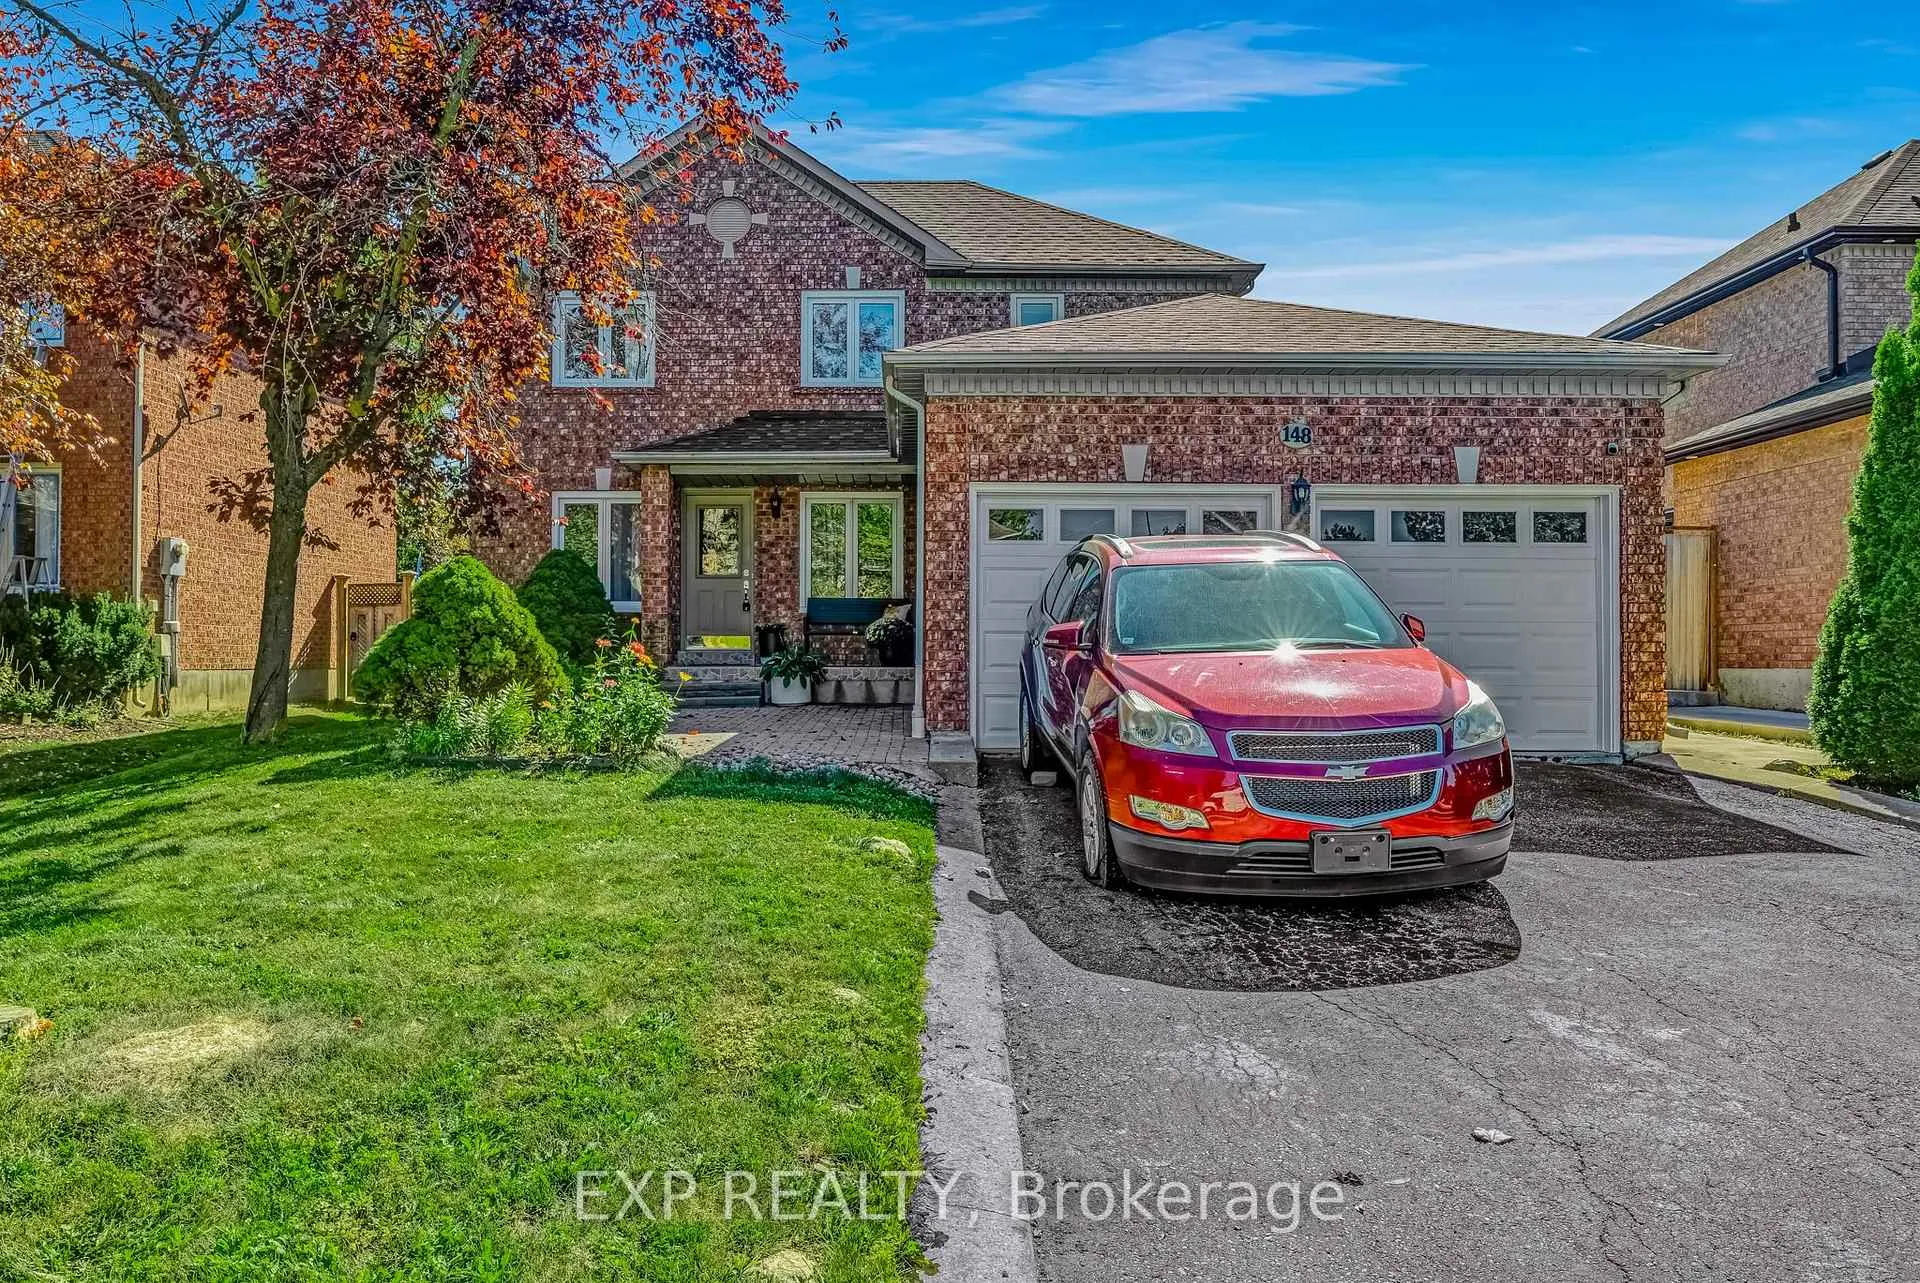
148 Taylorwood Avenue
Caledon (Bolton North)148 Taylorwood Avenue
Caledon (Bolton North)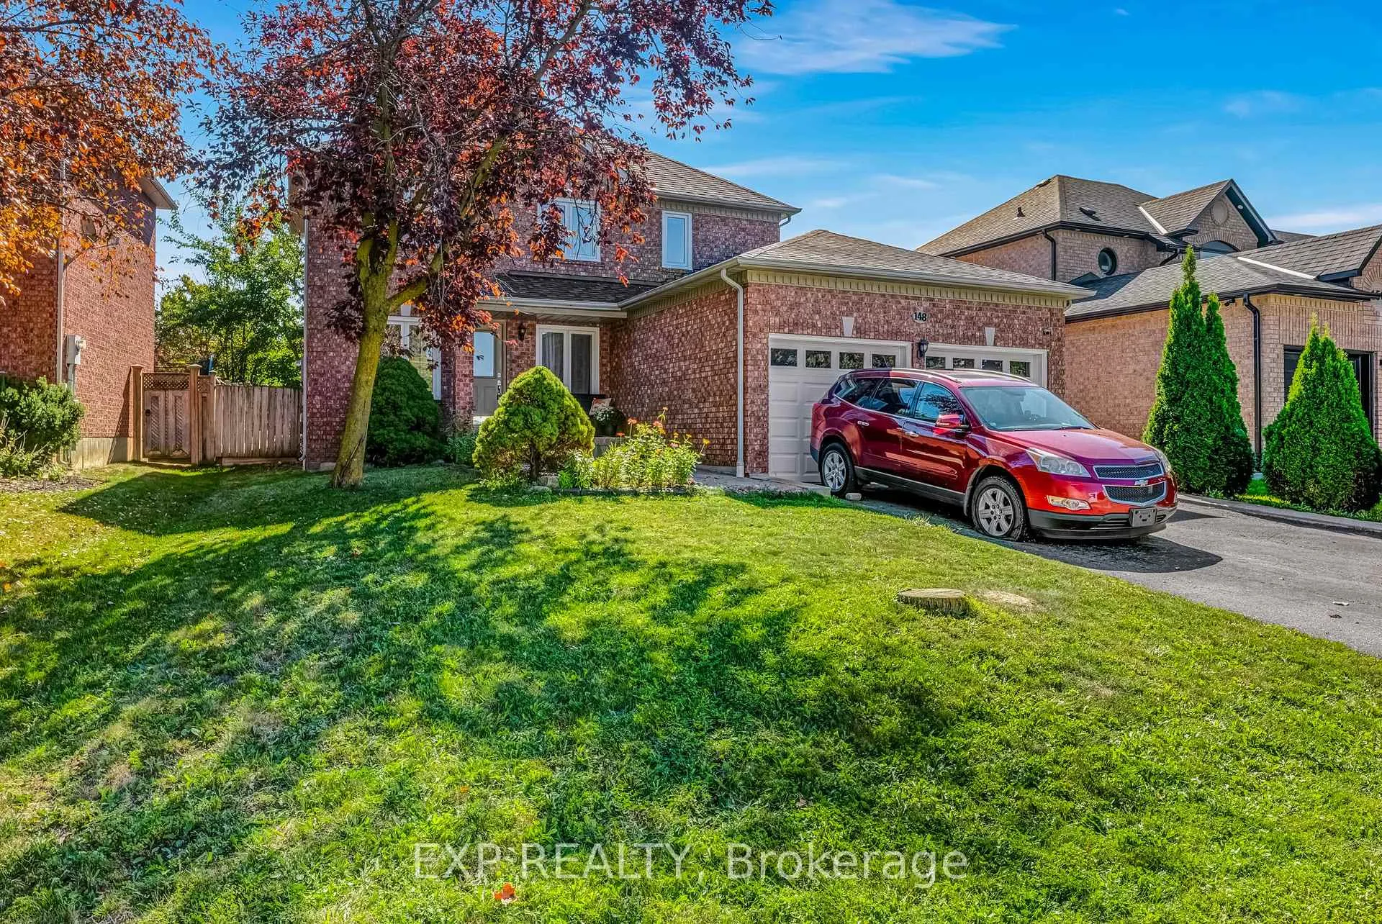
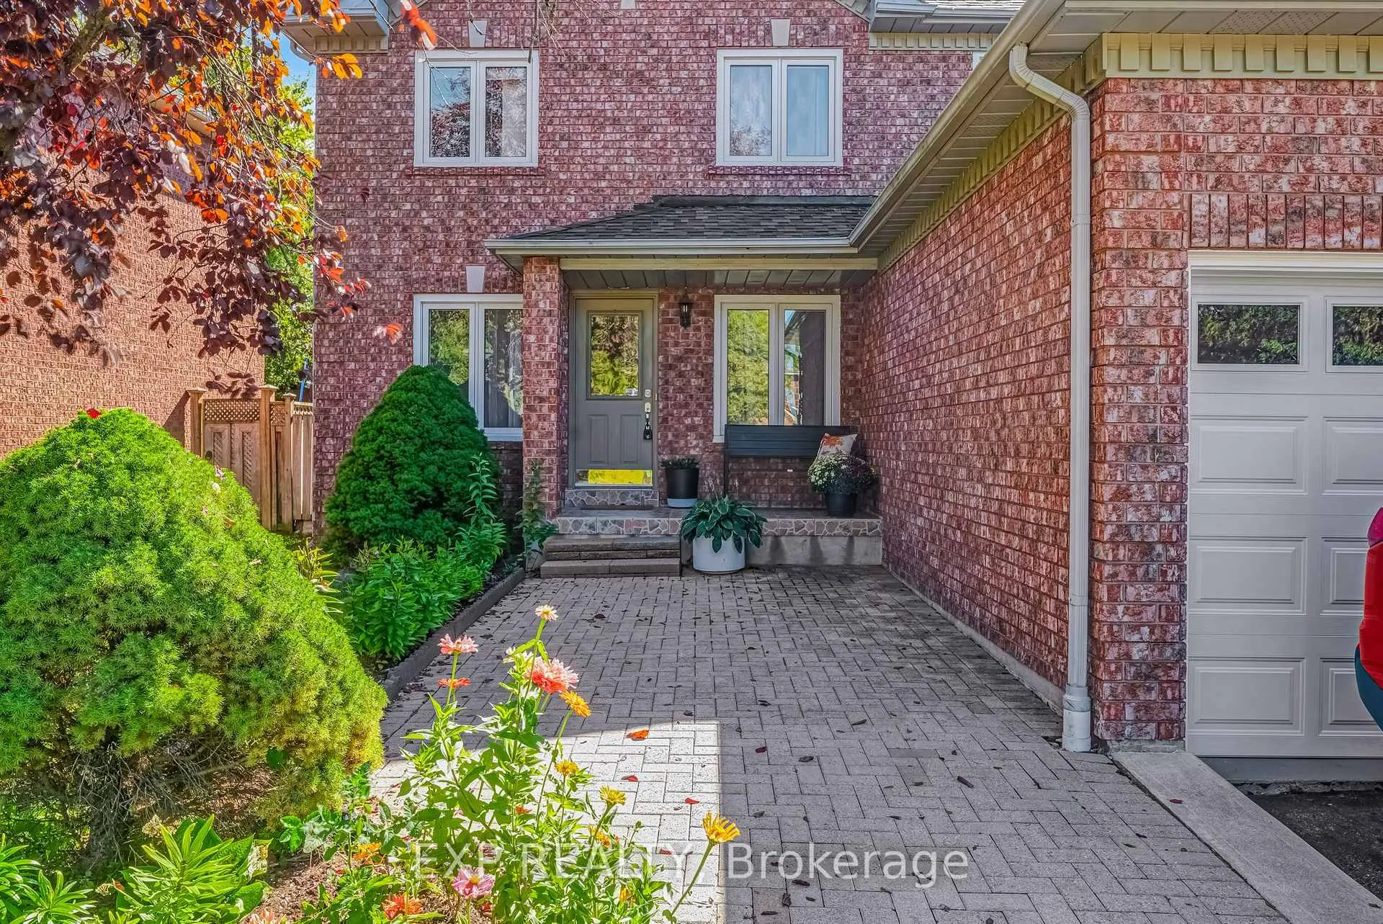
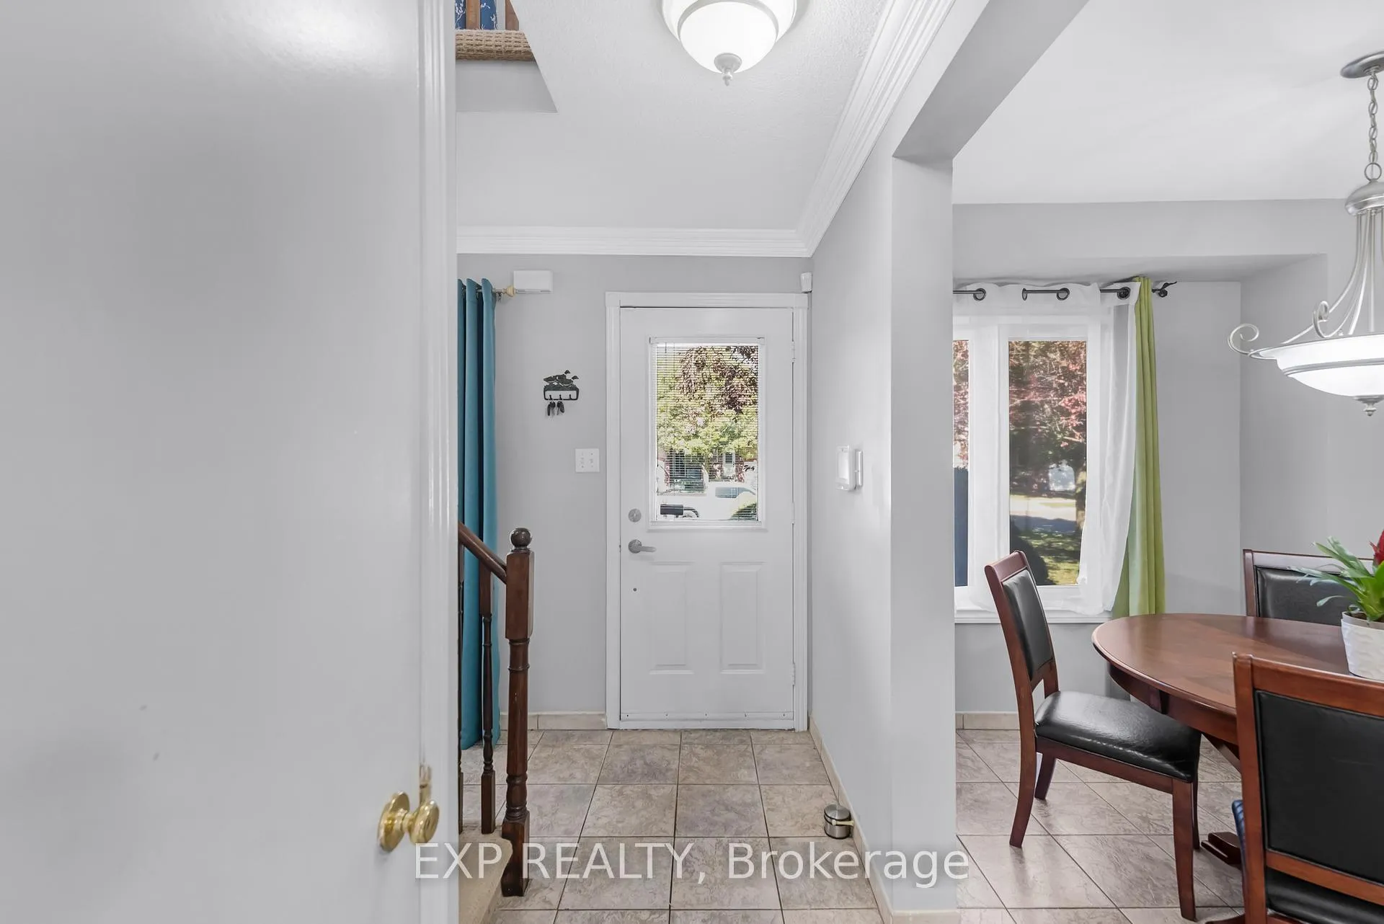
 See all 40 photos
Property history

This listing has ended. It is no longer available.
Property not available for sale or for rent.
Ask about this home
A HOMEH agent will answer your questions about this home.Ask HOMEH
About this home
148 Taylorwood Avenue, Caledon
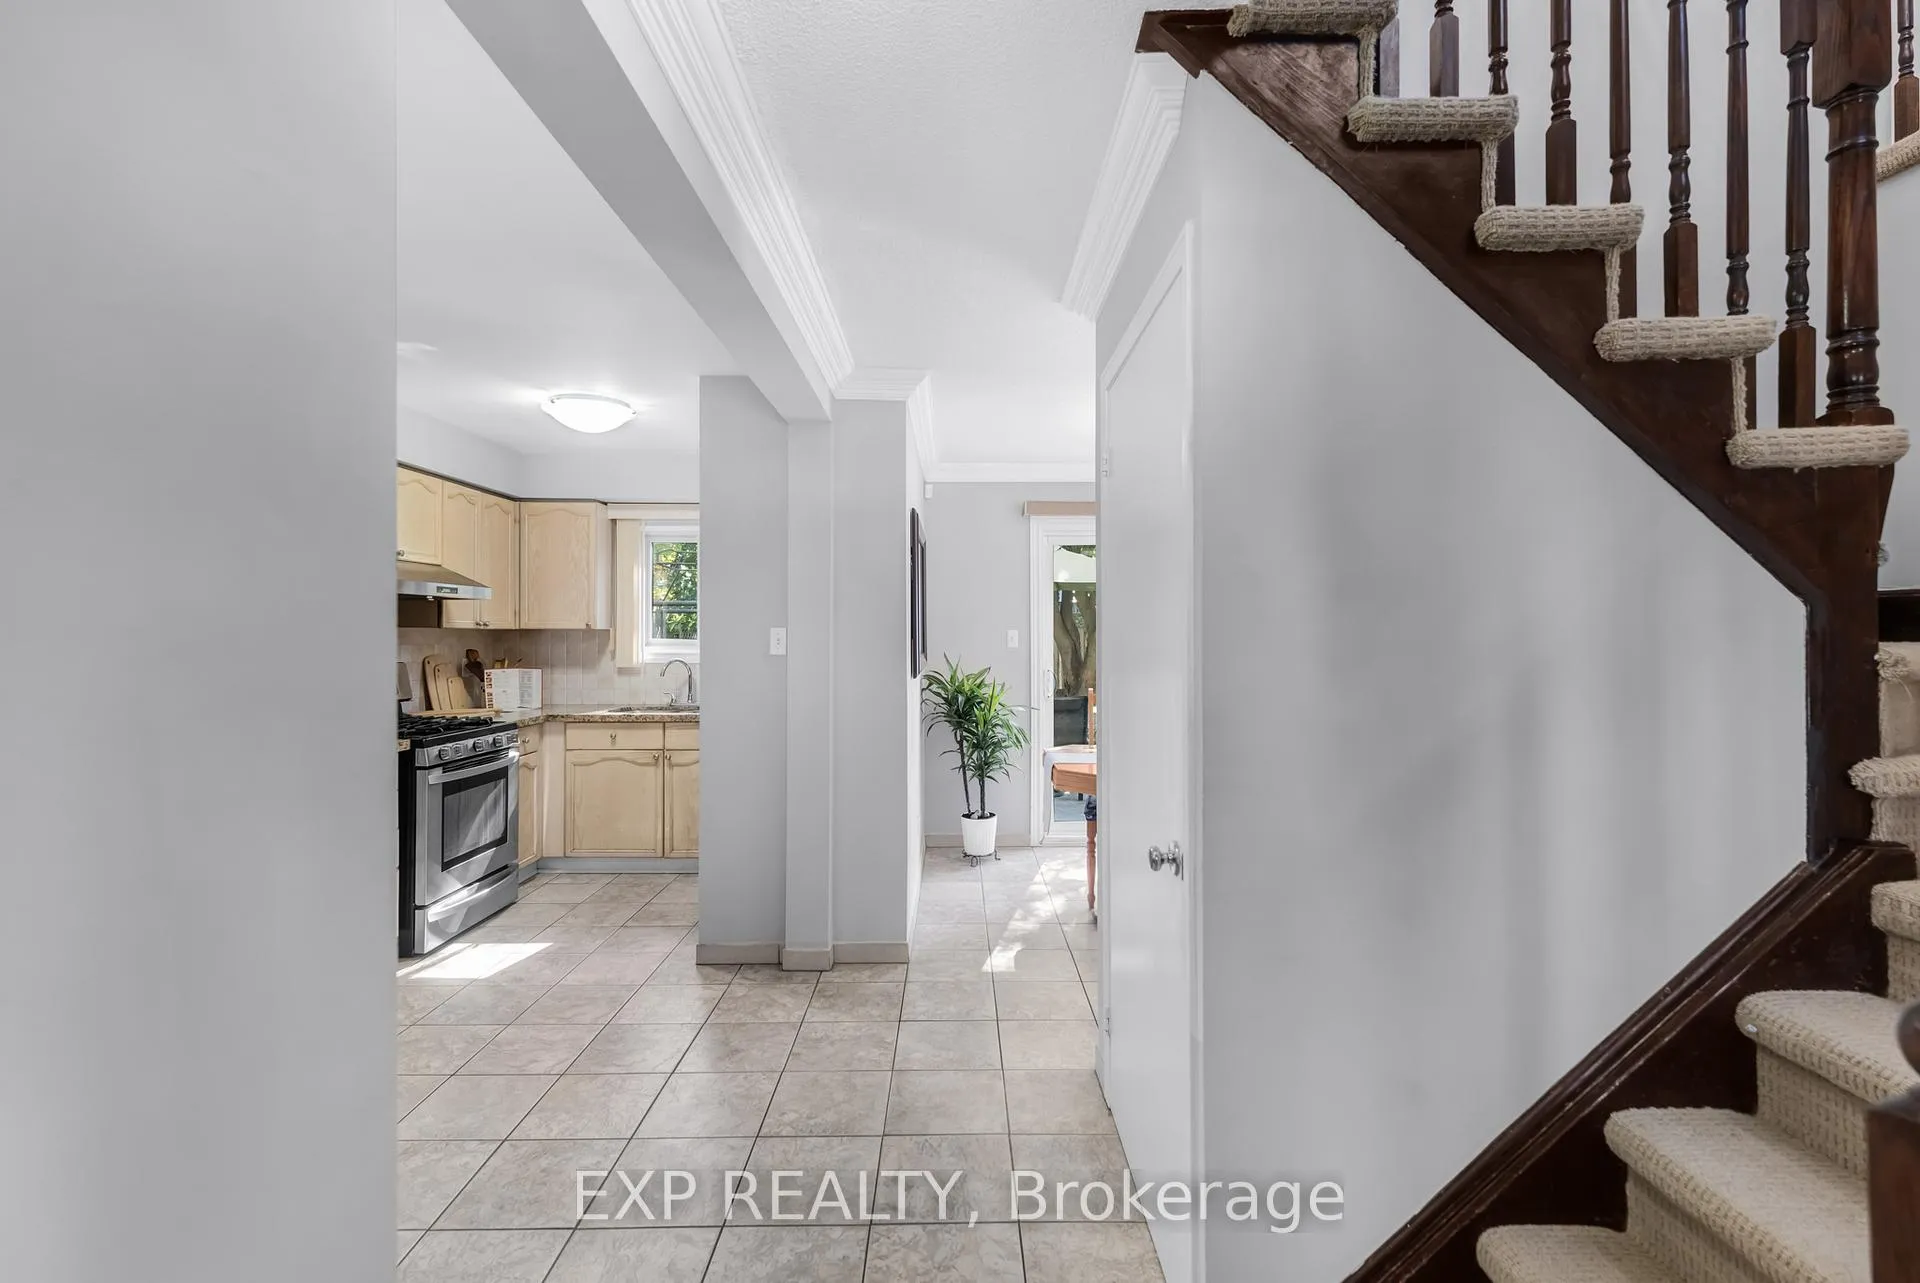
Client RemarksWelcome to 148 Taylorwood Avenue! A beautifully well-maintained two-storey home in Caledon that combines comfort, style and practical living in just the right size. At approx. 1,344 square feet, this house offers three bedrooms and three bathrooms, perfect for a growing family or those wanting a little extra space. The main floor welcomes you with bright, airy living spaces that flow naturally. Each room feels cared for and maintained subtle touches that show pride in ownership. Upstairs, the three well-proportioned bedrooms provide a comfortable retreat. The primary bedroom includes an ensuite bathroom, and the two additional bedrooms offer versatility. The bathrooms feature modern fixtures and a clean aesthetic. Step outside to a large, fully fenced backyard, a private and secure space for family gatherings and outdoor activities. With a spacious patio and plenty of green space, this yard is ready for barbecues, playtime, and relaxing evenings with friends. Located in a sought-after, family-friendly neighbourhood, 148 Taylorwood is just moments away from top-rated local schools, beautiful parks, and a variety of shopping and dining options. Its proximity to major commuter routes also makes travel a breeze. Dont miss the opportunity to own this wonderful home that has been lovingly cared for and is ready for its next family.
Facts & features
Ask about this home
A HOMEH agent will answer your questions about this home.
Rooms
13 rooms · 3 bathrooms
- Dining room10′4″ × 9′2″95 sq.ft.
- Living room13′9″ × 12′165 sq.ft.
- Kitchen10′2″ × 8′1″82 sq.ft.
- Breakfast9′4″ × 7′3″68 sq.ft.
- Primary bedroom14′11″ × 9′2″137 sq.ft.
- Bedroom 212′4″ × 9′2″113 sq.ft.
- Bedroom 38′10″ × 8′3″73 sq.ft.
- Recreation19′6″ × 15′10″309 sq.ft.
- Laundry13′6″ × 7′8″104 sq.ft.
- Bedroom14′8″ × 6′1″89 sq.ft.
- Utility room6′1″ × 4′7″28 sq.ft.
- Other10′7″ × 7′2″76 sq.ft.
- Other9′10″ × 3′6″34 sq.ft.
Around this home
Schools nearby
School rating, out of 10.
Listing details
Helpful tools
Your HOMEH agent
"I would see it this week."
Ask HOMEH about this home
Price, neighbourhood, monthly cost. Ask anything.
HOMEH Intelligent Agent is an AI, not a licensed representative. Check anything important with your agent.