
 See all 46 photos
Property history

This home has sold. It is no longer available.
Property not available for sale or for rent.
Ask about this home
A HOMEH agent will answer your questions about this home.Ask HOMEH
About this home
15 Country Lane Drive, Caledon
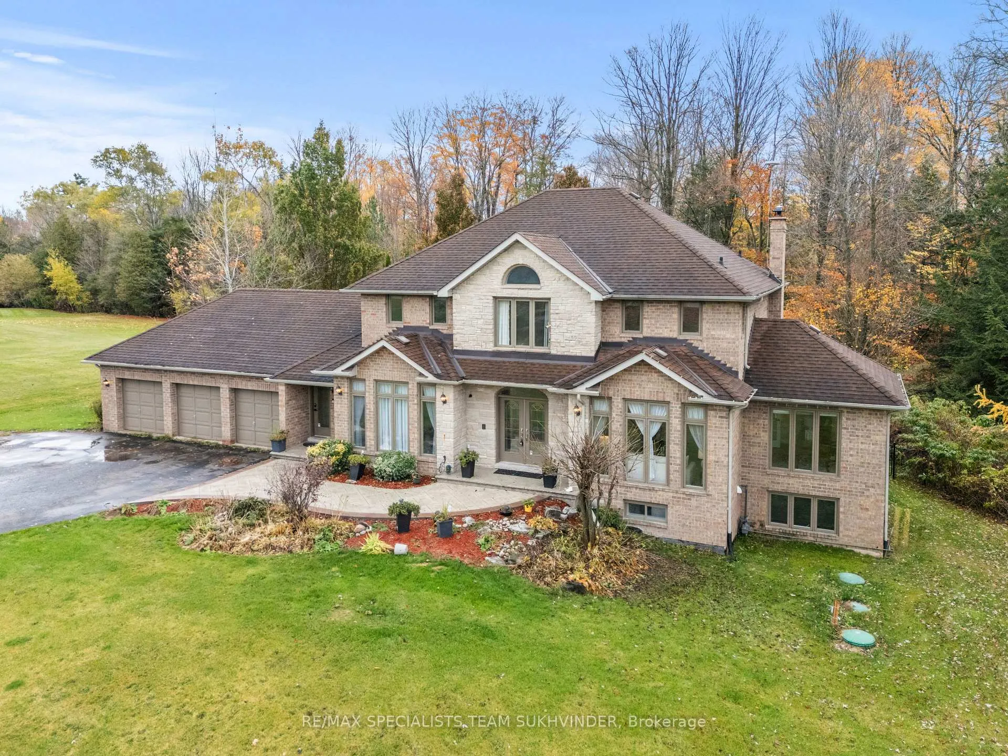
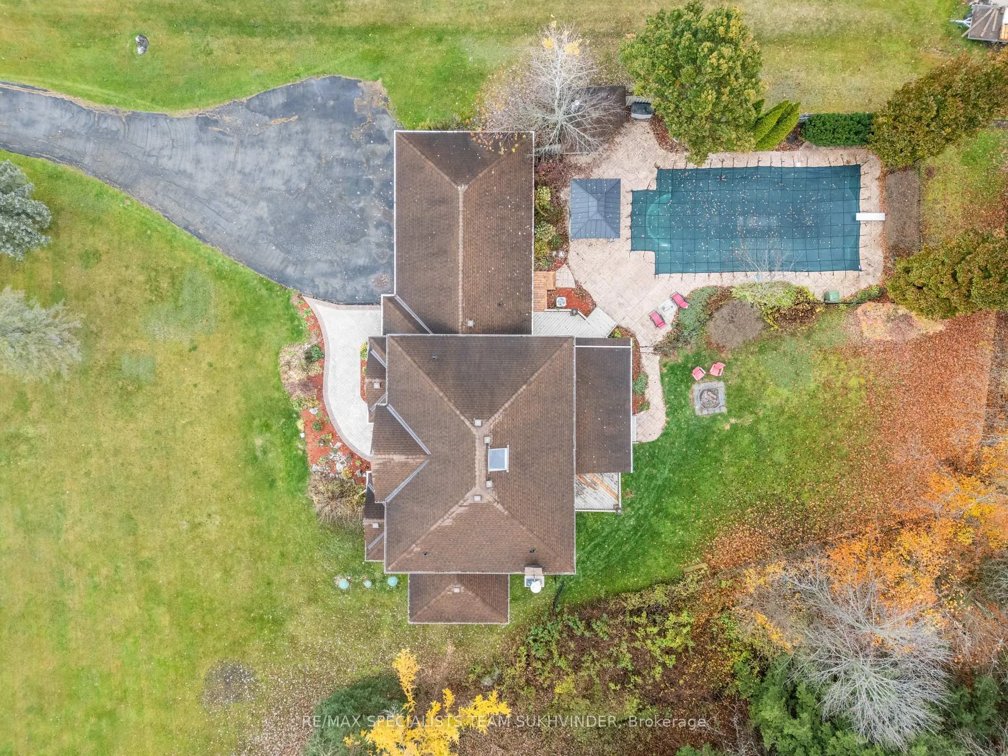
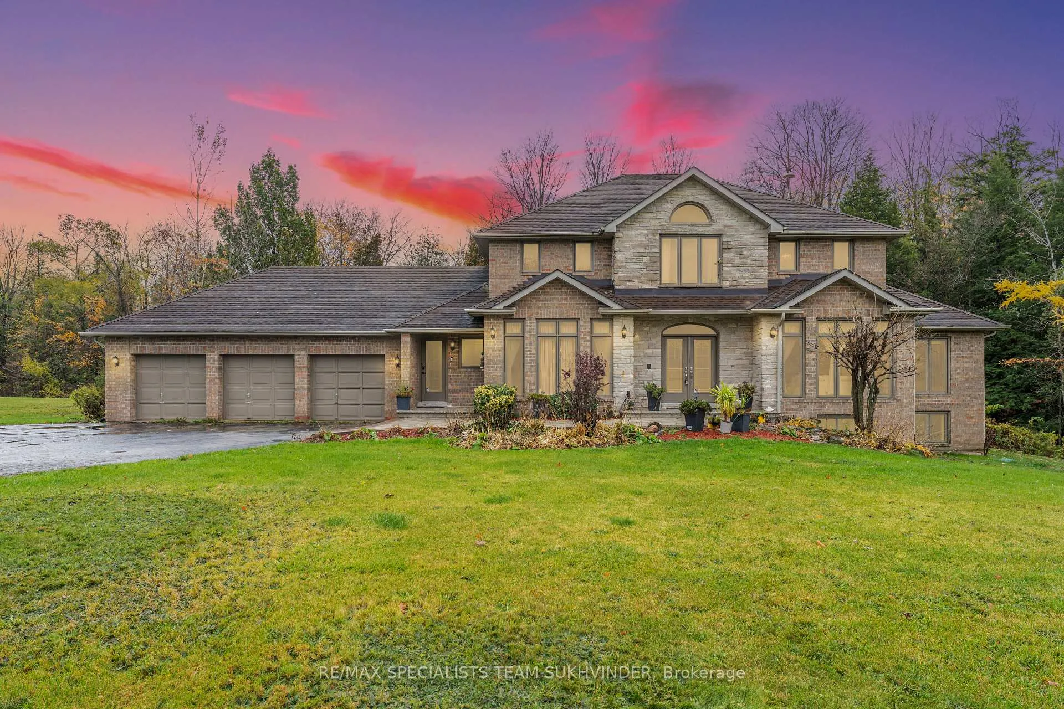
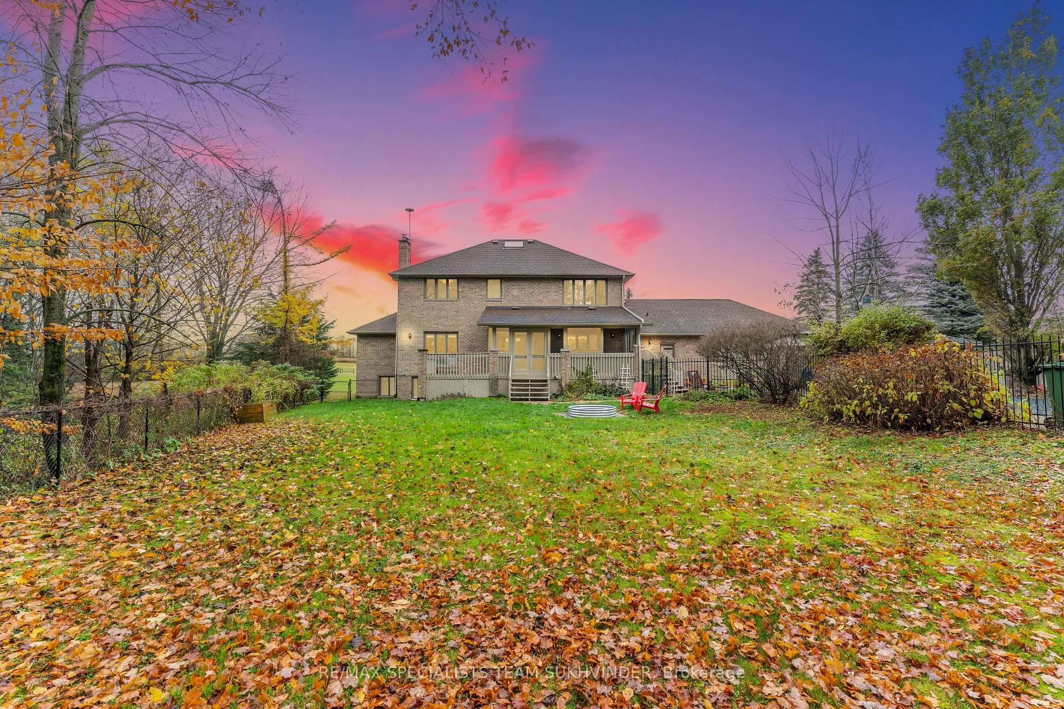
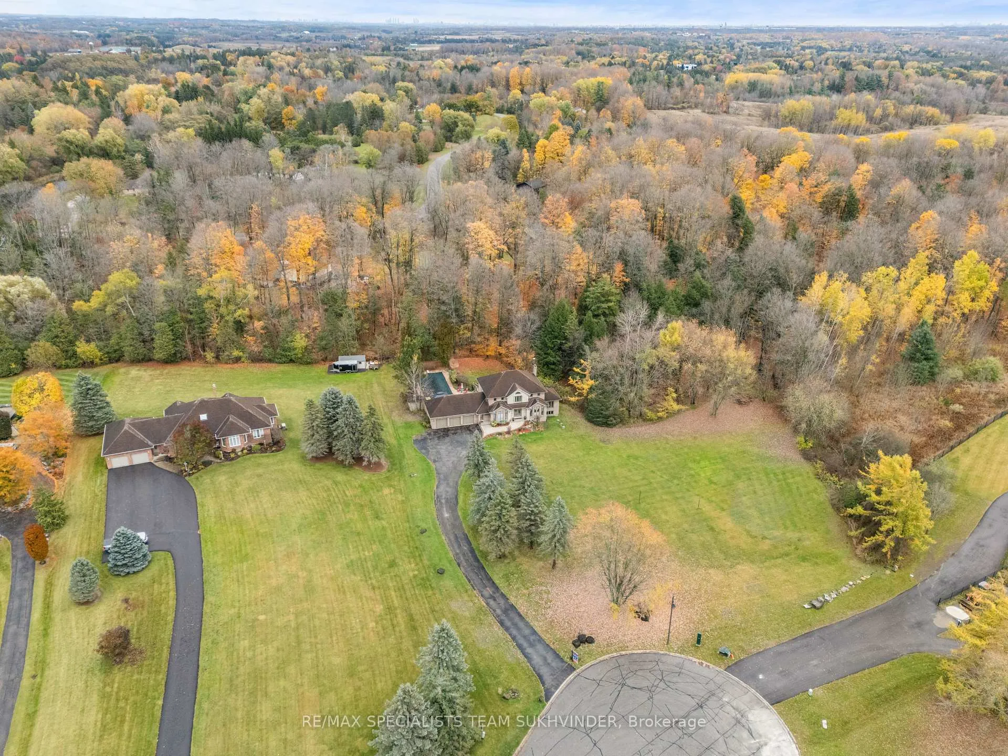
With over $200K in upgrades completed within the last 2 years, this exquisite 4+2 bedroom residence sits on a serene 2-acre lot and offersover3,100 sq. ft. above grade of refined living space designed for comfort and sophistication. Recently updated with new hardwood flooring, fresh paint throughout, brand new kitchen appliances, washer and dryer, and a new main floor powder room vanity and toilet, the home radiates a warm, contemporary charm. The gourmet kitchen features granite countertops, a large centre island, and a seamless walkout to a sun room perfect for entertaining or enjoying peaceful mornings overlooking the property. The main floor offers both a separate living room and family room, providing distinct spaces for formal gatherings and relaxed family time. A private main floor office and a formal dining room complete the elegant layout. Step outside to your own private retreat, highlighted by a new stamped concrete pathway at the front of the house that enhances the home's curb appeal and leads to the inviting entrance. The backyard showcases a 32x22 ft heated inground saltwater pool with a new liner(2025), surrounded by lush, mature landscaping-ideal for outdoor entertaining or tranquil relaxation. The 3-car garage provides ample parking and storage space, while the finished lower level offers additional living space with a spacious recreation area, 2 bedrooms, and 2 full washrooms-both featuring heated floors-ideal for guests or multi-generational living. Experience the perfect blend of luxury, privacy, and comfort in this exceptional estate home.
Facts & features
Ask about this home
A HOMEH agent will answer your questions about this home.
Rooms
15 rooms · 5 bathrooms
- Kitchen13′6″ × 12′3″165 sq.ft.
- Dining room15′11″ × 12′2″194 sq.ft.
- Family room19′10″ × 12′2″242 sq.ft.
- Living room14′4″ × 12′1″173 sq.ft.
- Office14′5″ × 11′5″164 sq.ft.
- Bathroom4′8″ × 4′1″19 sq.ft.
- Primary bedroom20′11″ × 12′3″256 sq.ft.
- Bedroom14′6″ × 12′3″177 sq.ft.
- Bedroom14′4″ × 12′3″175 sq.ft.
- Bedroom10′8″ × 13′139 sq.ft.
- Bathroom7′10″ × 7′9″61 sq.ft.
- Recreation16′ × 23′6″376 sq.ft.
- Bedroom10′11″ × 25′273 sq.ft.
- Den8′11″ × 11′10″106 sq.ft.
- Bathroom5′7″ × 7′7″42 sq.ft.
Around this home
Listing details
Helpful tools
Your HOMEH agent
"I would see it this week."
Ask HOMEH about this home
Price, neighbourhood, monthly cost. Ask anything.
HOMEH Intelligent Agent is an AI, not a licensed representative. Check anything important with your agent.