
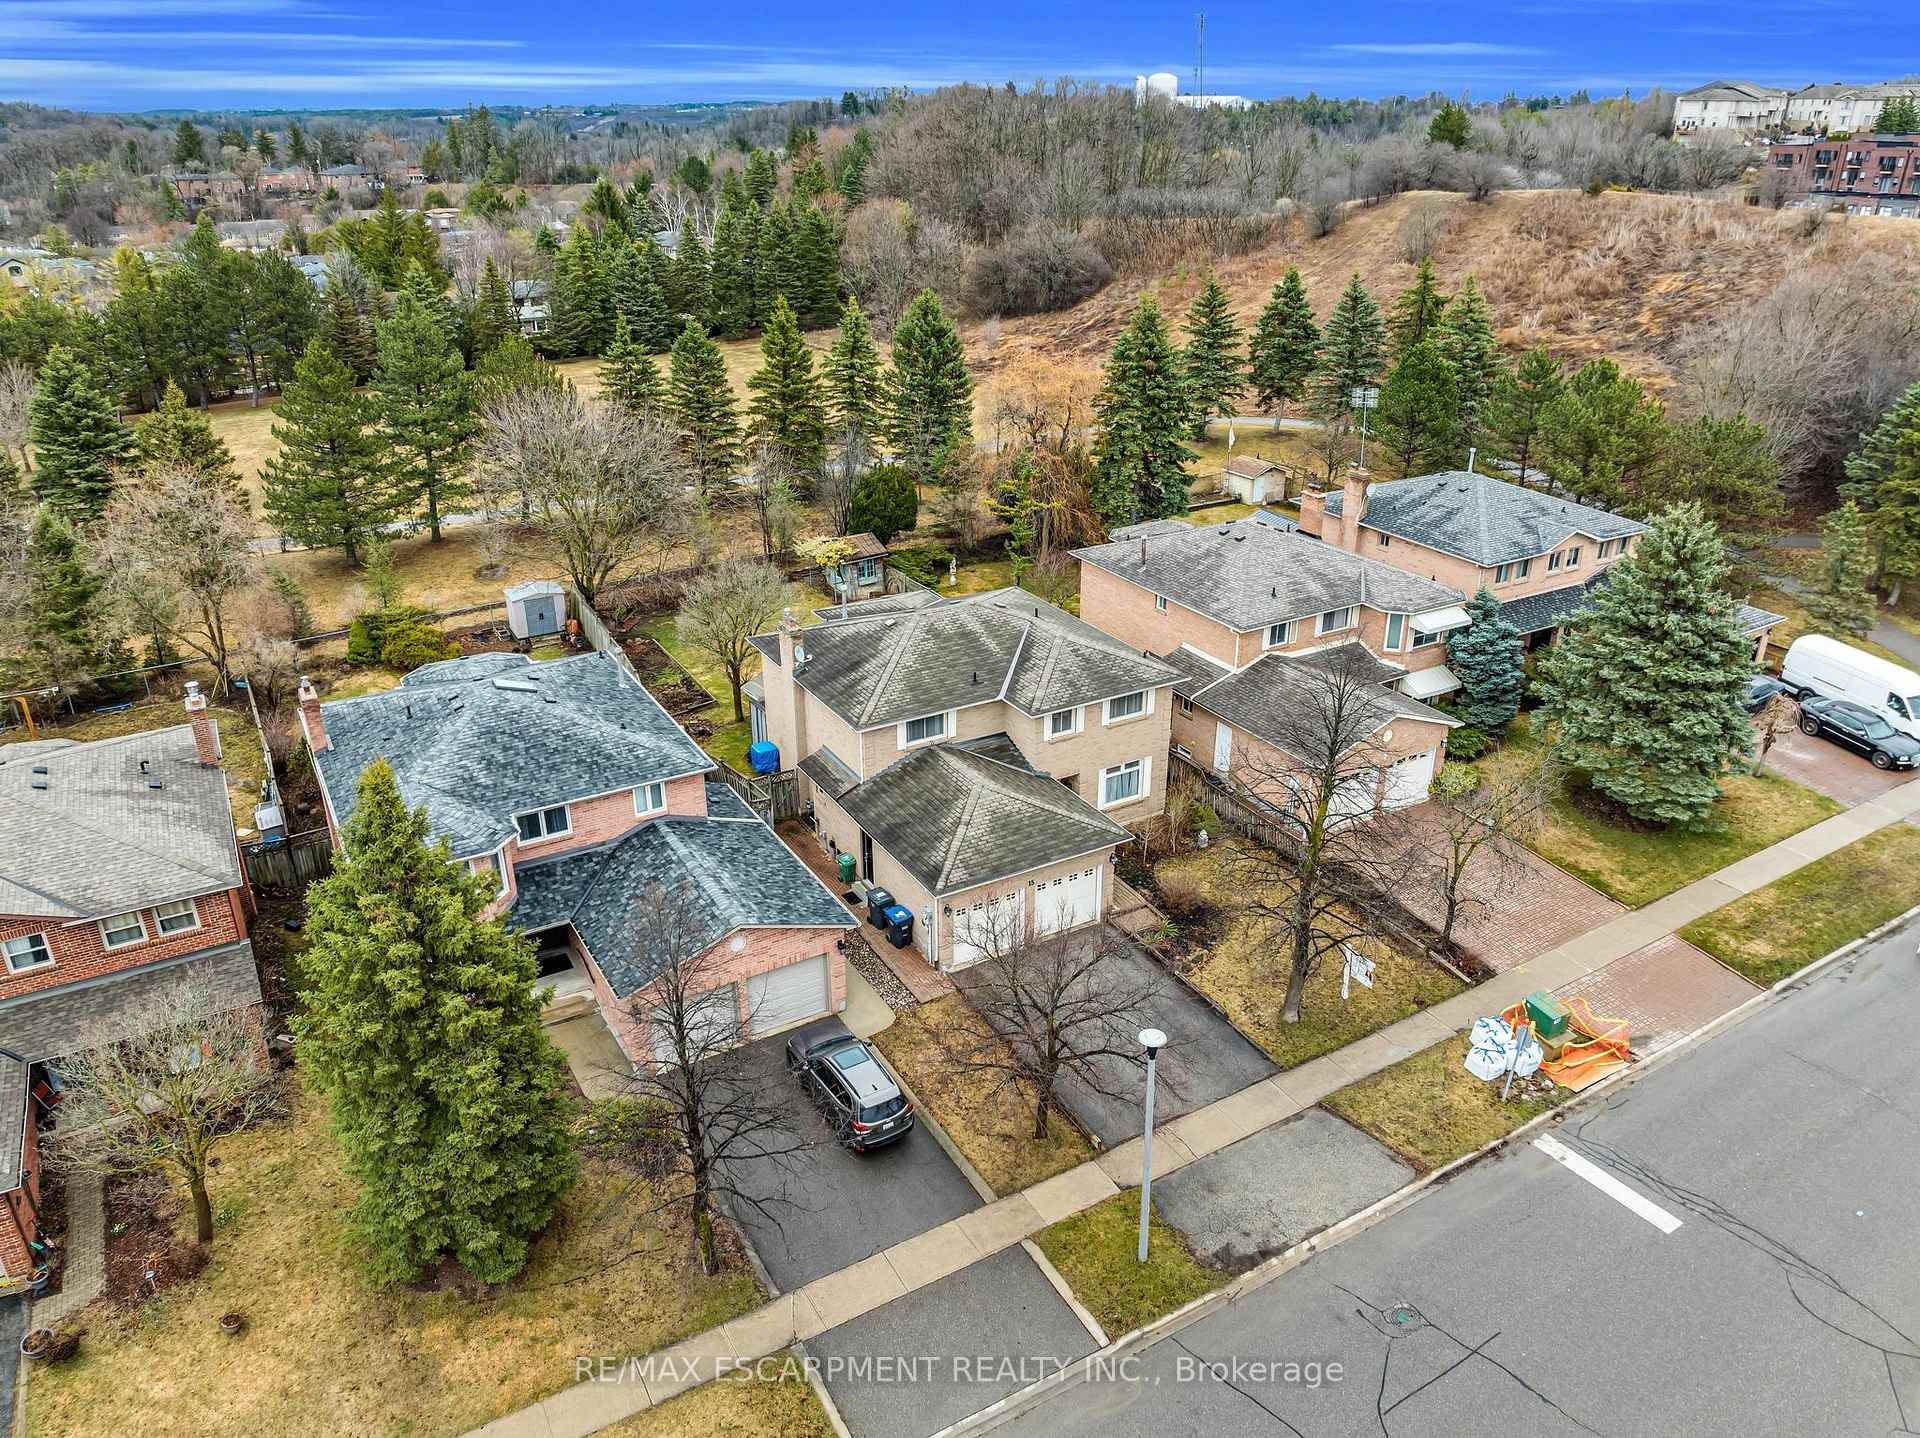
 See all 50 photos
Property history

This listing has ended. It is no longer available.
Property not available for sale or for rent.
Ask about this home
A HOMEH agent will answer your questions about this home.Ask HOMEH
About this home
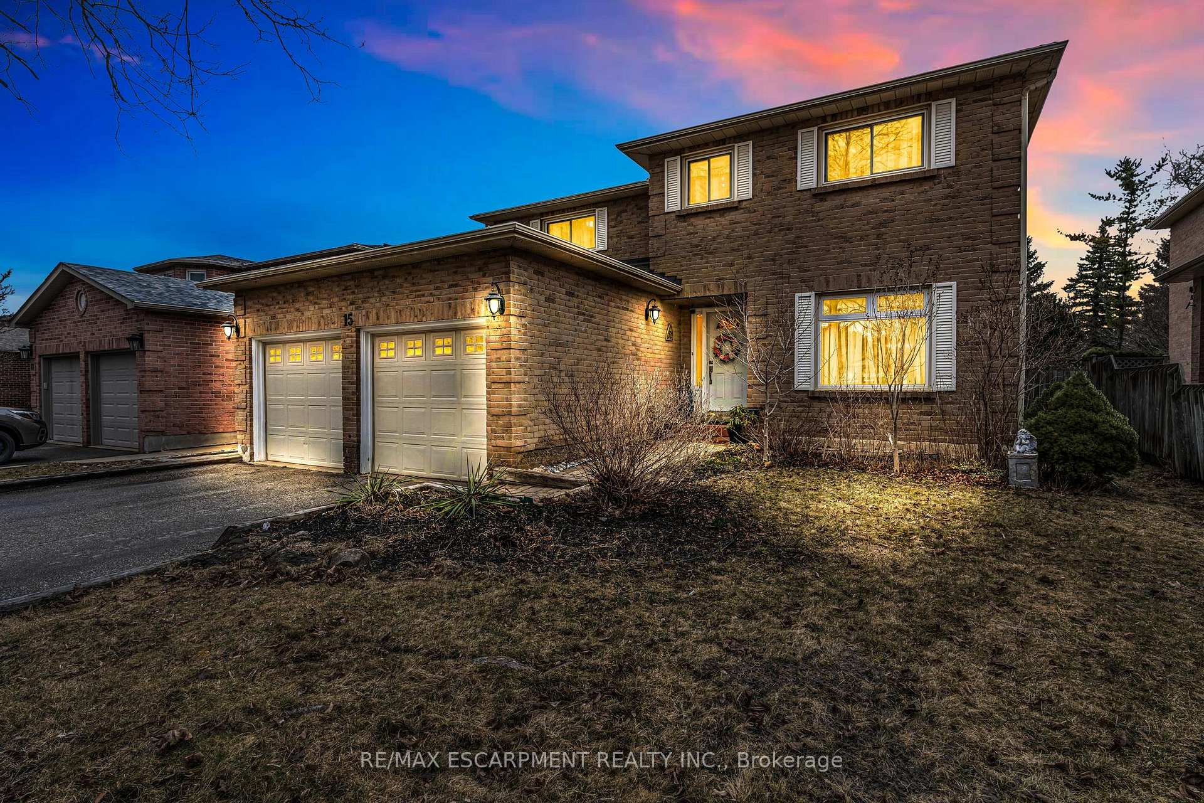
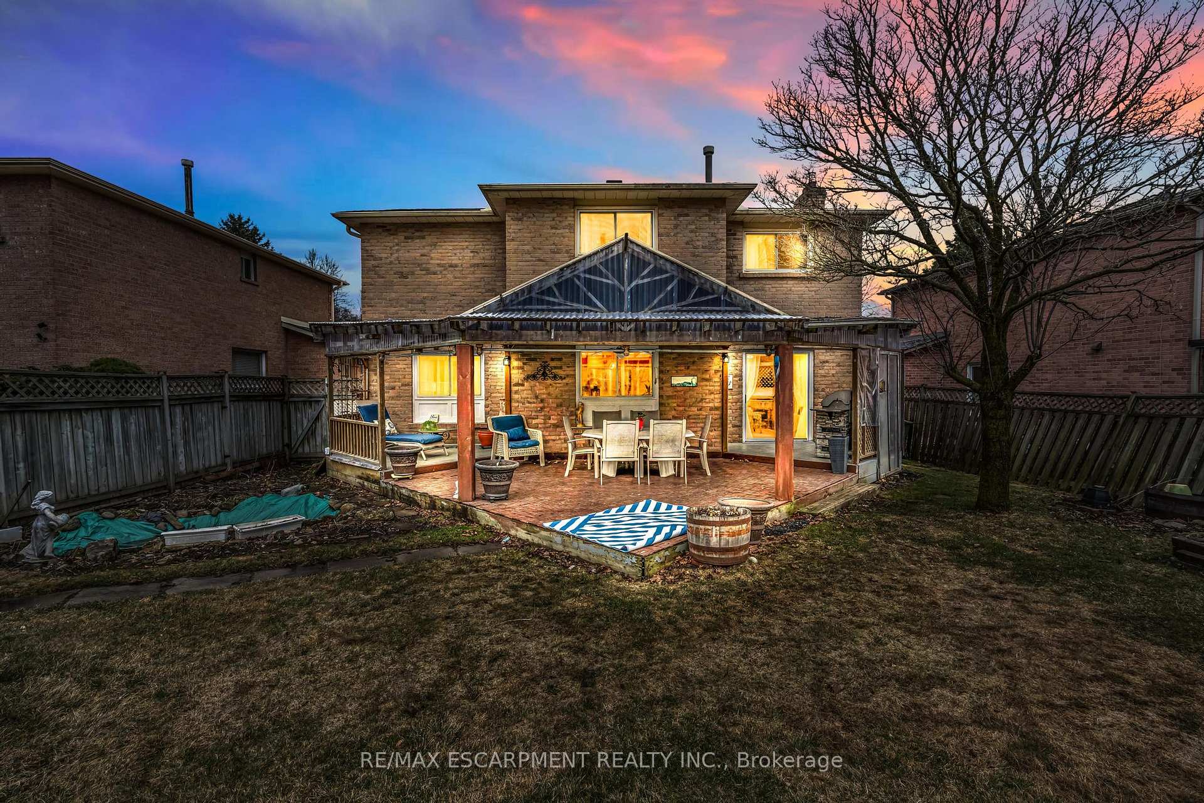
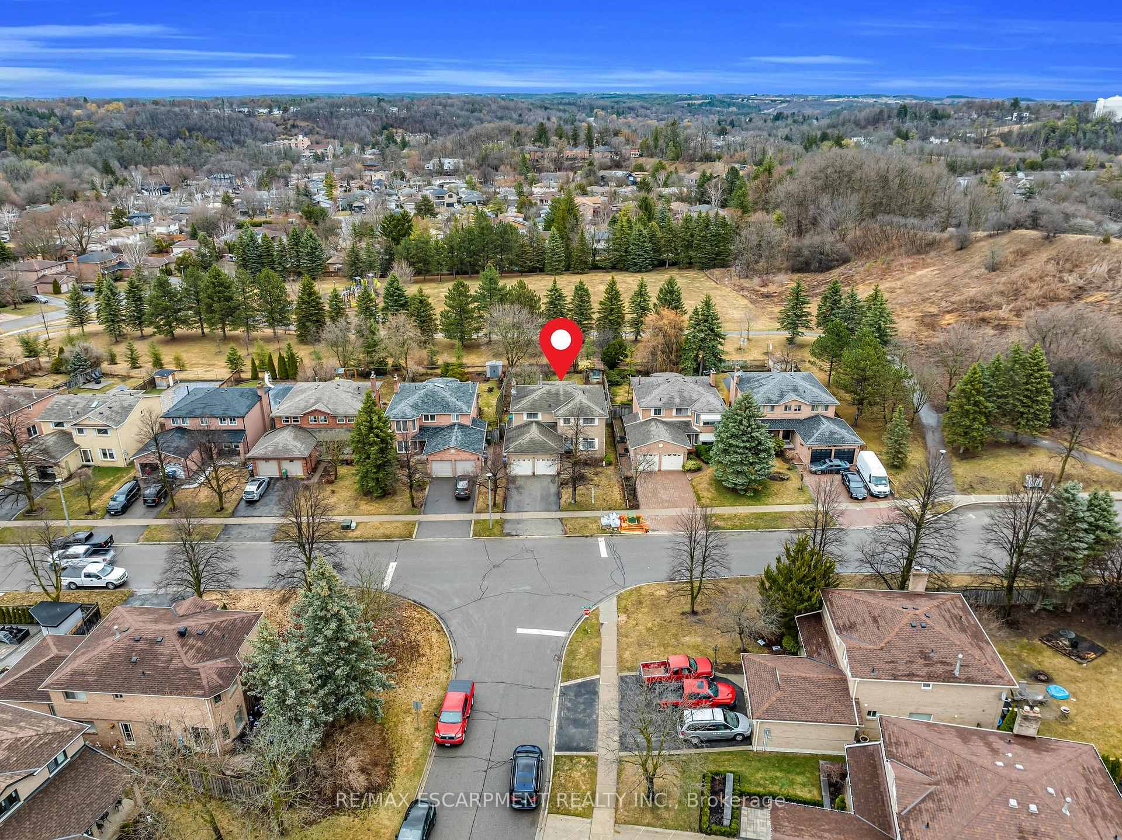
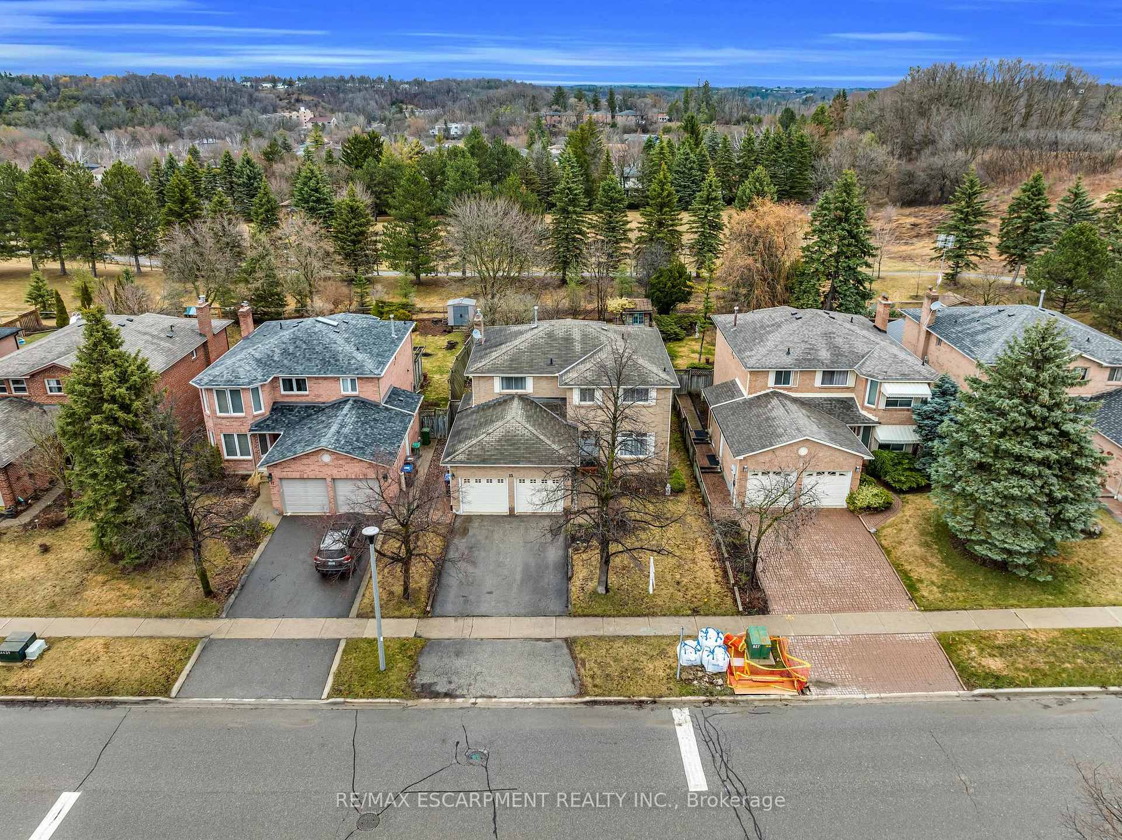
Welcome Home To This 4 + 1 Bedroom Fully Detached All Brick Home! Traditional Floorplan Layout Features A Formal Living Room & Dining Area, Gourmet Kitchen w/Island & Stainless-Steel Appliances, Family Room w/Gas Fireplace & Walk-Out To Back Patio, Functional Mudroom From Garage, Fantastic Bedroom Sizes, Spacious Primary Bedroom w/Walk-In Closet & Ensuite Private Bathroom, Fully Finished Basement With a Cantina, In-Law Kitchen & Rec Room Area. This Family Homes Has No Neighbours Behind & Back Onto a Park! Rear Yard w/Pond, Garden Shed & Back Porch For Family Entertaining!
Facts & features
Ask about this home
A HOMEH agent will answer your questions about this home.
Rooms
13 rooms · 4 bathrooms
- Dining room11′ × 14′154 sq.ft.
- Living room11′ × 19′209 sq.ft.
- Family room10′11″ × 18′1″197 sq.ft.
- Kitchen16′1″ × 12′6″201 sq.ft.
- Primary bedroom15′5″ × 16′11″262 sq.ft.
- Bedroom 210′1″ × 12′121 sq.ft.
- Bedroom 310′11″ × 10′110 sq.ft.
- Bedroom 411′ × 13′1″144 sq.ft.
- Kitchen12′11″ × 10′2″131 sq.ft.
- Recreation20′11″ × 16′10″352 sq.ft.
- Bedroom 510′7″ × 10′10″114 sq.ft.
- Other10′7″ × 11′7″122 sq.ft.
- Furnace room12′11″ × 8′103 sq.ft.
Around this home
Schools nearby
School rating, out of 10.
Listing details
Helpful tools
Your HOMEH agent
"I would see it this week."
Ask HOMEH about this home
Price, neighbourhood, monthly cost. Ask anything.
HOMEH Intelligent Agent is an AI, not a licensed representative. Check anything important with your agent.