

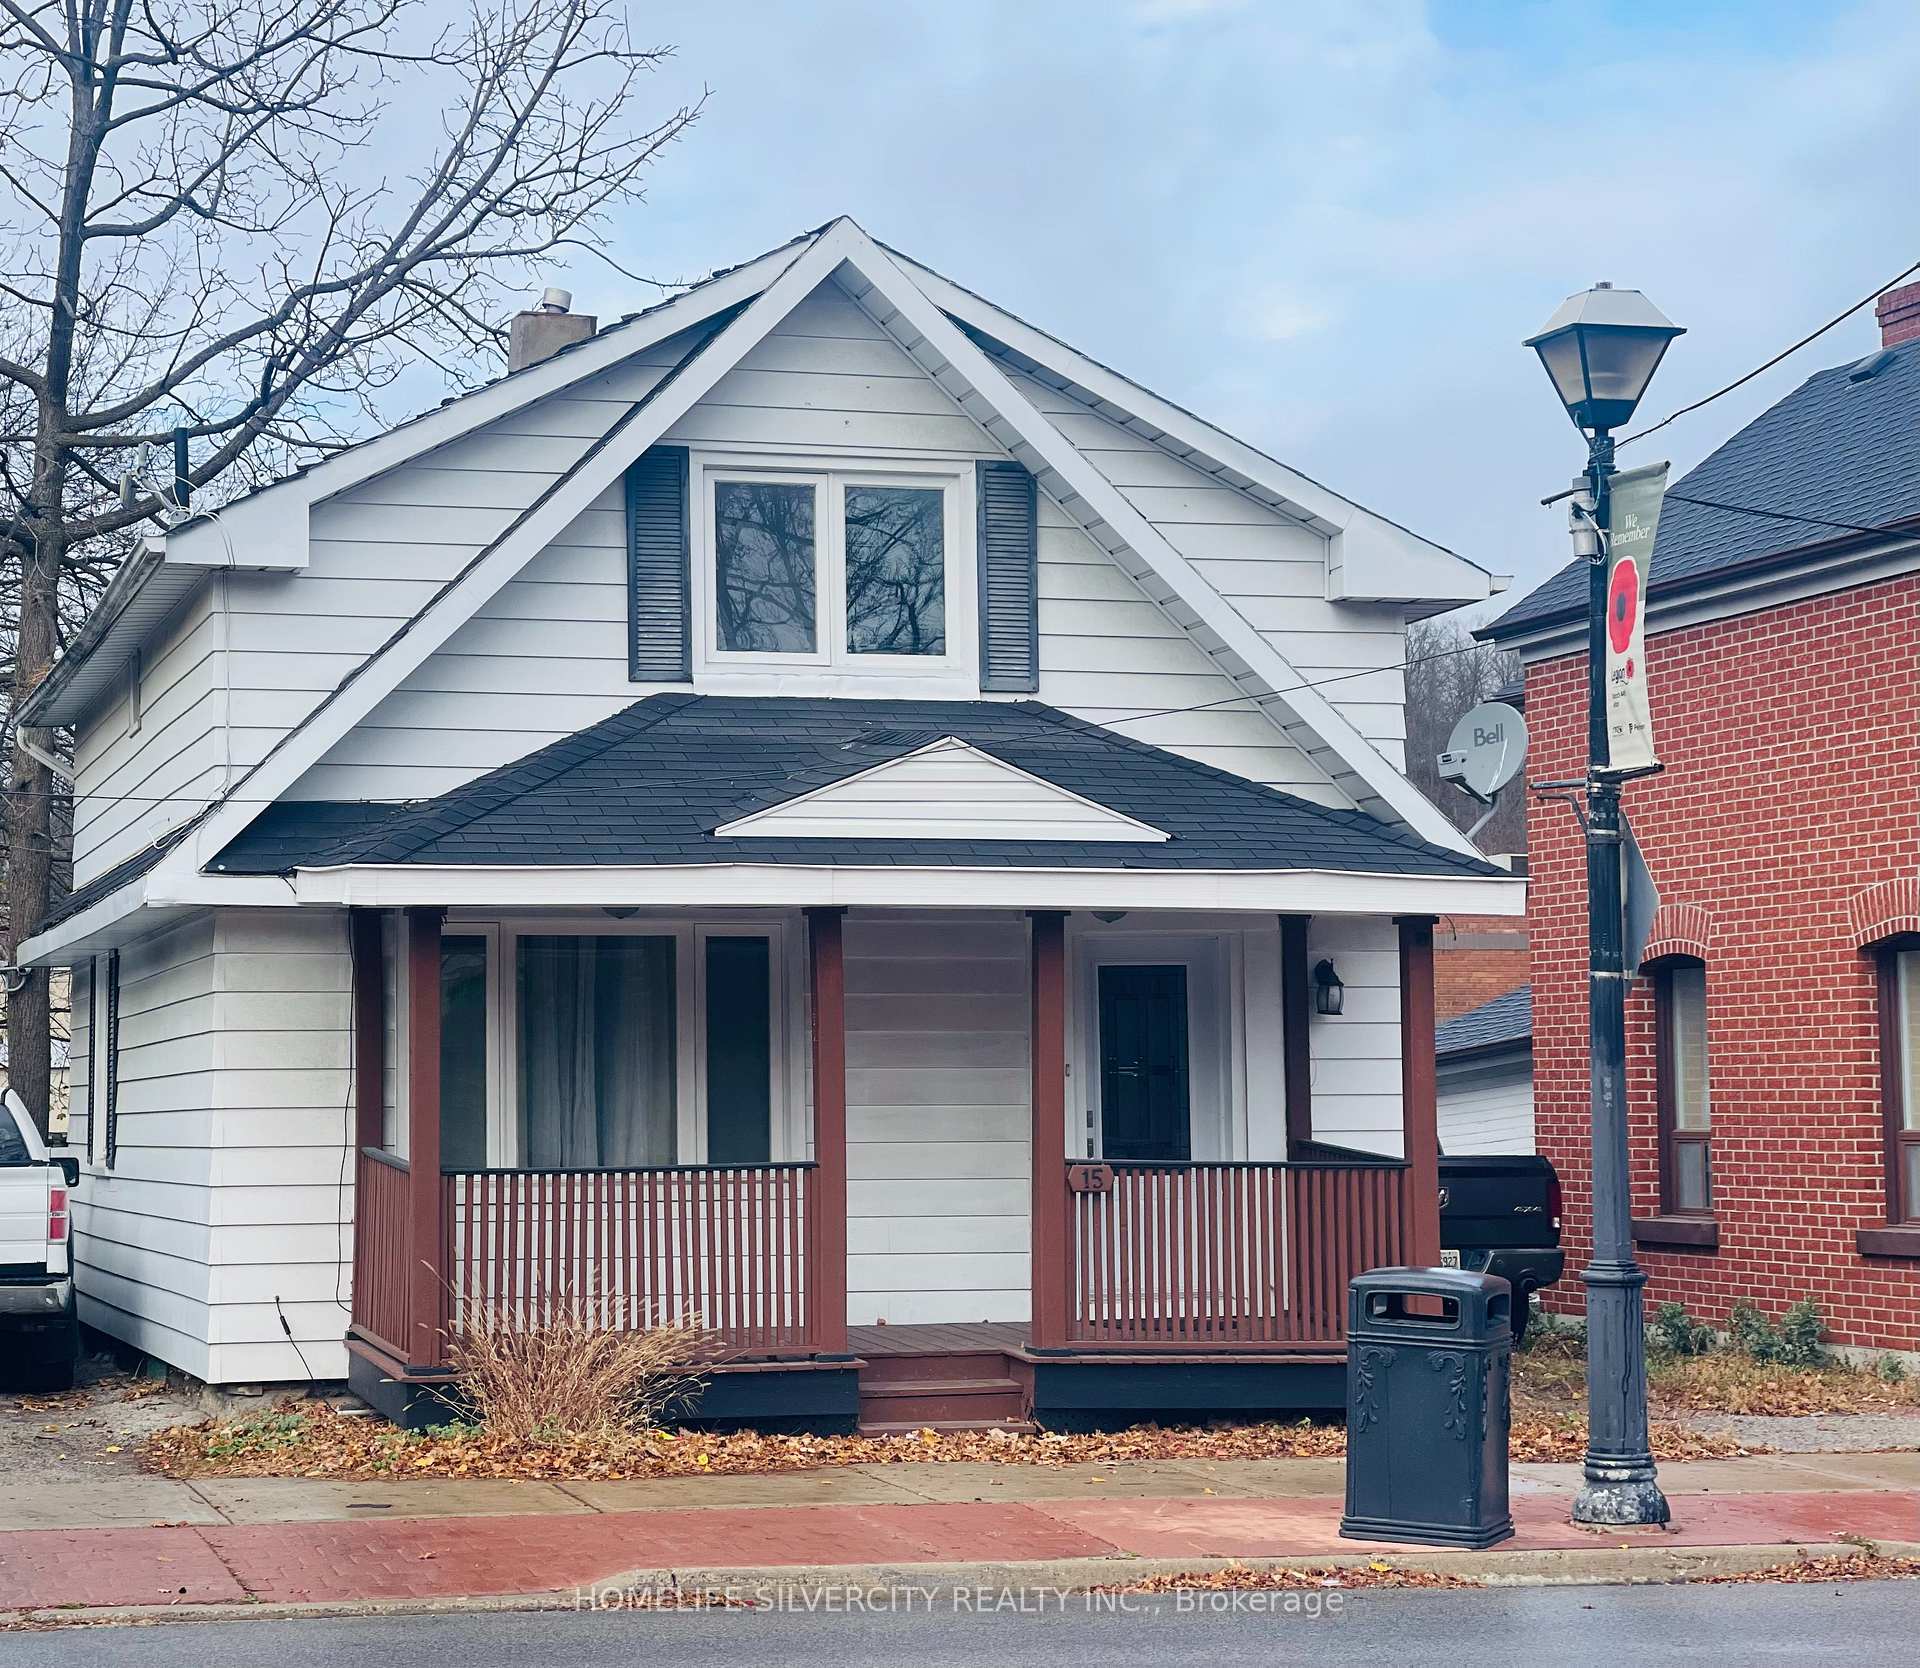
15 King Street
Detached For Rent
1/1315 King Street
Detached For Rent
 See all 13 photos
3 Bedrooms
2 Bathrooms
0 Garage
1.1K–1.5K sq.ft
Entire Home
Available Now
Facts and features
- BasementFinished
- Lease term12 months
- FurnishedUnfurnished
- LaundryEnsuite, in basement
The homeDetached, 2-storey, 1,100–1,500 sq ft
- TypeDetached
- Style2-storey
- Living space1,100–1,500 sq ft
- BasementFinished
InsideEnsuite, in basement, Built-in oven, central vacuum, water heater, water softener, Rooms above ground 6
- LaundryEnsuite, in basement
- FeaturesBuilt-in oven, central vacuum, water heater, water softener
- Rooms above ground6
- Bedrooms3
- Bathrooms2
- Kitchens1
Outside and lotAluminum siding, Shingles, Unknown
- ExteriorAluminum siding
- RoofShingles
- FoundationUnknown
Parking2 Parking, Private
- Spaces2 Parking
- DrivewayPrivate
Heating, water and powerForced air, gas, Municipal water, Municipal sewer
- HeatingForced air, gas
- WaterMunicipal water
- SewerMunicipal sewer
Rent and termsRent $2,500 a month, Entire property, Unfurnished
- Rent$2,500 a month
- Space for rentEntire property
- FurnishedUnfurnished
- Lease12 months
- PaidMonthly
- Rent includesWater heater, parking
- DepositRequired
- Credit checkRequired
- Employment letterRequired
- Rental applicationRequired
- ReferencesRequired
IncludedFridge, gas stove, electric wall oven, b/i dishwasher, washer, dryer, cvac, electric fixtures, water softener, window coverings., Exclude: workshop in backyard (landlord storage)
- IncludedFridge, gas stove, electric wall oven, b/i dishwasher, washer, dryer, cvac, electric fixtures, water softener, window coverings.
- Not includedExclude: workshop in backyard (landlord storage)
Listing detailsW14185178, For Rent, Nov 16, 2026
- MLS® numberW14185178
- StatusFor Rent
- Listed onNov 16, 2026
- Days on market4
- UpdatedNov 16, 2026
- PossessionImmediate
- Occupied byVacant
- Listing brokerageHOMELIFE SILVERCITY REALTY INC.
About this home
15 King Street, Caledon (Bolton West), ON L7E 1C7
Built-In OvenCentral VacuumWater HeaterWater Softener
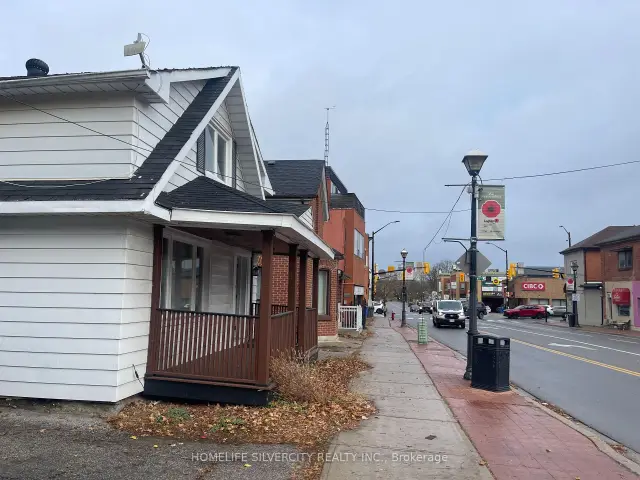
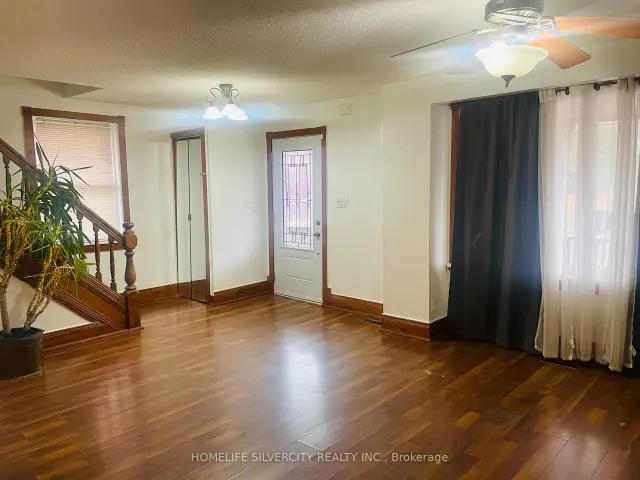
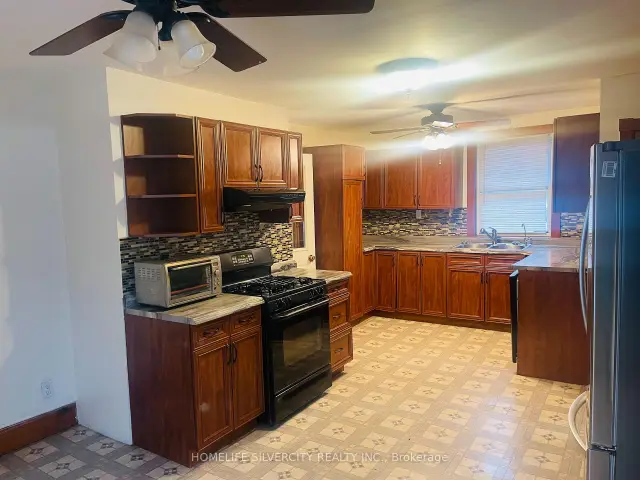
Located in downtown Bolton on King St W., close to Hwy/50. This detached 3 bedroom home includes finished basement and features eat-in kitchen with gas stove and separate built in wall oven. Mud room with side entrance, leading onto the large deck great for outdoor relaxation and the feeling of being at the cottage year round. Fenced backyard and private driveway for 2 cars. Tenant pays all utilities. Walking distance to everything in town, such as; shopping, banks, restaurants, schools, public transit and walking trails. Please exclude shed in backyard, landlord uses for storage.
Read more
Book a viewing
Fri20Nov
Sat21Nov
Sun22Nov
Mon23Nov
Tue24Nov
Wed25Nov
Thu26Nov
Pick A Time
Around this home
King St W & Hwy 50
1Walking
6Biking
Park1.6 km
Dining0.5 km
Contact agent
Helpful calculators
Rent vs buy
Affordability
Mortgage
Down payment
Stress test
CMHC insurance

Your HOMEH agent
NimaHOMEH agent · Caledon
"I would see it this week."
Ask Nima