
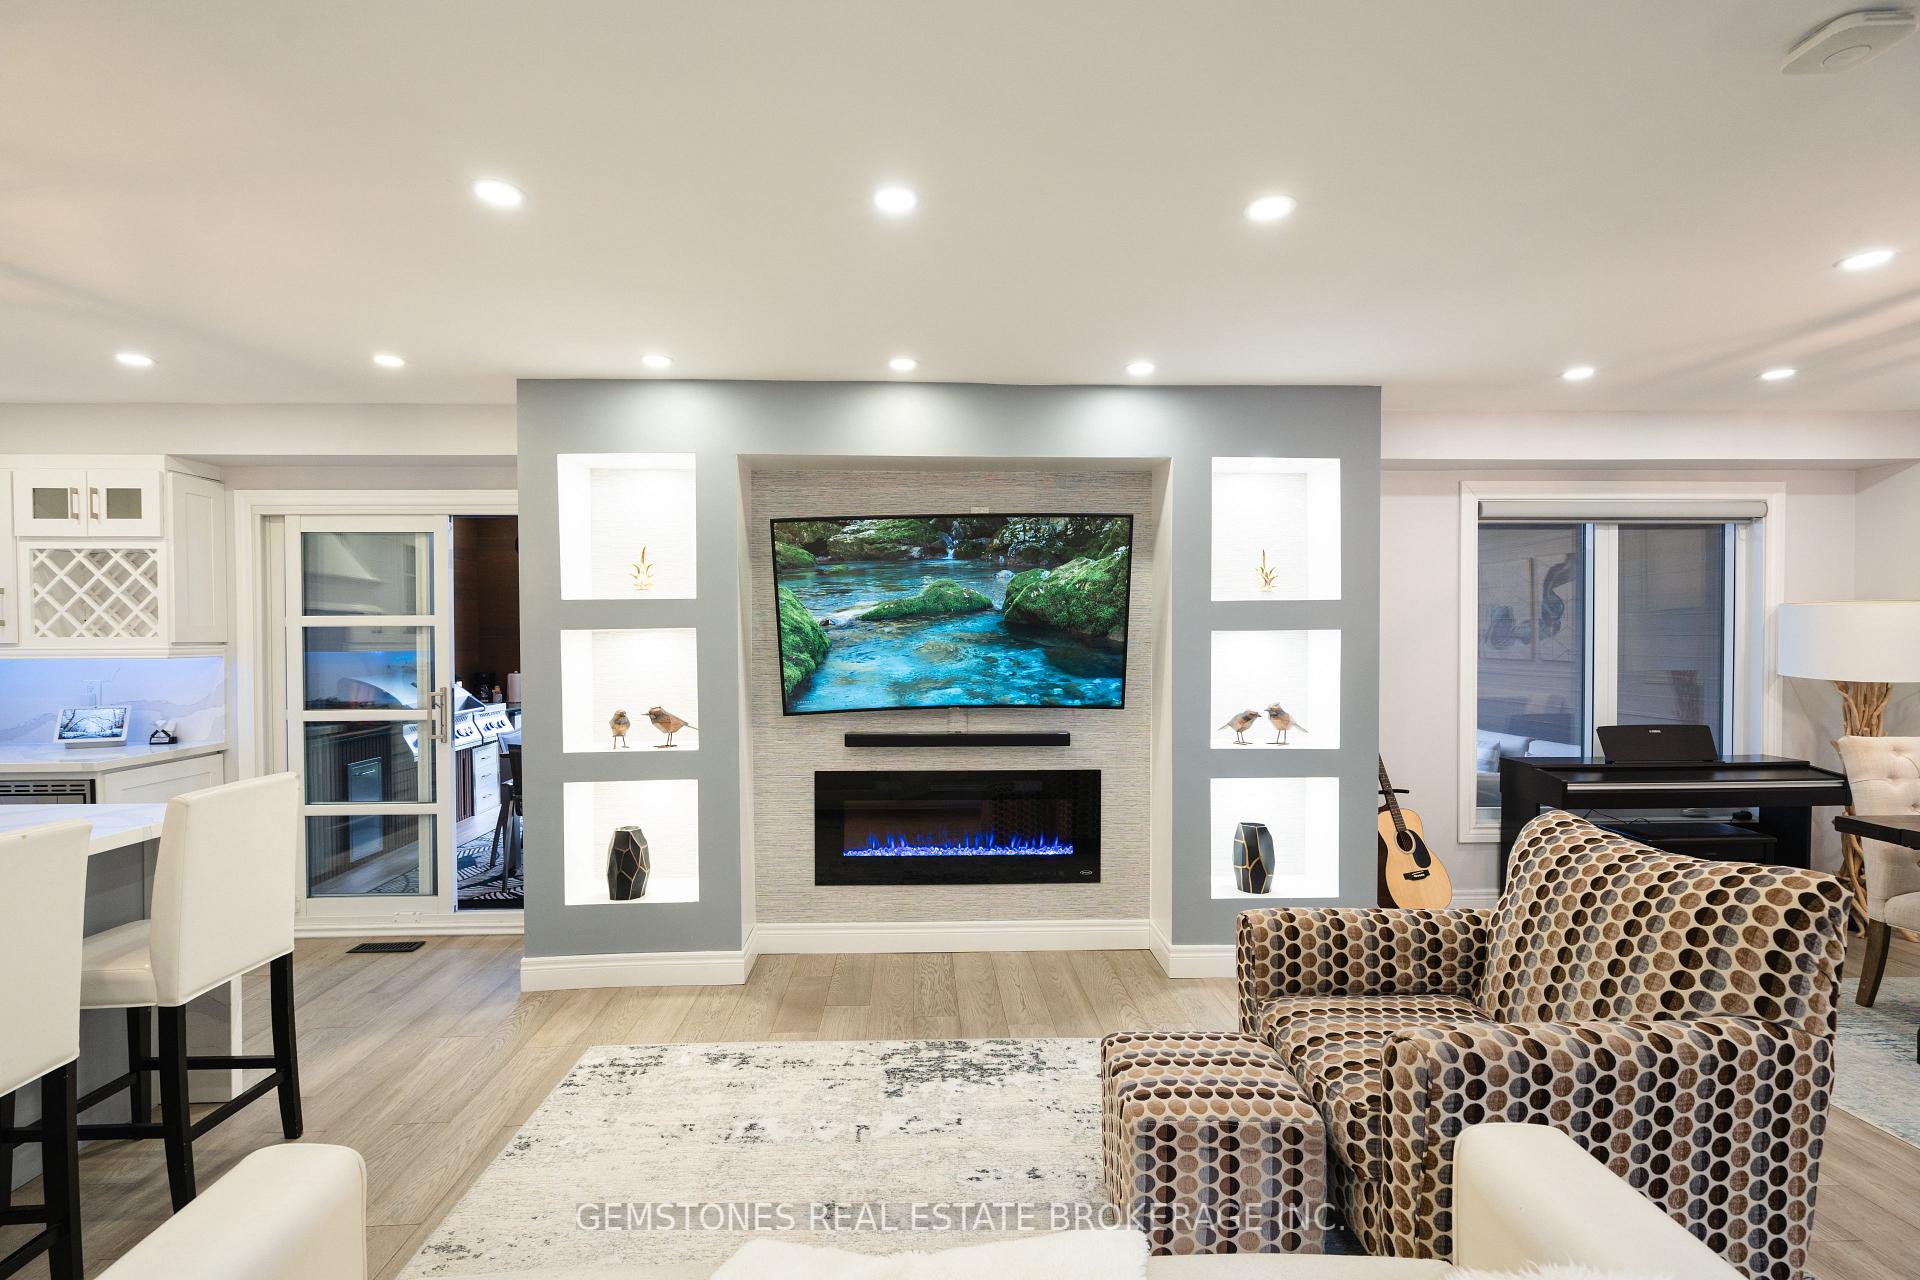
 See all 50 photos
Property history

This home has sold. It is no longer available.
Property not available for sale or for rent.
Book a viewing
Ask HOMEH
About this home
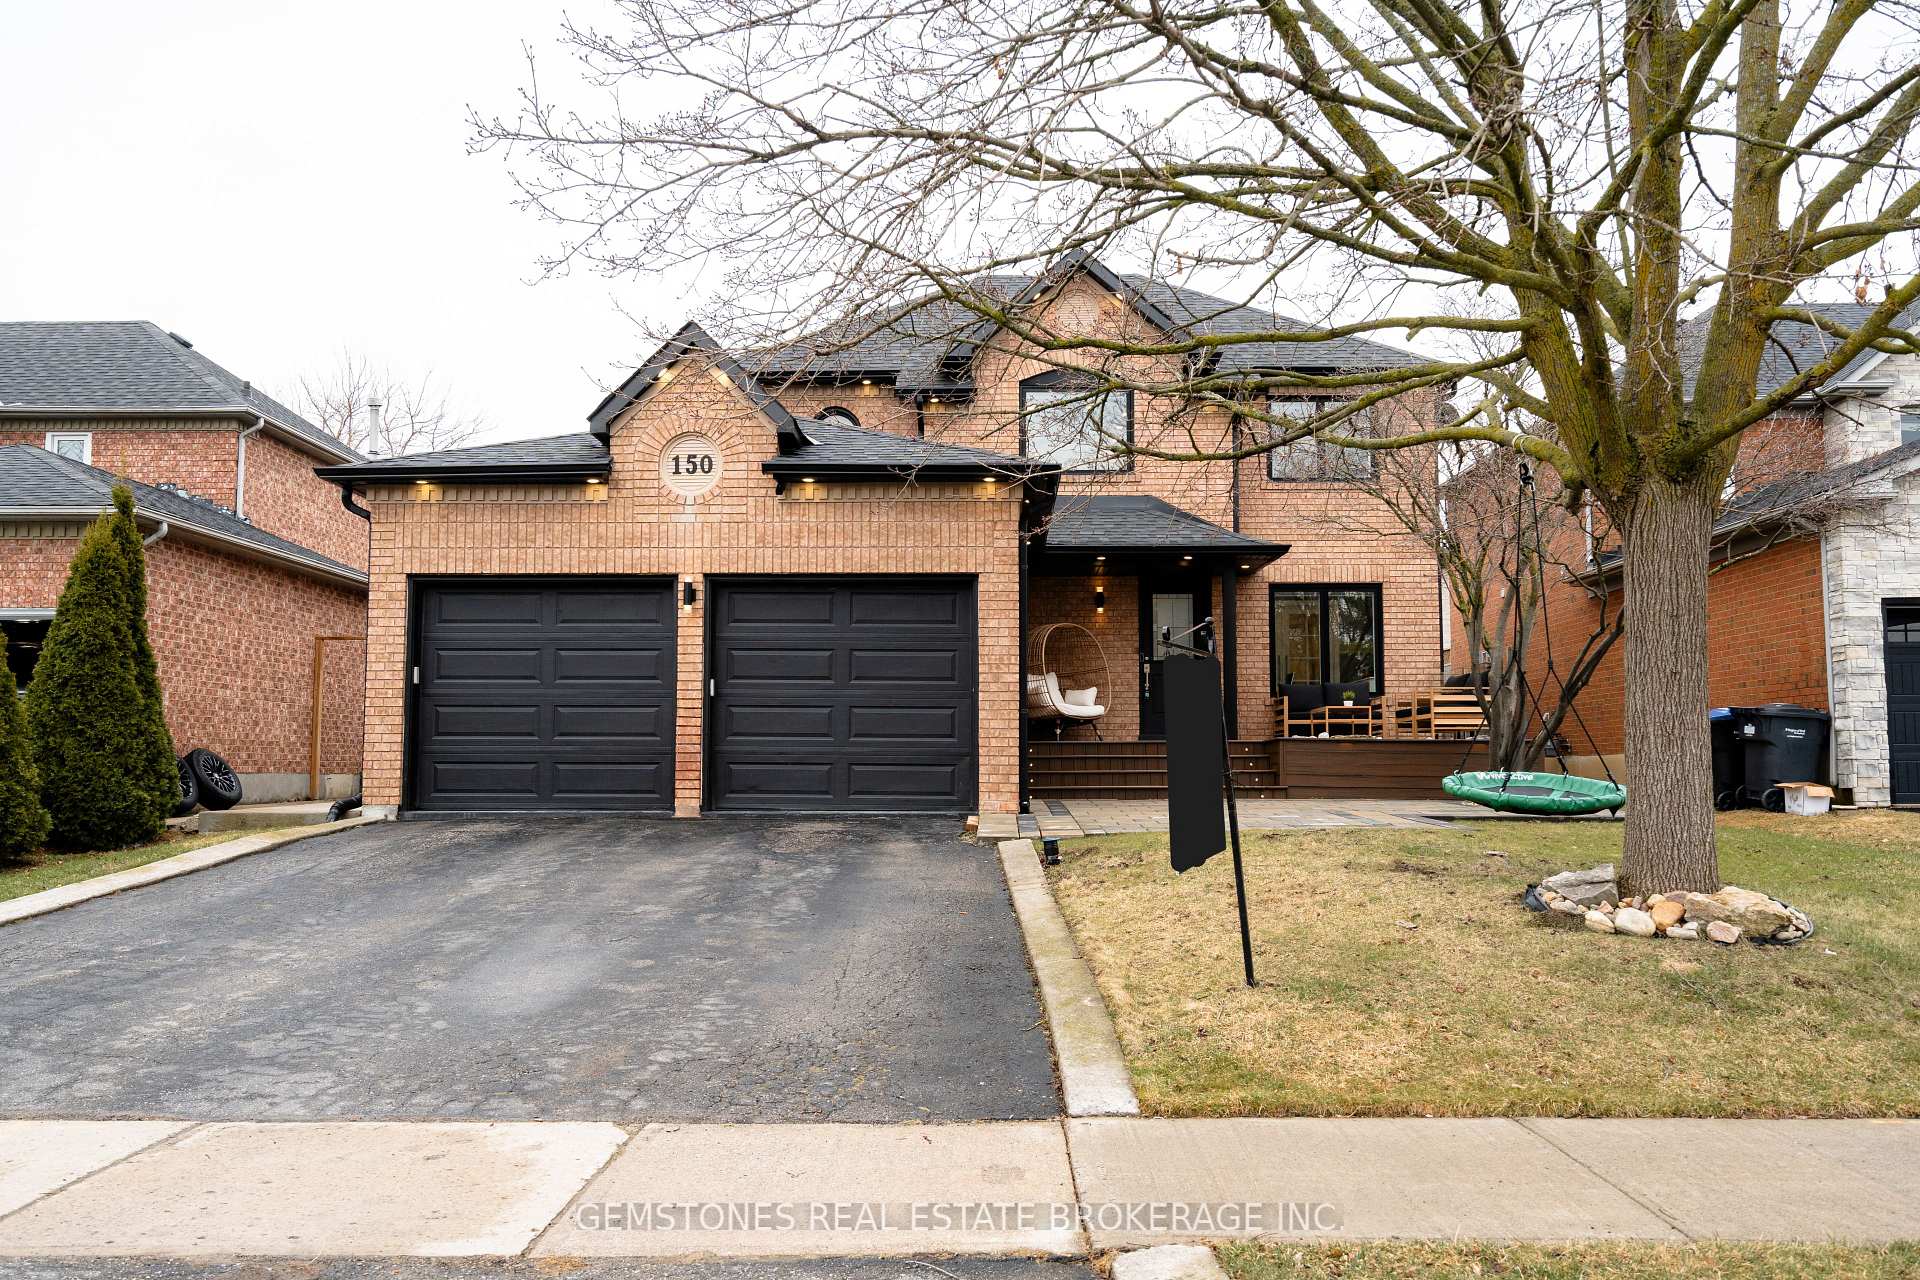
150 Taylorwood Avenue, Caledon
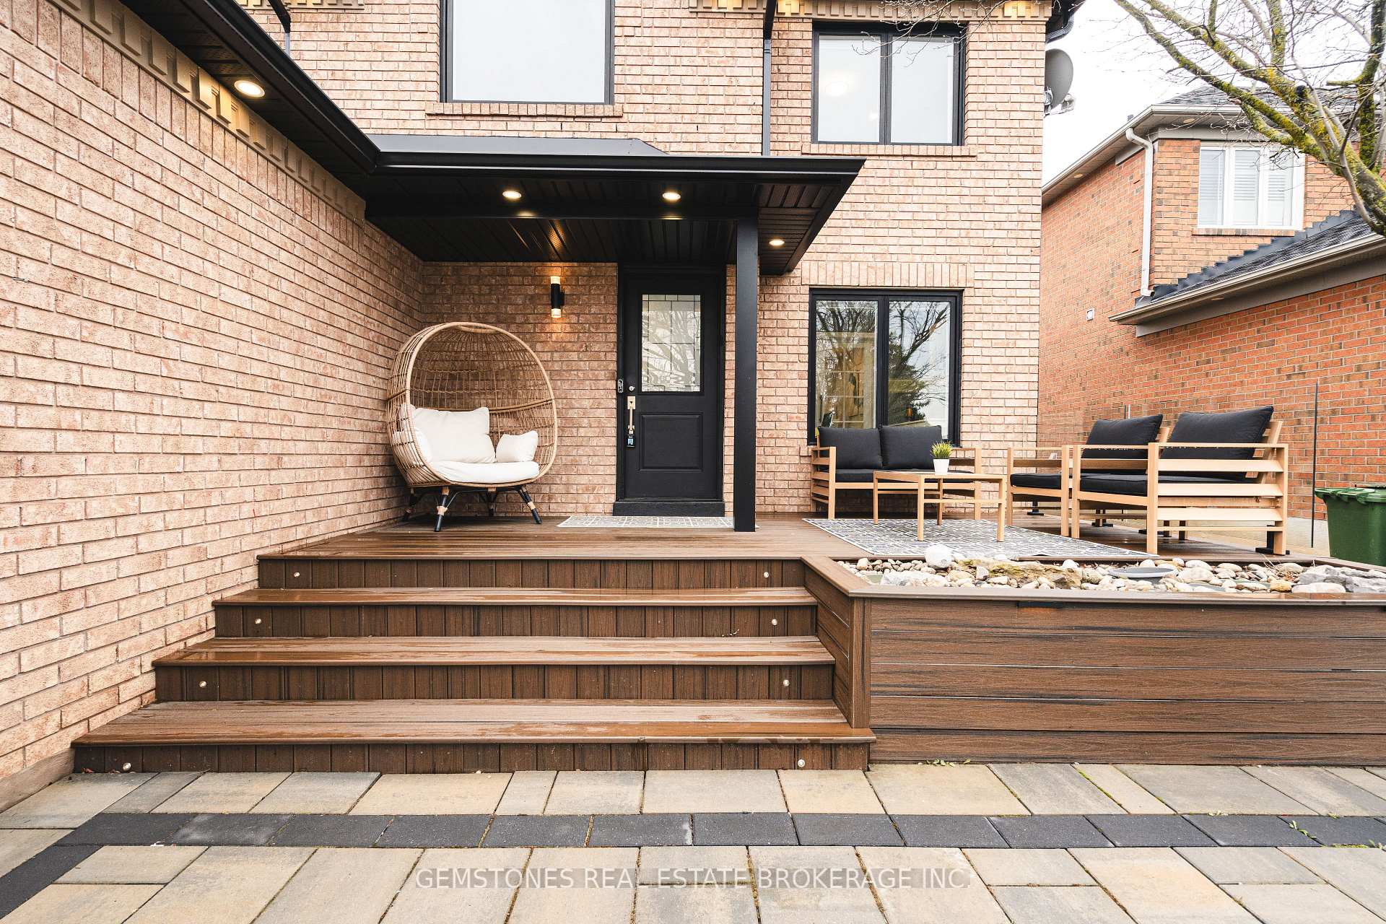
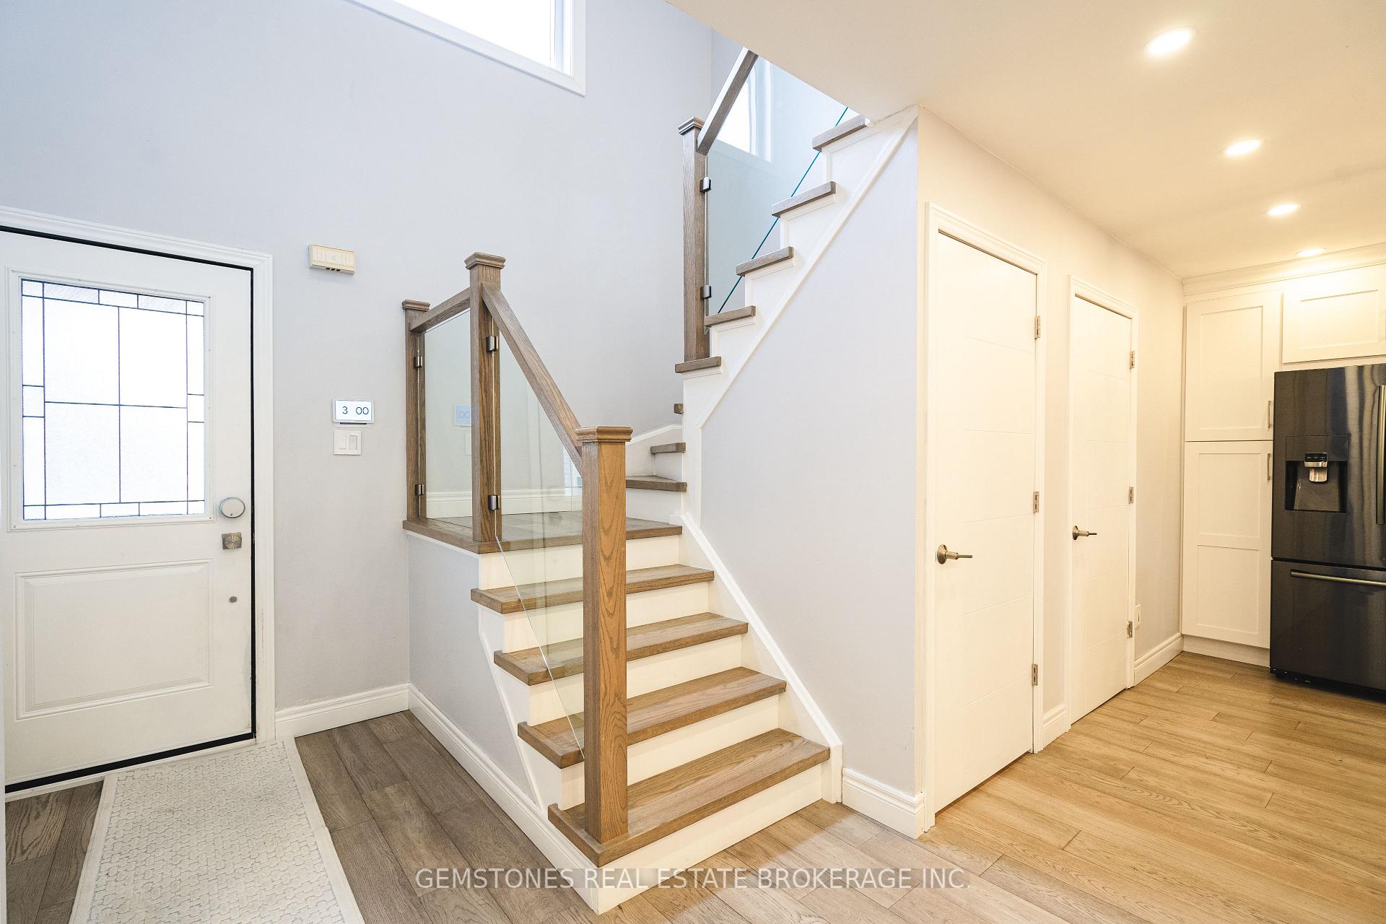
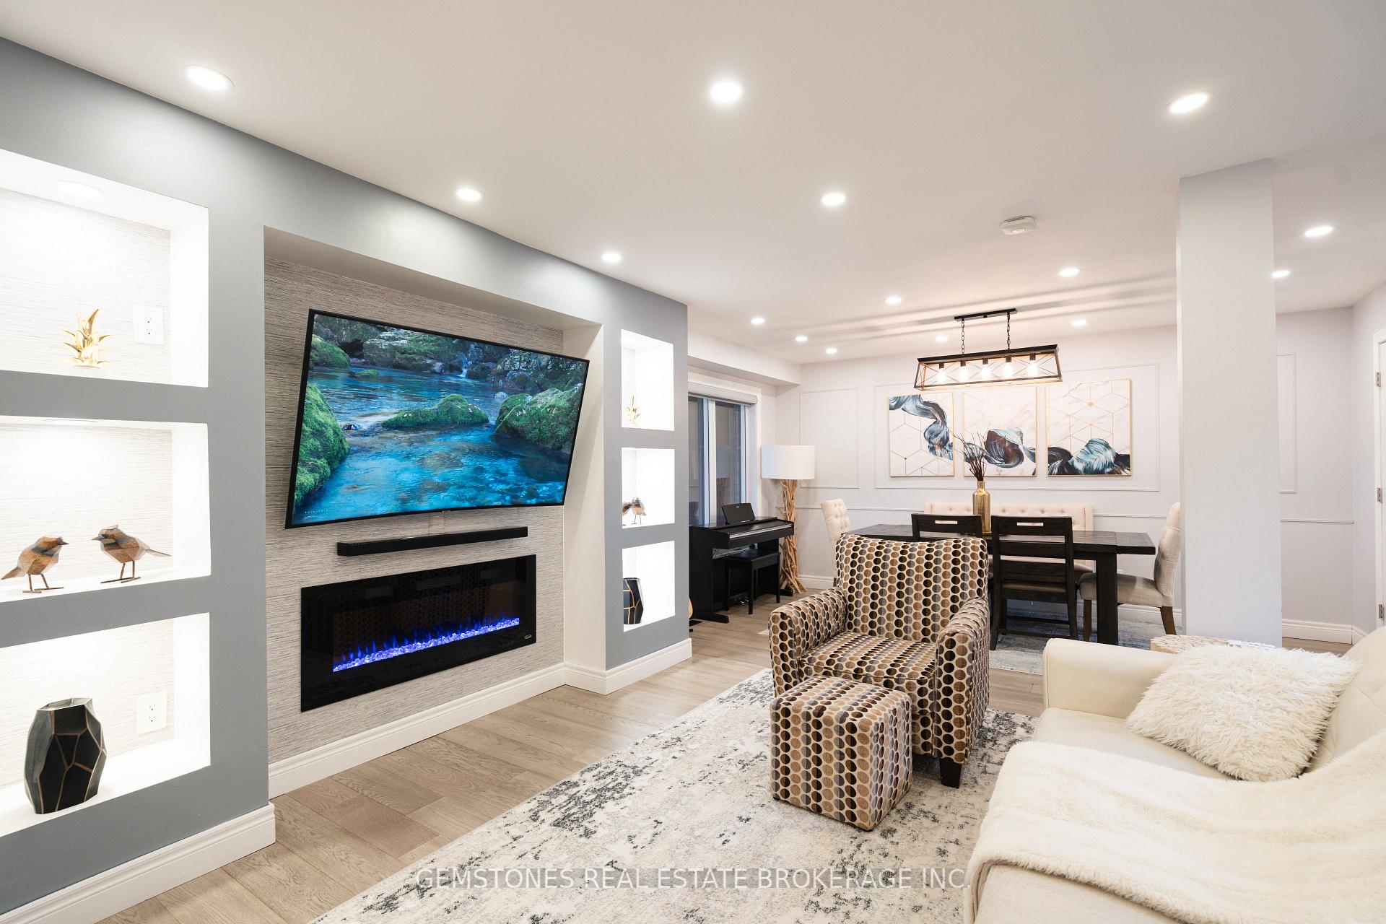
Stunning 3+1 Bedroom Detached 2-Story Home with an Impressive Sunroom. Welcome to this meticulously maintained, move-in-ready gem with over $200,000 of upgrades of thoughtfully designed living space. Foundation fully waterproofed within the year. Perfect for families and entertainers alike, this home seamlessly blends modern elegance with everyday convenience. A double garage and driveway parking for up to four cars ensure effortless access. Inside, you'll be captivated by sleek quartz kitchen countertops, engineered hardwood floors, and contemporary glass-railing staircases all designed to impress. This fully integrated smart home is compatible with Google and Alexa, providing you with seamless control over window shades, lighting, and more directly from your phone voice. Set schedules and automate your home with ease! The second level features three spacious bedrooms, offering flexibility and comfort, while the fully finished basement adds valuable living space, complete with an additional bedroom and bathroom. Step into the expansive backyard oasis, where a beautifully designed sunroom provides the perfect setting for relaxation, year-round entertaining, or simply enjoying the outdoors in comfort. Beyond the sunroom, a lush grassy area offers ample space for outdoor activities, with the potential to add a pool in the future. Additional features include a water softener system throughout the home and an owned water heater eliminating monthly rental fees and ensuring long-term savings. Located in the heart of Bolton, this home is just a short walk from top-rated schools, parks, gym and all the amenities this vibrant town has to offer. More than just a home, this is a lifestyle. Don't miss your chance to make it yours! Roof, Furnace, Air Conditioner, Water Heater all less than 5 years old. Entire house is equipped with Lifetime water purification system.
Facts & features
Book a viewing
Rooms
15 rooms · 4 bathrooms
- Kitchen17′ × 9′9″166 sq.ft.
- Living room14′3″ × 20′3″289 sq.ft.
- Bathroom4′9″ × 4′8″22 sq.ft.
- Sunroom15′9″ × 30′6″479 sq.ft.
- Office7′10″ × 6′11″54 sq.ft.
- Bedroom10′2″ × 10′1″103 sq.ft.
- Bedroom 29′2″ × 10′1″93 sq.ft.
- Bedroom 313′4″ × 16′8″222 sq.ft.
- Bathroom4′11″ × 6′8″33 sq.ft.
- Bathroom4′11″ × 8′6″42 sq.ft.
- Bedroom 47′10″ × 10′5″82 sq.ft.
- Bathroom4′7″ × 8′8″40 sq.ft.
- Living room10′1″ × 21′212 sq.ft.
- Laundry8′6″ × 5′7″47 sq.ft.
- Cold room/cantina4′4″ × 10′1″43 sq.ft.
Around this home
Schools nearby
School rating, out of 10.
Listing details
Helpful tools
Your HOMEH agent
"I would see it this week."
Ask HOMEH about this home
Price, neighbourhood, monthly cost. Ask anything.
HOMEH Intelligent Agent is an AI, not a licensed representative. Check anything important with your agent.