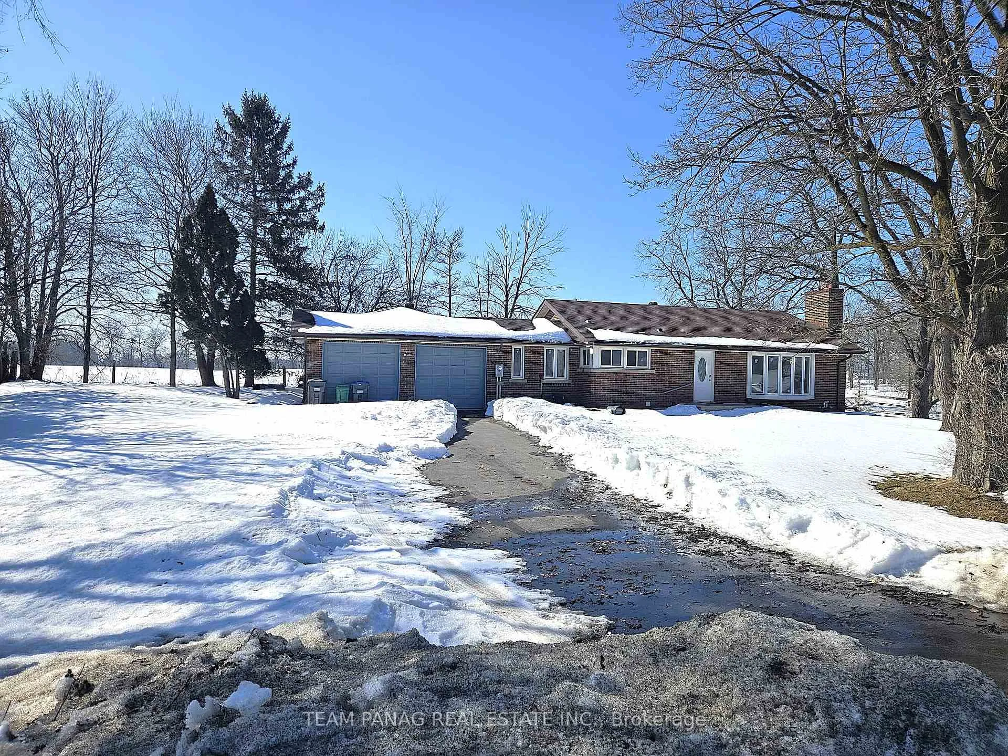
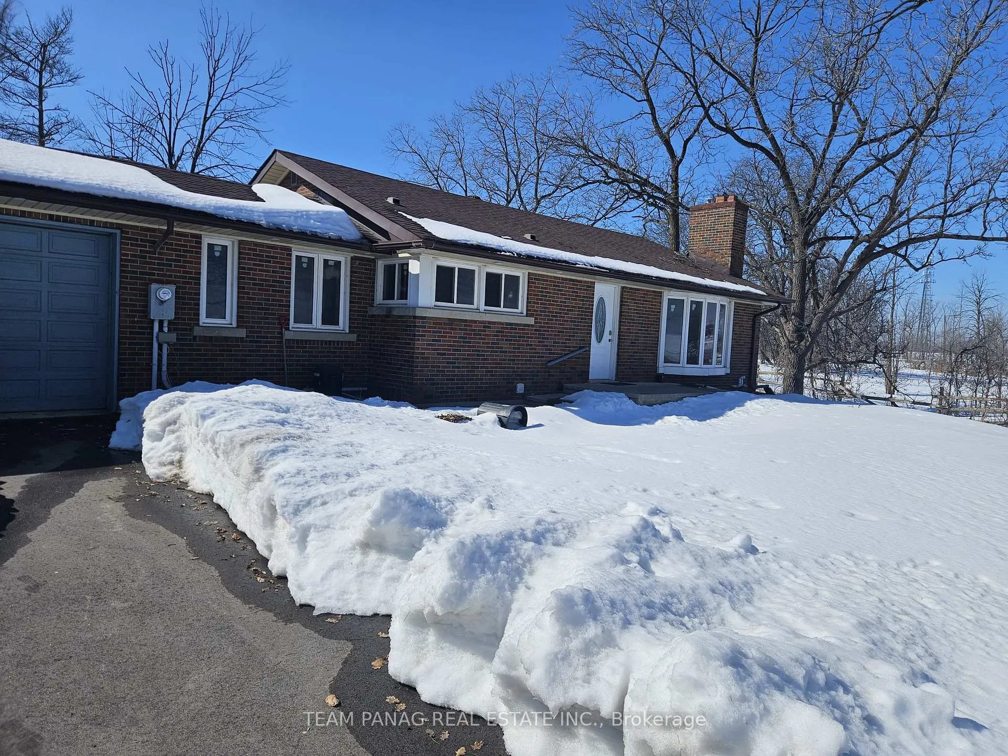
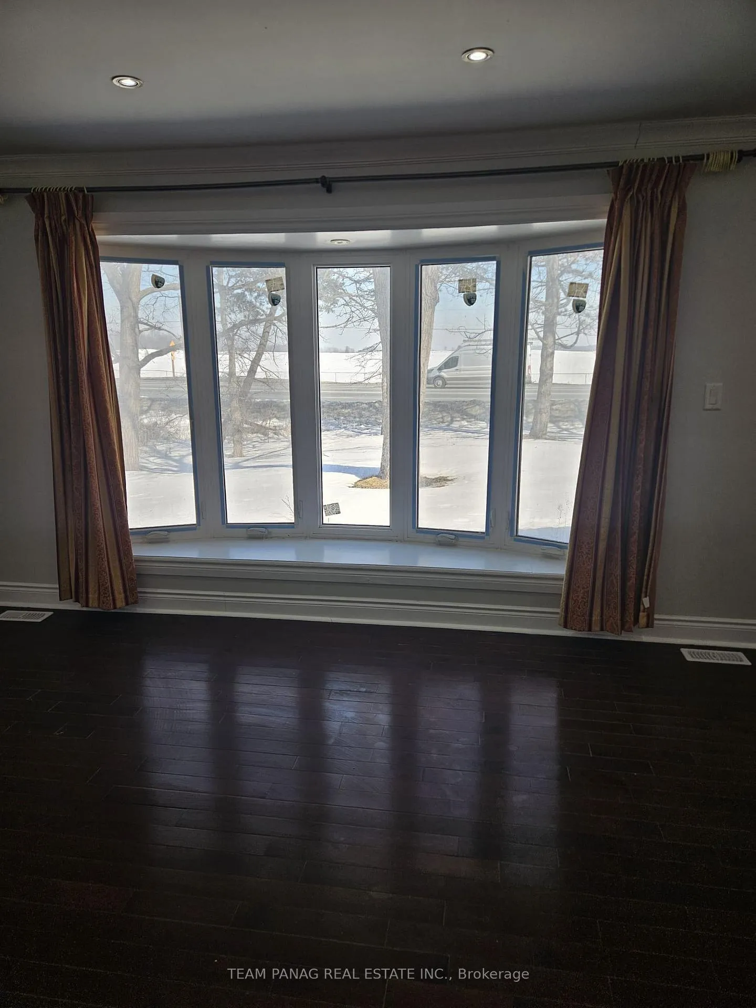
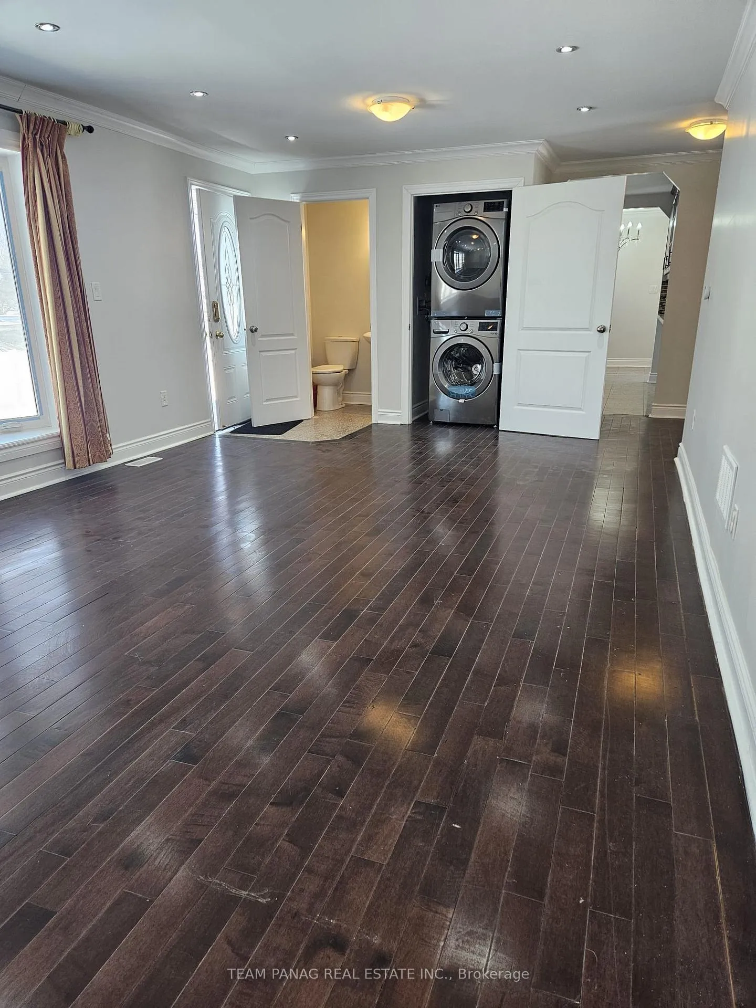
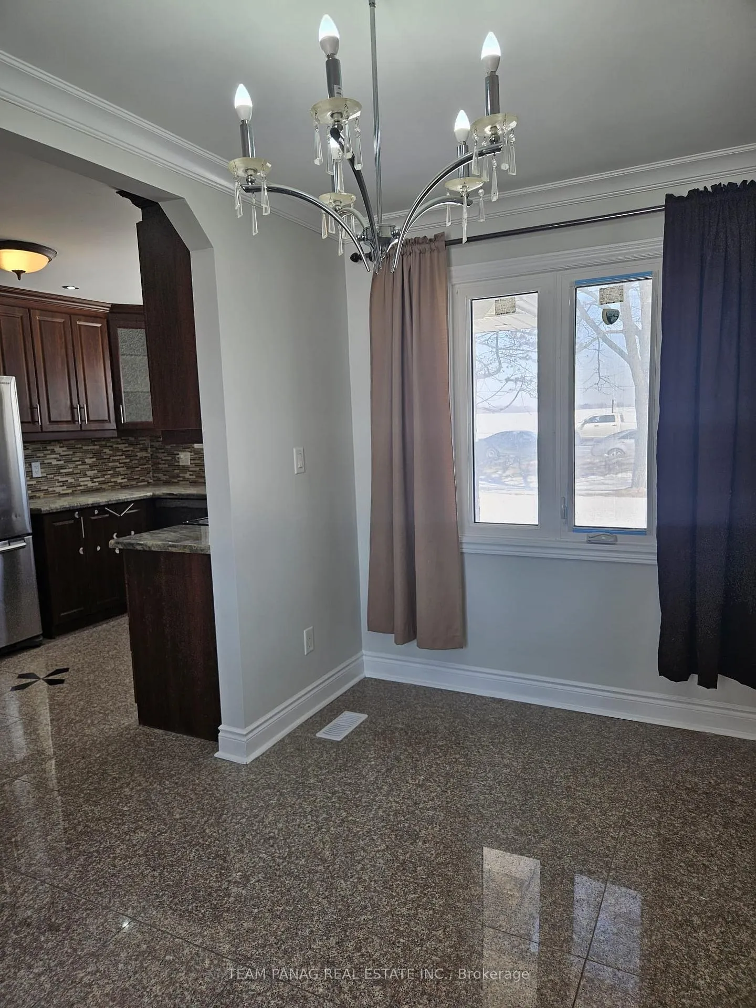
Country living just minutes from the city. Surrounded by lush greenery, this property offers the perfect balance of peace, privacy, and convenience. The main floor features a formal living and dining-room, along with a spacious eat-in kitchen. Three good size bedrooms with 2washrooms Whether you envision summer garden parties or quiet mornings immersed in nature, this home is ready for it all. Upgrades include a kitchen with granite countertops and backsplash, plus stunning dark laminate floors. Inside entry to garage. Great location close to trails. BASEMENT AND DOUBLE GARAGE IS NOT INCLUDED IN THE LEASE PRICE as it is occupied by the owner stuff.
Read more
Carpet Free
Facts & features
TypeDetached
StyleBungalow
Size700~1.1K Sq.Ft.
Lot144.56 x 123.65 ft
HeatingHeat pump, gas
CoolingCentral air
Parking10 drive
WaterMunicipal
Book a viewing
Wed28Oct
Thu29Oct
Fri30Oct
Sat31Oct
Sun1Nov
Pick a time
Rooms
7 rooms · 2 bathrooms
Main floor7 rooms
Living room25′ × 13′325 sq.ft.
Dining room25′ × 13′325 sq.ft.
Kitchen13′6″ × 11′148 sq.ft.
Breakfast11′8″ × 6′10″79 sq.ft.
Primary bedroom15′ × 10′150 sq.ft.
Bedroom 210′6″ × 9′4″98 sq.ft.
Bedroom 313′ × 9′117 sq.ft.
Bathrooms2
4-pcMain2-pcMain
Around this home
Hurontario St /Boston Mills Rd
Listing details
MLS® numberW12932364
Listed onMar 28, 2026
Days on market28
UpdatedApr 25, 2026
Listing brokerageTEAM PANAG REAL ESTATE INC.
PossessionImmediate
Helpful tools
Mortgage calculator
Closing costs
Land transfer tax
Buyer guide
Your HOMEH agent
KimHOMEH agent · Caledon
"I would see it this week."
Ask Kim
Ask HOMEH about this home
Price, neighbourhood, monthly cost. Ask anything.
HOMEH Intelligent Agent is an AI, not a licensed representative. Check anything important with your agent.

 See all 22 photos
