
15391 Mount Hope Road
Caledon (Palgrave)15391 Mount Hope Road
Caledon (Palgrave)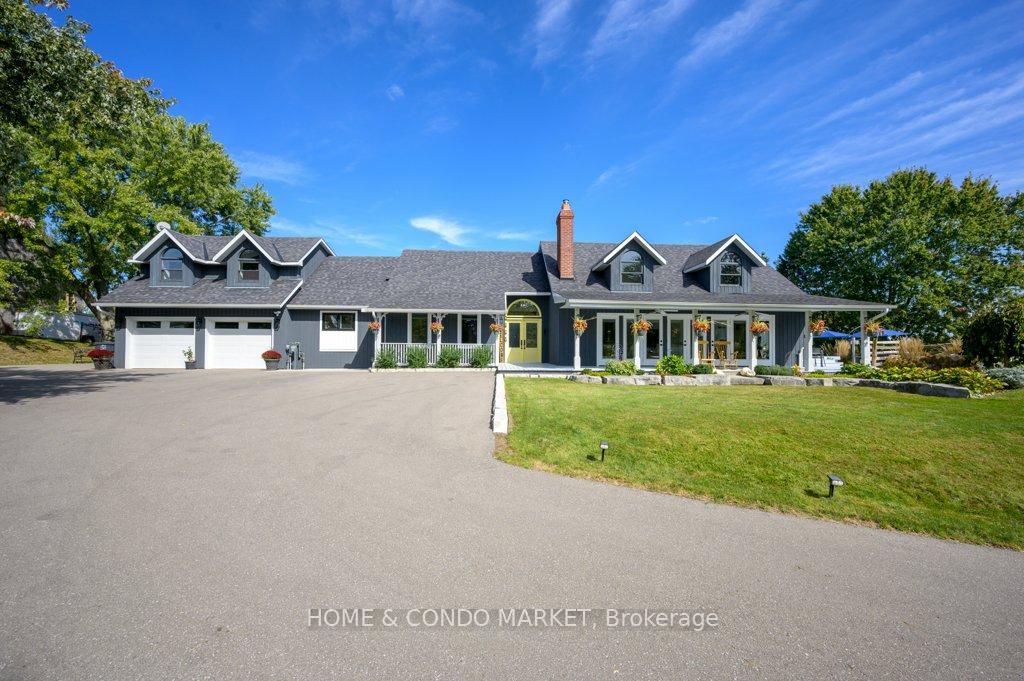
 See all 39 photos
Property history

This listing has ended. It is no longer available.
Property not available for sale or for rent.
Ask about this home
A HOMEH agent will answer your questions about this home.Ask HOMEH
About this home
15391 Mount Hope Road, Caledon
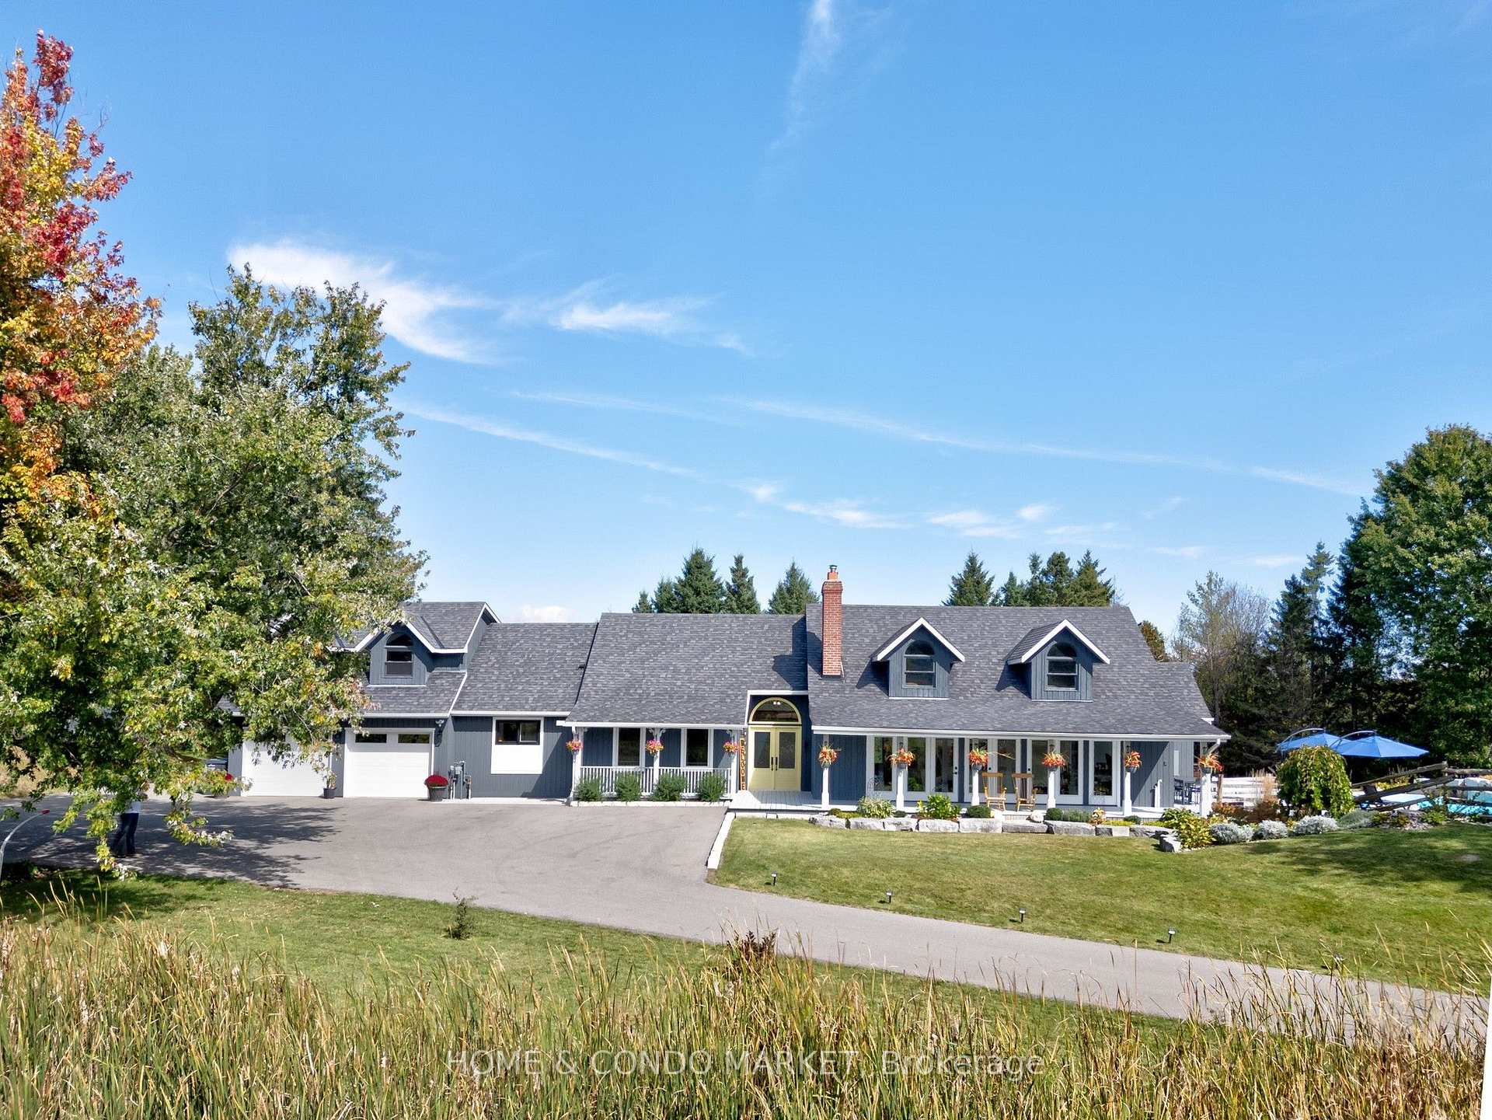
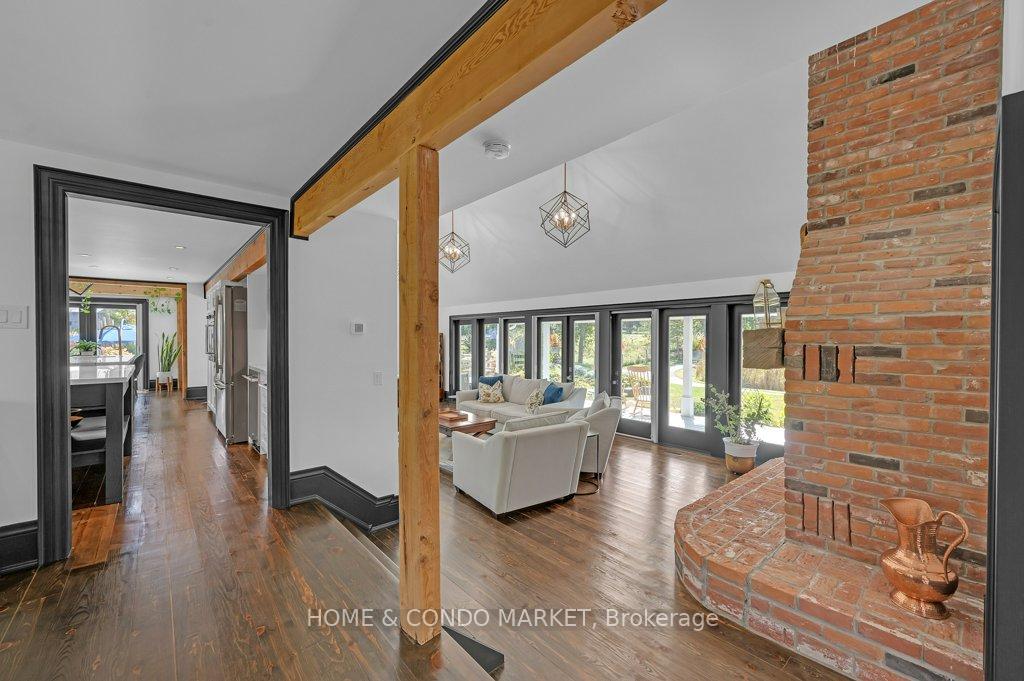
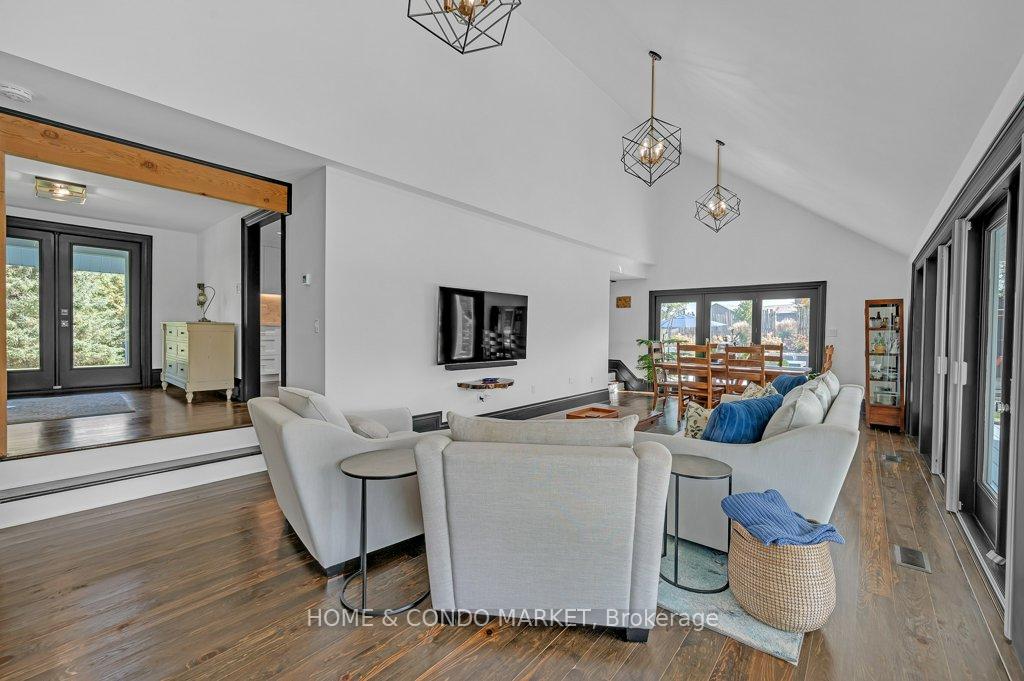
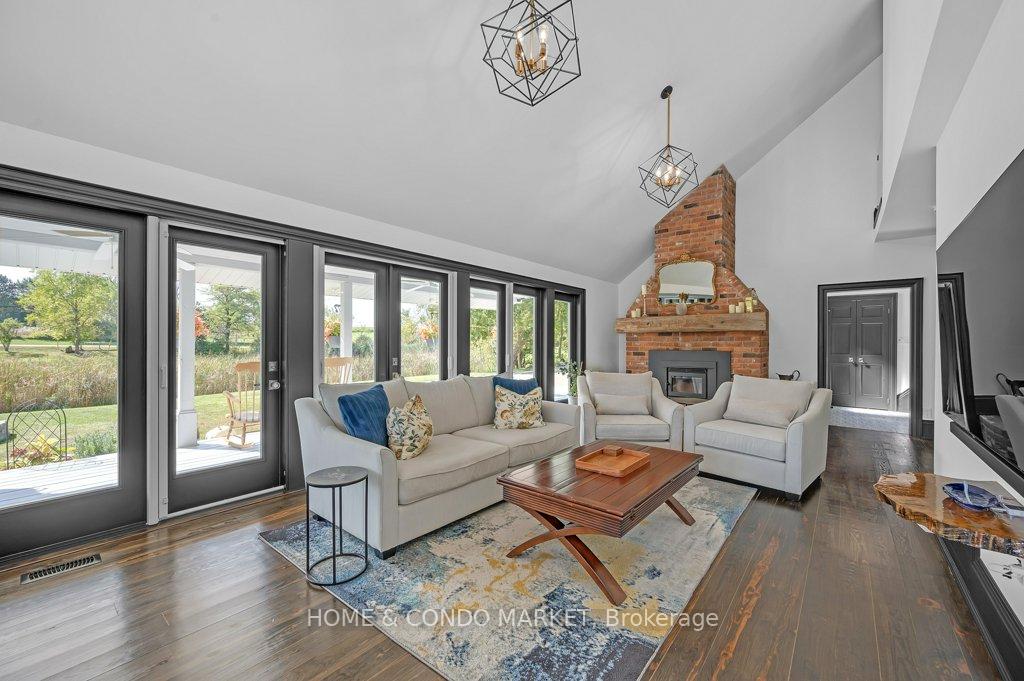
This stunning ranch home offers over 2 acres of pristine land featuring a serene pond, lush woodlot, and an inviting in-ground pool. The property boasts a meticulous restoration with premium finishes and updated mechanicals throughout.Key Features:Gourmet Kitchen: Two-tone custom cabinetry, gold accents, TWO center islands, Jennair & Bluestar appliances, and walkout to a deck and pool area.Spacious Living Room: Expansive sunken living room with a stately fireplace, floor-to-ceiling windows, and sliders leading to a wraparound porch and gardens.Main Level In-Law Suite: Fully self-contained with a gourmet-style kitchen, 2 bedrooms, 2 full baths, and cosy living/dining space. Offers direct access from the main floor and garage - perfect for in-laws or Nanny.Lower Level: Finished recreation space, additional bedroom, luxurious bath, laundry, and ample storage/utility space.This is a rare opportunity to own a luxurious, move-in-ready home with versatile living spaces and unmatched outdoor amenities. A perfect blend of modern meets country. **EXTRAS** Vaulted ceilings in multiple areas of the home.200 AMP electrical service with a sub-panel for the heated garage (separate furnace).Back-up generator for peace of mind.Numerous updates and new mechanical features since 2021 (see full list)
Facts & features
Ask about this home
A HOMEH agent will answer your questions about this home.
Rooms
11 rooms · 4 bathrooms
- Kitchen22′1″ × 13′7″301 sq.ft.
- Breakfast10′9″ × 7′5″80 sq.ft.
- Office11′5″ × 11′5″130 sq.ft.
- Living room25′3″ × 15′4″387 sq.ft.
- Dining room15′5″ × 8′3″127 sq.ft.
- Bedroom18′6″ × 14′5″267 sq.ft.
- Bedroom14′5″ × 13′11″200 sq.ft.
- Living room12′5″ × 11′6″143 sq.ft.
- Bedroom 215′2″ × 11′6″174 sq.ft.
- Bedroom 513′1″ × 9′3″121 sq.ft.
- Exercise room21′8″ × 17′3″374 sq.ft.
Around this home
Listing details
Helpful tools
Your HOMEH agent
"I would see it this week."
Ask HOMEH about this home
Price, neighbourhood, monthly cost. Ask anything.
HOMEH Intelligent Agent is an AI, not a licensed representative. Check anything important with your agent.