
15472 Mclaughlin Road
Caledon (Inglewood)15472 Mclaughlin Road
Caledon (Inglewood)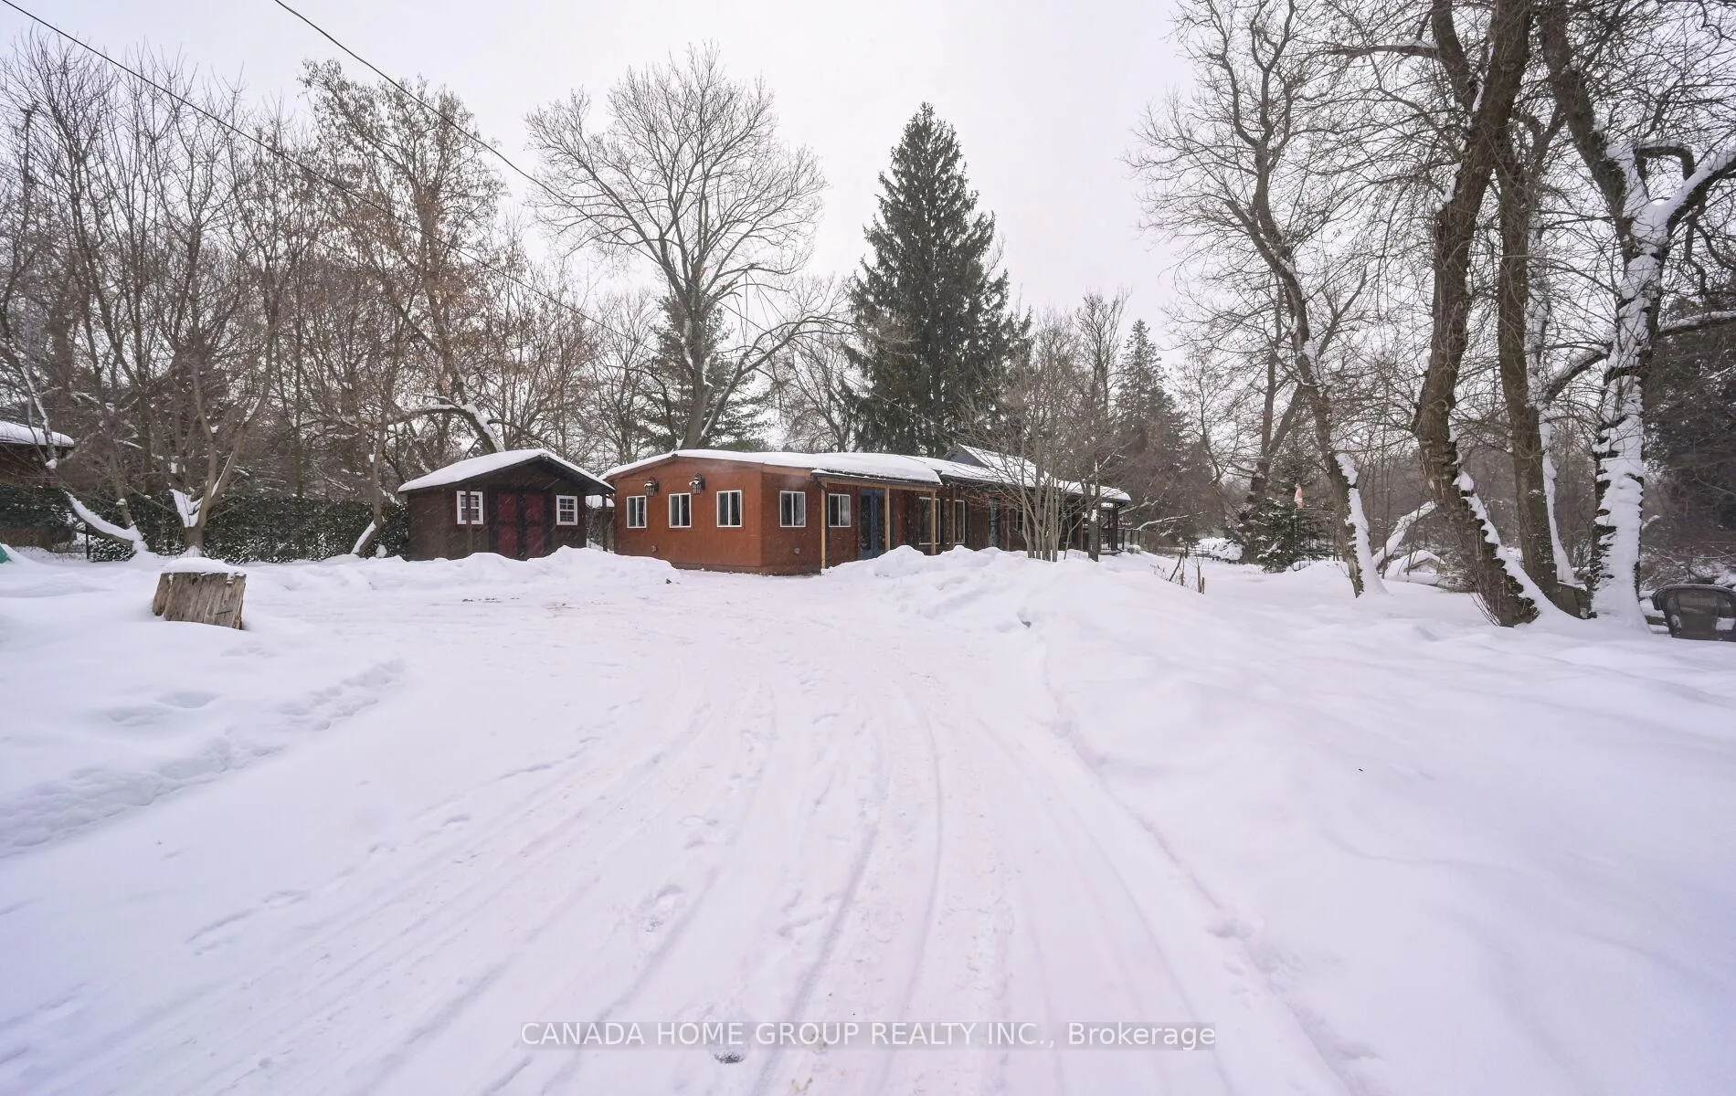
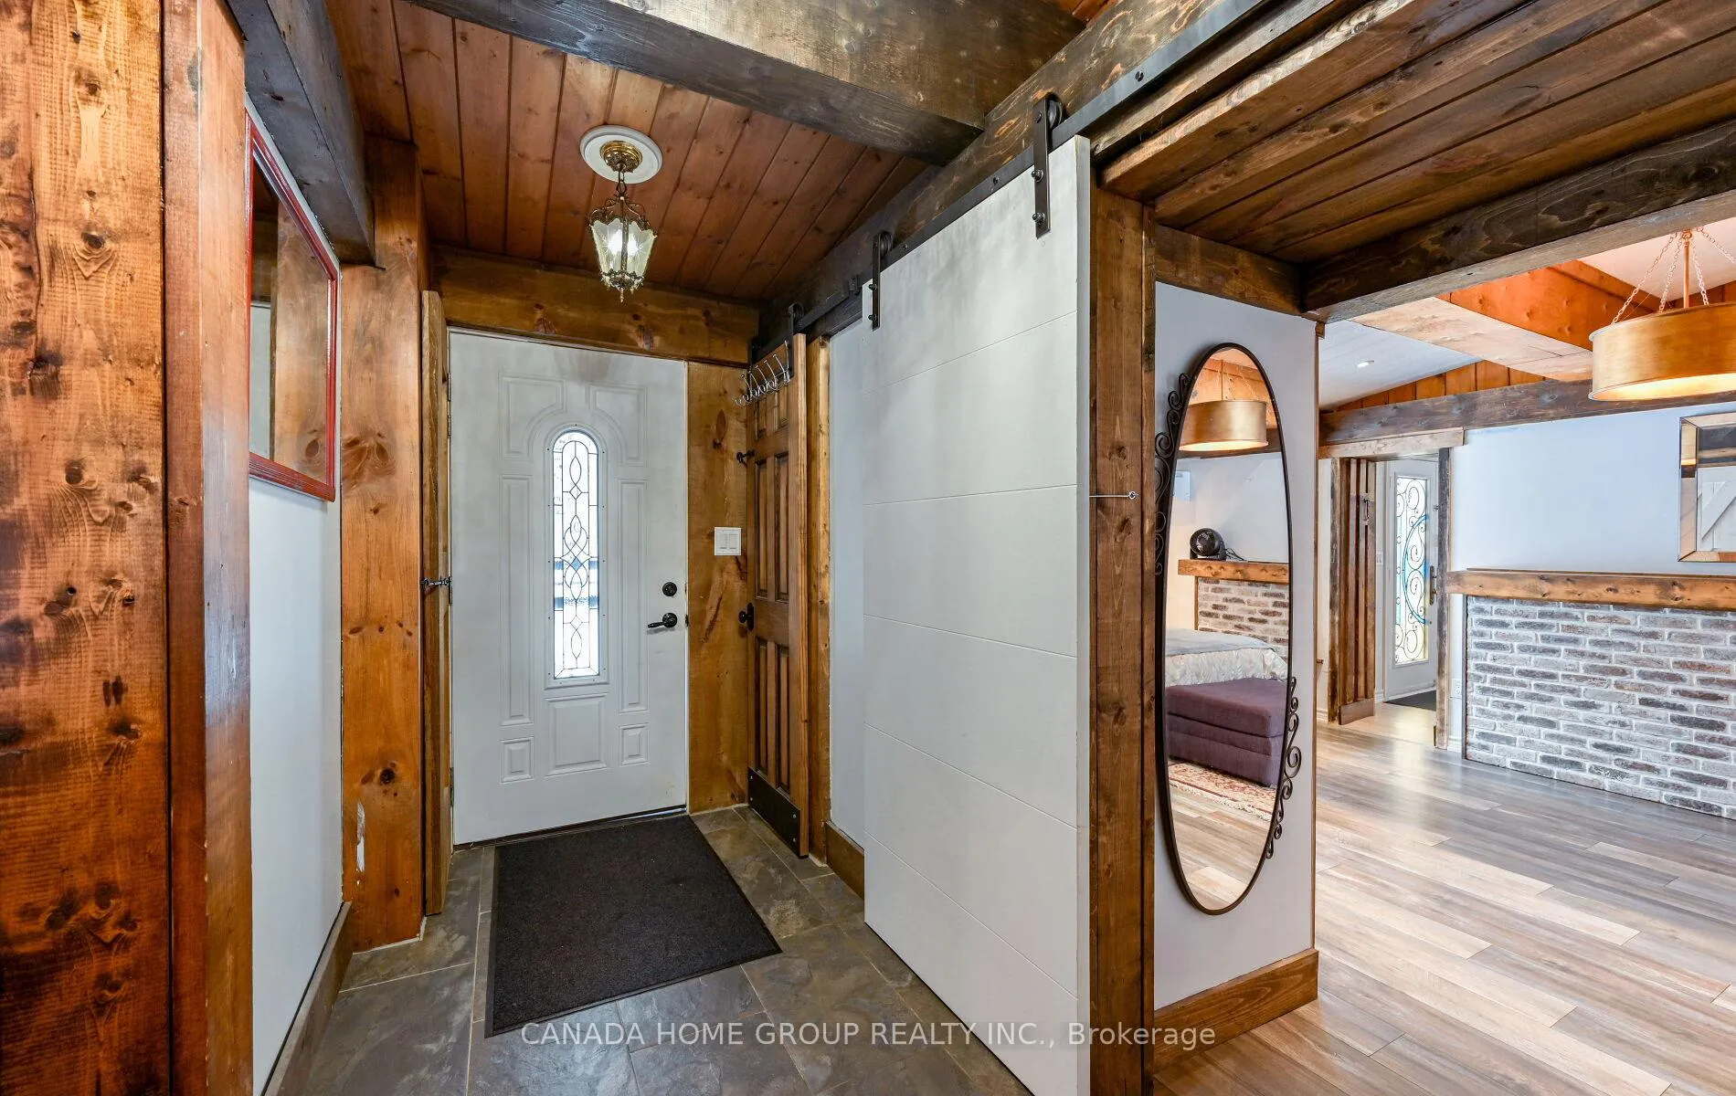 See all 35 photos
Property history

This listing has ended. It is no longer available.
Property not available for sale or for rent.
Ask about this home
A HOMEH agent will answer your questions about this home.Ask HOMEH
About this home
15472 Mclaughlin Road, Caledon
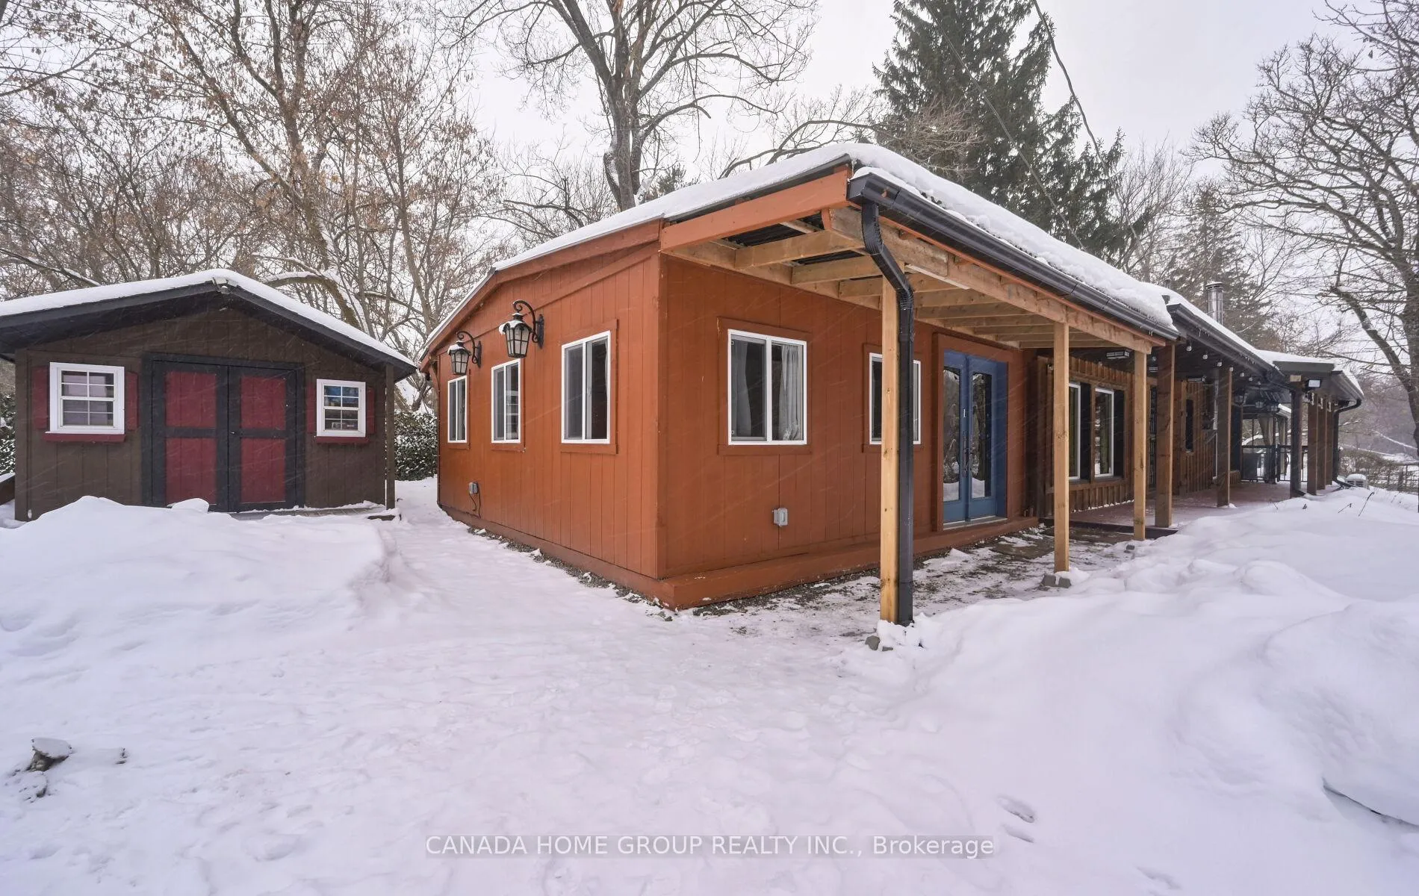
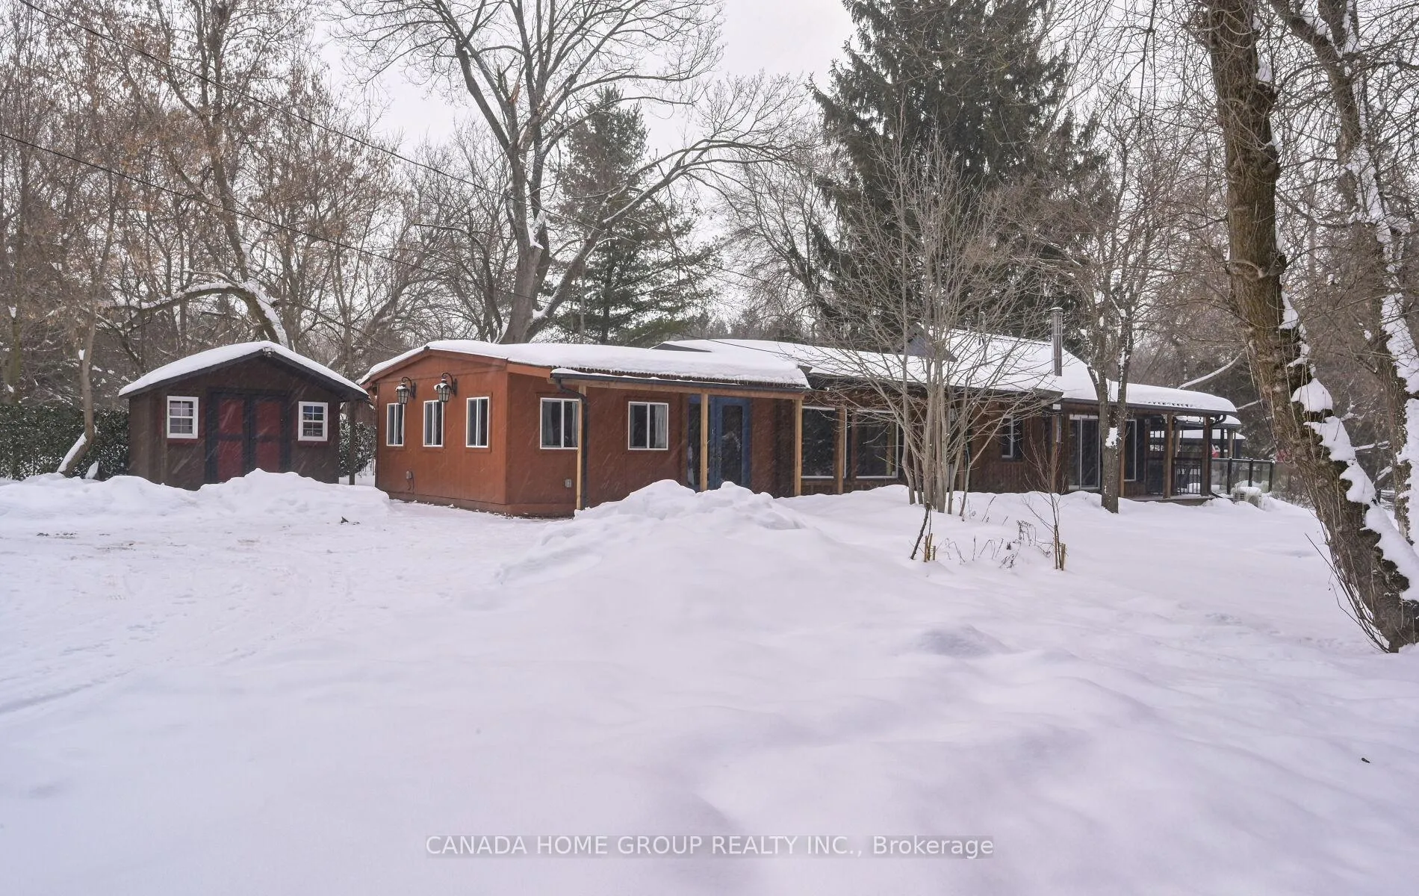
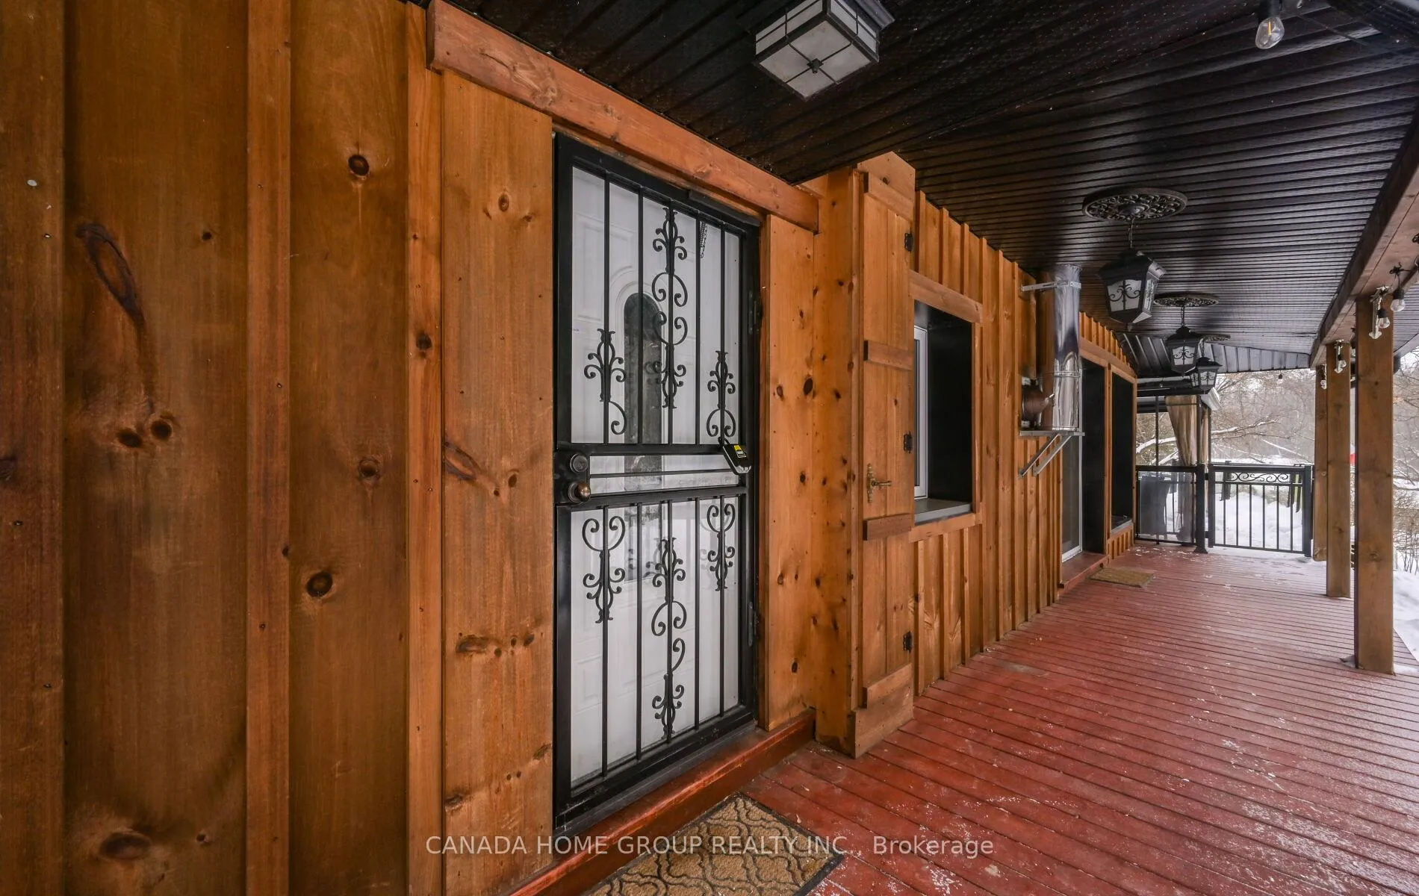
Welcome To The Beautiful Inglewood Community Established Circa 1883. Inglewood Is A Prime Location In Caledon. Located Just Off McLaughlin Road North Of Olde Baseline Road. About 45 Kilometers From Toronto, It Is An Easy Drive-Up Highway 10. Entering To This Stunning & Private Cottage Style Home Which Was Completely & Tastefully Restored. This Lovely Home Features: Rustic, Wood & Stone Finishes T/O, Vaulted Ceilings, Beautiful Light Fixtures, Country Style Kitchen With Stainless Steel Appliances, Wood Stove & Fireplaces, Heated Bathroom Floor, Large Windows In Every Room & Multiple Walk-Outs W/Views Of Massive Woods, Greenery And Breathtaking Tranquility. Covered Front Porch, Perennial Gardens, Large Enclosed Dog Run, Gazebos W/Lighting & Speakers, Hot Tub, 2 Tier Deck W/Appx 1200 Sqft & Glass Railing For Unobstructed Views, Over 300 Feet Of River Front & Fishing. A Circular Driveway That Can Accommodate 15+ Cars Which Bring Your Guest's Convenience To The Top Priority. Inglewood Boasts A Community Center, Library, Auditorium, Community Parks And Trails, Baseball Diamonds, Ice Arena And The Caledon Country Club. This Well-Established Neighbourhood Is Perfect For Growing Or Mature Families Or Active Retirees. Take Action Now, Send In Your Offer & Start Enjoying Life!
Facts & features
Ask about this home
A HOMEH agent will answer your questions about this home.
Rooms
10 rooms · 2 bathrooms
- Kitchen11′11″ × 9′3″110 sq.ft.
- Dining room13′11″ × 9′5″131 sq.ft.
- Living room13′11″ × 9′5″131 sq.ft.
- Sitting9′11″ × 9′5″94 sq.ft.
- Primary bedroom19′5″ × 15′291 sq.ft.
- Bedroom 216′3″ × 11′11″193 sq.ft.
- Bedroom 316′3″ × 11′11″193 sq.ft.
- Bathroom9′11″ × 7′3″72 sq.ft.
- Laundry8′10″ × 6′3″55 sq.ft.
- Foyer10′11″ × 4′9″52 sq.ft.
Around this home
Listing details
Helpful tools
Your HOMEH agent
"Priced 86% over our estimate. I would see it this week."
Ask HOMEH about this home
Price, neighbourhood, monthly cost. Ask anything.
HOMEH Intelligent Agent is an AI, not a licensed representative. Check anything important with your agent.