
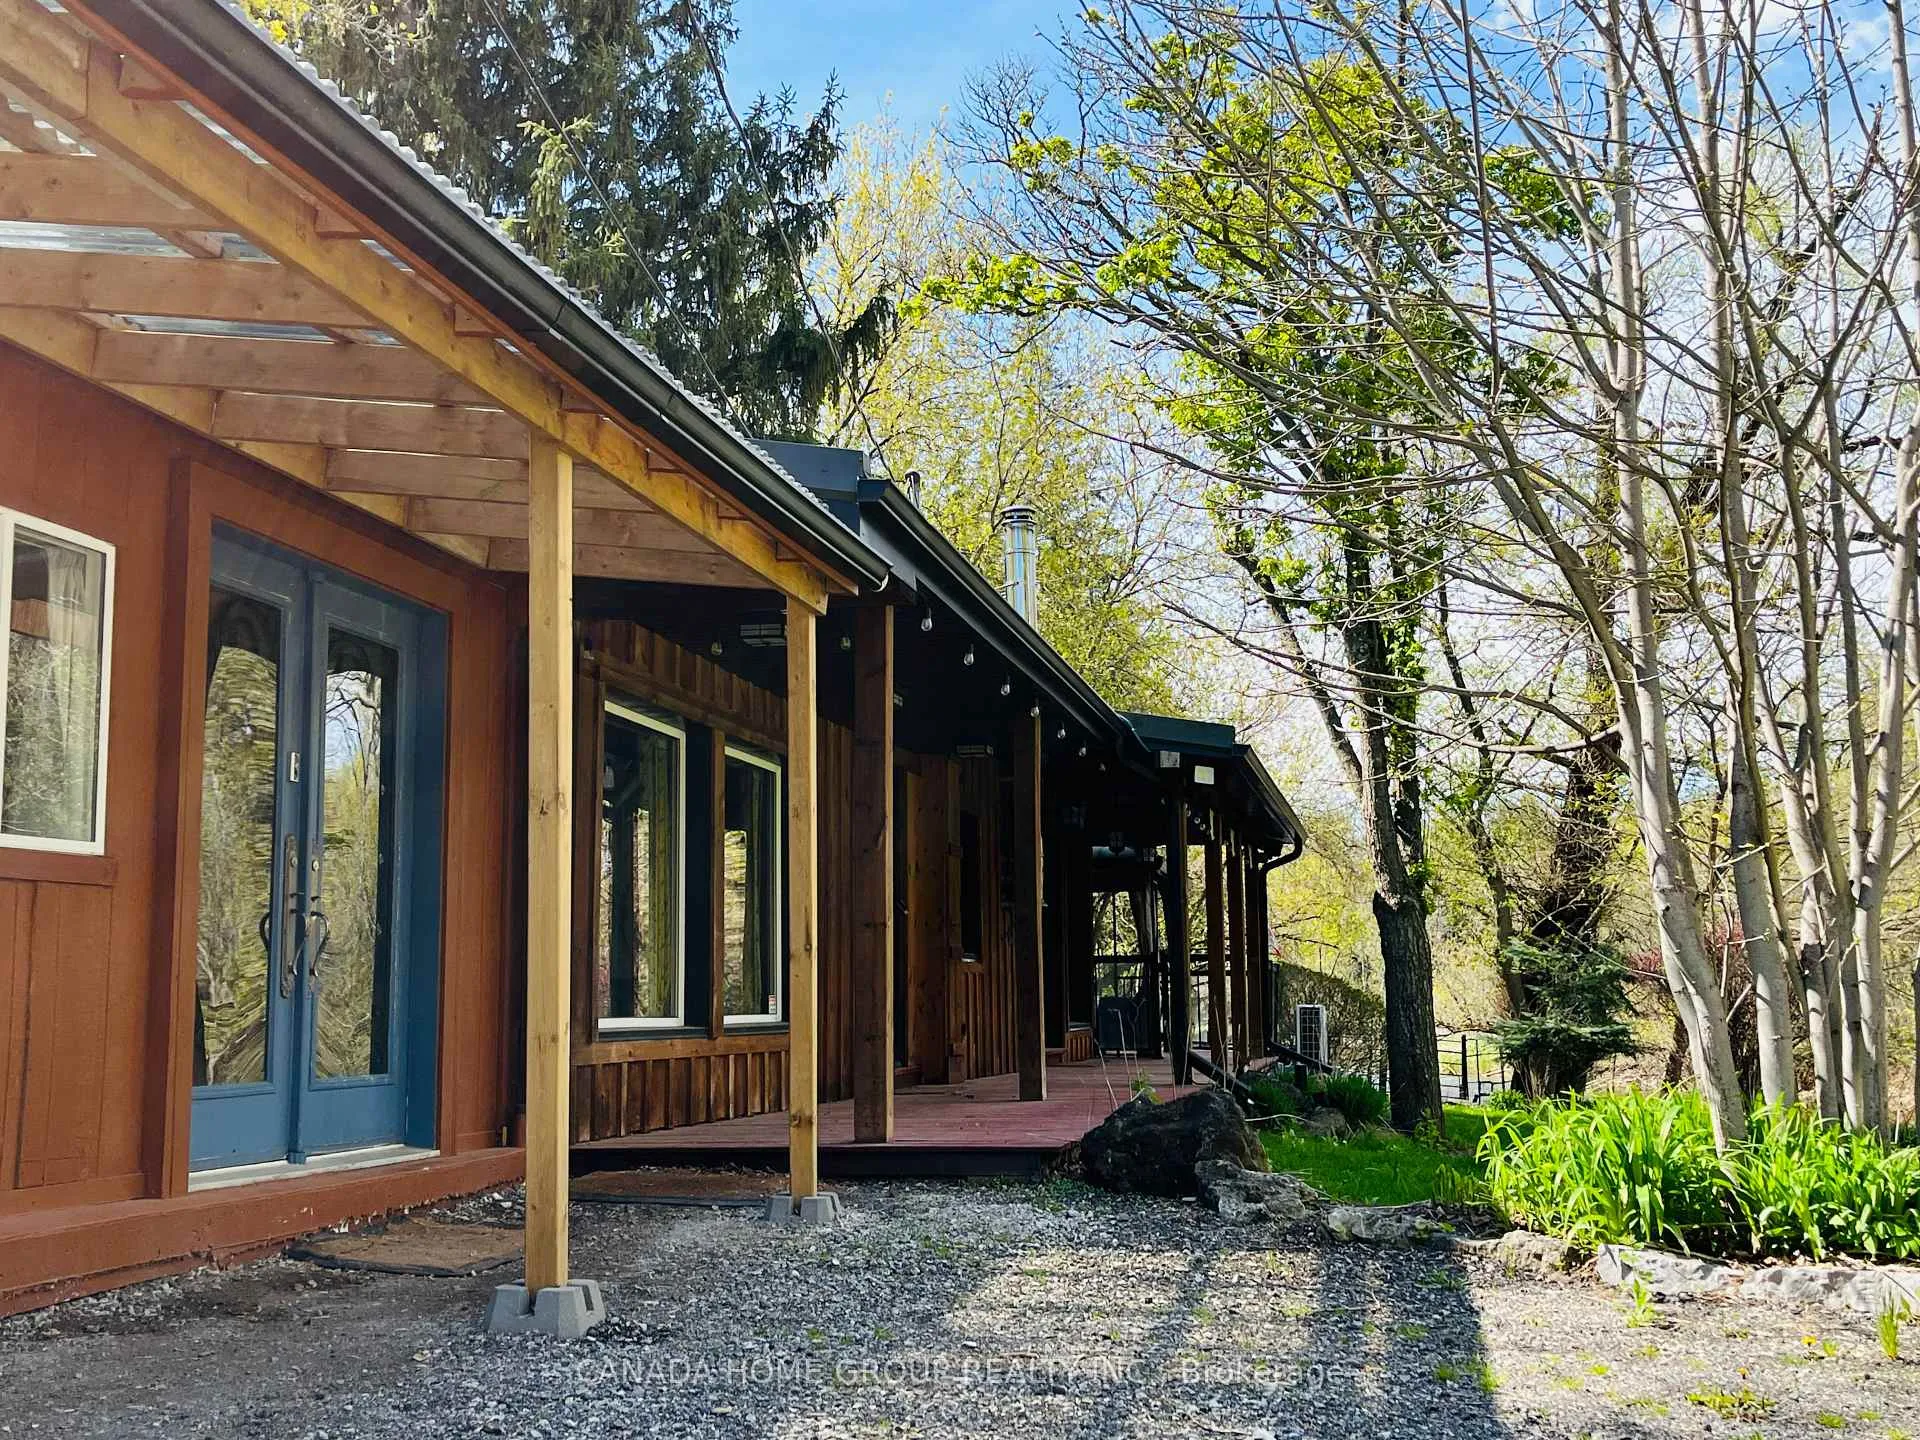
 See all 22 photos
Property history

This listing has ended. It is no longer available.
Property not available for sale or for rent.
Ask about this home
A HOMEH agent will answer your questions about this home.Ask HOMEH
About this home
15472 Mclaughlin Road, Caledon
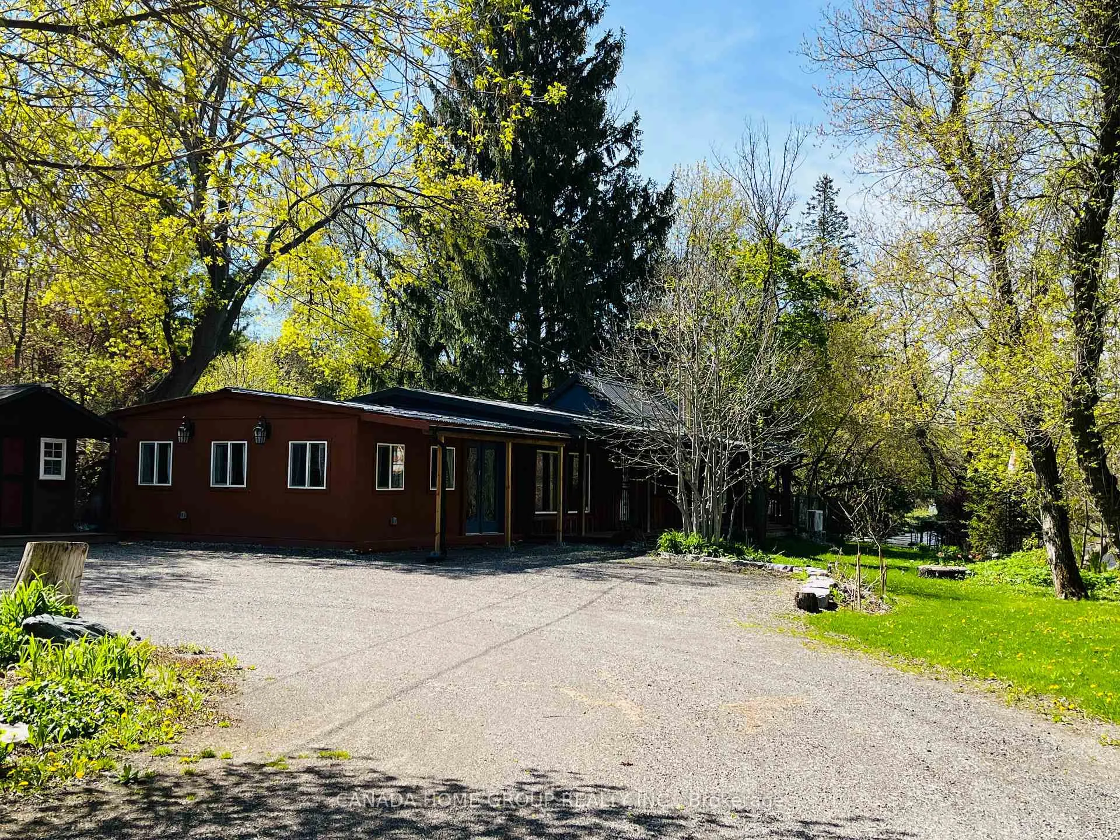
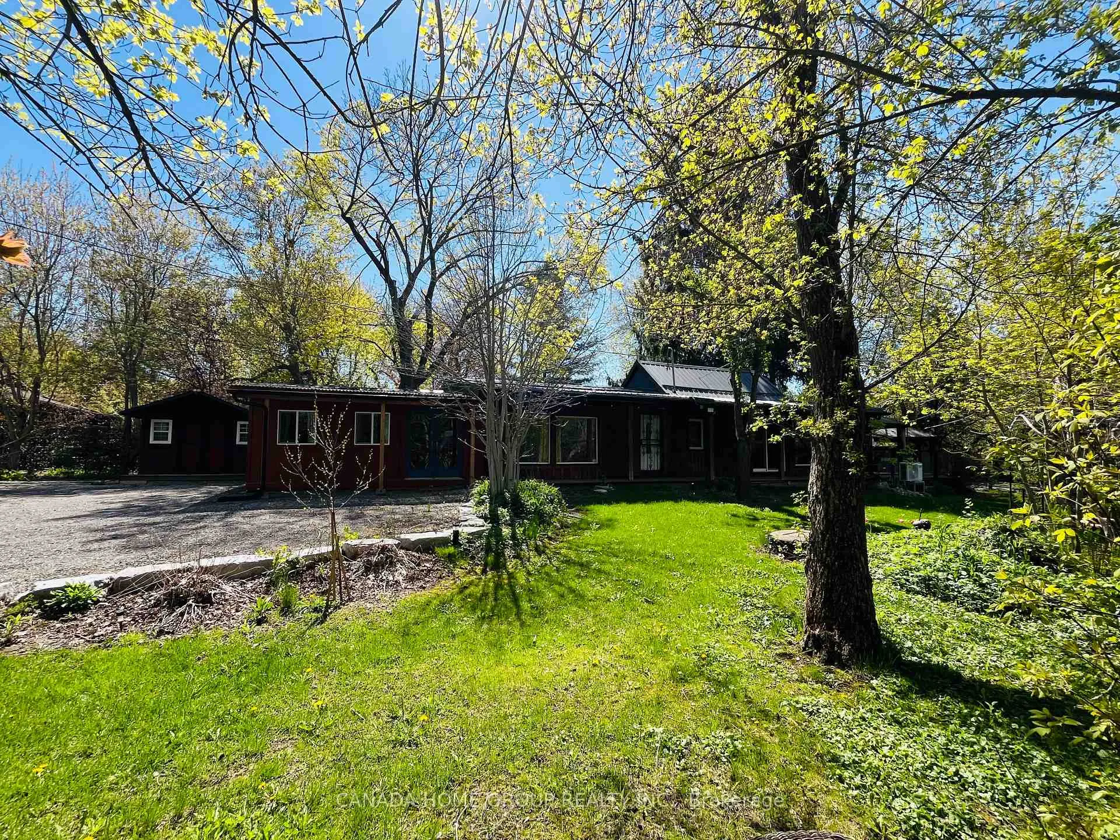
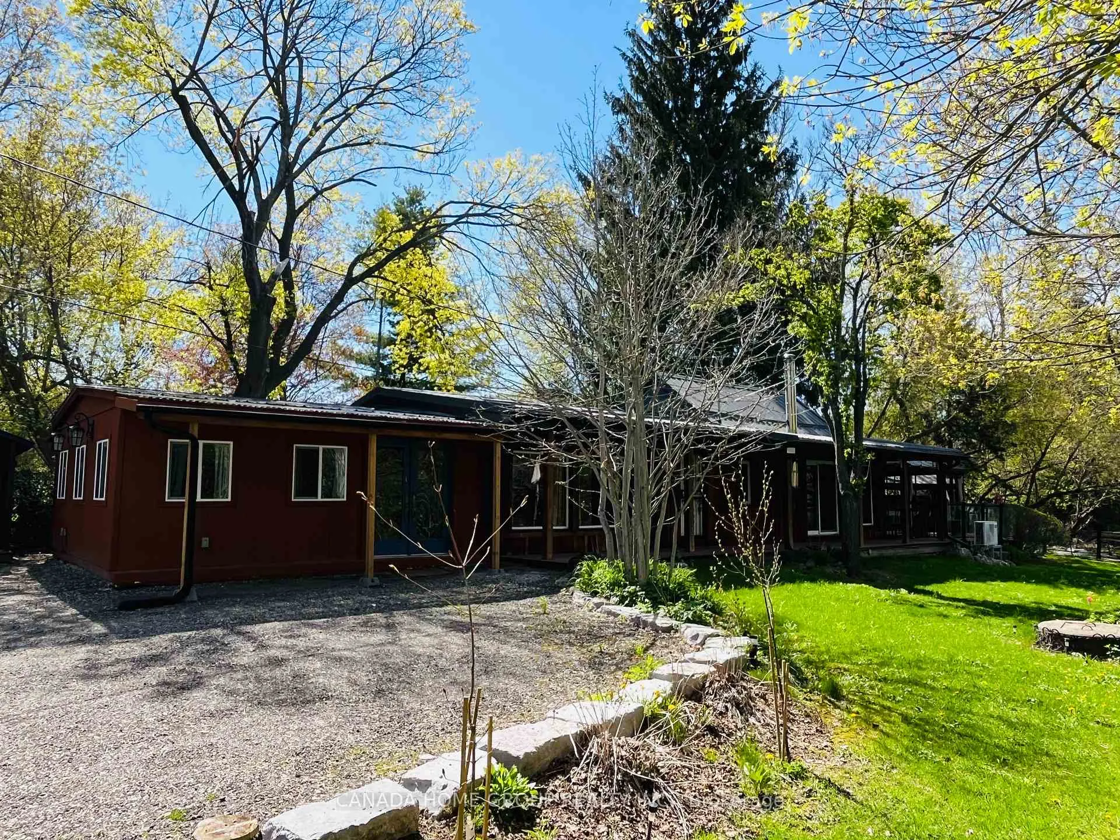
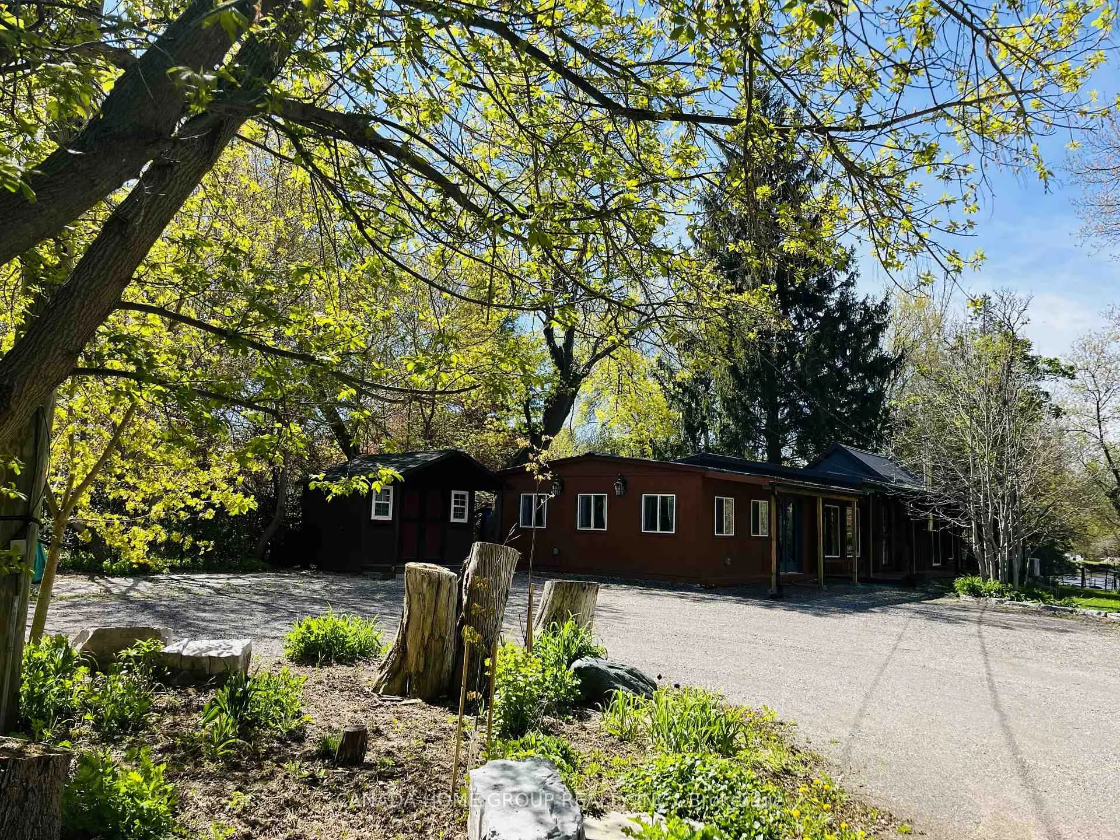
Welcome To 15472 McLaughlin Rd - A Rare & Private Cottage-Style Retreat On Approx. 0.761 Acres In Beautiful Inglewood, Caledon. Completely & Tastefully Restored/Renovated Inside & Out With No Expense Spared, This Stunning Home Blends Rustic Charm, Modern Comfort, Nature, Privacy & Endless Lifestyle Potential. Surrounded By Mature Trees, Perennial Gardens & Over 300 Ft Of River Frontage, This Property Offers A Peaceful Country Escape With The Convenience Of Nearby Amenities, Trails & Major Roads.Features Include Warm Wood & Stone Finishes Throughout, Vaulted Ceilings, Beautiful Light Fixtures, Country-Style Kitchen With Stainless Steel Appliances, Wood Stove, Fireplaces, Heated Bathroom Floor, Large Windows In Every Room & Multiple Walk-Outs With Serene Nature Views. Energy-Efficient Updates Help Keep Heat/Cooling/Hydro Costs At Approx. $230/Month. High-Speed Internet Approx. 150 Mbps Supports Work-From-Home Or Home-Based Business Needs.Outdoor Living Is Exceptional: Covered Front Porch, Gazebos With Lighting & Speakers, Hot Tub, Large Enclosed Dog Run, And Approx. 1,200 Sq.Ft. Two-Tier Deck With Glass Railings Overlooking The River & Greenery. Circular Driveway Offers Parking For 15+ Cars. Ideal For Empty Nesters, Active Retirees, Nature Lovers, Investors, Or Buyers Seeking Flexible Use Potential. Potential Uses May Include Airbnb, B&B, Home Occupation, In-Home Business, Chiropractor Or Dental Office, Subject To Buyer Due Diligence & Municipal/Zoning Approval. A One-Of-A-Kind Riverfront Property With Privacy, Character, Parking, Lifestyle & Long-Term Value. Don't Miss This Rare Caledon Opportunity! Must See To Appreciate Its Value & Everlasting Beauty! Pride of Ownership!
Facts & features
Ask about this home
A HOMEH agent will answer your questions about this home.
Rooms
10 rooms · 2 bathrooms
- Bathroom9′11″ × 7′3″72 sq.ft.
- Foyer10′11″ × 4′9″52 sq.ft.
- Primary bedroom19′5″ × 15′291 sq.ft.
- Laundry8′10″ × 6′3″55 sq.ft.
- Dining room13′11″ × 9′5″131 sq.ft.
- Kitchen11′11″ × 9′3″110 sq.ft.
- Bedroom 316′3″ × 11′11″193 sq.ft.
- Sitting9′11″ × 9′5″94 sq.ft.
- Bedroom 216′3″ × 11′11″193 sq.ft.
- Living room13′11″ × 9′5″131 sq.ft.
Around this home
Listing details
Helpful tools
Your HOMEH agent
"Priced 38% over our estimate. I would see it this week."
Ask HOMEH about this home
Price, neighbourhood, monthly cost. Ask anything.
HOMEH Intelligent Agent is an AI, not a licensed representative. Check anything important with your agent.