Front of 15634 Mountainview Road

15634 Mountainview Road

Caledon (Caledon East)
Expired
1/46
Ontario Real Estate › Caledon › Caledon East
Front of 15634 Mountainview Road

15634 Mountainview Road

Caledon (Caledon East)
Expired
See all 46 photos
DetachedMLS W12178739
Last asked:Expired Sep 30, 2025
$3,499,000
4+1 Bedrooms
5 Bathrooms
5 Garage
3K~3.5K Sq.Ft.
390.85 x 491.36 ft Lot
$11,225 Tax/yr

Property history

$3,499,000first asked
$3,499,999last asked
MayNovAprSep
ExpiredSep 30, 2026
$3,499,999MLS® W13162680
Listed for saleMay 22, 2026
$3,499,999MLS® W13162680
ExpiredSep 30, 2025
$3,499,000MLS® W12178739
Listed for saleMay 28, 2025
$3,499,000MLS® W12178739

This listing has ended. It is no longer available.

Property not available for sale or for rent.

See similar homes for saleFree Home EvaluationHow Much Is My Home Worth?Sell with HOMEHHOMEH One: full-service selling for a 1% listing fee. The buyer's agent commission is separate.

Contact agent

Leave your name and number. A HOMEH agent calls you back.

Ask about this home

A HOMEH agent will answer your questions about this home.
Ask a question

Ask HOMEH

Ask about this home

About this home

15634 Mountainview Road, Caledon

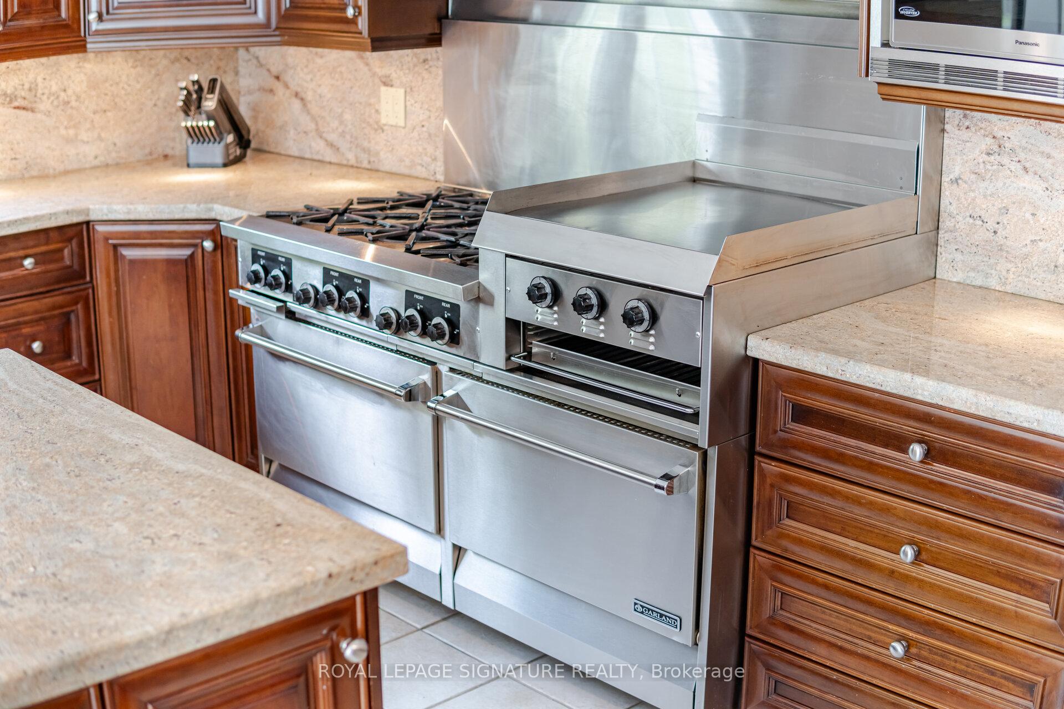
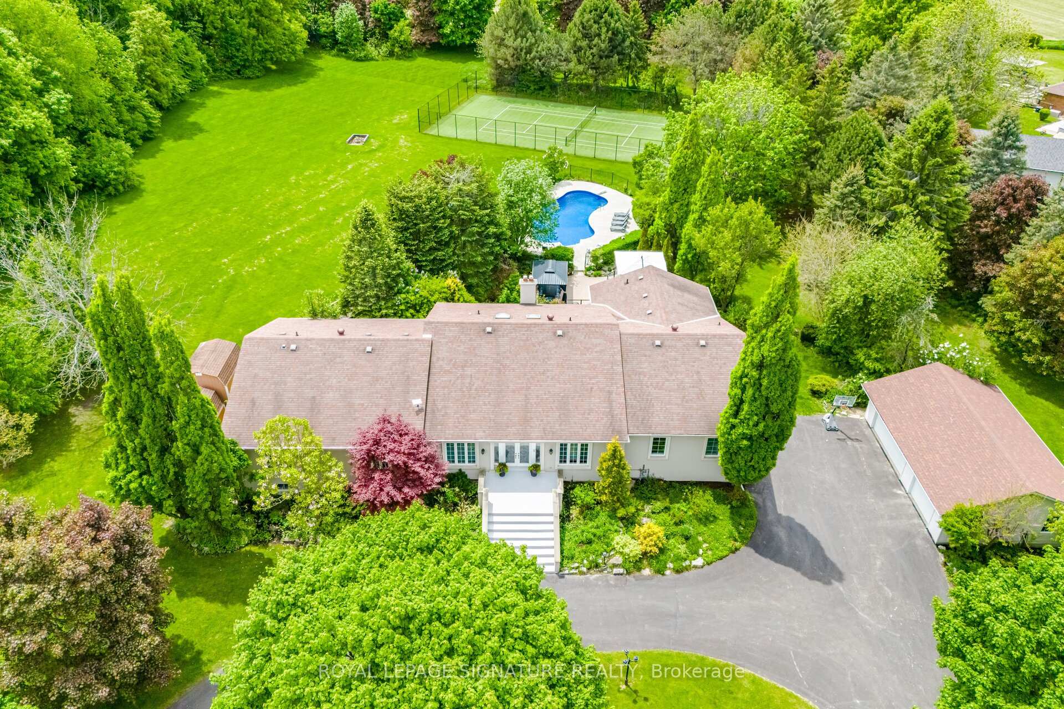
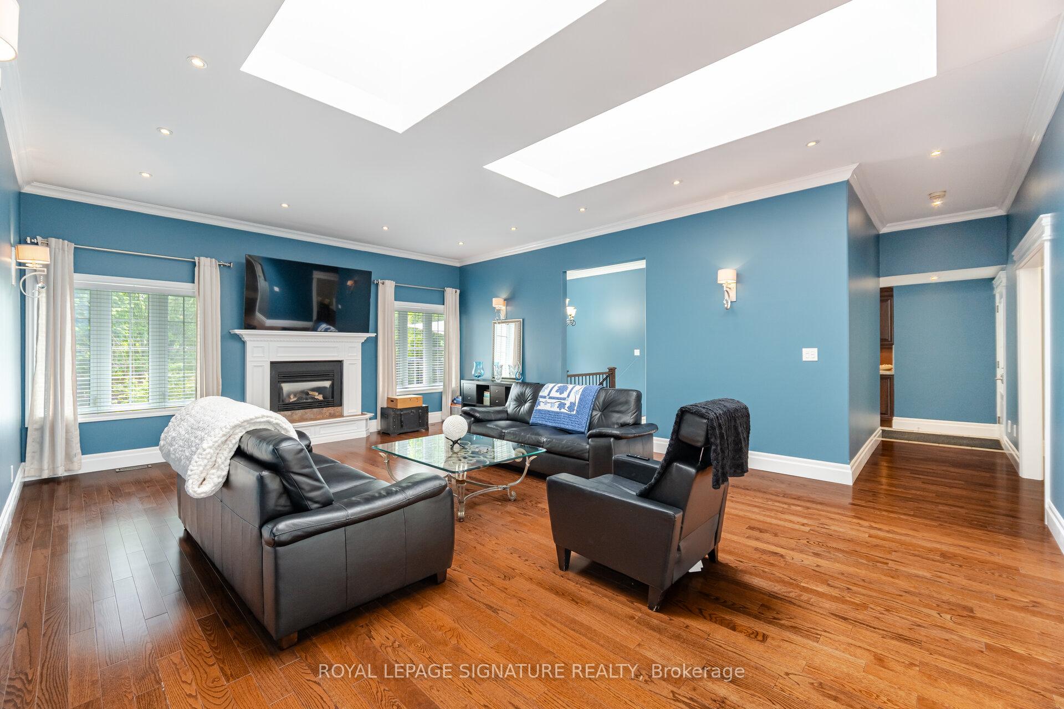
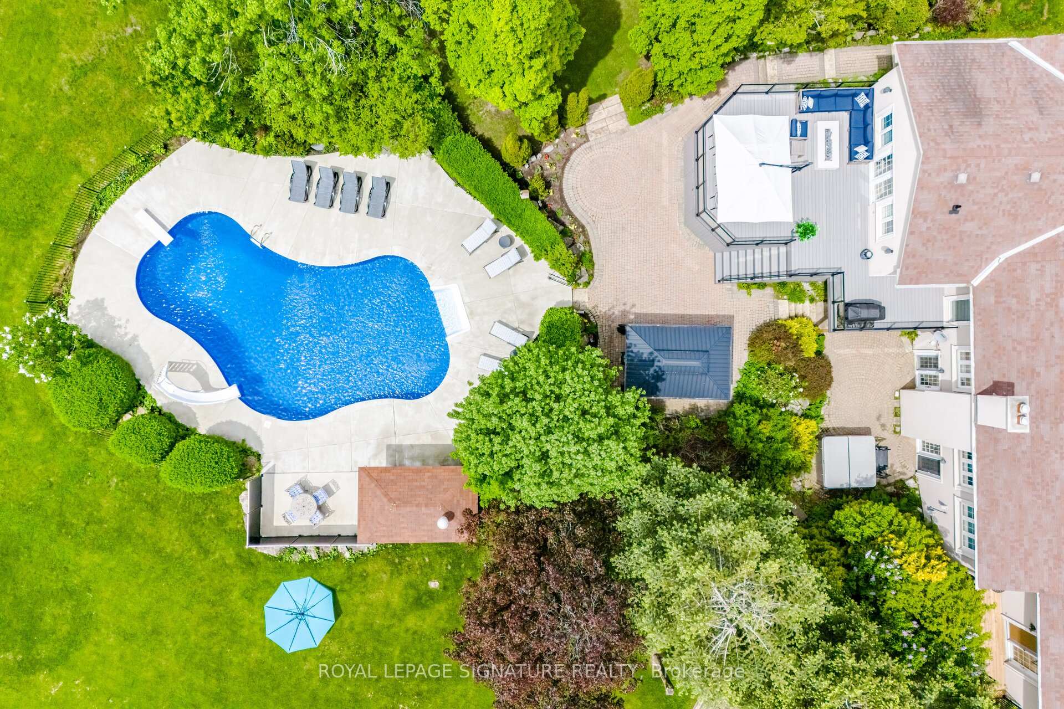
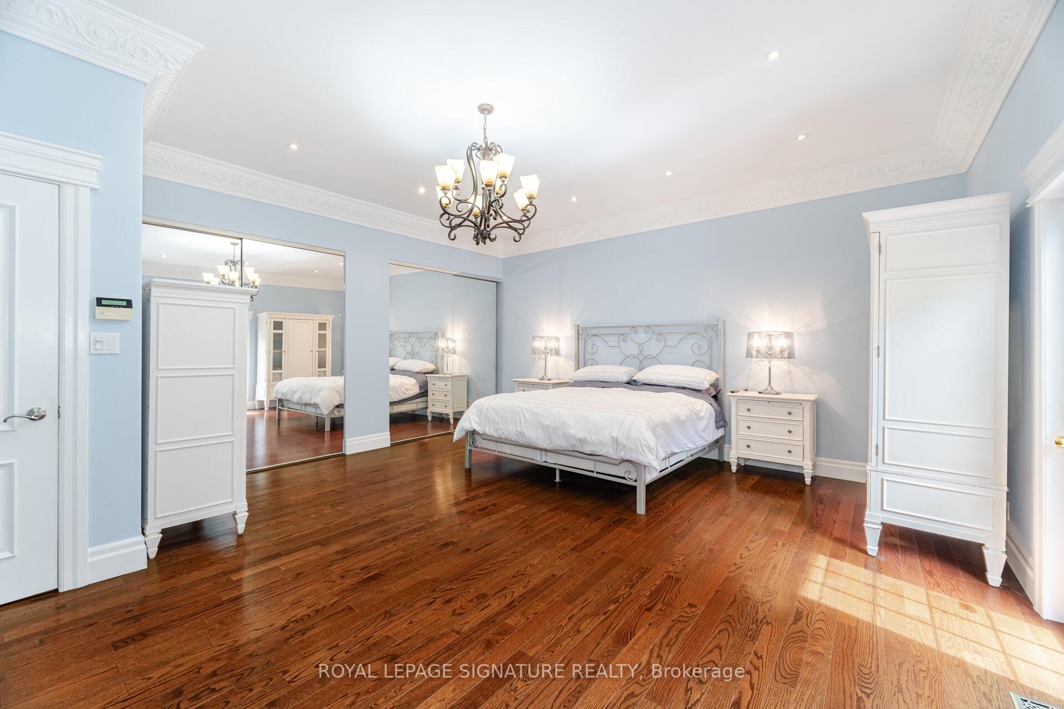
Stunning Raised Bungalow on a 4.5 acre Lot This one-of-a-kind raised bungalow is an entertainers delight and a rare find! Offering approximately 7,000 sq ft of luxurious living space, this stunning home is set on a beautifully manicured, oversized lot with incredible outdoor amenities and high-end interior finishes. MAIN LEVEL: 3,480 sq ft. Soaring 10 ft ceilings, elegant hardwood floors, and exceptional natural light throughout. The large foyer leads into a spacious Great Room boasting a gas fireplace and skylight, while the Formal Dining Room dazzles with a chandelier, pot lights, mood lighting, and a coffered ceiling. Also includes a separate Living Room with coffered ceilings. The huge gourmet kitchen features ceramic floors, granite countertops and islands, Sub-Zero built-in fridge/freezer, commercial-grade 2-oven stove, Bosch dishwasher, 3 sinks, plus a wet bar and a walkout to a massive maintenance-free deck (installed 2024). 4 spacious bedrooms, including a Primary Retreat with 5-piece ensuite, his & hers closets, crown molding, and W/O to a private deck. LOWER LEVEL: Entertainment paradise with Recreation Room with wet bar, fireplace & 2 W/O to patio. Games Room (air hockey, foosball & pool table, included), Media Room with projector, Gym with equipment & Sauna, Kitchen with pantry & walkout to garage. Lower-level bedroom features a2-pc ensuite, closet/shelves, and walkout to patio. Also includes a Cantina with built-in shelves. ADDITIONAL FEATURES:5-Car Garage: The Double attached garage has new epoxy floors. Circular Driveway: Parks up to 20 vehicles Geothermal Heating/Cooling: 2 furnaces. Dual-zone controls. Salt Water Pool: New liner, underground plumbing, and concrete (2023)Tennis Court: Artificial turf with automatic ball machine. Irrigation System: Front and back yards. Many Extras included. This immaculately maintained property is loaded with luxury, comfort, and unparalleled entertainment options. Truly a must-see to appreciate.

Auto Garage Door RemoteCentral VacuumIn-Law CapabilityPrimary Bedroom - Main FloorSaunaSeparate Heating Controls

Facts & features

TypeDetached
StyleBungalow-raised
Built31-50
Size3K~3.5K Sq.Ft.
Lot390.85 x 491.36 ft
Tax$11,225 (2025)
HeatingForced air, gas
CoolingCentral air
BasementFinished with walk-out, finished
Parking15 drive
WaterMunicipal
FireplaceYes

Ask about this home

A HOMEH agent will answer your questions about this home.

Ask a question

Rooms

14 rooms · 5 bathrooms
Main floor8 rooms
  • Kitchen30′ × 24′11″749 sq.ft.
  • Dining room18′1″ × 14′253 sq.ft.
  • Living room18′1″ × 13′234 sq.ft.
  • Great room20′ × 18′359 sq.ft.
  • Primary bedroom20′1″ × 18′3″366 sq.ft.
  • Bedroom 215′ × 12′180 sq.ft.
  • Bedroom 315′ × 12′180 sq.ft.
  • Bedroom 412′ × 12′6″150 sq.ft.
Lower level6 rooms
  • Recreation36′2″ × 23′7″853 sq.ft.
  • Game room35′10″ × 31′1110 sq.ft.
  • Bedroom22′ × 13′10″304 sq.ft.
  • Media room23′7″ × 14′4″338 sq.ft.
  • Kitchen13′3″ × 9′2″121 sq.ft.
  • Exercise room17′10″ × 13′231 sq.ft.
Bathrooms5
5-pcMain4-pcMain3-pcLower2-pcMain2-pcLower
Thinking of selling your home?See what your home is worth today.

Around this home

Mountainview Rd./Old Base Line

Listing details

MLS® numberW12178739
Listed onMay 28, 2025
Days on market125
UpdatedSep 30, 2025
Listing brokerageROYAL LEPAGE SIGNATURE REALTY
Possession30-59 days

Helpful tools

Mortgage calculator
Closing costs
Land transfer tax
Buyer guide

Your HOMEH agent

NimaHOMEH agent · Caledon

"I would see it this week."

Ask Nima

Ask HOMEH about this home

Price, neighbourhood, monthly cost. Ask anything.

HOMEH Intelligent Agent is an AI, not a licensed representative. Check anything important with your agent.

© 2026 HOMEH Inc., Brokerage · RECO Registration #6000380 · 505 Highway 7 East, Units 308 & 309, Thornhill, ON L3T 7T1 · Listing data courtesy of the MLS® System of the listing brokerage, deemed reliable but not guaranteed.

Disclaimers and terms

HOMEH is operated by HOMEH Inc., a licensed Ontario real estate brokerage regulated by the Real Estate Council of Ontario (RECO) under the Trust in Real Estate Services Act, 2002 (TRESA). Under TRESA, consumers are entitled to the RECO Information Guide before entering into a representation agreement. Broker of Record Licence #5034208. Toronto Regional Real Estate Board Member #20004000.

Cashback Rebate. Paid by HOMEH Inc., Brokerage from the commission it receives, on closing, to eligible buyers who came to HOMEH as HOMEH leads. Subject to the buyer representation agreement, lender approval and legal limits; amounts vary with price, commission received and transaction type. Not a government incentive, tax credit or refund. Full terms and conditions apply.

Mortgage. Payment figures are estimates for illustration only, not an offer to lend; all financing is on approved credit (OAC). HOMEH Inc., Brokerage is not a mortgage broker, agent or lender; mortgage products and advice come from independent professionals licensed by the Financial Services Regulatory Authority of Ontario (FSRA).

HOMEH Estimate. Worked out with automated tools from recent nearby sales of similar homes. For information only, not an appraisal.

Accuracy. Listings, market data, photos, school, transit and neighbourhood information come from sources believed reliable, including the MLS® System and the Toronto Regional Real Estate Board (TRREB), but are not warranted accurate, current or complete. MLS® listing data is copyright TRREB. It must only be used by consumers with a bona fide interest in the purchase, sale or lease of real estate, and not for any commercial purpose.

Programs. Programs, incentives and benefits on this website are privately administered, may change or end without notice, and imply no government authority, endorsement or affiliation.

Not intended to solicit clients currently under contract with another brokerage.

The trademarks REALTOR®, REALTORS® and the REALTOR® logo are controlled by The Canadian Real Estate Association (CREA) and identify real estate professionals who are members of CREA. The trademarks MLS®, Multiple Listing Service® and the associated logos are owned by CREA and identify the quality of services provided by real estate professionals who are members of CREA. Used under licence.