
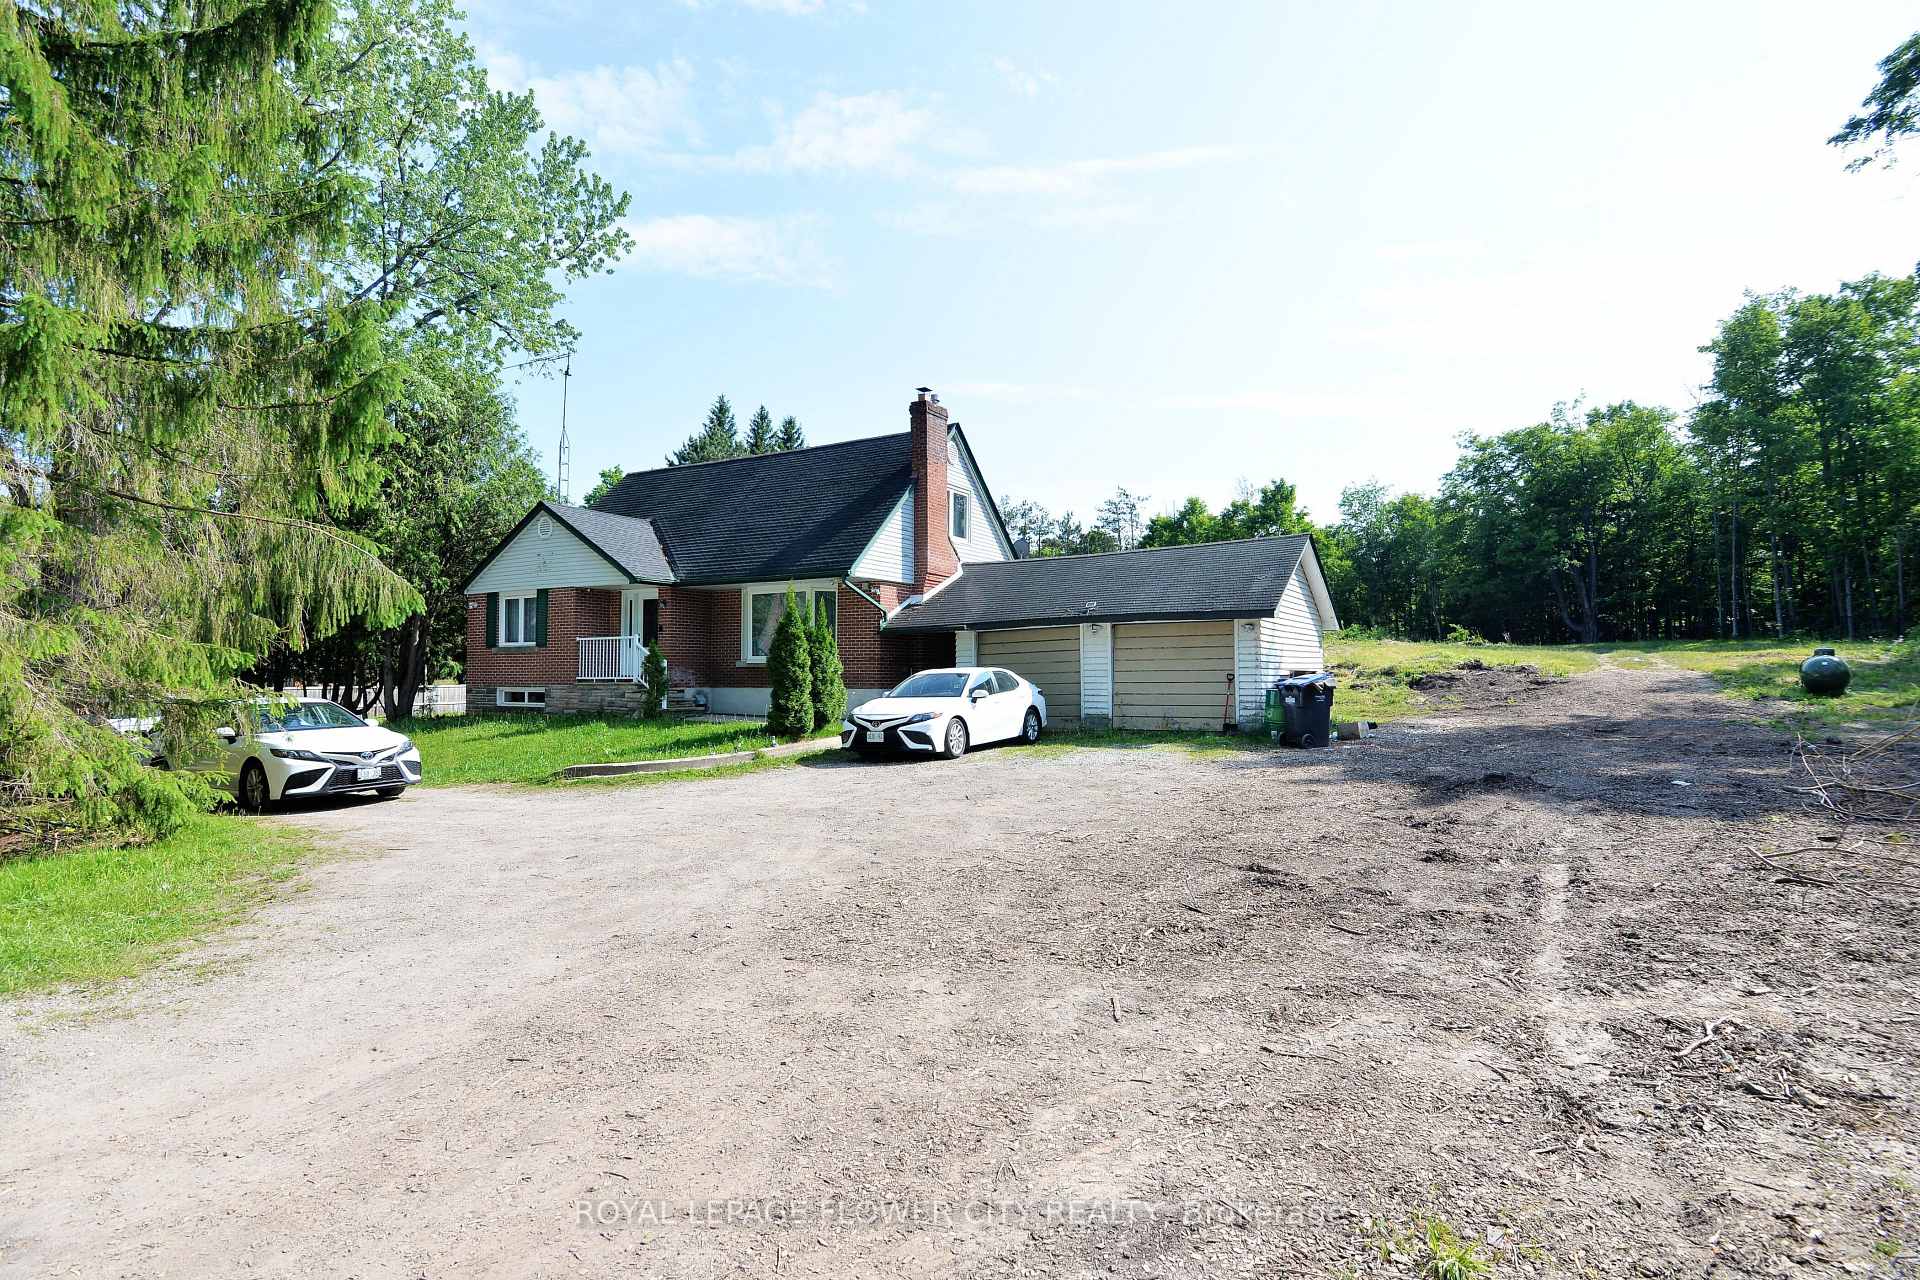
15790 Mississauga Road
Caledon (Rural Caledon)Terminated
1/47Ontario Real Estate › Caledon › Rural Caledon
15790 Mississauga Road
Caledon (Rural Caledon)Terminated
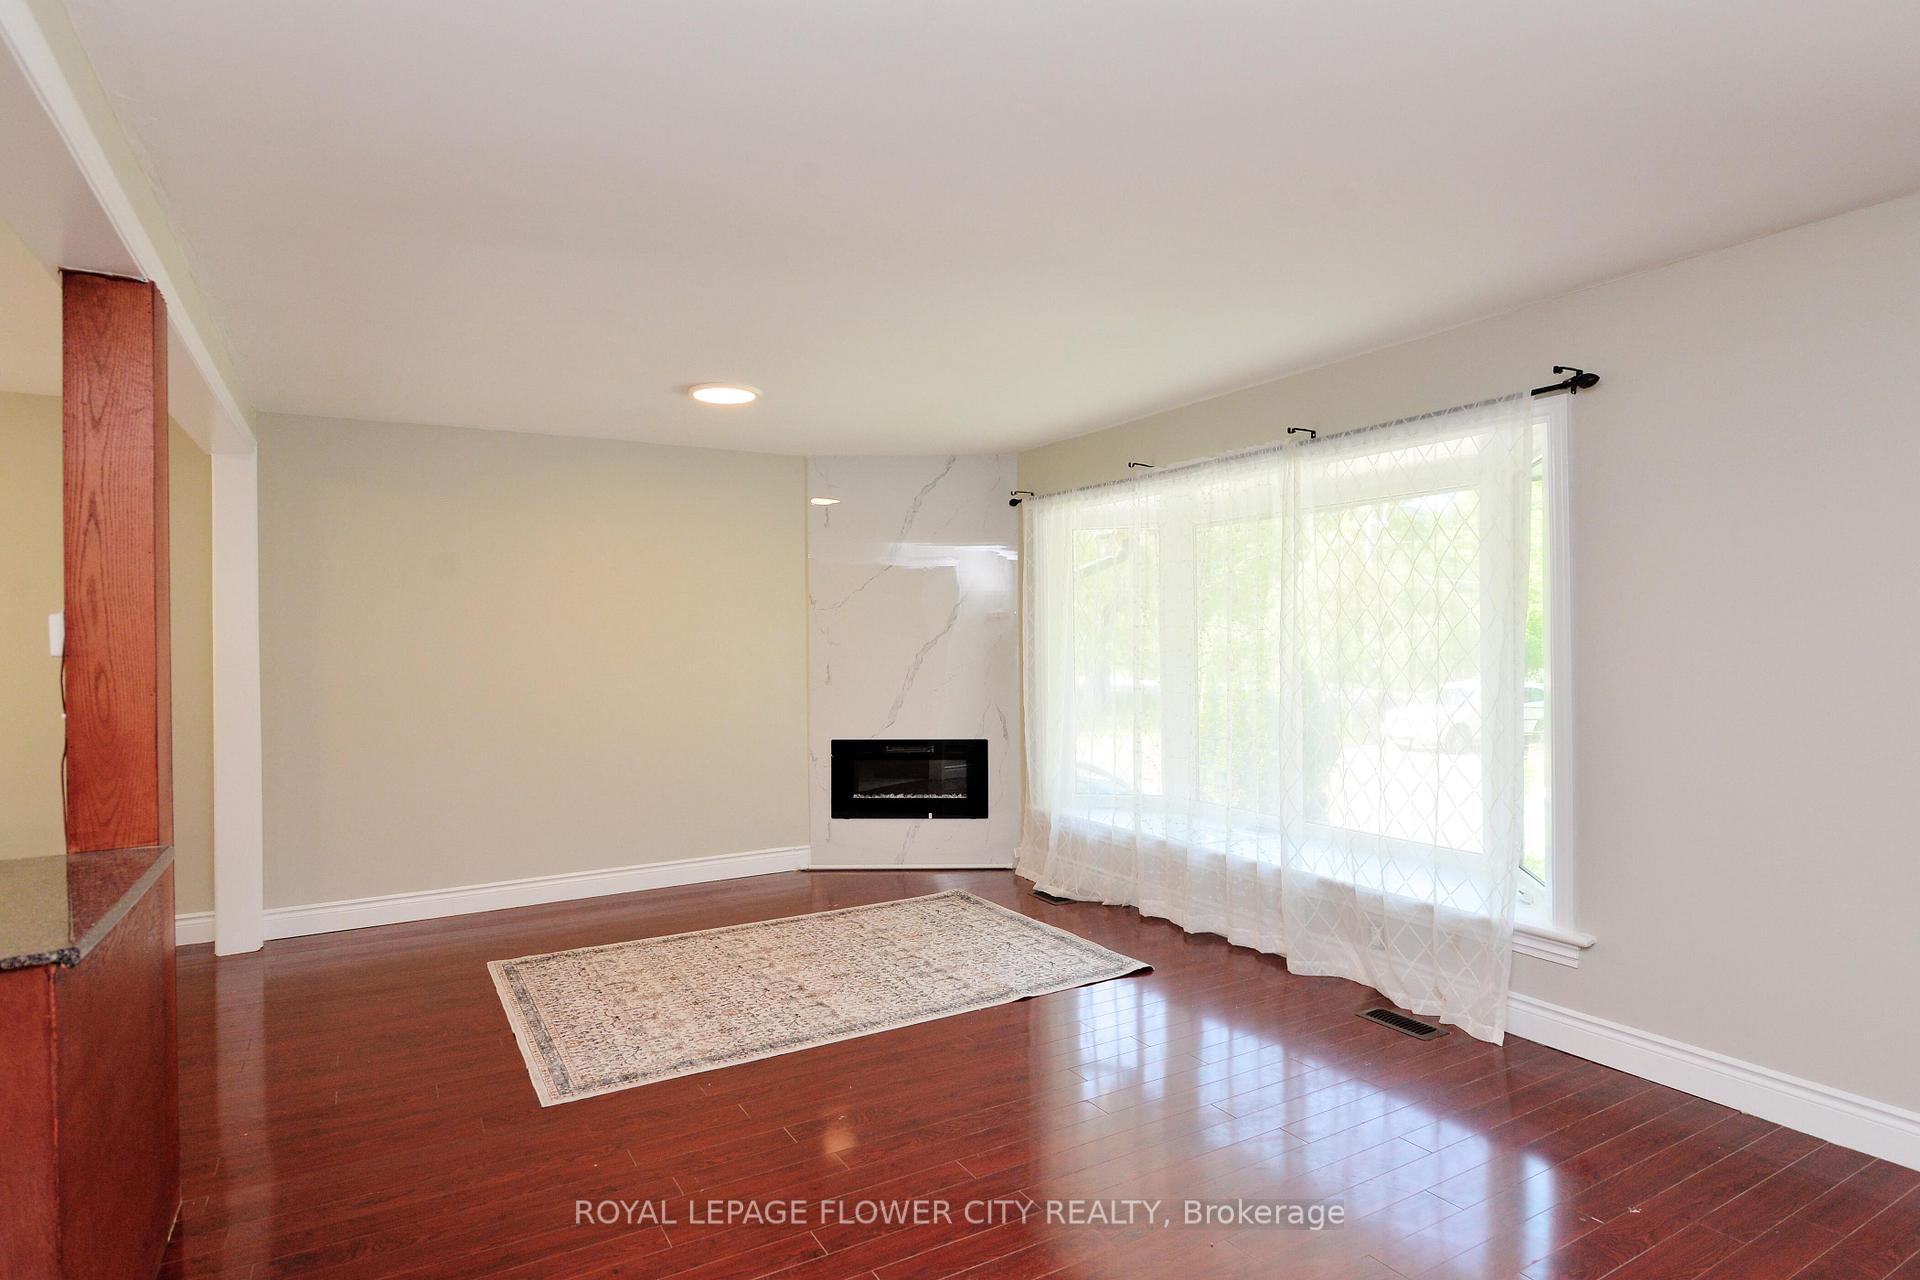 See all 47 photos
4+1 Bedrooms
3 Bathrooms
2K~2.5K Sq.Ft.
Main
201 x 301 ft Lot
Property history
$4,000first asked
$1,399,000asking now
▲ 34875%since June
JunNovMayNow
Listed for saleOct 22, 2026
$1,399,000MLS® W14109028
ExpiredJun 30, 2026
$1,350,000MLS® W12779398
ExpiredMar 23, 2026
$5,000MLS® W12721356
Listed for saleFeb 11, 2026
$1,350,000MLS® W12779398
Listed for leaseJan 21, 2026
$5,000MLS® W12721356
ExpiredDec 31, 2025
$1,359,000MLS® W12480096
TerminatedDec 28, 2025
$3,600MLS® W12482324
TerminatedOct 25, 2025
$4,000MLS® W12474575
Listed for saleOct 23, 2025
$1,359,000MLS® W12480096
Listed for leaseOct 20, 2025
$3,600MLS® W12482324
Listed for leaseOct 20, 2025
$4,000MLS® W12474575
ExpiredSep 30, 2025
$1,399,000MLS® W12224717
SuspendedJul 29, 2025
$4,000MLS® W12213765
Listed for saleJun 16, 2025
$1,399,000MLS® W12224717
Listed for leaseJun 11, 2025
$4,000MLS® W12213765

This listing has ended. It is no longer available.
Property not available for sale or for rent.
Ask about this home
A HOMEH agent will answer your questions about this home.Ask a question
Ask HOMEH
Ask about this home
About this home
15790 Mississauga Road, Caledon
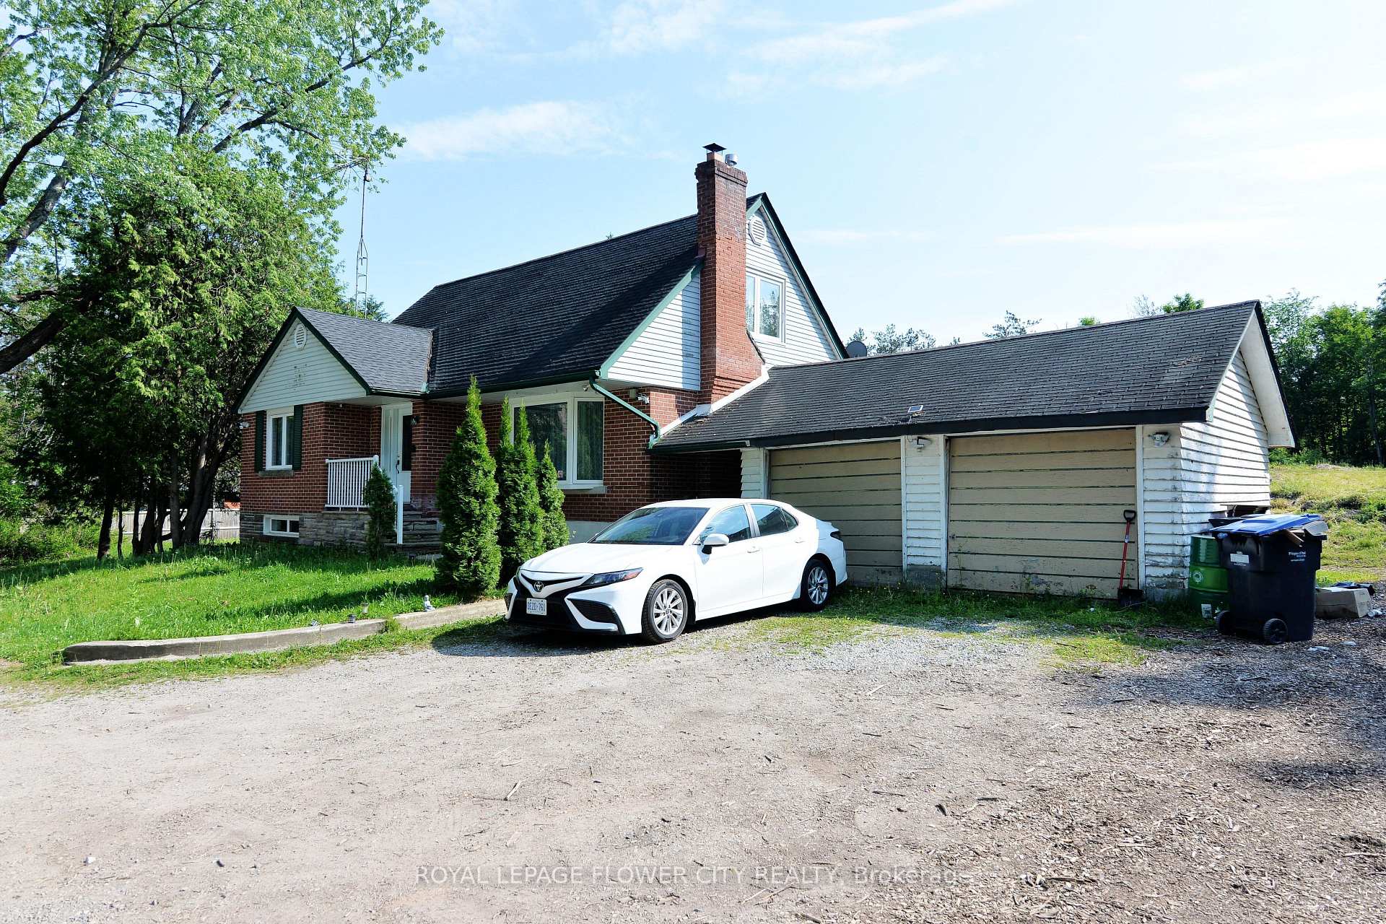
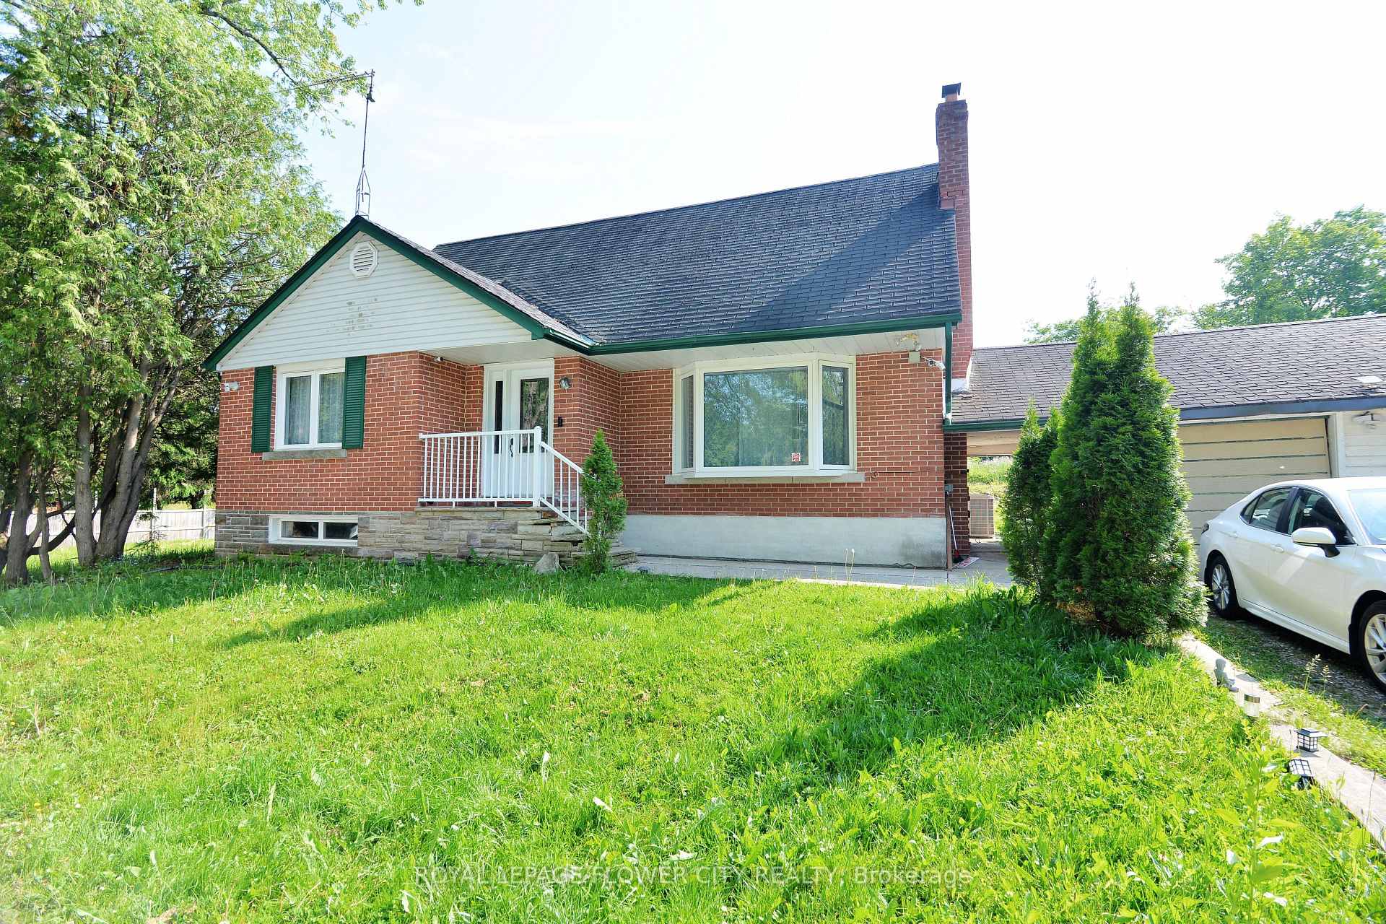
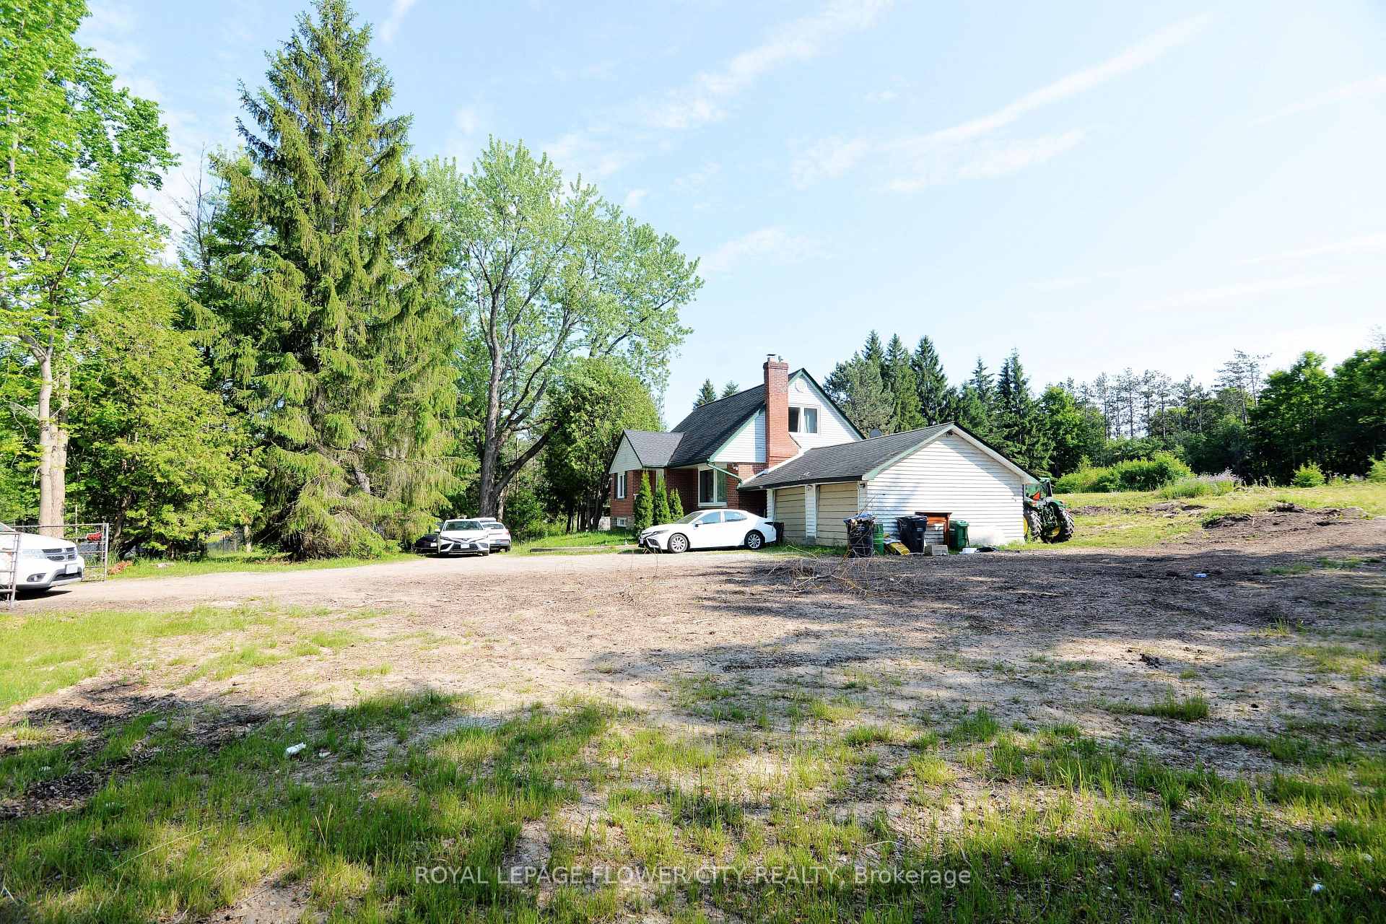
DETACHED 4 BEDROOMS HOUSE WITH 3 FULL WASHROOMS ON A MORE THAN ONE ACRE LOT, NEAR BELFOUNTAIN,BAD LANDS WITH PLENTY OF PARKINGS HUGE WOODEN DECK AT BACK SIDE, sunroom, fenced YARD.very private TO ENJOYS THE NATURE,TRAILS MATURE TREES ETC. TESLA CHARGING PLUG
Read more
Carpet Free
Facts & features
TypeDetached
Style2-storey
Size2K~2.5K Sq.Ft.
Lot201 x 301 ft
HeatingForced air, propane
CoolingCentral air
BasementFull
Parking6 drive
WaterWell
FireplaceYes
Ask about this home
A HOMEH agent will answer your questions about this home.
Ask a question
Rooms
9 rooms · 3 bathrooms
Main floor6 rooms
- Kitchen17′7″ × 9′4″164 sq.ft.
- Family room20′ × 11′10″237 sq.ft.
- Breakfast10′ × 8′80 sq.ft.
- Living room12′ × 11′10″142 sq.ft.
- Bedroom9′2″ × 11′6″105 sq.ft.
- Sunroom29′6″ × 9′6″280 sq.ft.
Second floor3 rooms
- Bedroom17′10″ × 11′9″210 sq.ft.
- Bedroom12′5″ × 8′10″109 sq.ft.
- Bedroom7′10″ × 9′6″75 sq.ft.
Bathrooms3
3-pcMain3-pcSecond3-pcSecond
Around this home
Mississauga Rd/Old Base Line Rd
Listing details
MLS® numberW12482324
Listed onOct 20, 2025
Days on market69
UpdatedDec 28, 2025
Listing brokerageROYAL LEPAGE FLOWER CITY REALTY
Possession2025-11-01 / Flexible
Helpful tools
Mortgage calculator
Closing costs
Land transfer tax
Buyer guide
Your HOMEH agent
KimHOMEH agent · Caledon
"I would see it this week."
Ask Kim
Ask HOMEH about this home
Price, neighbourhood, monthly cost. Ask anything.
HOMEH Intelligent Agent is an AI, not a licensed representative. Check anything important with your agent.